2215 Hibiscus Street Sarasota, FL 34239
For Sale MLS# A4692327
4 beds 3 baths 2,757 sq ft Single Family
Details for 2215 Hibiscus Street
MLS# A4692327
Description for 2215 Hibiscus Street, Sarasota, FL, 34239
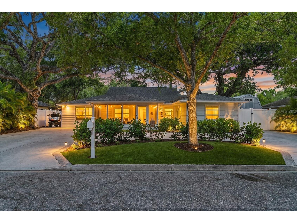
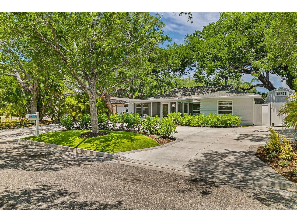
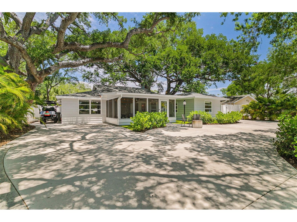
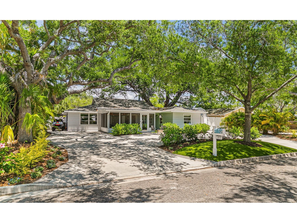
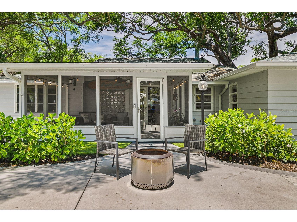
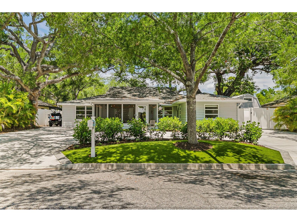
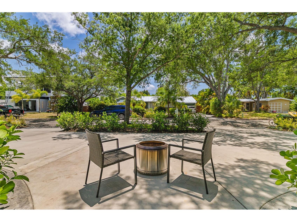
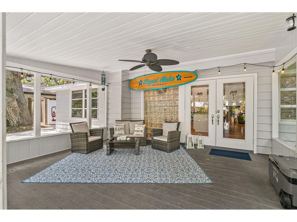
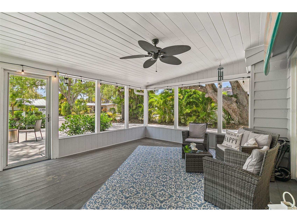
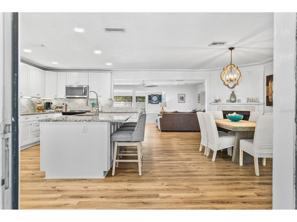
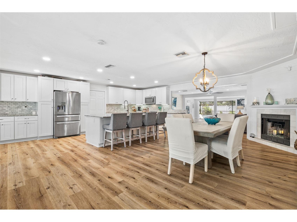
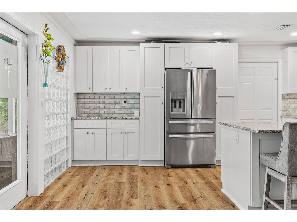
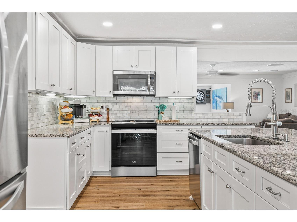
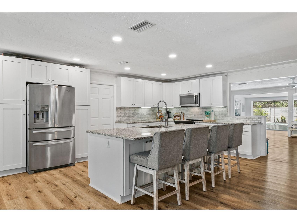
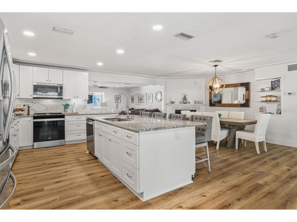
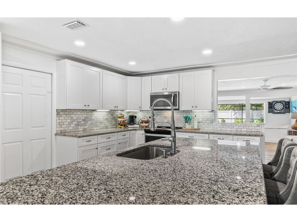
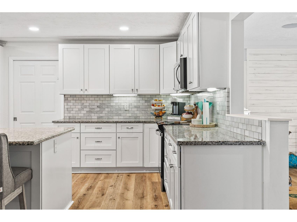
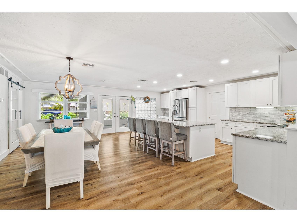
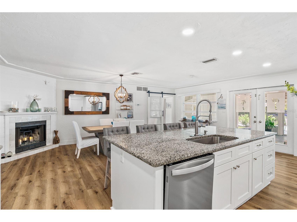
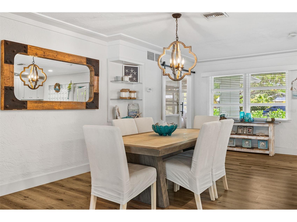
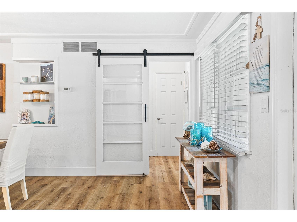
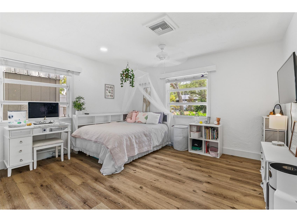
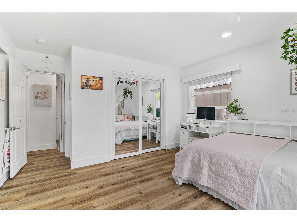
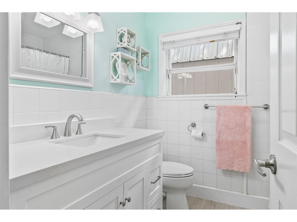
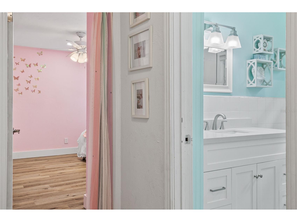
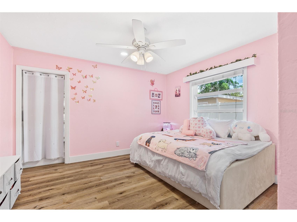
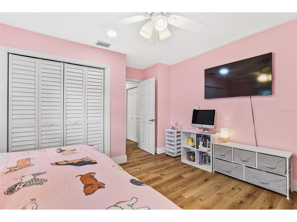
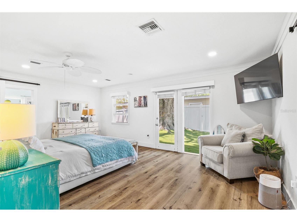
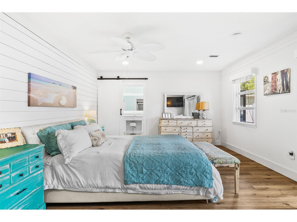
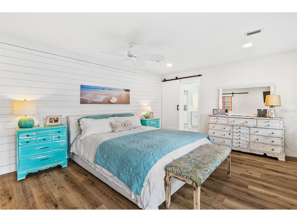
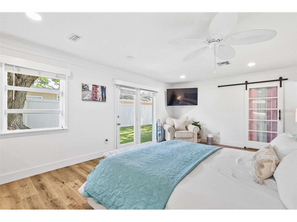
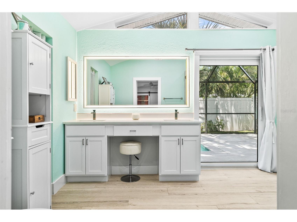
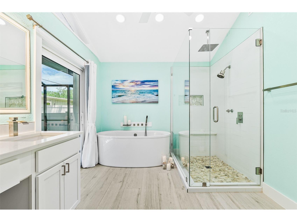
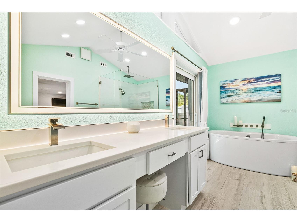
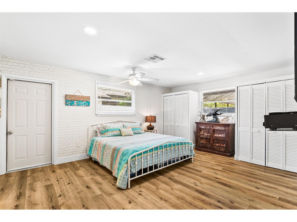
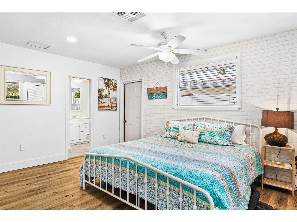
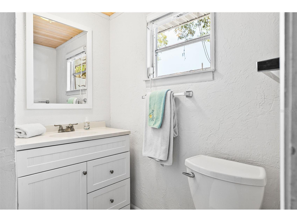
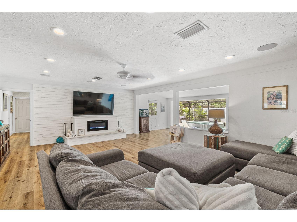
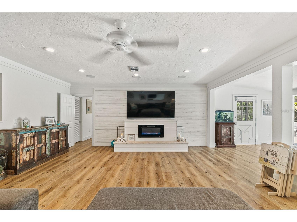
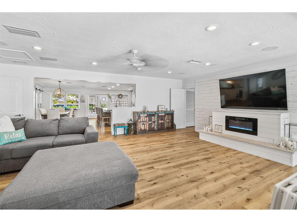
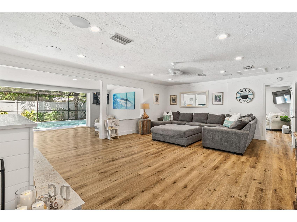
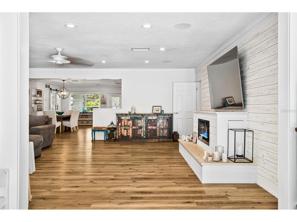
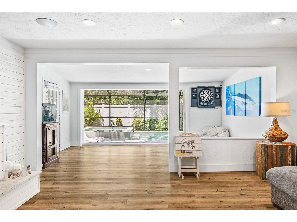
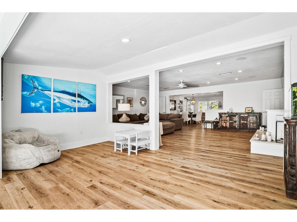
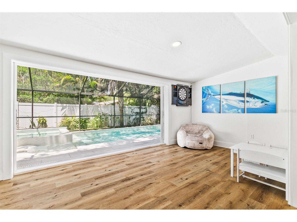
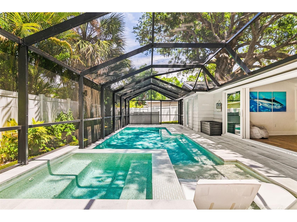
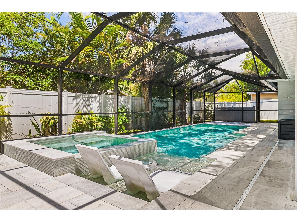
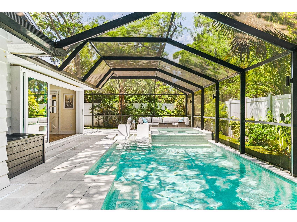
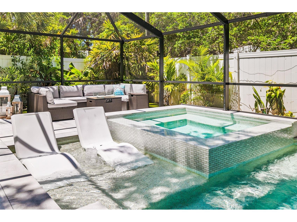
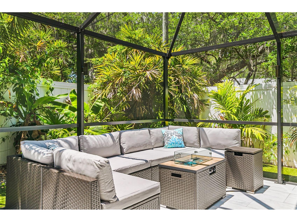
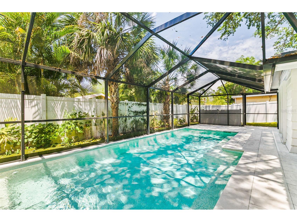
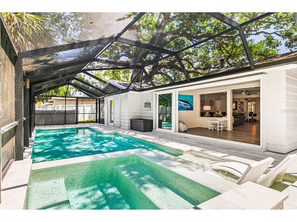
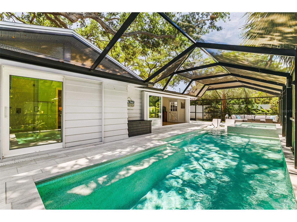
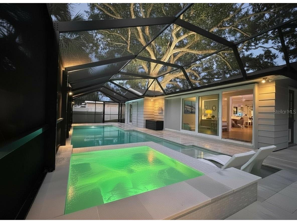
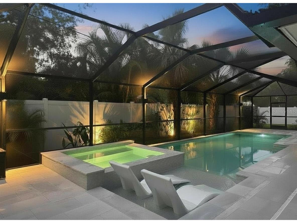
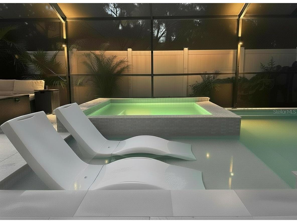
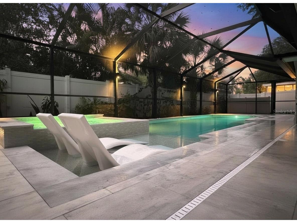
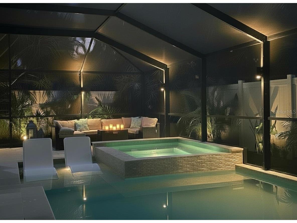
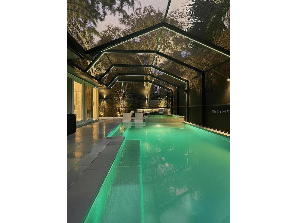
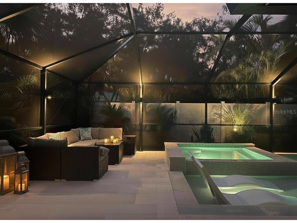
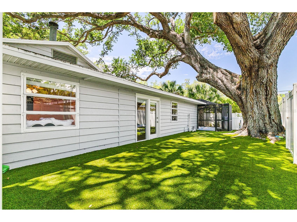
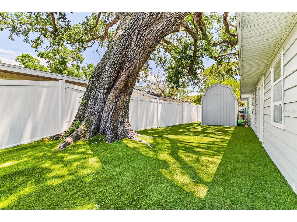
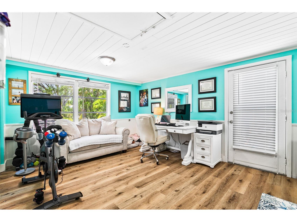
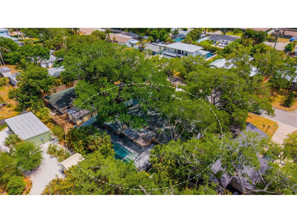
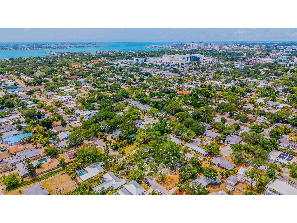
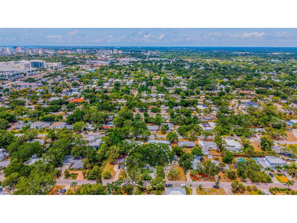
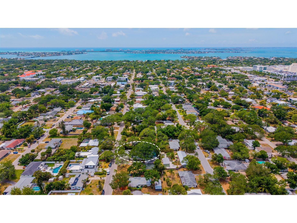
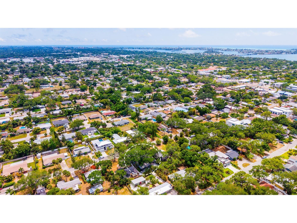
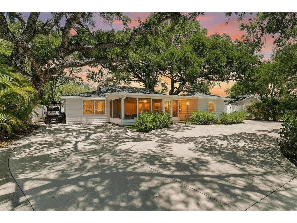
Motivated Sellers!! Bring all offers! Incredible price improvement! Open and spacious and chock full of Old Florida charm in the heart of historic Arlington Park! Gorgeous and sprawling for it's kind, this 4 bedroom, 3 bath Florida bungalow was once ubiquitous throughout the sought-after neighborhood of Arlington, but is now becoming a rare GEM. Curb appeal galore, this home has been truly loved by it's current owners and is evident once you drive up. Located on a cul-de-sac, enjoy the peace of a truly quiet, low traffic street with friendly neighbors and lovely homes. This picturesque coastal abode is perfectly nestled under a vast canopy of healthy Live Oaks that have been diligently maintained by a certified Arborist, providing protection, shade and that sought after Gulf Coast aesthetic. A breezy front porch adds that Southern charm so fitting for this cottage under the Oaks. Generous in size and fully screened in, it adds a whole other living space for those that love the sound of birds while having their coffee or enjoy the evening breeze after dinner. After entering the double glass doors, the entire home opens up in front of you. Large spacious rooms in a home like this are hard to come by, but are what define this property. One (of 2!) En-suite Primary bedrooms has an attached bedroom that can be used as a nursery or home office. A kitchen made for gathering, including a proper dining space, opens to an enormous living room, all with gorgeous views of the pool and backyard. The close proximity to excellent schools, and the incredible restaurants, cafes, and shopping that Southside Village has to offer has made having a golf cart a fun and practical mode of transportation for the current Owners. Massive updates have been completed on this home, including: - BRAND NEW PLUMBING SYSTEM, NO CAST IRON! Brand new Impact pocketing sliders now open up the entire back of the home to a STUNNING, pool and spa (2025) along with an incredibly spacious screen enclosure and added room for outdoor kitchen. Entire property has had a recent landscaping overhaul that included a brand new concrete driveway and high-end turf laid throughout the yard (no mowing!). Tons of lush and tropical plants have been thoughtfully installed around the home and provide a gorgeous and verdant, but low maintenance, backdrop to this quintessential "Old Florida" bungalow. BRAND NEW Primary Bathroom with soaking tub, walk in closet and Impact sliders. New Flooring throughout (2022), Whole house water filtration system (2024), Roof (2017) with hurricane straps, added insulation, two A/C units (2017) new ductwork, three new water heaters, interior/exterior paint, lighting fixtures, blinds, hardware, and decorative features. The yard is fully enclosed (2016/2023) with beautiful white vinyl fencing. HUGE well-constructed Storage Shed (2024) for all the toys. I cannot say enough about this gem of a home, tucked away, in beautiful Arlington Park. If a breezy, charming, unique Florida bungalow is what you're looking for, this is the one.
Listing Information
Property Type: Residential, Single Family Residence
Status: Active
Bedrooms: 4
Bathrooms: 3
Lot Size: 0.21 Acres
Square Feet: 2,757 sq ft
Year Built: 1952
Stories: 1 Story
Construction: Wood Siding,Wood Frame
Subdivision: Greenwich
Foundation: Slab
County: Sarasota
School Information
Elementary: Southside Elementary
Middle: Brookside Middle
High: Sarasota High
Room Information
Main Floor
Bathroom 3: 5x6
Dining Room: 12x10
Kitchen: 10x14
Living Room: 18x21
Bathroom 2: 6x8
Primary Bathroom: 12x10
Bedroom 4: 10x12
Bedroom 3: 12x13
Primary Bedroom: 12x14
Primary Bedroom: 12x20
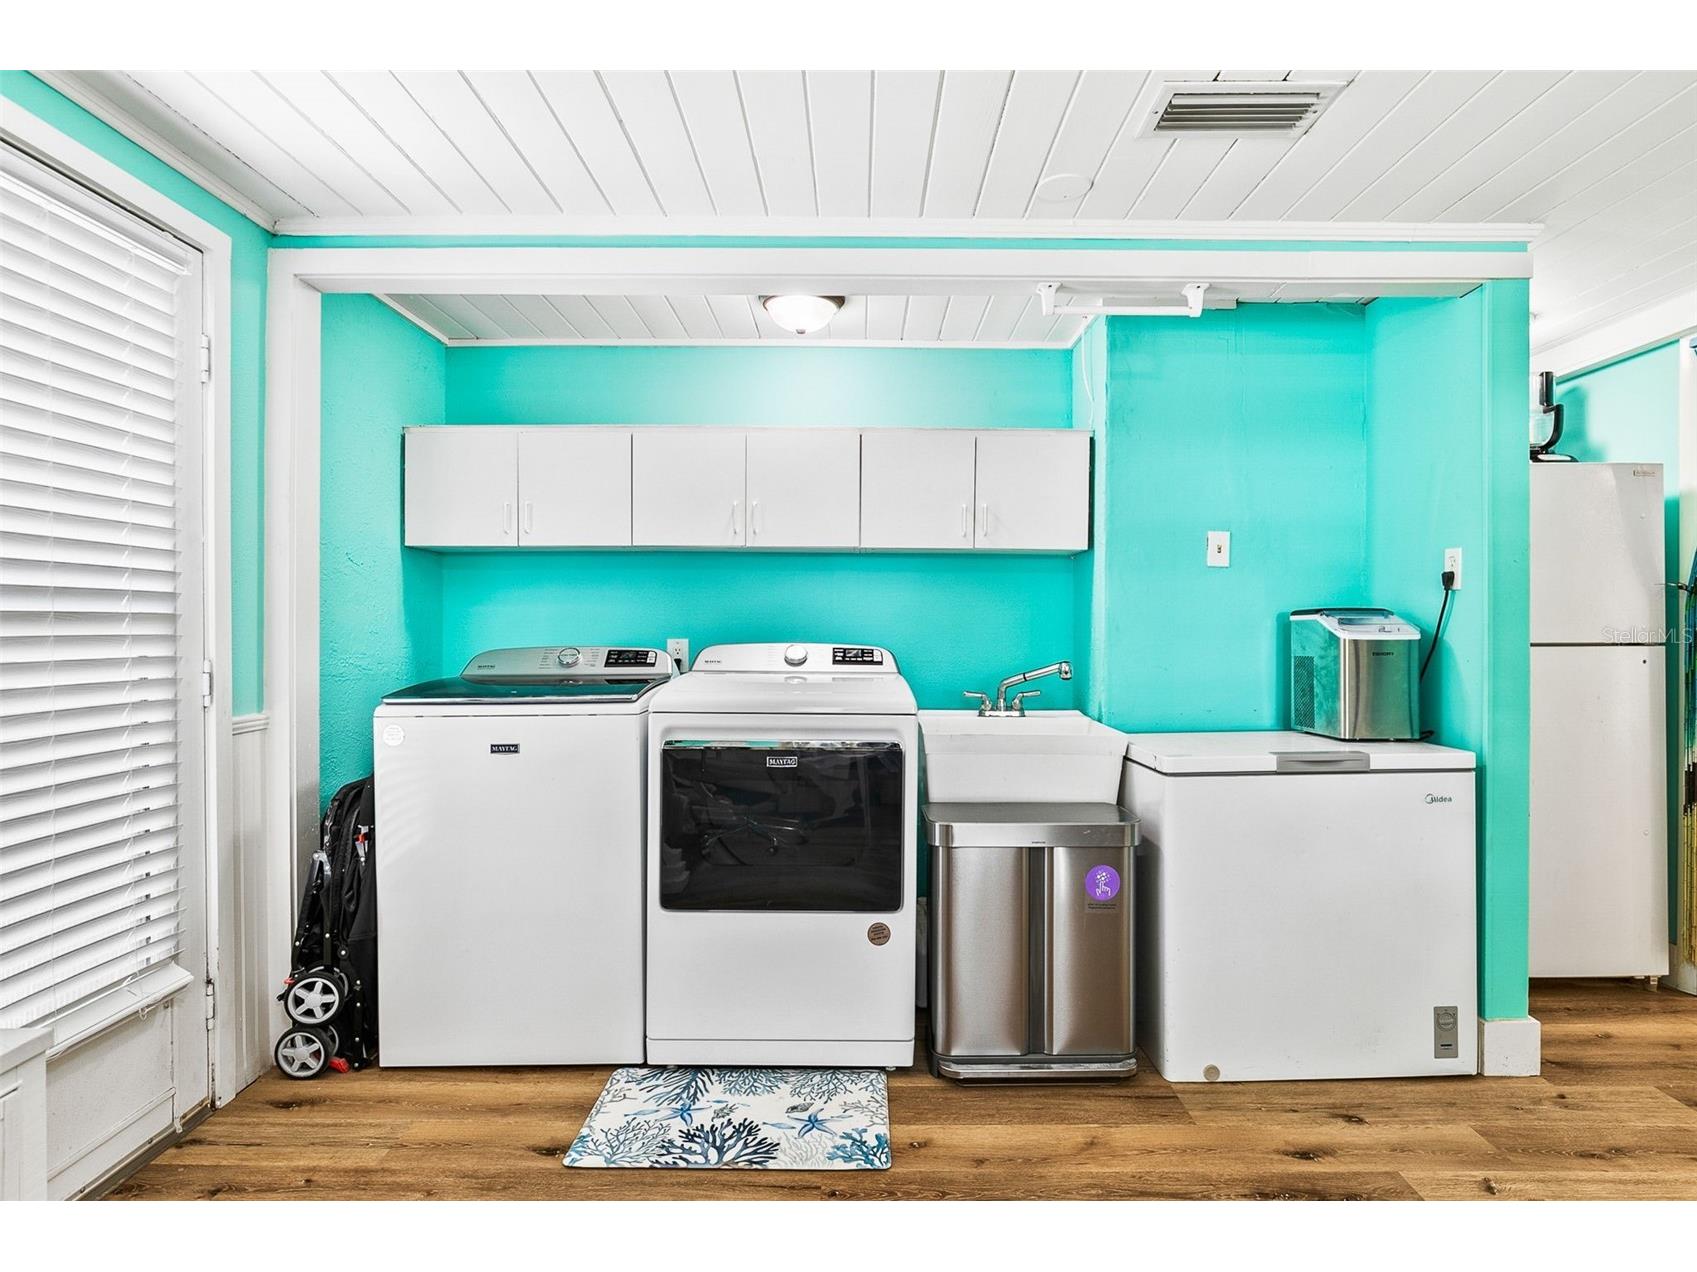
Utility Room: 10x10
Florida Room: 9x18
Bathrooms
Full Baths: 3
Additonal Room Information
Laundry: Inside
Interior Features
Appliances: Water Purifier, Washer, Microwave, Range, Refrigerator, Dishwasher, Dryer
Flooring: Ceramic Tile,Luxury Vinyl
Doors/Windows: Window Treatments, Blinds
Fireplaces: Wood Burning
Additional Interior Features: Ceiling Fan(s), Eat-In Kitchen, Window Treatments, Split Bedrooms, Main Level Primary, Stone Counters
Utilities
Water: Public
Sewer: Public Sewer
Other Utilities: Cable Connected,Electricity Connected,Municipal Utilities,Sewer Connected,Water Connected
Cooling: Central Air, Ceiling Fan(s)
Heating: Central
Exterior / Lot Features
Parking Description: Golf Cart Garage, driveway, Circular Driveway
Roof: Shingle
Pool: In Ground, Salt Water, Screen Enclosure, Heated, Outside Bath Access, Gunite
Fencing: Vinyl
Additional Exterior/Lot Features: Lighting, Storage, Screened, Front Porch, Rear Porch, Landscaped, Dead End
Out Buildings: Shed(s)
Driving Directions
East on Hibiscus from US 41, home is on the Left.
Financial Considerations
Terms: Cash,Conventional
Tax/Property ID: 0056060063
Tax Amount: 8893.75
Tax Year: 2025
 A broker reciprocity listing courtesy: COMPASS FLORIDA LLC
Based on information provided by Stellar MLS as distributed by the MLS GRID. Information from the Internet Data Exchange is provided exclusively for consumers’ personal, non-commercial use, and such information may not be used for any purpose other than to identify prospective properties consumers may be interested in purchasing. This data is deemed reliable but is not guaranteed to be accurate by Edina Realty, Inc., or by the MLS. Edina Realty, Inc., is not a multiple listing service (MLS), nor does it offer MLS access.
Copyright 2026 Stellar MLS as distributed by the MLS GRID. All Rights Reserved.
Payment Calculator
Interest rate and annual percentage rate (APR) are based on current market conditions, are for informational purposes only, are subject to change without notice and may be subject to pricing add-ons related to property type, loan amount, loan-to-value, credit score and other variables. Estimated closing costs used in the APR calculation are assumed to be paid by the borrower at closing. If the closing costs are financed, the loan, APR and payment amounts will be higher. If the down payment is less than 20%, mortgage insurance may be required and could increase the monthly payment and APR. Contact us for details. Additional loan programs may be available. Accuracy is not guaranteed, and all products may not be available in all borrower's geographical areas and are based on their individual situation. This is not a credit decision or a commitment to lend.
Sales History & Tax Summary for 2215 Hibiscus Street
Sales History
| Date | Price | |
|---|---|---|
| Currently not available. | ||
Tax Summary
| Tax Year | Estimated Market Value | Total Tax |
|---|---|---|
| Currently not available. | ||
Data powered by ATTOM Data Solutions. Copyright© 2026. Information deemed reliable but not guaranteed.
Schools
Schools nearby 2215 Hibiscus Street
| Schools in attendance boundaries | Grades | Distance | Rating |
|---|---|---|---|
| Loading... | |||
| Schools nearby | Grades | Distance | Rating |
|---|---|---|---|
| Loading... | |||
Data powered by ATTOM Data Solutions. Copyright© 2026. Information deemed reliable but not guaranteed.
The schools shown represent both the assigned schools and schools by distance based on local school and district attendance boundaries. Attendance boundaries change based on various factors and proximity does not guarantee enrollment eligibility. Please consult your real estate agent and/or the school district to confirm the schools this property is zoned to attend. Information is deemed reliable but not guaranteed.
SchoolDigger ® Rating
The SchoolDigger rating system is a 1-5 scale with 5 as the highest rating. SchoolDigger ranks schools based on test scores supplied by each state's Department of Education. They calculate an average standard score by normalizing and averaging each school's test scores across all tests and grades.
Coming soon properties will soon be on the market, but are not yet available for showings.