$1,300,000

2215 SW 80th Street, Ocala, FL 34476

Save Contact

$1,300,000

2215 SW 80th Street Ocala, FL 34476

For Sale MLS# OM721218

5 beds 3 baths 3,980 sq ft Single Family

Comments

Notifications

To receive email notifications, you need to update your profile with your email address.
Data current as of 30/05/2026 10:14:27

Details for 2215 SW 80th Street

MLS# OM721218

Description for 2215 SW 80th Street, Ocala, FL, 34476


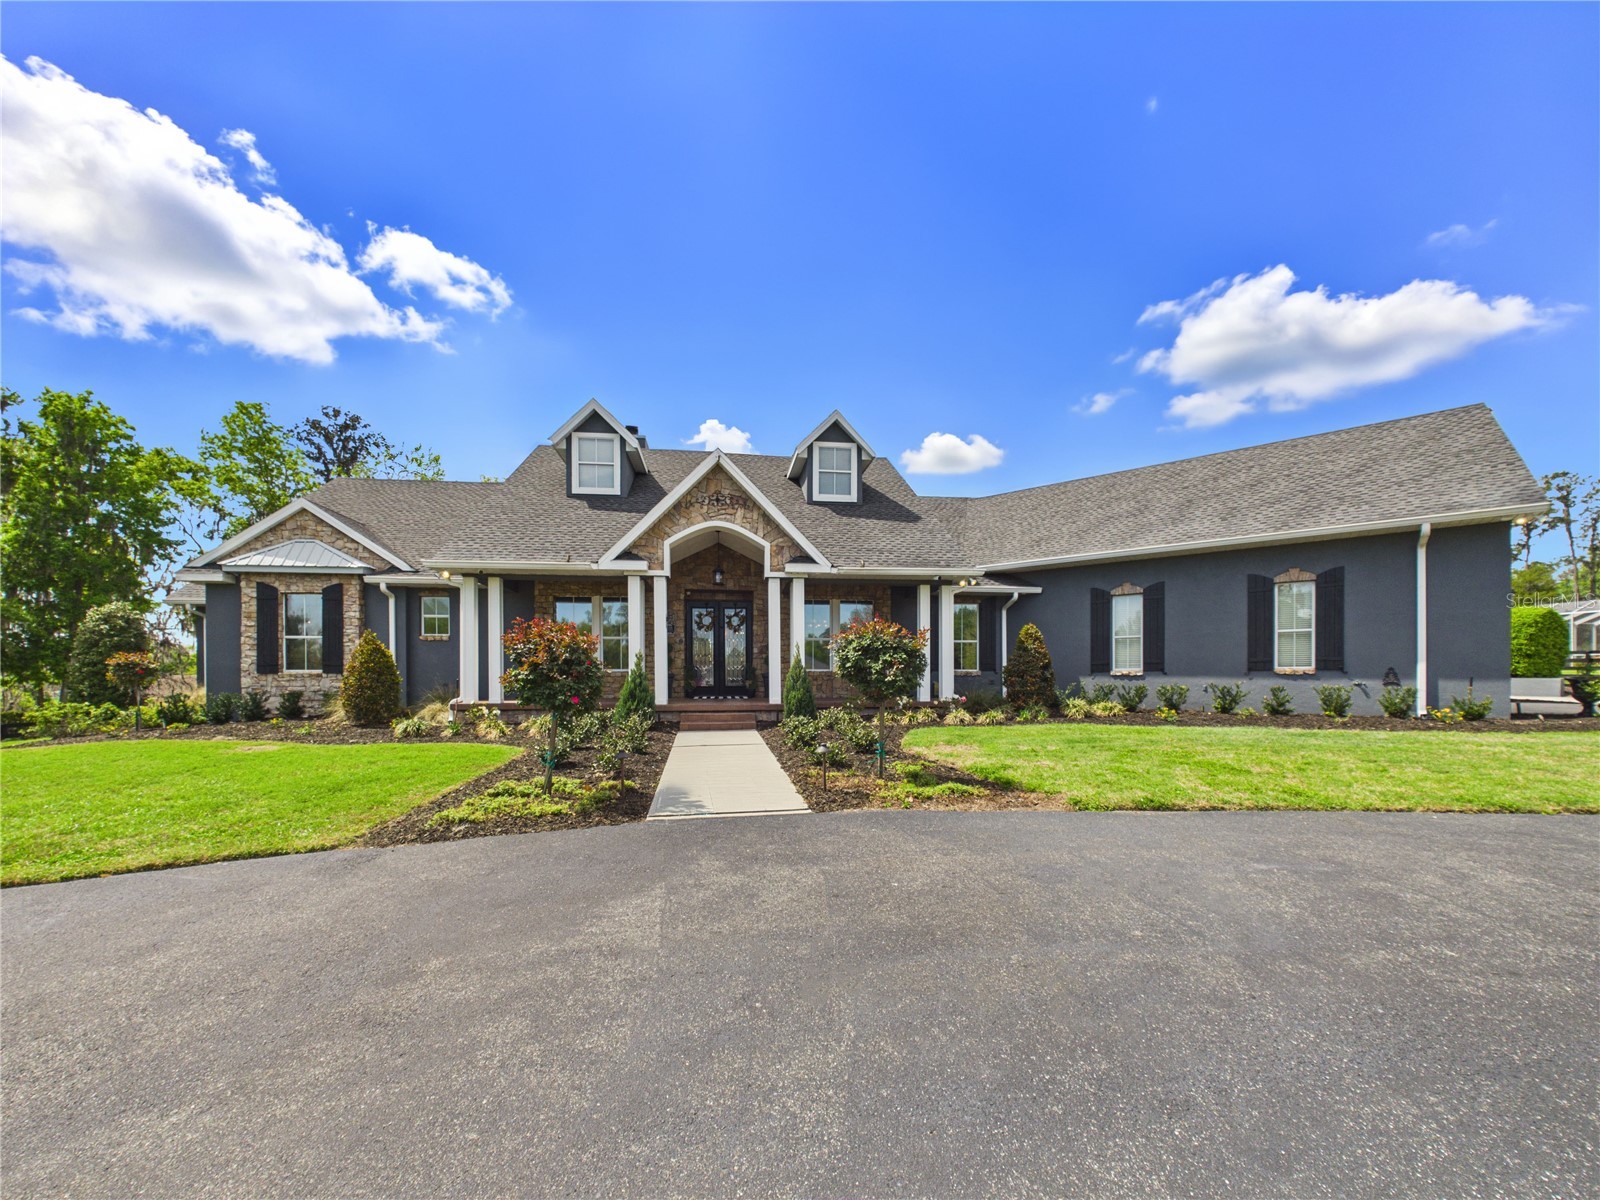
One or more photo(s) has been virtually staged. First time on the market • Original owner home • 1.5 acre Ocala property • Screen-enclosed beach-entry pool • RV/boat storage • No HOA Offered for the first time since it was built in 2004, this original-owner home is set on approximately 1.50 acres on a quiet one-lane cul-de-sac road in southwest Ocala with no HOA. A private asphalt driveway leads to the home, creating a welcoming approach across the spacious property. The residence offers approximately 3,980 square feet of living space designed for both everyday comfort and entertaining. Inside, the main living areas feature hardwood flooring, decorative tray and coffer ceilings, smooth-finish drywall, upgraded baseboards, and large windows overlooking the outdoor living spaces. The living room centers around a custom stone wood-burning fireplace and a large reclaimed wood entertainment center crafted from Tennessee River wood. The kitchen provides generous workspace and storage with granite countertops, a large center island, stainless steel appliances, double wall ovens, and upgraded appliances including a raised dishwasher. A breakfast nook with built-in bench seating sits just off the kitchen, while a formal dining room offers additional space for gatherings and entertaining. Living areas open directly to the expansive screened outdoor living space. The pool enclosure features a beach-entry pool with waterfall, turtle mosaics, color-changing lighting system, and a recently remodeled paver pool deck. Covered patio areas and an outdoor summer kitchen with stonework, granite countertops, grill, and televisions create an ideal space for outdoor dining and entertaining. The main level includes the primary living areas with hardwood flooring and no carpet throughout the home. An upstairs flex room with closet provides additional space suitable for an office, recreation room, or guest accommodations. Extensive upgrades and improvements include a new roof, new HVAC unit, new well, new water heaters, updated plumbing lines, new flooring, fresh interior and exterior paint, and a remodeled pool and deck area. The home also includes Icynene insulation in the walk-in attic, upgraded security system with cameras and recording features, decorative lighting, and custom window seating with storage. Outdoor features extend beyond the pool area with upgraded landscaping, irrigation system, decorative exterior lighting, private gated entry and exit, a newly paved private road, and multiple functional outbuildings. The property includes a boat/RV pole barn with approximately 750 square feet of covered space and a 30-amp RV hookup. Additional improvements include an attached two-car garage with upgraded epoxy flooring and a separate carport structure. Located in southwest Ocala with convenient access to equestrian venues, shopping, and major roadways throughout the Ocala area. Virtual tour available to explore the home layout and outdoor spaces in greater detail. This stunning home has been meticulously cared for and is a MUST SEE in person!

Listing Information


Property Type: Residential, Single Family Residence

Status: Active

Bedrooms: 5

Bathrooms: 3

Lot Size: 1.50 Acres

Square Feet: 3,980 sq ft

Year Built: 2004

Garage: Yes

Stories: 2 Story

Construction: Block,Concrete,Stucco

Subdivision: Shady Road Acres

Foundation: Slab

County: Marion

School Information


Elementary: Shady Hill Elementary School

Middle: Horizon Academy/Mar Oaks

High: West Port High School

Room Information


Main Floor

Bathroom 2:

Kitchen:

Bathroom 1:

Bedroom 3:

Bedroom 2:

Bedroom 1:

Primary Bathroom:

Primary Bedroom:

Living Room:

Upper Floor

Bedroom 4:

Bathrooms

Full Baths: 3

Additonal Room Information

Laundry: Inside, Laundry Room

Interior Features


Appliances: Dishwasher, Microwave, Range, Refrigerator

Flooring: Wood

Fireplaces: Wood Burning

Additional Interior Features: Eat-In Kitchen, Walk-In Closet(s), Tray Ceiling(s), High Ceilings, Ceiling Fan(s), Main Level Primary, Kitchen/Family Room Combo

Utilities


Water: Well

Sewer: Septic Tank

Other Utilities: Cable Available,Electricity Connected,Water Connected

Cooling: Ceiling Fan(s), Central Air

Heating: Electric

Exterior / Lot Features


Attached Garage: Attached Garage

Garage Spaces: 2

Roof: Shingle

Pool: In Ground, Screen Enclosure

Additional Exterior/Lot Features: Lighting, Sprinkler/Irrigation, Private Entrance, Outdoor Kitchen

Driving Directions


From Sheriff Substation travel west on 80th Street. When you come to the 4 way stop, continue straight. When you come to the 3 way stop continue straight. Follow all the way down until you see the street on the right with a tree that divides the road, take a right, home will be up hill on your left.

Financial Considerations


Terms: Cash,Conventional,VA Loan

Tax/Property ID: 3555-010-001

Tax Amount: 7097

Tax Year: 2025

Property price
$
Down payment
$
%
Select Interest Rate
%
Loan term
Property taxes
$
/yr
HOA dues
$
/mo
Homeowners insurance
$
/yr
$0/yr
Show advanced features

Interest rate and annual percentage rate (APR) are based on current market conditions, are for informational purposes only, are subject to change without notice and may be subject to pricing add-ons related to property type, loan amount, loan-to-value, credit score and other variables. Estimated closing costs used in the APR calculation are assumed to be paid by the borrower at closing. If the closing costs are financed, the loan, APR and payment amounts will be higher. If the down payment is less than 20%, mortgage insurance may be required and could increase the monthly payment and APR. Contact us for details. Additional loan programs may be available. Accuracy is not guaranteed, and all products may not be available in all borrower's geographical areas and are based on their individual situation. This is not a credit decision or a commitment to lend.

Sales History

Date Price
Currently not available.

Tax Summary

Tax Year Estimated Market Value Total Tax
Currently not available.

Data powered by ATTOM Data Solutions. Copyright© 2026. Information deemed reliable but not guaranteed.

Schools nearby 2215 SW 80th Street

Schools in attendance boundaries Grades Distance Rating
Loading...


Schools nearby Grades Distance Rating
Loading...

Data powered by ATTOM Data Solutions. Copyright© 2026. Information deemed reliable but not guaranteed.

The schools shown represent both the assigned schools and schools by distance based on local school and district attendance boundaries. Attendance boundaries change based on various factors and proximity does not guarantee enrollment eligibility. Please consult your real estate agent and/or the school district to confirm the schools this property is zoned to attend. Information is deemed reliable but not guaranteed.

SchoolDigger ® Rating

The SchoolDigger rating system is a 1-5 scale with 5 as the highest rating. SchoolDigger ranks schools based on test scores supplied by each state's Department of Education. They calculate an average standard score by normalizing and averaging each school's test scores across all tests and grades.

Coming soon properties will soon be on the market, but are not yet available for showings.

Loading...