$439,000
2216 NE 7th Place Cape Coral, FL 33909
For Sale MLS# 2026020908
3 beds 2 baths 1,718 sq ft Single Family
Details for 2216 NE 7th Place
MLS# 2026020908
Description for 2216 NE 7th Place, Cape Coral, FL, 33909
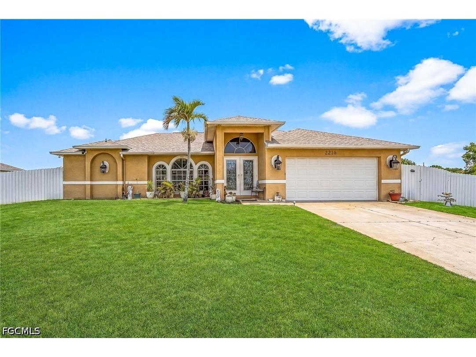
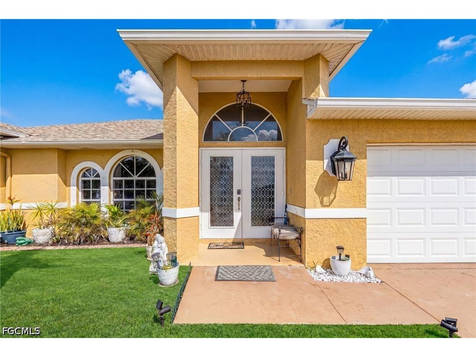
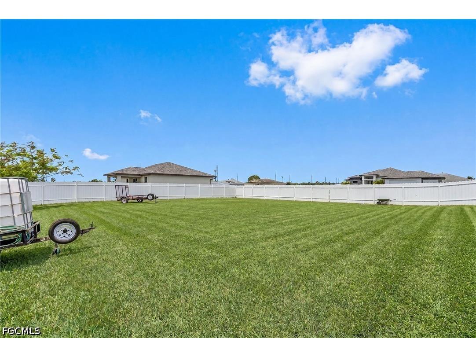
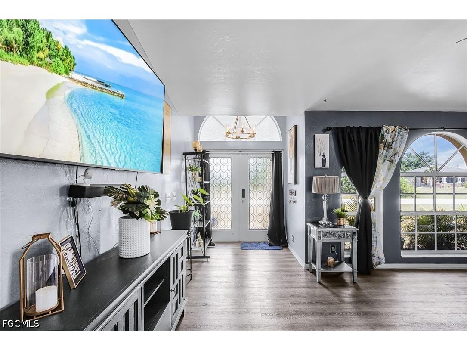
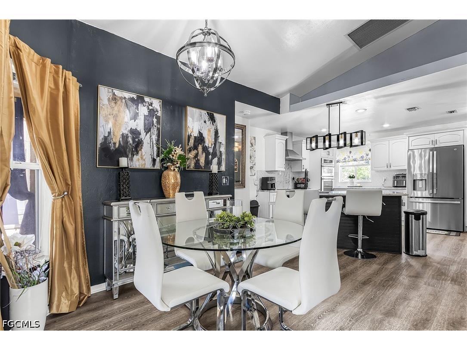
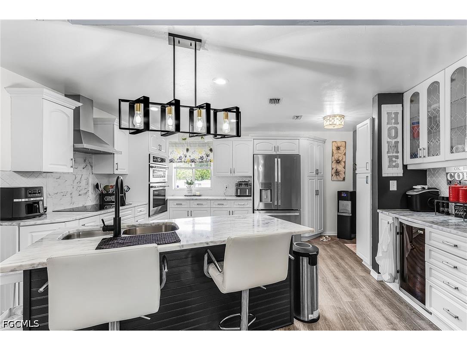
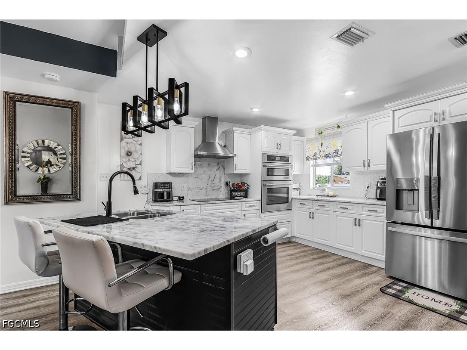
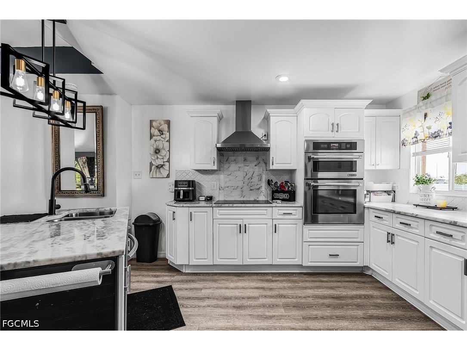
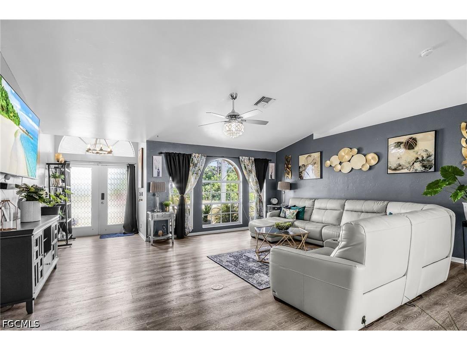
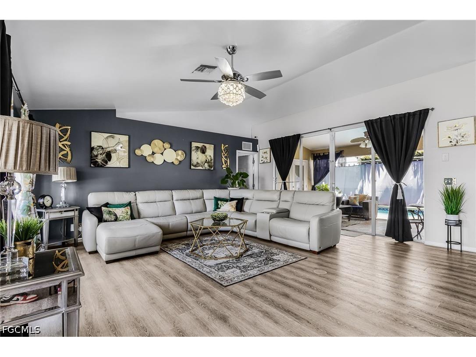
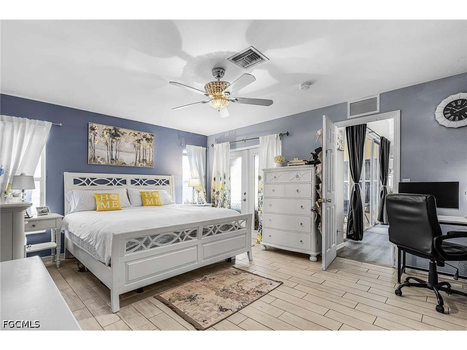
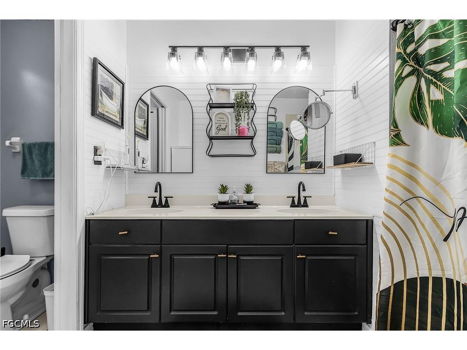
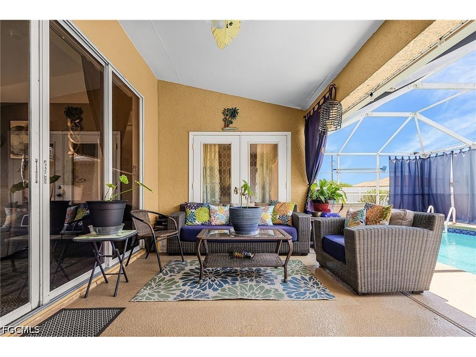
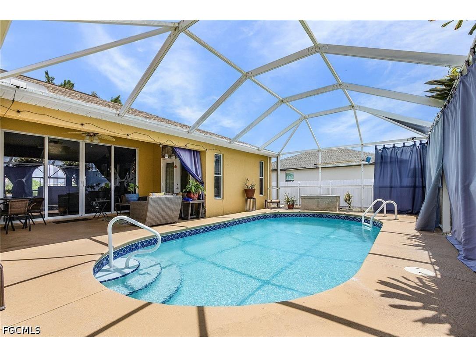
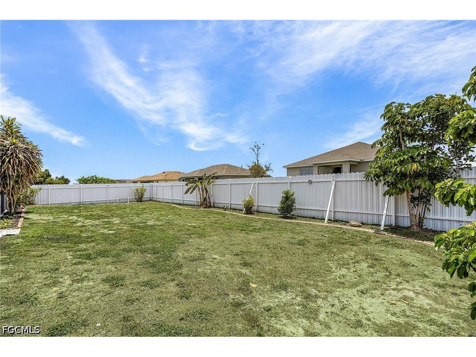
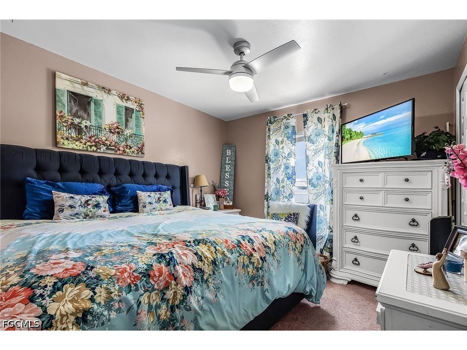
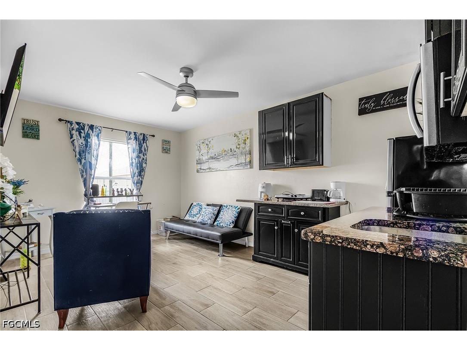
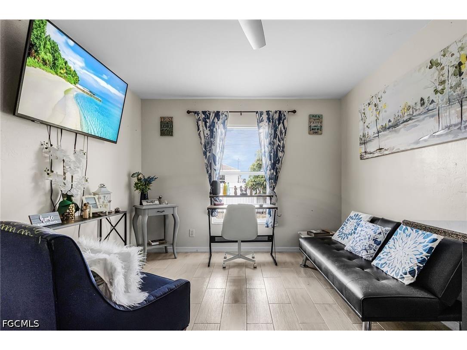
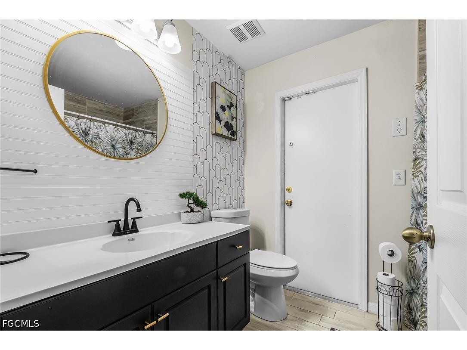
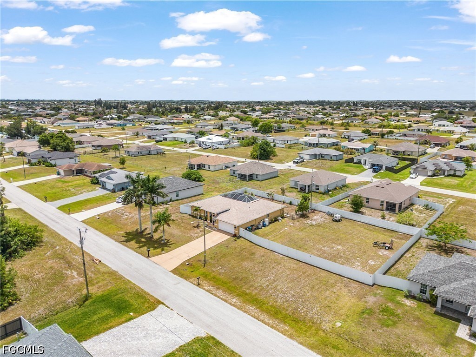
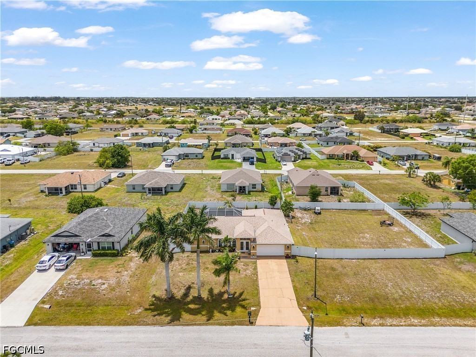
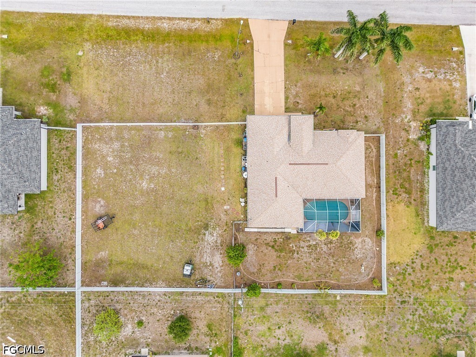
Located in a NO FLOOD ZONE in desirable NE Cape Coral, this beautifully upgraded 3-bedroom, 2-bathroom pool home sits on a rare DOUBLE lot and offers the ideal blend of comfort, style, and functionality. The split-bedroom floor plan provides added privacy, while the bright open layout seamlessly connects the kitchen, dining, and living areas, all overlooking the pool and outdoor living space, creating the perfect setting for both entertaining and everyday living. The kitchen is designed to impress with granite countertops, a premium JennAir built-in microwave and wall oven combination, induction cooktop, and a built-in coffee bar with wine cooler, creating a stylish and functional space for cooking and entertaining. The spacious primary suite easily accommodates a king-size bed and features direct access to the screened lanai through French glass doors, dual walk-in closets, and a large private bathroom with dual sinks, expansive counter space, and generous storage. The additional bedrooms and guest bathroom are located on the opposite side of the home, providing a comfortable and private setup for family members or guests. The guest bathroom also offers direct access to the lanai, making it convenient for poolside use. Step outside and enjoy your own private outdoor oasis featuring a sparkling swimming pool, screened lanai, and multiple seating areas perfect for relaxing, entertaining, or enjoying Florida’s year-round sunshine. This property also includes the adjacent vacant lot, creating an expansive yard with additional space for outdoor activities, gardening, future expansion opportunities, or added privacy. Major updates have already been completed, including a roof replacement in 2021, a new pool pump in 2025, a new water treatment system, and interior and exterior painting completed in 2022 using high-quality paint for lasting beauty and durability. Residents enjoy access to over 1,500 acres of parks and recreational amenities throughout the city, including nature trails, tennis courts, playgrounds, kayaking areas, and scenic nature preserves. Living in Cape Coral means enjoying an exceptional outdoor lifestyle surrounded by boating, fishing, waterfront dining, local breweries, marinas, and endless recreational opportunities. Enjoy nearby outdoor attractions such as Rotary Park Environmental Center and the scenic mangrove walking trails at Four Mile Cove Ecological Preserve. Ideally situated just minutes from Publix, Lowe's Home Improvement, shopping centers, restaurants, and everyday conveniences, this home offers the comfort, convenience, and Florida lifestyle many buyers are searching for.
Listing Information
Property Type: Residential, Single Family Residence
Status: Active
Bedrooms: 3
Bathrooms: 2
Lot Size: 0.46 Acres
Square Feet: 1,718 sq ft
Year Built: 2003
Garage: Yes
Stories: 1 Story
Construction: Block,Concrete,Stucco
Subdivision: Cape Coral
Furnished: Yes
County: Lee
Days On Market: 20
Construction Status: Resale
School Information
Elementary: Diplomat Elementary School
Room Information
Bathrooms
Full Baths: 2
Interior Features
Appliances: Refrigerator, Washer, Double Oven, Wine Cooler, Water Softener, Dishwasher, Dryer, Microwave, Electric Cooktop
Flooring: Tile,Vinyl
Doors/Windows: Other, Shutters
Additional Interior Features: Kitchen Island, Split Bedrooms, Walk-In Closet(s), Living/Dining Room, Breakfast Bar, Cable TV, Shower Only, Dual Sinks, French Door(s)/Atrium Door(s), Separate Shower
Utilities
Water: Well
Sewer: Septic Tank
Other Utilities: Cable Available
Cooling: Ceiling Fan(s), Electric, Central Air
Heating: Electric, Central
Exterior / Lot Features
Attached Garage: Attached Garage
Garage Spaces: 2
Parking Description: Attached, Garage
Roof: Shingle
Pool: Concrete, In Ground
Lot View: Landscaped
Zoning: R1
Additional Exterior/Lot Features: Patio, Fence, Screened, Patio, Porch, Lanai, Oversized Lot
Community Features
Community Features: Non-Gated
Security Features: Smoke Detector(s), None
HOA Dues Include: Other
Financial Considerations
Terms: All Financing Considered,Cash,FHA,VA Loan
Tax/Property ID: 36-43-23-C2-02536.0400
Tax Amount: 4231.6
Tax Year: 2025
 A broker reciprocity listing courtesy: Hero Real Estate & Co
Based on information provided by FGCMLS. Internet Data Exchange information is provided exclusively for consumers’ personal, non-commercial use, and such information may not be used for any purpose other than to identify prospective properties consumers may be interested in purchasing. This data is deemed reliable but is not guaranteed to be accurate by Edina Realty, Inc., or by the MLS. Edina Realty, Inc., is not a multiple listing service (MLS), nor does it offer MLS access.
Copyright 2026 FGCMLS. All Rights Reserved.
Payment Calculator
Interest rate and annual percentage rate (APR) are based on current market conditions, are for informational purposes only, are subject to change without notice and may be subject to pricing add-ons related to property type, loan amount, loan-to-value, credit score and other variables. Estimated closing costs used in the APR calculation are assumed to be paid by the borrower at closing. If the closing costs are financed, the loan, APR and payment amounts will be higher. If the down payment is less than 20%, mortgage insurance may be required and could increase the monthly payment and APR. Contact us for details. Additional loan programs may be available. Accuracy is not guaranteed, and all products may not be available in all borrower's geographical areas and are based on their individual situation. This is not a credit decision or a commitment to lend.
Sales History & Tax Summary for 2216 NE 7th Place
Sales History
| Date | Price | |
|---|---|---|
| Currently not available. | ||
Tax Summary
| Tax Year | Estimated Market Value | Total Tax |
|---|---|---|
| Currently not available. | ||
Data powered by ATTOM Data Solutions. Copyright© 2026. Information deemed reliable but not guaranteed.
Schools
Schools nearby 2216 NE 7th Place
| Schools in attendance boundaries | Grades | Distance | Rating |
|---|---|---|---|
| Loading... | |||
| Schools nearby | Grades | Distance | Rating |
|---|---|---|---|
| Loading... | |||
Data powered by ATTOM Data Solutions. Copyright© 2026. Information deemed reliable but not guaranteed.
The schools shown represent both the assigned schools and schools by distance based on local school and district attendance boundaries. Attendance boundaries change based on various factors and proximity does not guarantee enrollment eligibility. Please consult your real estate agent and/or the school district to confirm the schools this property is zoned to attend. Information is deemed reliable but not guaranteed.
SchoolDigger ® Rating
The SchoolDigger rating system is a 1-5 scale with 5 as the highest rating. SchoolDigger ranks schools based on test scores supplied by each state's Department of Education. They calculate an average standard score by normalizing and averaging each school's test scores across all tests and grades.
Coming soon properties will soon be on the market, but are not yet available for showings.