$329,999
Off-Market Date: 06/23/202622240 Caledonia Drive Leesburg, FL 34748
Pending MLS# G5112932
3 beds 2 baths 1,716 sq ft Single Family
Details for 22240 Caledonia Drive
MLS# G5112932
Description for 22240 Caledonia Drive, Leesburg, FL, 34748
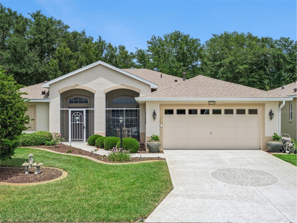
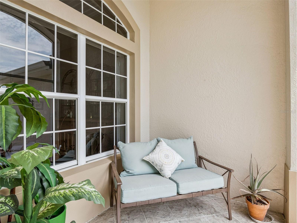
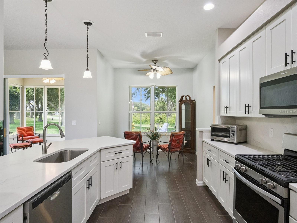
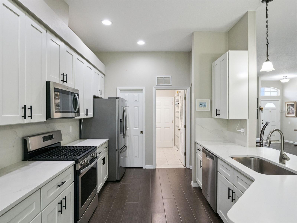
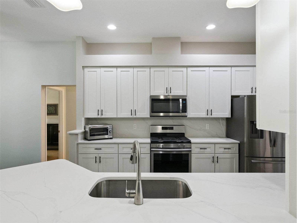
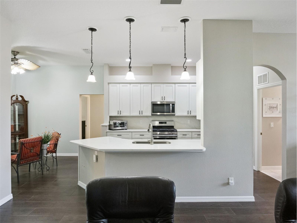
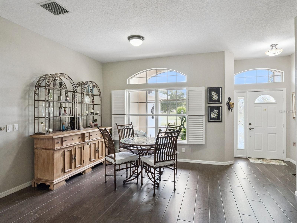
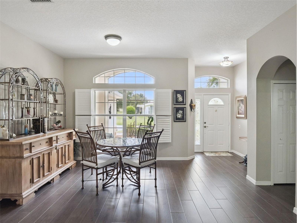
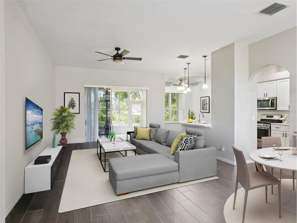
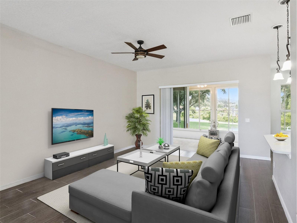
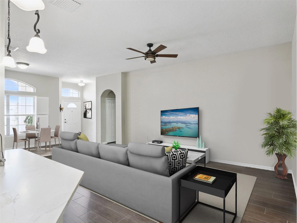
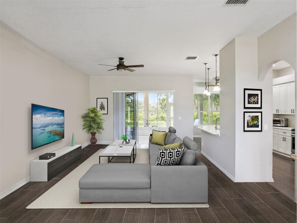
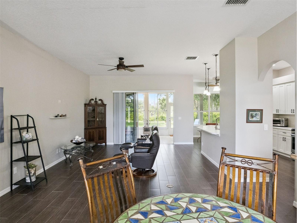
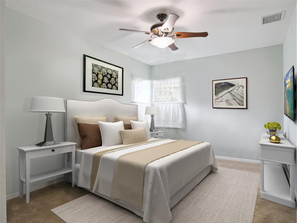
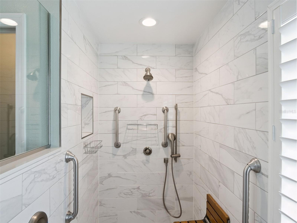
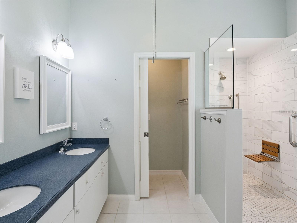
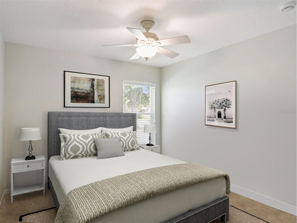
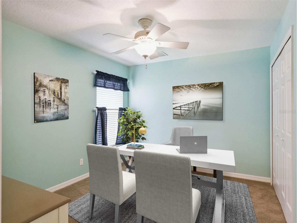
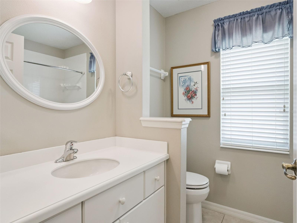
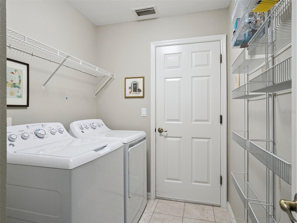
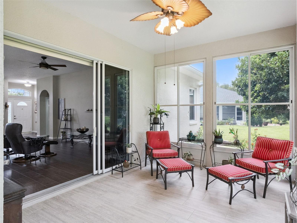
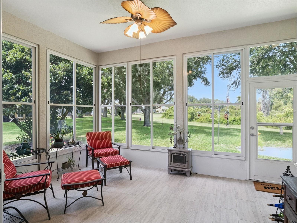
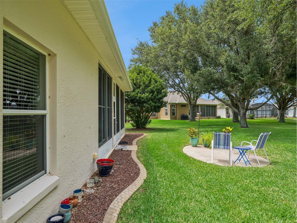
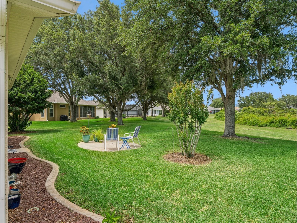
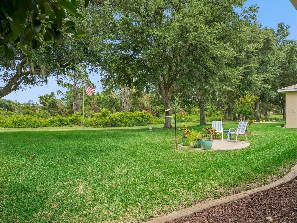
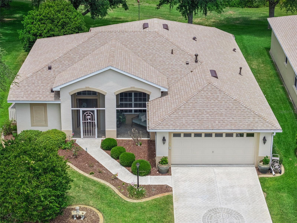
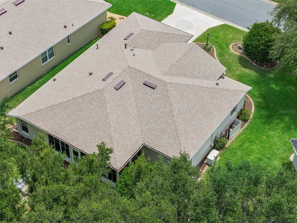
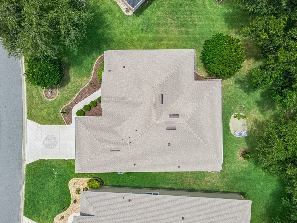
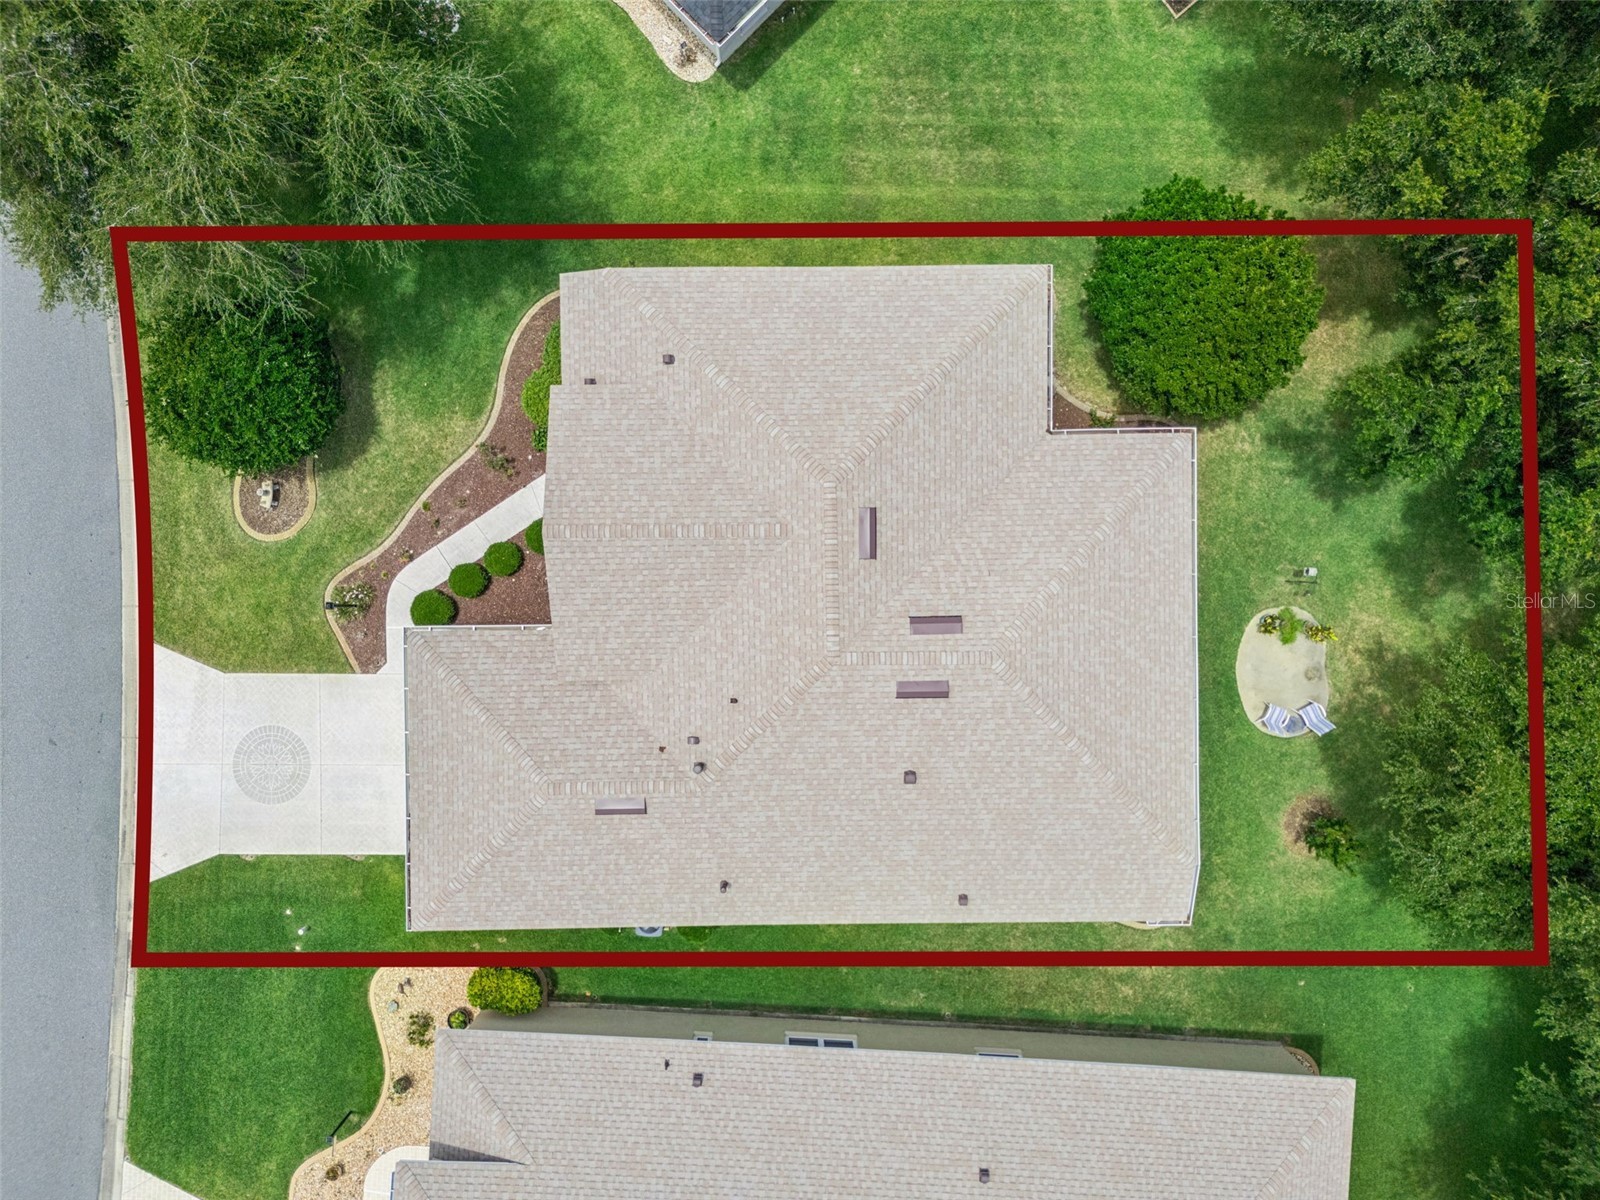
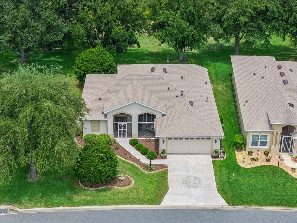
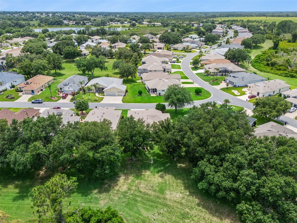
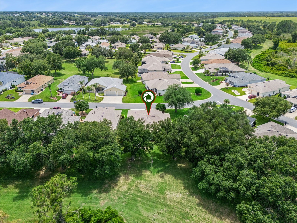
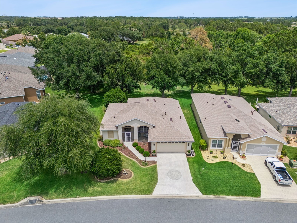
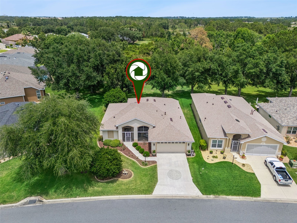
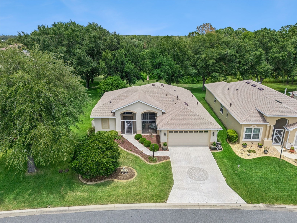
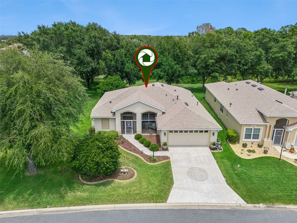
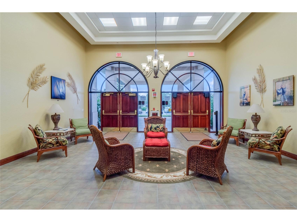
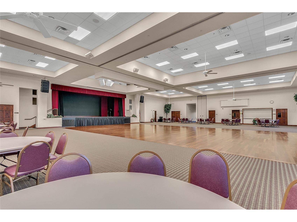
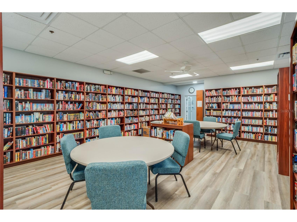
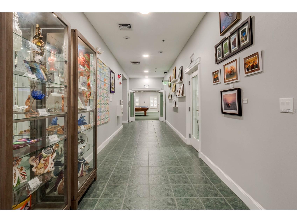
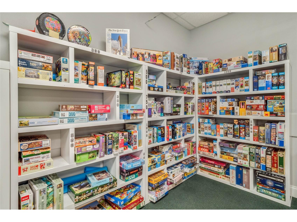
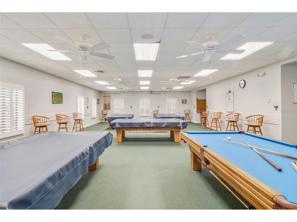
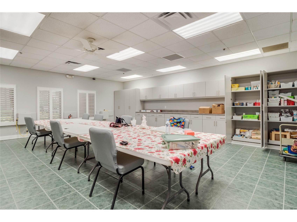
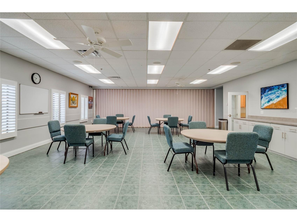
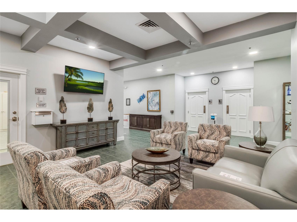
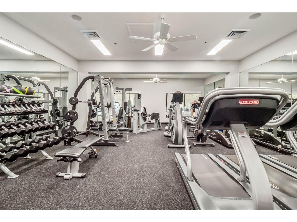
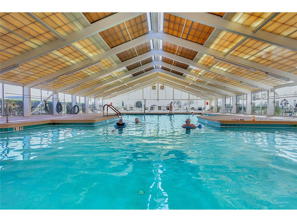
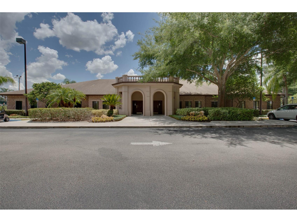
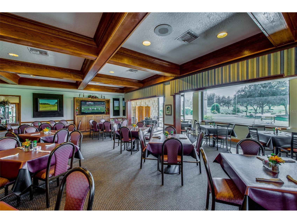
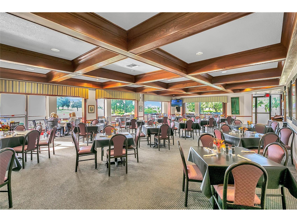
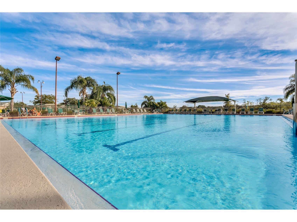
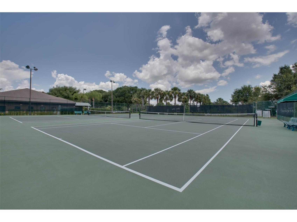
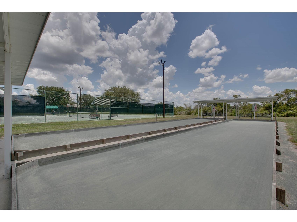
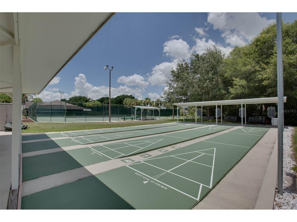
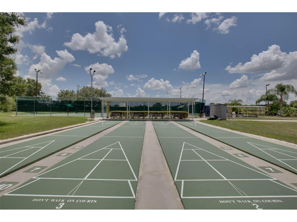
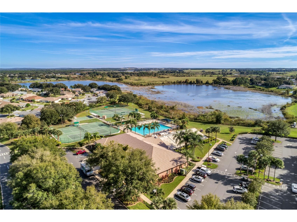
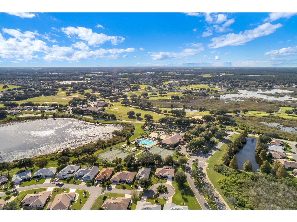
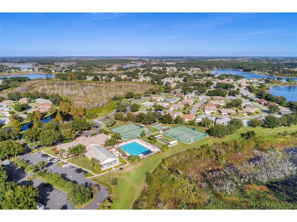
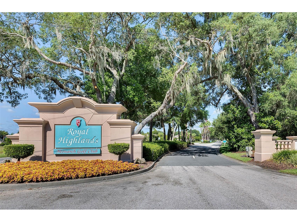
Under contract-accepting backup offers. Virtually Staged. Welcome to this rare gem, with rear views of the conservation! Imagine yourself savoring a morning cup of coffee as you relax and watch the native wild birds from your own Florida Room. Our block and stucco constructed Colchester Model with new roof (2024), and an updated HVAC. The exterior is impressive with gorgeous lava stone landscaping, shade trees, open patio, tiled screened entry, and an automatic screen on the garage. Inside, you'll see the updates and they are sure to please! Quartz counters, Plantation Shutters, Shaker kitchen cabinets with pull-outs and 42 inch uppers! Also featuring stainless steel appliances, water softener, generator, huge single bowl sink, gas range, disposal, and tiled floors. This floor plan offers split bedrooms, ADA shower, inside laundry room, and some furniture is negotiable! Cute as can be! This home has been well maintained an loved dearly. Situated on a lot premium with a slightly oversized garage, this could be the ONE! Don't delay for even a minute. Call for your showing today! Royal Highlands is a 55+ gated golf community with driving range, restaurant, courts, softball field, two pools, fitness center and more clubs than you can imagine! Theater stage, dance floor, library, and close to MCO, Florida Turnpike, Historic Districts, Disney, and The Villages. See you soon!
Listing Information
Property Type: Residential, Single Family Residence
Status: Pending
Bedrooms: 3
Bathrooms: 2
Lot Size: 0.22 Acres
Square Feet: 1,716 sq ft
Year Built: 2005
Garage: Yes
Stories: 1 Story
Construction: Block,Stucco
Construction Display: New Construction
Subdivision: Royal Highlands Ph 2
Builder: PRINGLE
Foundation: Slab
County: Lake
Construction Status: New Construction
Room Information
Main Floor
Porch: 14x11
Dinette: 10x10
Primary Bedroom: 16x12
Primary Bathroom:
Kitchen: 13x10
Great Room: 18x14
Dining Room: 12x11
Bedroom 3: 11x10
Bedroom 2: 12x10
Bathrooms
Full Baths: 2
Additonal Room Information
Laundry: Inside, Laundry Room
Interior Features
Appliances: Exhaust Fan, Gas Water Heater, Water Softener, Washer, Refrigerator, Microwave, Dishwasher, Disposal, Dryer, Ice Maker
Flooring: Carpet,Ceramic Tile
Basement: Other
Doors/Windows: Window Treatments
Additional Interior Features: Eat-In Kitchen, Ceiling Fan(s), Vaulted Ceiling(s), High Ceilings, Walk-In Closet(s), Attic, Built-in Features, Cathedral Ceiling(s), Split Bedrooms, Window Treatments, Open Floorplan, Solid Surface Counters, Wood Cabinets, Main Level Primary
Utilities
Water: Public
Sewer: Public Sewer
Other Utilities: Cable Available,Electricity Connected,Fiber Optic Available,Natural Gas Connected,High Speed Internet Available,Municipal Utilities,Phone Available,Sewer Connected,Underground Utilities,Water Connected
Cooling: Ceiling Fan(s), Central Air
Heating: Central, Natural Gas
Exterior / Lot Features
Attached Garage: Attached Garage
Garage Spaces: 2
Parking Description: Garage, Garage Door Opener, Oversized
Roof: Shingle
Pool: Association, Community
Lot View: Garden,Trees/Woods
Additional Exterior/Lot Features: Rain Gutters, Lighting, Sprinkler/Irrigation, Screened, Patio, Porch, Covered, Deck, Flat, Level, Landscaped, Private Road, Buyer Approval Required, Conservation Area, Near Golf Course
Community Features
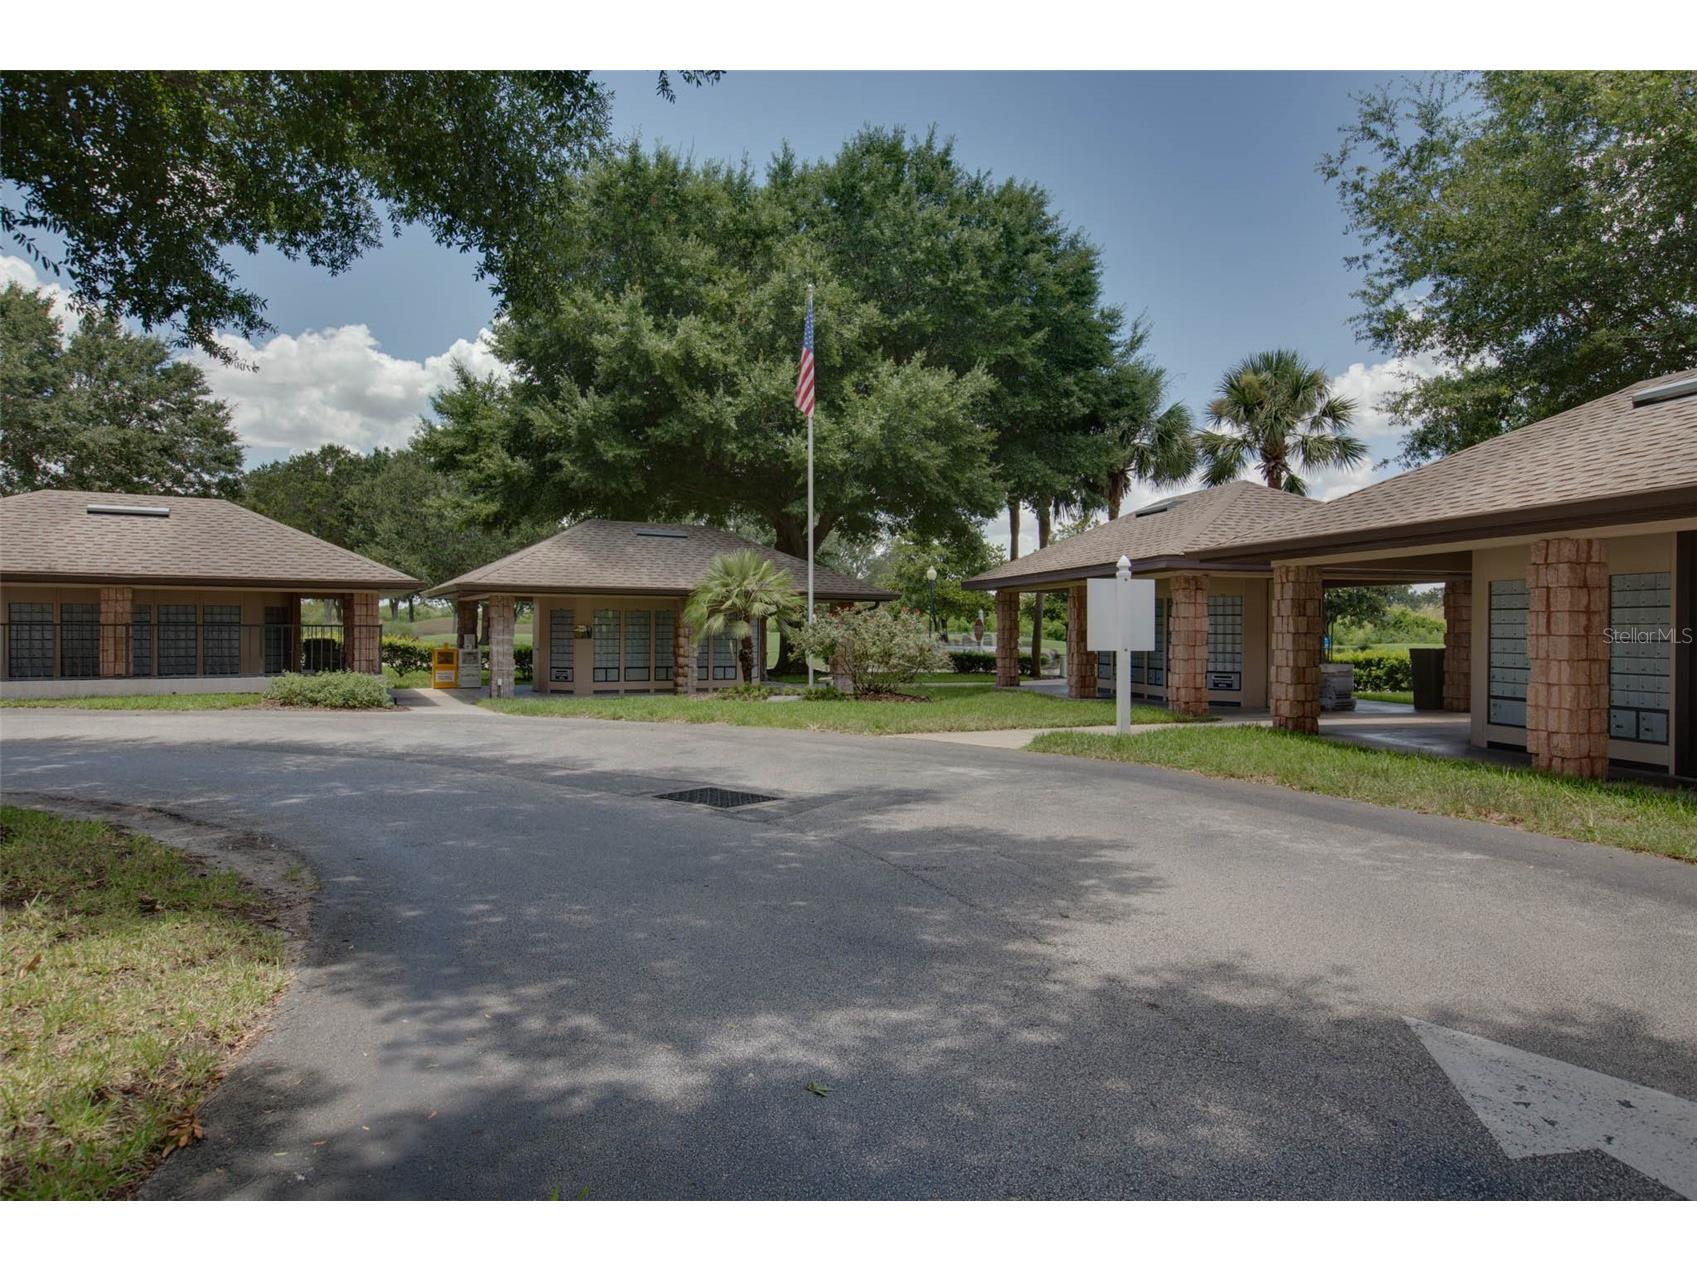
Community Features: Clubhouse, Restaurant, Dock, Community Mailbox, Fishing, Fitness, Golf Carts OK, Gated, Street Lights, Golf, Pool, Tennis Court(s), Sidewalks
Security Features: Gated with Guard, Smoke Detector(s), Gated Community
Association Amenities: Recreation Facilities, Storage, Tennis Court(s), Pool, Clubhouse, Fitness Center, Golf Course, Trail(s), Shuffleboard Court, Gated
HOA Dues Include: Reserve Fund, Road Maintenance, Security, Association Management, Internet, Recreation Facilities, Pool(s)
Homeowners Association: Yes
HOA Dues: $229 / Monthly
Driving Directions
SR27 TO MONARCH BLVD. ID REQUIRED AT THE GATE. TURN RIGHT ONTO ROYAL SAINT GEORGE'S LANE. TURN LEFT ONTO CALEDONIA DRIVE. PROPERTY WILL BE ON THE LEFT. #22240.
Financial Considerations
Terms: Cash,Conventional,FHA,VA Loan
Tax/Property ID: 13-21-24-1850-000-107.10
Tax Amount: 2461.52
Tax Year: 2025
 A broker reciprocity listing courtesy: FLORIDA PLUS REALTY, LLC
Based on information provided by Stellar MLS as distributed by the MLS GRID. Information from the Internet Data Exchange is provided exclusively for consumers’ personal, non-commercial use, and such information may not be used for any purpose other than to identify prospective properties consumers may be interested in purchasing. This data is deemed reliable but is not guaranteed to be accurate by Edina Realty, Inc., or by the MLS. Edina Realty, Inc., is not a multiple listing service (MLS), nor does it offer MLS access.
Copyright 2026 Stellar MLS as distributed by the MLS GRID. All Rights Reserved.
Sales History & Tax Summary for 22240 Caledonia Drive
Sales History
| Date | Price | |
|---|---|---|
| Currently not available. | ||
Tax Summary
| Tax Year | Estimated Market Value | Total Tax |
|---|---|---|
| Currently not available. | ||
Data powered by ATTOM Data Solutions. Copyright© 2026. Information deemed reliable but not guaranteed.
Schools
Schools nearby 22240 Caledonia Drive
| Schools in attendance boundaries | Grades | Distance | Rating |
|---|---|---|---|
| Loading... | |||
| Schools nearby | Grades | Distance | Rating |
|---|---|---|---|
| Loading... | |||
Data powered by ATTOM Data Solutions. Copyright© 2026. Information deemed reliable but not guaranteed.
The schools shown represent both the assigned schools and schools by distance based on local school and district attendance boundaries. Attendance boundaries change based on various factors and proximity does not guarantee enrollment eligibility. Please consult your real estate agent and/or the school district to confirm the schools this property is zoned to attend. Information is deemed reliable but not guaranteed.
SchoolDigger ® Rating
The SchoolDigger rating system is a 1-5 scale with 5 as the highest rating. SchoolDigger ranks schools based on test scores supplied by each state's Department of Education. They calculate an average standard score by normalizing and averaging each school's test scores across all tests and grades.
Coming soon properties will soon be on the market, but are not yet available for showings.