$599,900
2225 Cara Cara Way Naples, FL 34120
Pending MLS# 226025568
3 beds 3 baths 2,201 sq ft Single Family
Details for 2225 Cara Cara Way
MLS# 226025568
Description for 2225 Cara Cara Way, Naples, FL, 34120
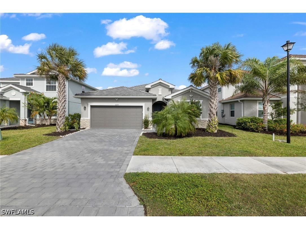
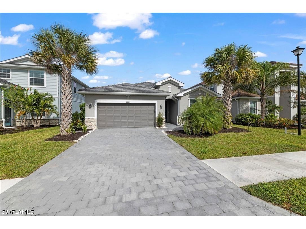
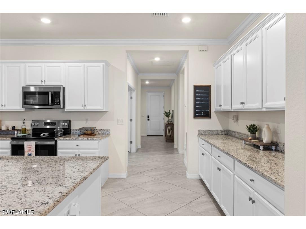
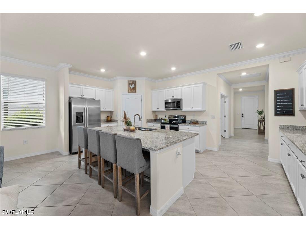
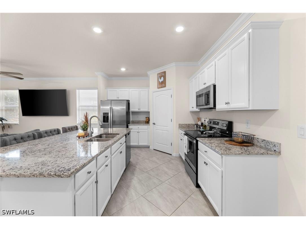
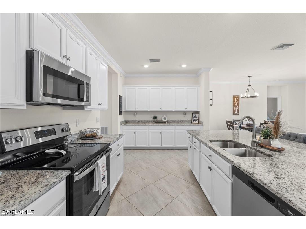
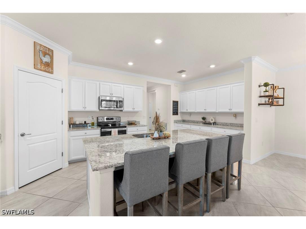
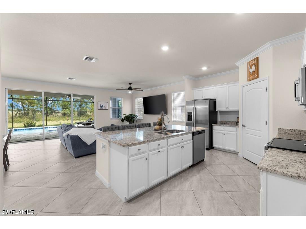
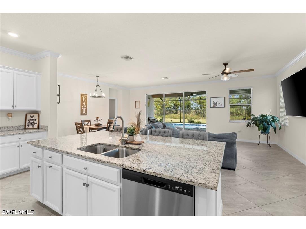
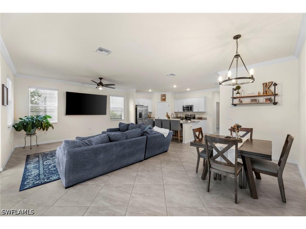
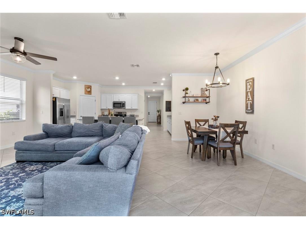
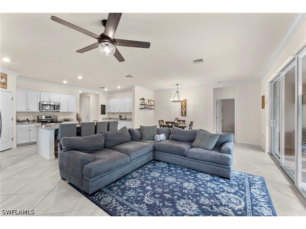
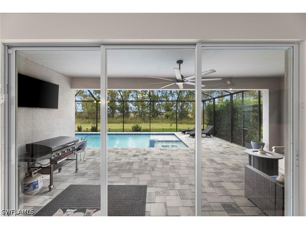
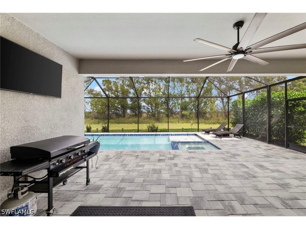
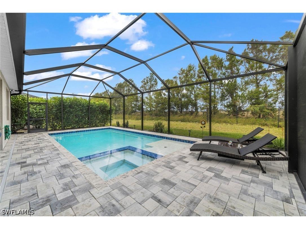
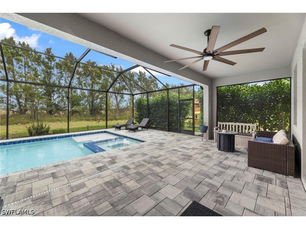
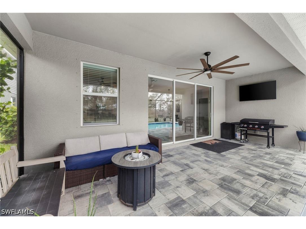
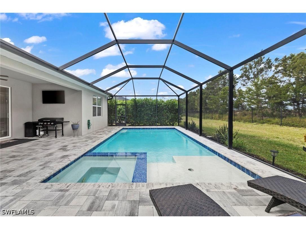
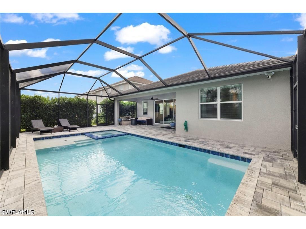
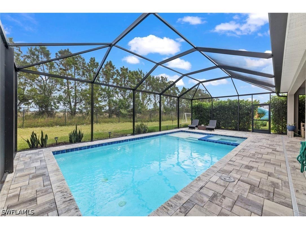
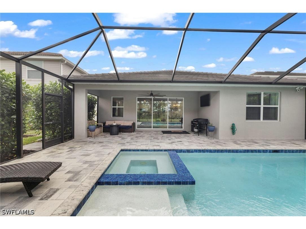
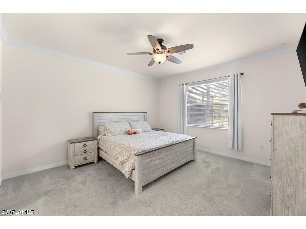
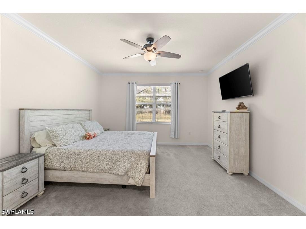
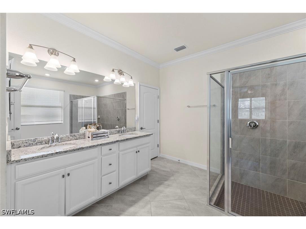
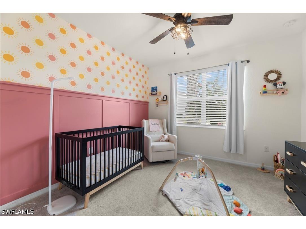
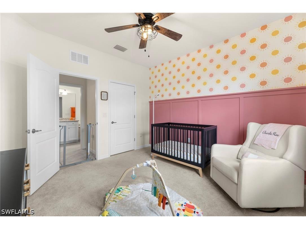
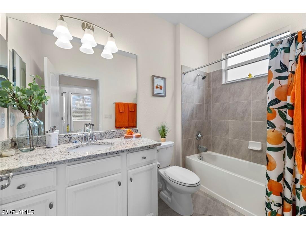
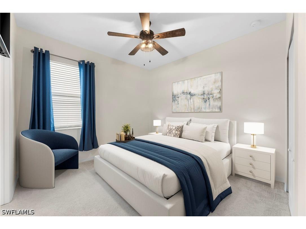
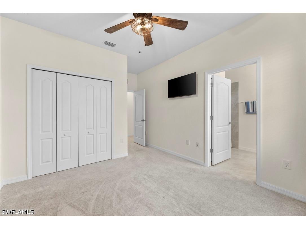
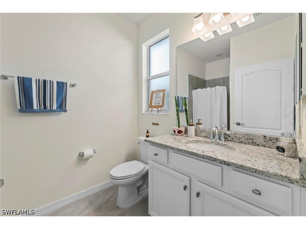
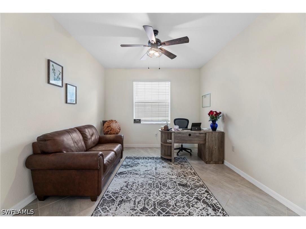
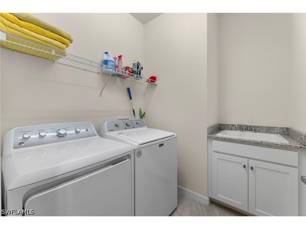
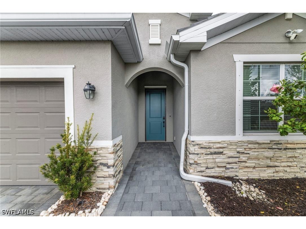
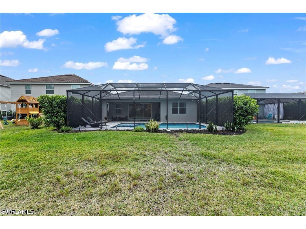
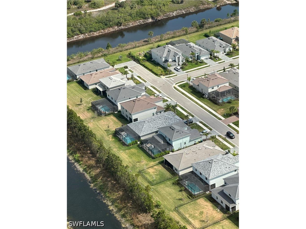
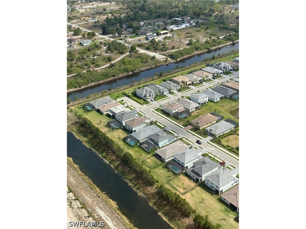
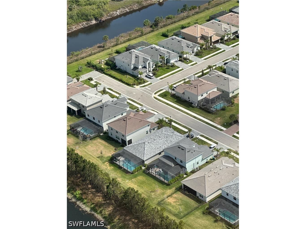
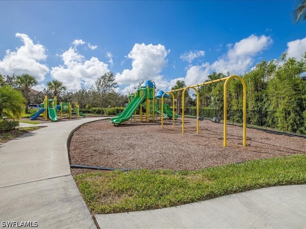
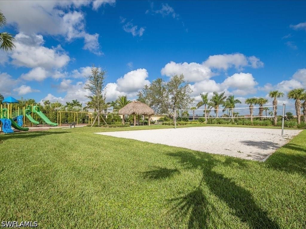
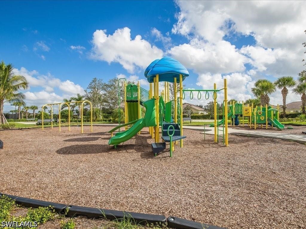
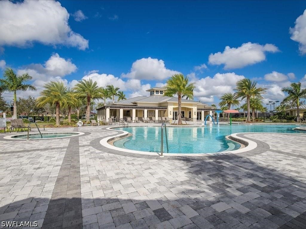
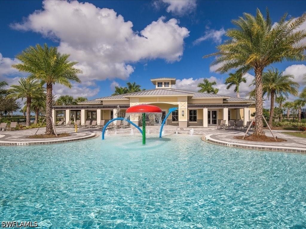
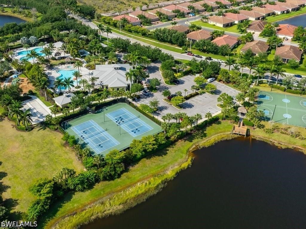
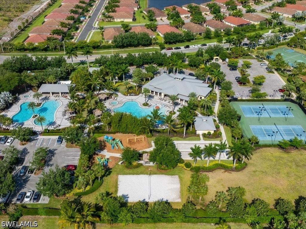
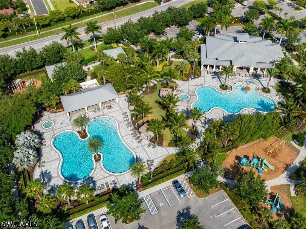
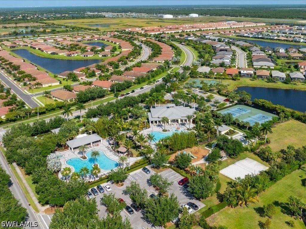
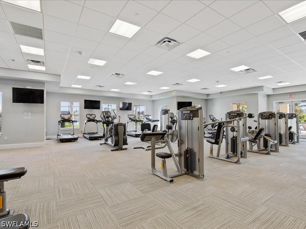
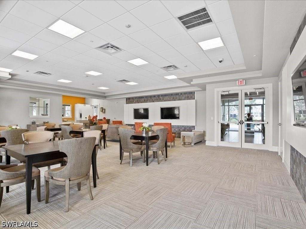
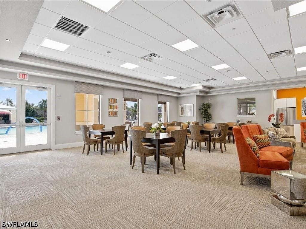
One of the most sought-after floor plans in Orange Blossom Ranch, the Marsala offers over 2,200 square feet of single-story living with 3 bedrooms + den and 3 full bathrooms. Designed with both functionality and privacy in mind, the split-bedroom layout features two bedrooms at the front of the home, including a private junior suite with its own full bath. A versatile den provides the flexibility for a home office, playroom, or additional living space, while the spacious owner's suite is privately situated at the rear of the home, creating a peaceful retreat. Meticulously maintained and truly move-in ready. Recent improvements include freshly sealed driveway and lanai pavers, new bedroom carpets, and professionally cleaned and sealed tile and grout, ensuring the home shows as beautifully as it lives. Step outside to your private backyard oasis featuring a custom saltwater pool and spa, complete with a removable pool safety fence for added peace of mind. The screened lanai and covered outdoor living area create the perfect setting for entertaining or relaxing year-round, while no homes directly behind provide a peaceful and private backdrop. Inside, you'll find stone countertops, diagonal tile throughout the main living areas, crown molding, stainless steel appliances, an epoxy-coated garage floor, a spacious laundry room with a utility sink and additional storage, and a large kitchen island overlooking the great room and outdoor living space. Orange Blossom Ranch is a welcoming, family-oriented community offering an incredible value with low HOA fees and an impressive lineup of amenities. Residents enjoy resort-style pools, a state-of-the-art fitness center, clubhouse, splash pad, playground, tennis, pickleball, basketball, sand volleyball, fishing piers, and year-round community events. Conveniently located in an area experiencing tremendous growth, Orange Blossom Ranch offers easy access to an expanding selection of shopping centers, restaurants, and everyday conveniences—many just a short walk or golf cart ride away. As the surrounding area continues to evolve, residents enjoy the perfect blend of modern convenience, an active community lifestyle, and the small-town feel that has made Orange Blossom Ranch a favorite among so many Southwest Florida buyers.
Listing Information
Property Type: Residential, Single Family Residence
Status: Pending-Sale of Home
Bedrooms: 3
Bathrooms: 3
Lot Size: 0.19 Acres
Square Feet: 2,201 sq ft
Year Built: 2021
Garage: Yes
Stories: 1 Story
Construction: Block,Concrete,Stucco
Subdivision: Orange Blossom Ranch
Furnished: Yes
County: Collier
Days On Market: 11
Construction Status: Resale
Room Information
Bathrooms
Full Baths: 3
Additonal Room Information
Laundry: Dryer Hookup, Washer Hookup, Inside
Interior Features
Appliances: Microwave, Washer, Freezer, Range, Refrigerator, Dishwasher, Disposal
Flooring: Carpet,Tile
Doors/Windows: Single Hung, Sliding
Additional Interior Features: Pantry, Cable TV, Bathtub, Breakfast Bar, Living/Dining Room, Split Bedrooms, Dual Sinks, Separate Shower, High Speed Internet
Utilities
Water: Public
Sewer: Public Sewer
Other Utilities: Cable Not Available,High Speed Internet Available,Underground Utilities
Cooling: Ceiling Fan(s), Electric, Central Air
Heating: Electric, Central
Exterior / Lot Features
Attached Garage: Attached Garage
Garage Spaces: 2
Parking Description: Garage Door Opener, Garage, Attached
Roof: Tile
Pool: In Ground, Screen Enclosure, Community, Concrete, Heated, Electric Heat
Lot View: Landscaped
Lot Dimensions: 52 x 158 x 52 x 158
Additional Exterior/Lot Features: Sprinkler/Irrigation, Shutters Manual, Screened, Balcony, Rectangular Lot, Sprinklers Automatic
Community Features
Community Features: Street Lights, Gated
Security Features: Smoke Detector(s)
Association Amenities: Picnic Area, Pickleball, Clubhouse, Basketball Court, Spa/Hot Tub, Trail(s), Barbecue, Pool, Tennis Court(s), Fitness Center, Pier, Playground, Cabana, Sidewalks, Management, Sport Court
HOA Dues Include: Recreation Facilities, Irrigation Water, Street Lights, Security, Reserve Fund, Road Maintenance, Maintenance Grounds, Pest Control
Homeowners Association: Yes
HOA Dues: $385 / Quarterly
Driving Directions
Please note: The furnishings currently in the home differ from those shown in the listing photos. The seller has purchased new furnishings since the property was photographed.
Financial Considerations
Terms: All Financing Considered,Cash
Tax Amount: 6071.39
Tax Year: 2024
 A broker reciprocity listing courtesy: Compass Florida, LLC
Based on information provided by FGCMLS. Internet Data Exchange information is provided exclusively for consumers’ personal, non-commercial use, and such information may not be used for any purpose other than to identify prospective properties consumers may be interested in purchasing. This data is deemed reliable but is not guaranteed to be accurate by Edina Realty, Inc., or by the MLS. Edina Realty, Inc., is not a multiple listing service (MLS), nor does it offer MLS access.
Copyright 2026 FGCMLS. All Rights Reserved.
Sales History & Tax Summary for 2225 Cara Cara Way
Sales History
| Date | Price | |
|---|---|---|
| Currently not available. | ||
Tax Summary
| Tax Year | Estimated Market Value | Total Tax |
|---|---|---|
| Currently not available. | ||
Data powered by ATTOM Data Solutions. Copyright© 2026. Information deemed reliable but not guaranteed.
Schools
Schools nearby 2225 Cara Cara Way
| Schools in attendance boundaries | Grades | Distance | Rating |
|---|---|---|---|
| Loading... | |||
| Schools nearby | Grades | Distance | Rating |
|---|---|---|---|
| Loading... | |||
Data powered by ATTOM Data Solutions. Copyright© 2026. Information deemed reliable but not guaranteed.
The schools shown represent both the assigned schools and schools by distance based on local school and district attendance boundaries. Attendance boundaries change based on various factors and proximity does not guarantee enrollment eligibility. Please consult your real estate agent and/or the school district to confirm the schools this property is zoned to attend. Information is deemed reliable but not guaranteed.
SchoolDigger ® Rating
The SchoolDigger rating system is a 1-5 scale with 5 as the highest rating. SchoolDigger ranks schools based on test scores supplied by each state's Department of Education. They calculate an average standard score by normalizing and averaging each school's test scores across all tests and grades.
Coming soon properties will soon be on the market, but are not yet available for showings.