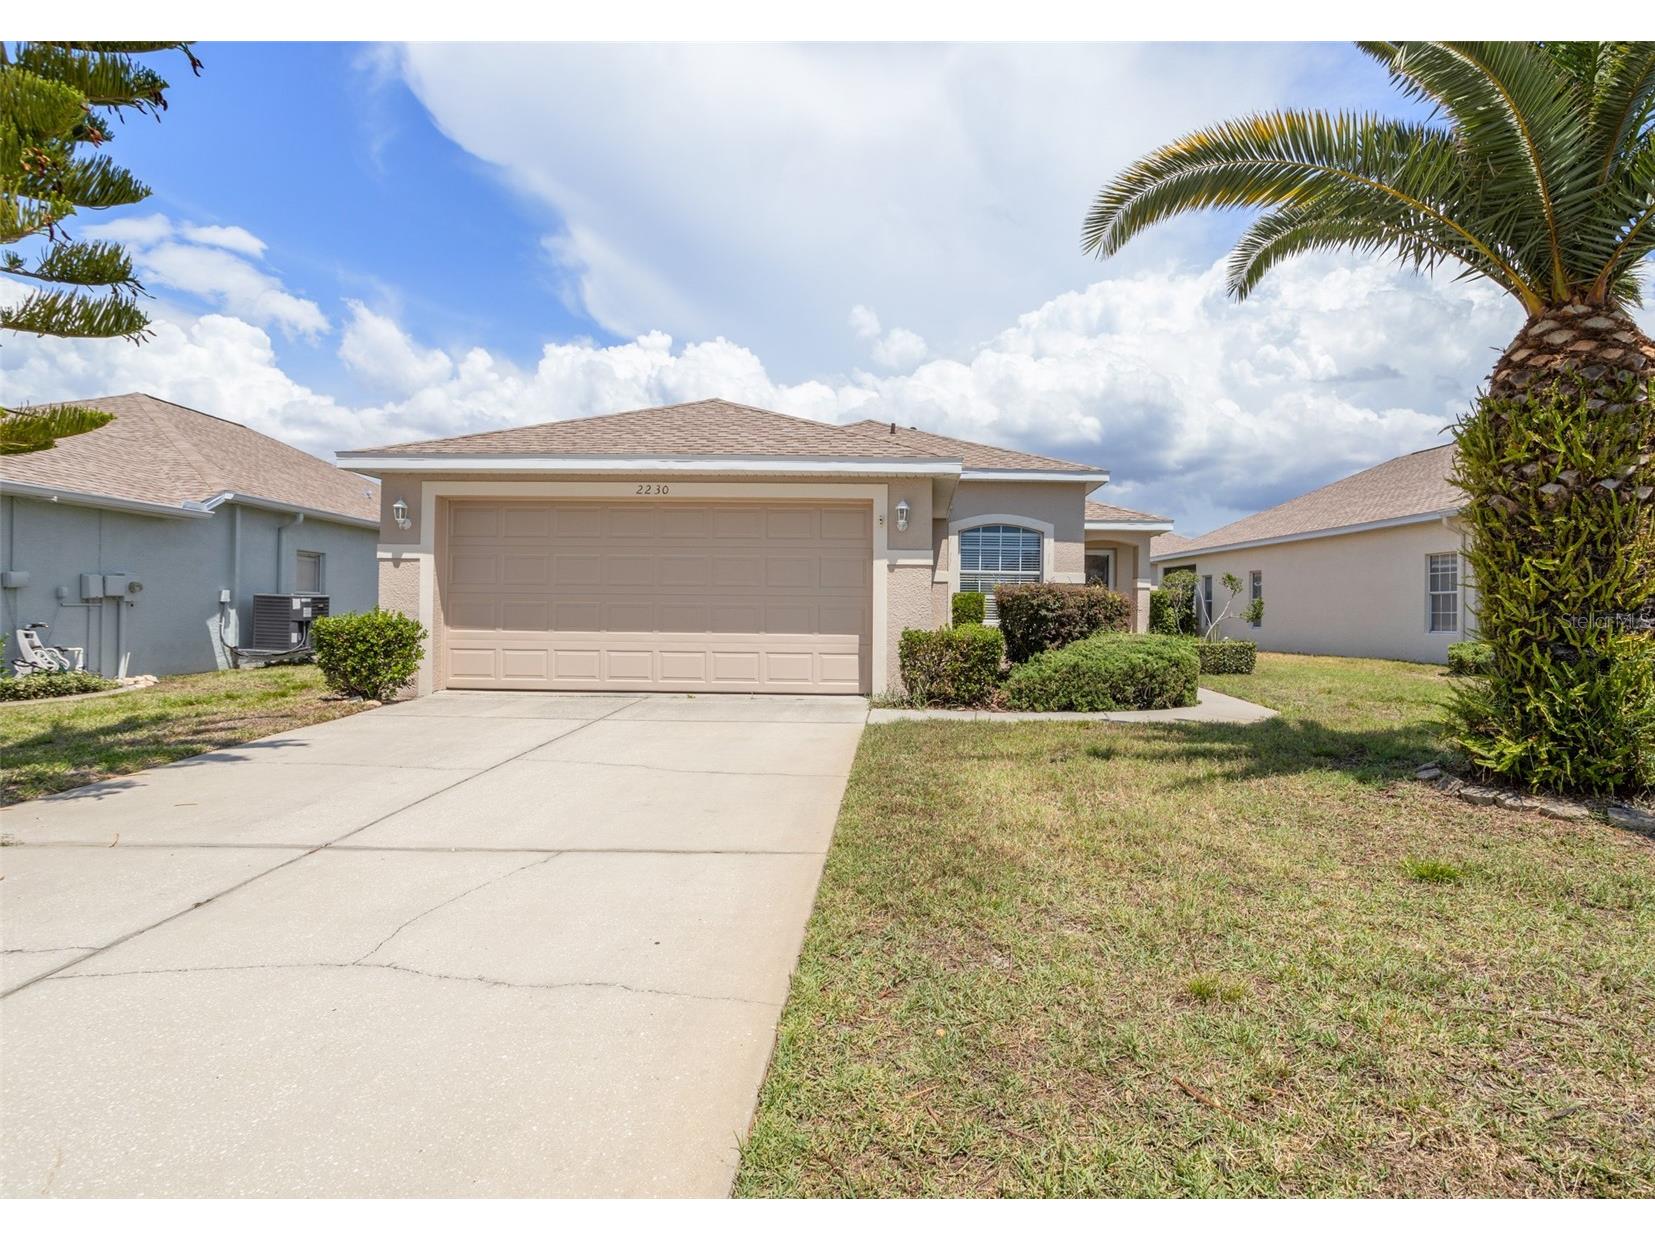



2230 Pleasant Hill Lane Holiday, FL 34691
For Sale MLS# TB8517371
2 beds 2 baths 1,341 sq ft Single Family
Details for 2230 Pleasant Hill Lane
MLS# TB8517371
Description for 2230 Pleasant Hill Lane, Holiday, FL, 34691
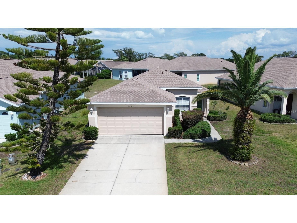
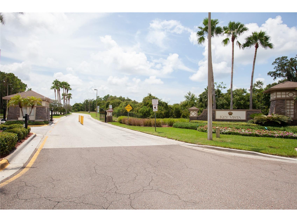
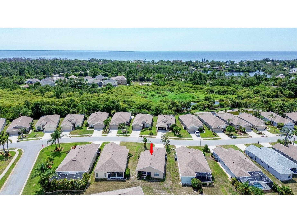
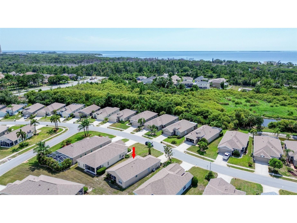
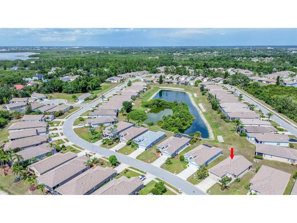
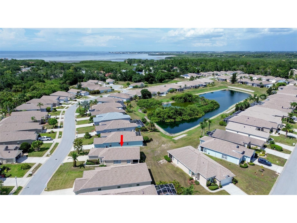
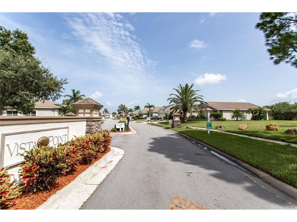
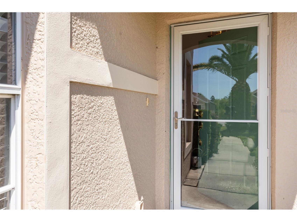
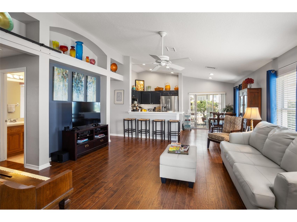
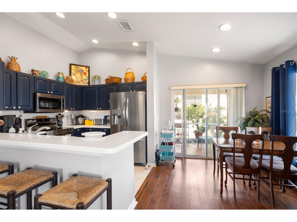
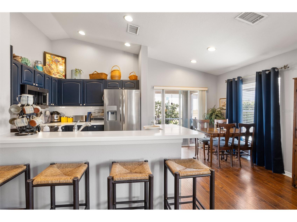
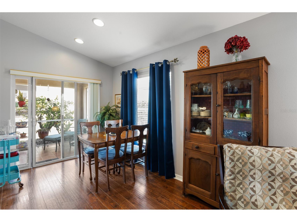
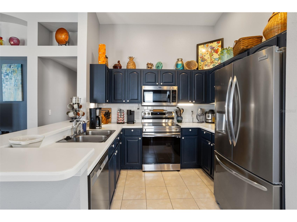
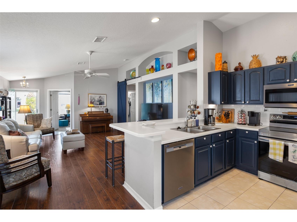
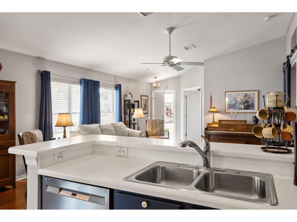
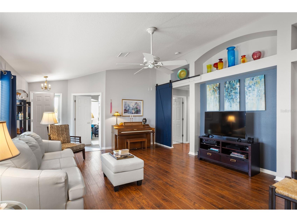
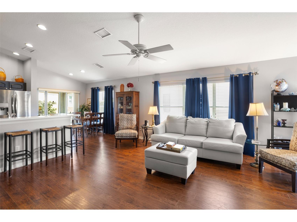
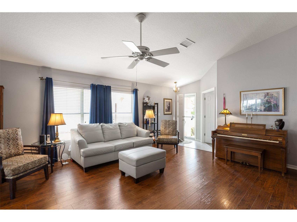
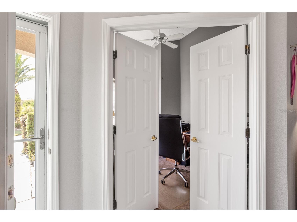
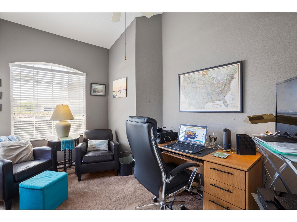
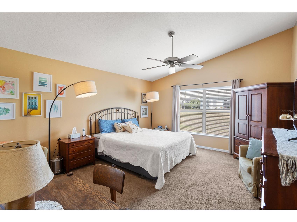
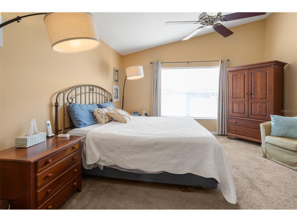
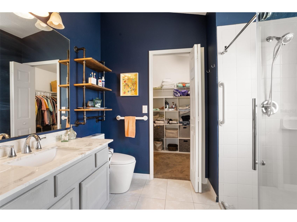
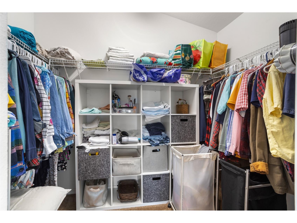
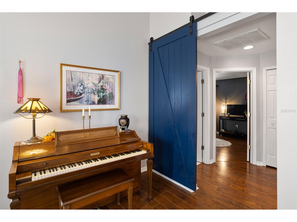
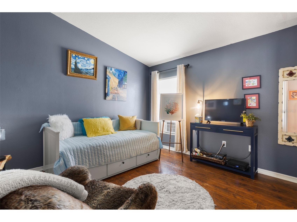
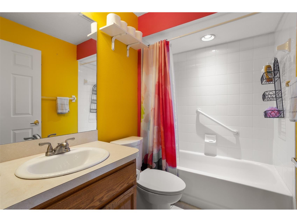
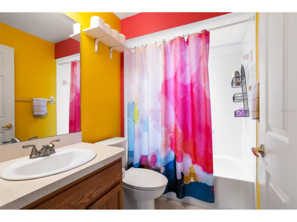
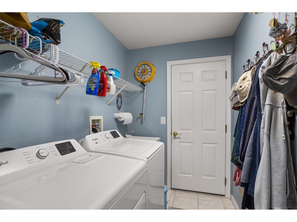
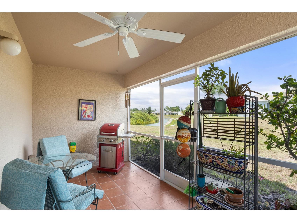
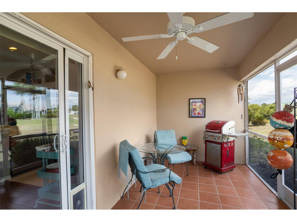
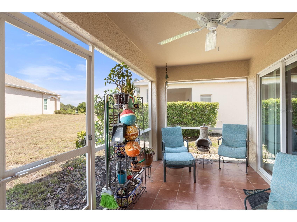
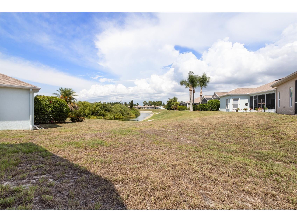
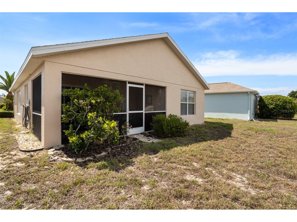
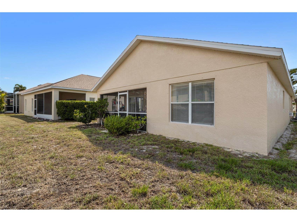
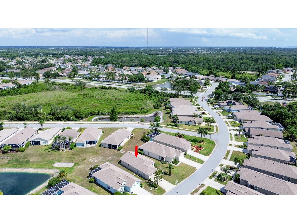
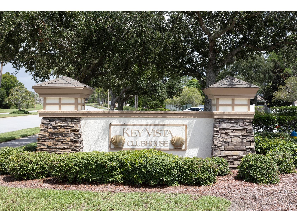
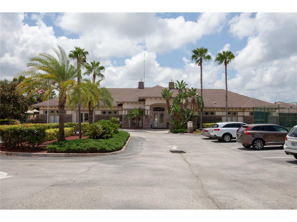
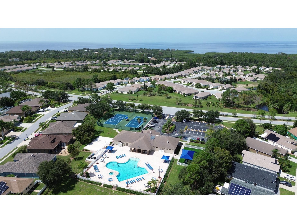
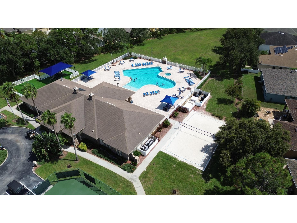
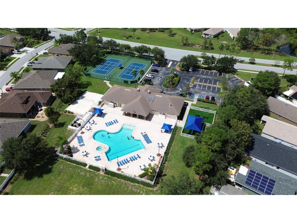
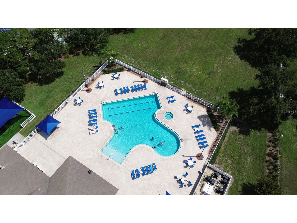
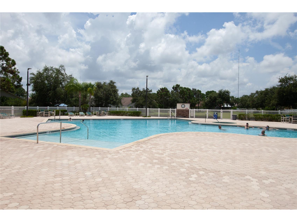
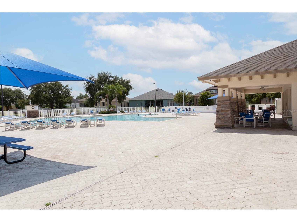
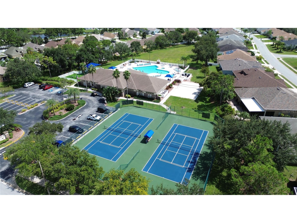
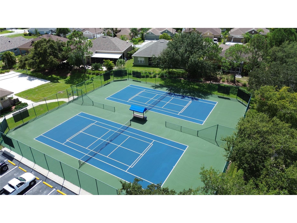
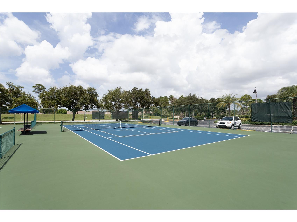
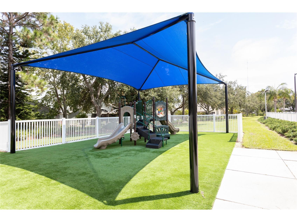
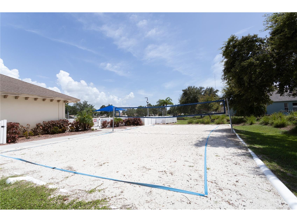
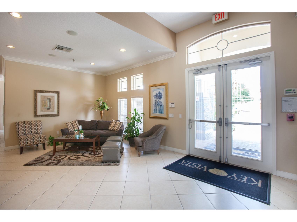
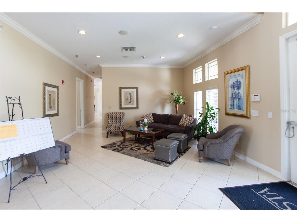
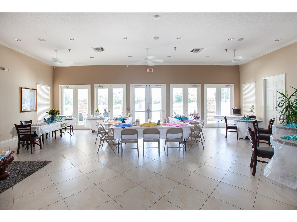
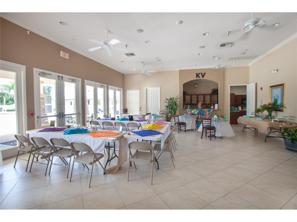
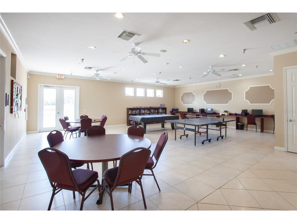
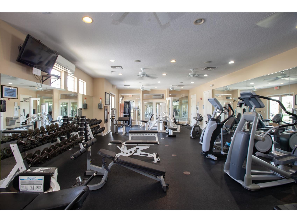
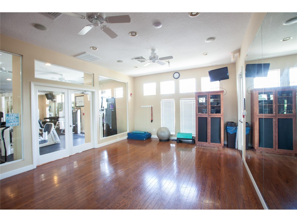
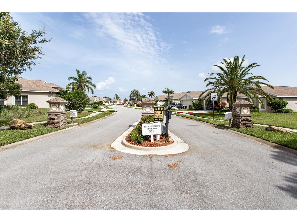
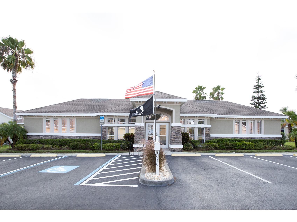
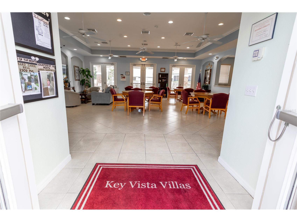
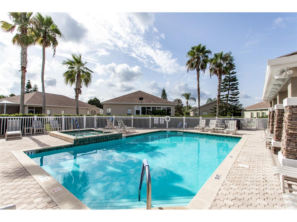
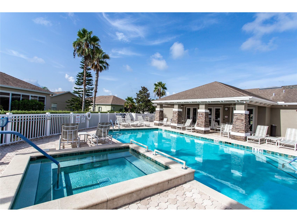
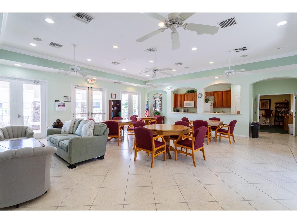
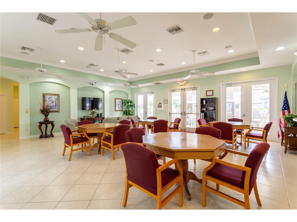
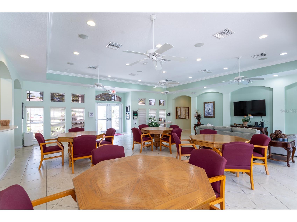
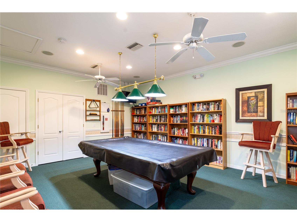
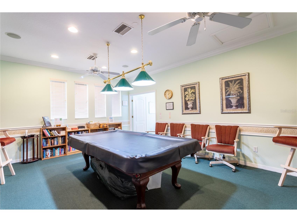
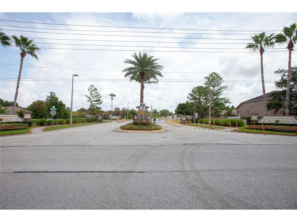
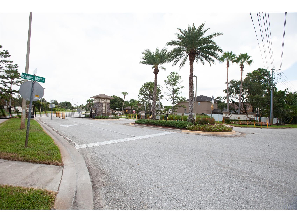
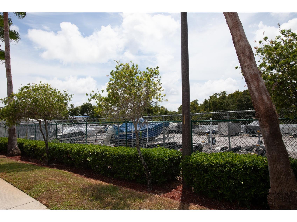
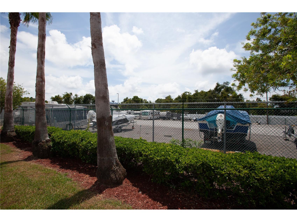
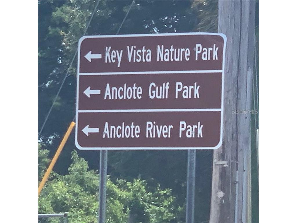
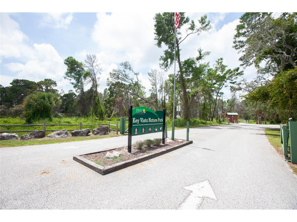
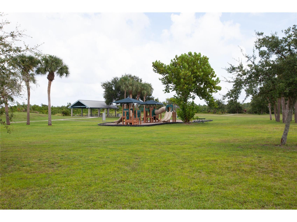
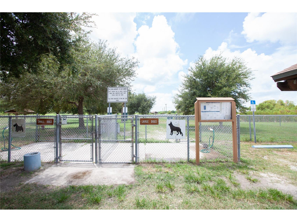
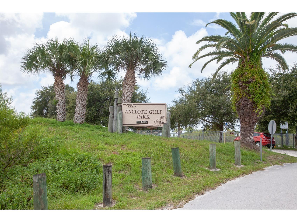
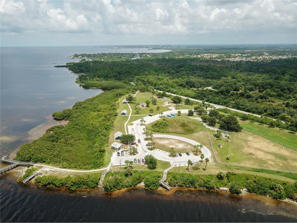
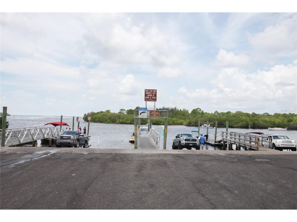
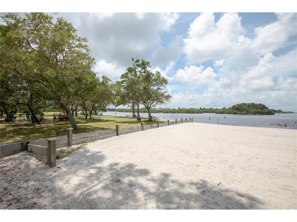
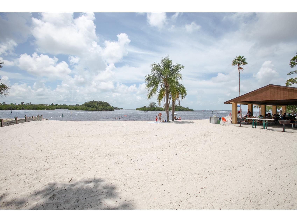
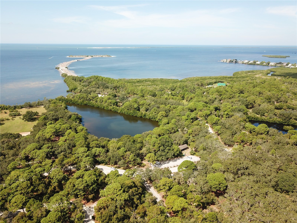
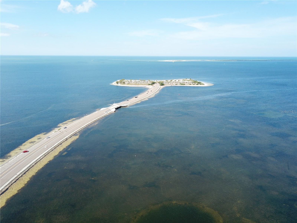
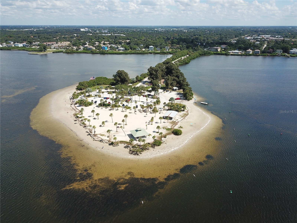
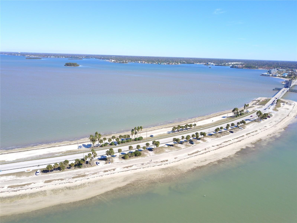
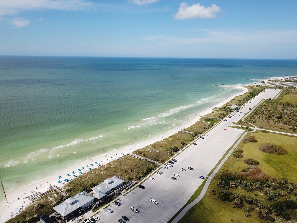
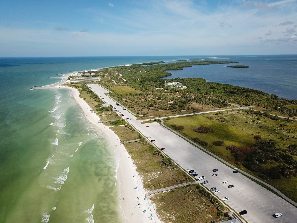
NEW PRICE! Imagine living just steps to the stunning waters edge of the Gulf, yet still in an X Flood Zone! Minutes to World Class Golf Courses, Venues for Concerts, Theater, Pro Sports, Casino, Museums, Water Sports, Marinas, Fishing Piers, Nature Parks, Biking/Jogging Trails, Fine/Causal Cuisine, 2 Airports! Welcome to the Seaside Community of Key Vista! This 55+ Single Family Residence has NO CDD Fees & LOW HOA Fees!!! Perched at the top of a Pond you can watch the Florida Sunrise over the water while having your morning coffee in the Screen Enclosed Patio Room. This is a sanctuary-like setting where Birds & Aquatic Life abound! Enter the home into the Foyer and notice immediately how the Cathedral Ceilings make this Residence ideal for entertaining with it's Open Concept, Great Room layout! There is a Double-Door Entry Flex Room that can easily be used for a 3rd Bedroom, Office, Den. The Kitchen has newer SS Appliances, Wood Cabinetry, Sold Surface Countertops and High Bar Seating for 4! The Owners Retreat is SUPER Large complete with an EnSuite with Double-Size Shower, Double Undermount Sinks with Solid Surface Countertops and an EXTRA large Walk-In Closet! The Guest Quarters with it's own Guest bath and Indoor Laundry is just behind the Tall Sliding Door System installed for added privacy. This Split Floor Plan is ideal for shared living and will always be in high demand! The LOW HOA Fees include care of Lawn, Shrubs, Lower Height Trees with Sprinklers monitored, Exterior Painting every few years (done recently) & Internet & Streaming with many Premium Channels all included! The amenities are UNRIVALED in this West Pasco Waterside Area! The Vista Point Subdivision features its own 55+ Clubhouse, Heated/Cooled Pool & Spa & an ample size open as well as Covered Patio, a Kitchen, Party/Rec Room & a Pool Table Room w/Library. The All-Ages Clubhouse features a Huge Heated/Cooled Pool & Spa area with Open & Covered Patio, Kitchen, Party/Rec Room, Game Room w/Pool Tables, Ping Pong & Card Tables, Fitness//Workout Center with Locker Rooms & Showers & a Yoga Room. There are Tennis/Pickleball Courts, Volleyball Court & Playground. Partake in Activities such as Block Parties, Garage Sales, Yoga, Aqua Bellies, Line Dancing, Bingo, Holiday Home Decorating Contests & Golf Cart Parades! We even have Food Truck days, Happy Hour get-togethers, Potluck Dinners & the occasional Pub Crawls & Golf Outings! RV & Boat Parking & the Boat Launch is right down the road. Outside the Back Gates is Key Vista Nature Park w/Hiking Trails, Anclote Gulf Park w/its super long Fishing Pier & Kayak Launch, Doggie Park & Playground and the Anclote River Park w/White Sand Beach, Boat Launches, Day Dock w/Slips & Playground. Holiday Rec Center right next to KV offers a Baseball Field, Basketball Courts, Hockey Field, Pickleball, Waking & Jogging areas and many scheduled Classes & Events. Biking/Jogging/Walking Path is just outside our Back Gates. Re-Roof 2025, HVAC 2024, WH 2023, Refrig 2023, Stove 2022, MW 2024, DW New, W & D New!!! Need Furniture? It is being sold Almost Fully Furnished! All I can say now is…..Welcome to our Fantastic Florida Paradise!
Listing Information
Property Type: Residential, Single Family Residence
Status: Active
Bedrooms: 2
Bathrooms: 2
Lot Size: 0.13 Acres
Square Feet: 1,341 sq ft
Year Built: 2003
Garage: Yes
Stories: 1 Story
Construction: Block
Construction Display: New Construction
Subdivision: Key Vista Ph 03 Prcl 05
Builder: Ryland
Foundation: Slab
County: Pasco
Construction Status: New Construction
Room Information
Main Floor
Florida Room:
Laundry:
Bedroom 2:
Primary Bedroom:
Office:
Kitchen:
Great Room:
Bathrooms
Full Baths: 2
Additonal Room Information
Laundry: Inside
Interior Features
Appliances: Electric Water Heater, Washer, Range, Refrigerator, Microwave, Dishwasher, Disposal, Dryer
Flooring: Carpet,Laminate,Porcelain Tile
Doors/Windows: Blinds, Window Treatments, Drapes
Additional Interior Features: Eat-In Kitchen, Ceiling Fan(s), Vaulted Ceiling(s), Built-in Features, Cathedral Ceiling(s), Window Treatments, Split Bedrooms, Walk-In Closet(s), Main Level Primary, Solid Surface Counters, Wood Cabinets, High Ceilings
Utilities
Water: Public
Sewer: Public Sewer
Other Utilities: Cable Connected,Electricity Connected,Fiber Optic Available,High Speed Internet Available,Municipal Utilities,Sewer Connected,Underground Utilities,Water Connected
Cooling: Ceiling Fan(s), Central Air
Heating: Electric, Central
Exterior / Lot Features
Attached Garage: Attached Garage
Garage Spaces: 2
Roof: Shingle
Pool: Association, Community
Lot View: Water
Additional Exterior/Lot Features: Sprinkler/Irrigation, Lighting, Screened, Rear Porch, Patio, Landscaped, Private Road, Buyer Approval Required
Community Features
Community Features: Fitness, Recreation Area, Street Lights, Clubhouse, Pool, Tennis Court(s), Playground, Sidewalks
Security Features: Key Card Entry, Lobby Secured
Association Amenities: Recreation Facilities, Playground, Storage, Tennis Court(s), Pool, Clubhouse, Fitness Center, Cable TV, Pickleball, Spa/Hot Tub
HOA Dues Include: Maintenance Grounds, Association Management, Reserve Fund, Road Maintenance, Pool(s), Cable TV, Internet, Recreation Facilities
Homeowners Association: Yes
HOA Dues: $180 / Monthly
Driving Directions
US Highway 19 N, make L at Gulf Trace Blvd, make L at Key Vista Blvd, make 2nd R onto Pleasant Hill Ln to house on R.
Financial Considerations
Terms: Cash,Conventional,FHA,VA Loan
Tax/Property ID: 15-26-26-0050-00000-1140
Tax Amount: 1794.82
Tax Year: 2025
 A broker reciprocity listing courtesy: CHARLES RUTENBERG REALTY INC
Based on information provided by Stellar MLS as distributed by the MLS GRID. Information from the Internet Data Exchange is provided exclusively for consumers’ personal, non-commercial use, and such information may not be used for any purpose other than to identify prospective properties consumers may be interested in purchasing. This data is deemed reliable but is not guaranteed to be accurate by Edina Realty, Inc., or by the MLS. Edina Realty, Inc., is not a multiple listing service (MLS), nor does it offer MLS access.
Copyright 2026 Stellar MLS as distributed by the MLS GRID. All Rights Reserved.
Payment Calculator
Interest rate and annual percentage rate (APR) are based on current market conditions, are for informational purposes only, are subject to change without notice and may be subject to pricing add-ons related to property type, loan amount, loan-to-value, credit score and other variables. Estimated closing costs used in the APR calculation are assumed to be paid by the borrower at closing. If the closing costs are financed, the loan, APR and payment amounts will be higher. If the down payment is less than 20%, mortgage insurance may be required and could increase the monthly payment and APR. Contact us for details. Additional loan programs may be available. Accuracy is not guaranteed, and all products may not be available in all borrower's geographical areas and are based on their individual situation. This is not a credit decision or a commitment to lend.
Sales History & Tax Summary for 2230 Pleasant Hill Lane
Sales History
| Date | Price | |
|---|---|---|
| Currently not available. | ||
Tax Summary
| Tax Year | Estimated Market Value | Total Tax |
|---|---|---|
| Currently not available. | ||
Data powered by ATTOM Data Solutions. Copyright© 2026. Information deemed reliable but not guaranteed.
Schools
Schools nearby 2230 Pleasant Hill Lane
| Schools in attendance boundaries | Grades | Distance | Rating |
|---|---|---|---|
| Loading... | |||
| Schools nearby | Grades | Distance | Rating |
|---|---|---|---|
| Loading... | |||
Data powered by ATTOM Data Solutions. Copyright© 2026. Information deemed reliable but not guaranteed.
The schools shown represent both the assigned schools and schools by distance based on local school and district attendance boundaries. Attendance boundaries change based on various factors and proximity does not guarantee enrollment eligibility. Please consult your real estate agent and/or the school district to confirm the schools this property is zoned to attend. Information is deemed reliable but not guaranteed.
SchoolDigger ® Rating
The SchoolDigger rating system is a 1-5 scale with 5 as the highest rating. SchoolDigger ranks schools based on test scores supplied by each state's Department of Education. They calculate an average standard score by normalizing and averaging each school's test scores across all tests and grades.
Coming soon properties will soon be on the market, but are not yet available for showings.