
$1,075,000
Off-Market Date: 07/13/2026225 Pesaro Drive North Venice, FL 34275
Pending MLS# TB8525578
3 beds 3 baths 3,136 sq ft Single Family
Details for 225 Pesaro Drive
MLS# TB8525578
Description for 225 Pesaro Drive, North Venice, FL, 34275
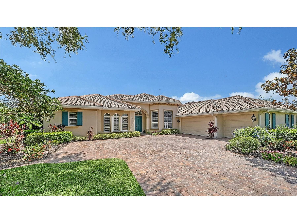
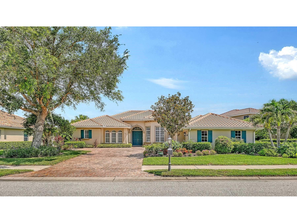
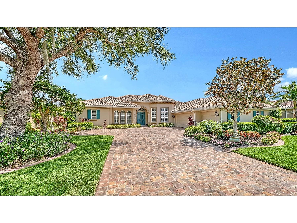
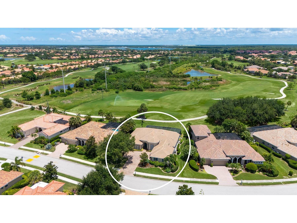
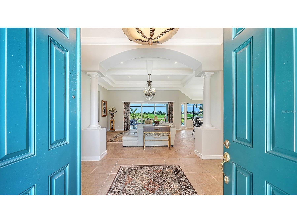
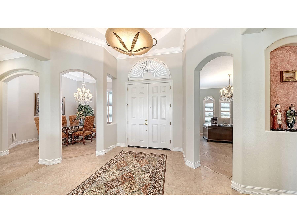
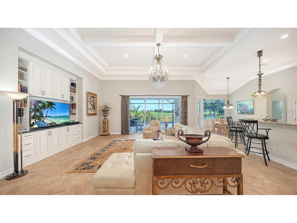
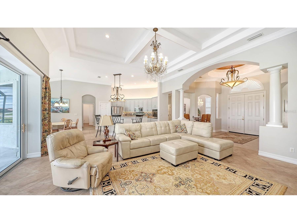
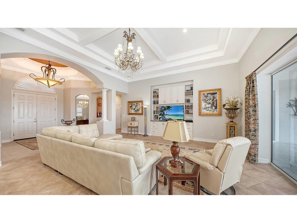
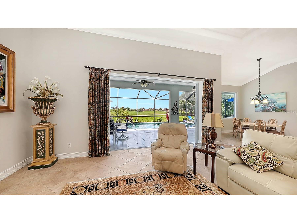
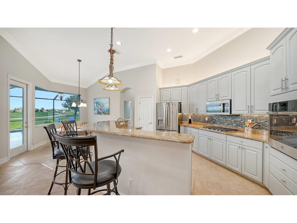
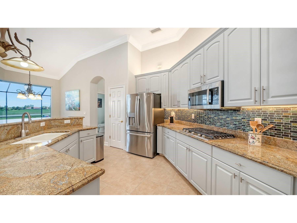
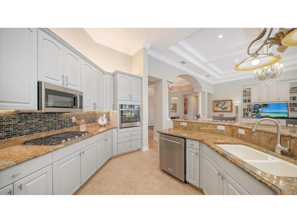
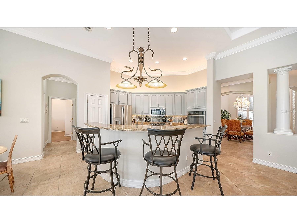
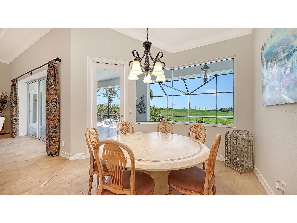
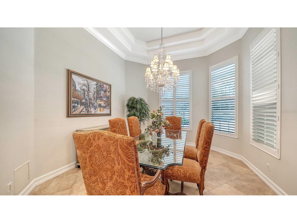
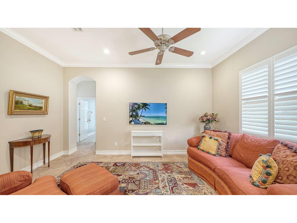
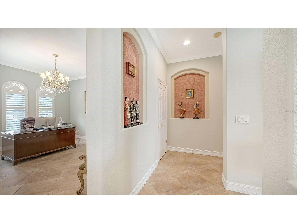
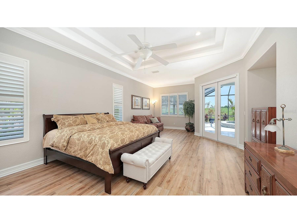
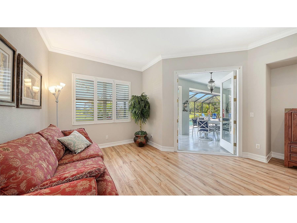
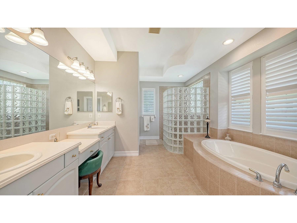
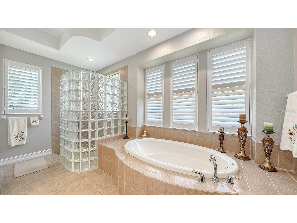
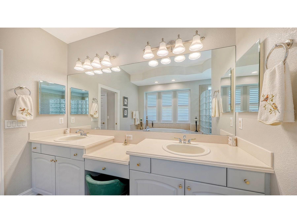
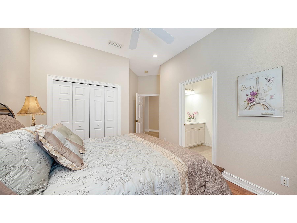
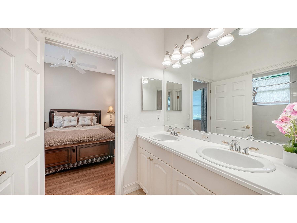
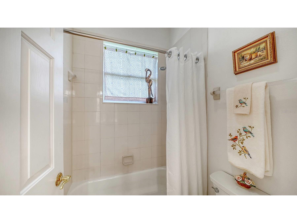
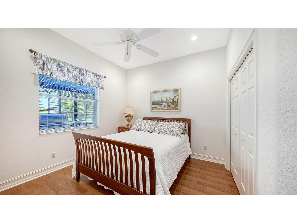
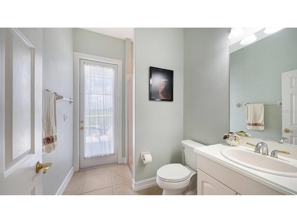
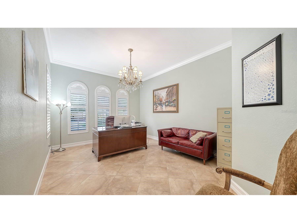
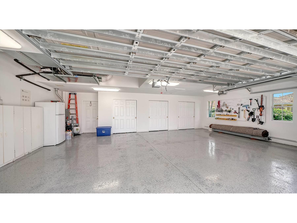
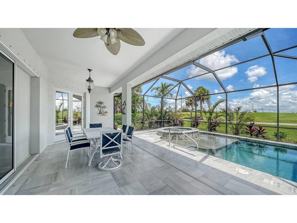
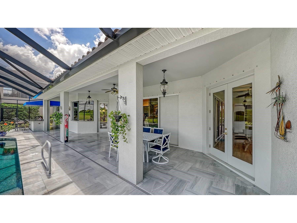
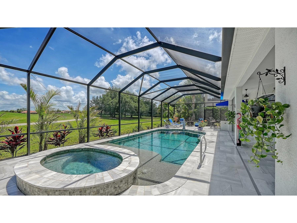
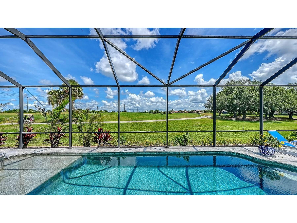
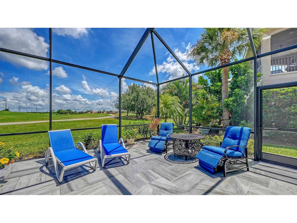
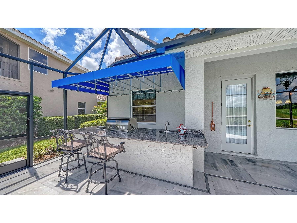
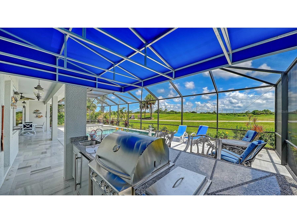
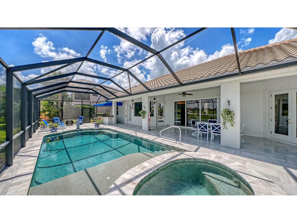
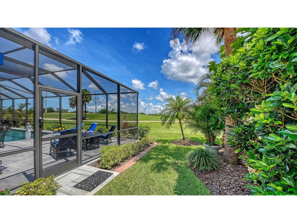
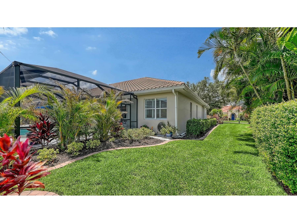
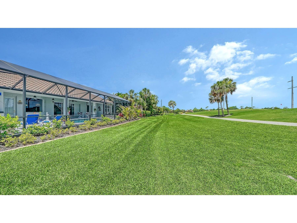
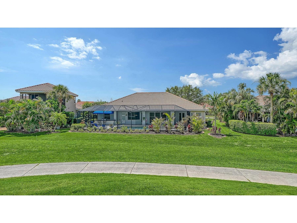
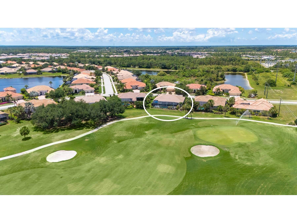
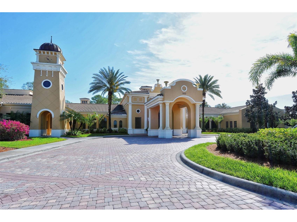
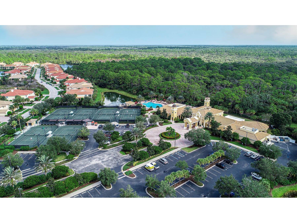
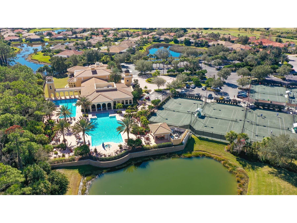
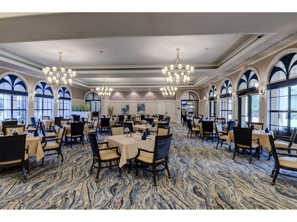
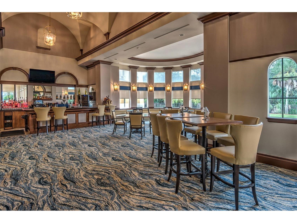
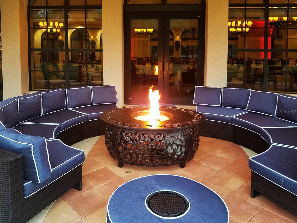
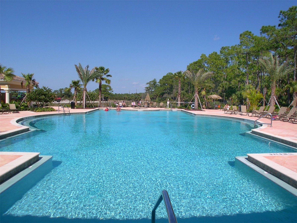
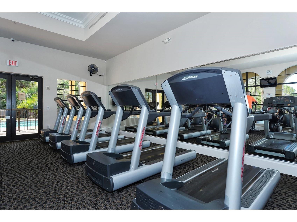
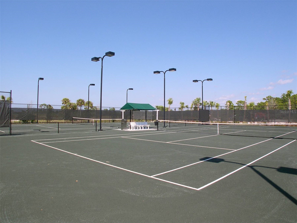
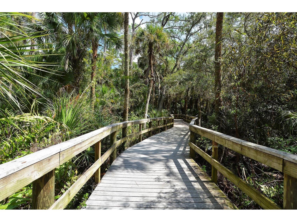
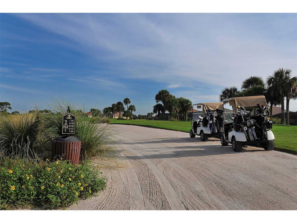
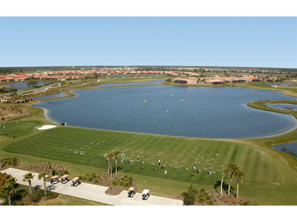
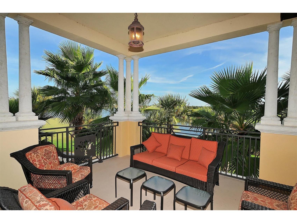
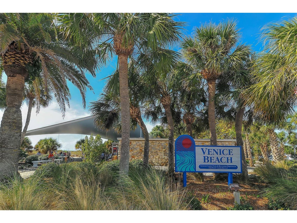
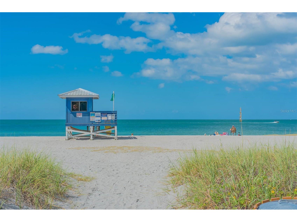
This exquisite well maintained home in the prestigious Venetian Golf and River Club (VGRC) offers resort style living in a desirable North Venice location. VGRC is a gated and guarded safe and stable community of mostly retirees. Casey Key's white sand beaches are an easy 15 minutes away. Several other beautiful gulf beaches, including top rated Siesta Key, are only a short drive. There is also easy access to charming downtown Venice, as well as to lovely Sarasota, regarded as the arts center of Florida. Boutique shopping, fine restaurants, and cultural arts venues abound. The new Venice campus of award-winning Sarasota Memorial Hospital is two miles away, as is Interstate 75. This home's 3,136 SF open floorplan boasts a great room with high trayed ceiling, 3 bedrooms, 3 baths, an office, den, and formal dining room. The 2 1/2 car garage has a new polyaspartic floor finish and cabinetry. The HVAC system is zoned. Architectural details include high ceilings, crown molding, ample recess lighting, crystal chandeliers, and under cabinet lighting. The stainless kitchen appliances are new and the tile roof was replaced in 2024. Pocketed sliders in the great room, and French doors in the master bedroom, open to the large screened lanai with a PebbleTec pool and heated spa. This marble-tiled lanai includes a fully equipped outdoor kitchen which seamlessly expand the homes space for leisure and entertaining. There is even a cozy gas fire table. Membership in the championship 18 hole Venetian Golf Club is optional. Membership in the separate Venetian River Club is covered in the $114/mo HOA fees and includes an upscale clubhouse with a fine dining restaurant and lounge, fitness center, heated resort-style pool and spa, Tiki Bar, lap pool, tennis courts, pickle ball courts, and access to social activities. There is also a nature trail boardwalk leading to the scenic Myakka River. Several public parks and nature preserves are nearby offering walking trails, kayak launches and picnic facilities. This property's location and its many attractive features offers an outstanding opportunity to start enjoying the SW Florida lifestyle.
Listing Information
Property Type: Residential, Single Family Residence
Status: Pending
Bedrooms: 3
Bathrooms: 3
Lot Size: 0.30 Acres
Square Feet: 3,136 sq ft
Year Built: 2005
Garage: Yes
Stories: 1 Story
Construction: Block,Stucco
Subdivision: Venetian Golf & River Club Pha
Builder: WCI
Foundation: Slab
County: Sarasota
School Information
Elementary: Laurel Nokomis Elementary
Middle: Laurel Nokomis Middle
High: Venice Senior High
Room Information
Main Floor
Great Room: 19x19
Kitchen: 14x13
Bathroom 3: 8x7
Bathroom 2: 15x5
Bedroom 3: 11x13
Bedroom 2: 11x12
Primary Bathroom: 15x8
Primary Bedroom: 21x15
Bathrooms
Full Baths: 3
Additonal Room Information
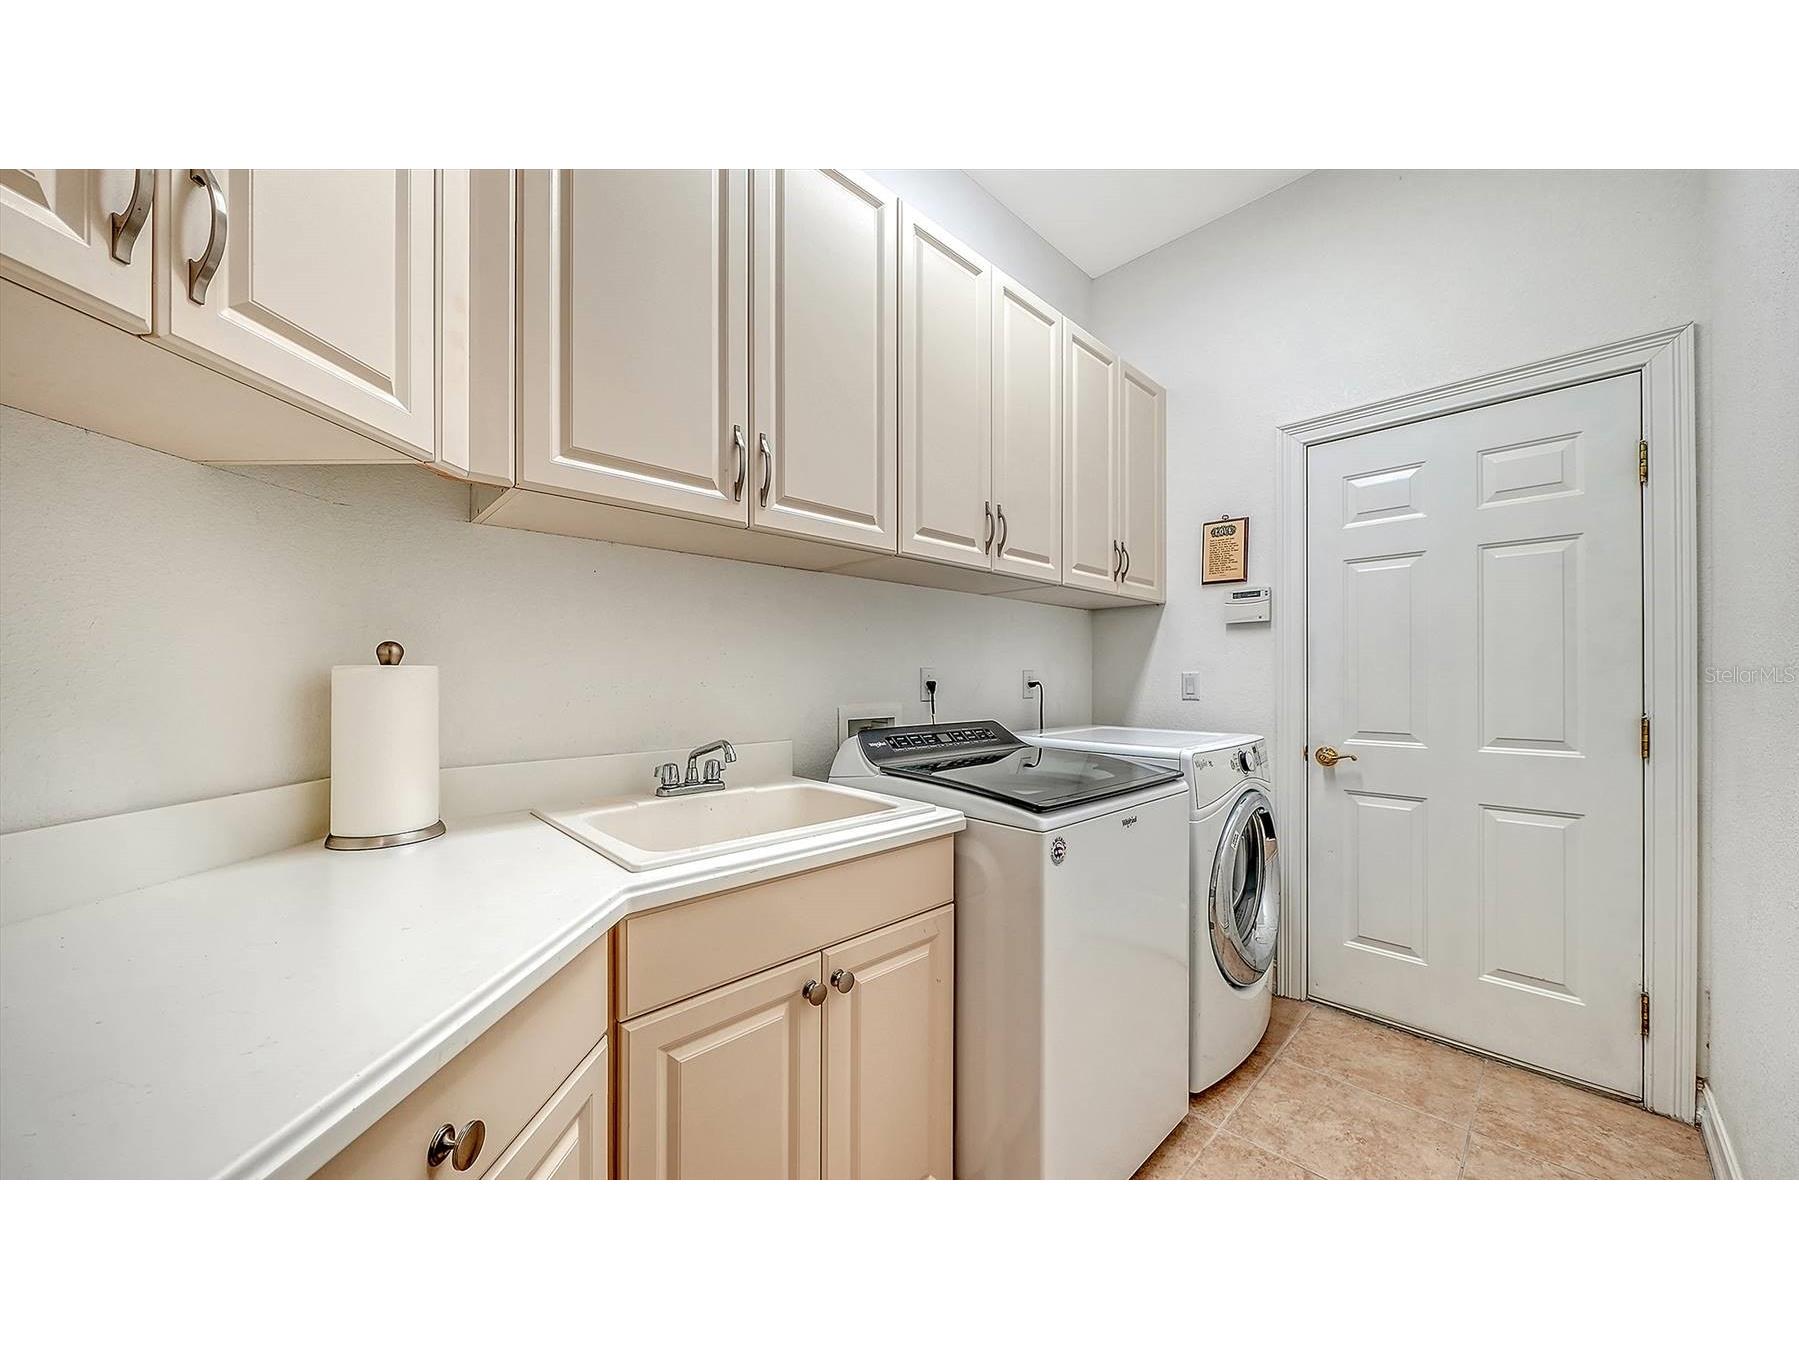
Laundry: Inside, Washer Hookup, Laundry Room, Gas Dryer Hookup
Interior Features
Appliances: Exhaust Fan, Built-In Oven, Gas Water Heater, Microwave, Cooktop, Dishwasher, Disposal, Dryer, Refrigerator, Washer
Flooring: Ceramic Tile,Laminate,Luxury Vinyl
Doors/Windows: Blinds, Insulated Windows, Window Treatments, Shutters, Drapes, Storm Window(s)
Additional Interior Features: Ceiling Fan(s), Eat-In Kitchen, Split Bedrooms, Walk-In Closet(s), Window Treatments, Tray Ceiling(s), Attic, Built-in Features, Open Floorplan, Wood Cabinets, Solid Surface Counters, Stone Counters, High Ceilings, Main Level Primary, Crown Molding, Separate/Formal Dining Room
Utilities
Water: Public
Sewer: Public Sewer
Other Utilities: Cable Available,Electricity Connected,Fiber Optic Available,Natural Gas Connected,High Speed Internet Available,Municipal Utilities,Sewer Connected,Water Connected
Cooling: Zoned, Central Air, Ceiling Fan(s)
Heating: Natural Gas, Central, Zoned
Exterior / Lot Features
Attached Garage: Attached Garage
Garage Spaces: 3
Parking Description: Golf Cart Garage, Oversized, Garage Faces Side, Off Street, Garage, Garage Door Opener
Roof: Tile
Pool: Association, Heated, Community, Gunite, Salt Water, Screen Enclosure, In Ground
Lot View: Golf Course
Lot Dimensions: 119x130x81x130
Additional Exterior/Lot Features: Sprinkler/Irrigation, Outdoor Grill, Storm/Security Shutters, Rain Gutters, French Patio Doors, Outdoor Kitchen, Lighting, Screened, Deck, Patio, Flat, Level, On Golf Course, Landscaped, City Lot, Buyer Approval Required
Out Buildings: Outdoor Kitchen
Community Features
Community Features: Fitness, Golf Carts OK, Recreation Area, Clubhouse, Golf, Gated, Pool, Sidewalks, Tennis Court(s)
Security Features: Security System, Smoke Detector(s), Gated Community, Gated with Guard
Association Amenities: Clubhouse, Gated, Spa/Hot Tub, Golf Course, Trail(s), Security, Fitness Center, Cable TV, Tennis Court(s), Pool, Pickleball
HOA Dues Include: Common Areas, Pool(s), Recreation Facilities, Taxes, Cable TV, Internet, Security, Association Management
Homeowners Association: Yes
HOA Dues: $344 / Quarterly
Driving Directions
Head east on Laurel Rd E Laurel Rd E turns slightly right and becomes Laurel Rd E. Turn left onto Veneto Blvd. Turn right onto Pesaro Dr. Destination will be on the left
Financial Considerations
Terms: Cash,Conventional
Tax/Property ID: 0374060230
Tax Amount: 12441
Tax Year: 2025
 A broker reciprocity listing courtesy: GET MORE OFFERS
Based on information provided by Stellar MLS as distributed by the MLS GRID. Information from the Internet Data Exchange is provided exclusively for consumers’ personal, non-commercial use, and such information may not be used for any purpose other than to identify prospective properties consumers may be interested in purchasing. This data is deemed reliable but is not guaranteed to be accurate by Edina Realty, Inc., or by the MLS. Edina Realty, Inc., is not a multiple listing service (MLS), nor does it offer MLS access.
Copyright 2026 Stellar MLS as distributed by the MLS GRID. All Rights Reserved.
Sales History & Tax Summary for 225 Pesaro Drive
Sales History
| Date | Price | |
|---|---|---|
| Currently not available. | ||
Tax Summary
| Tax Year | Estimated Market Value | Total Tax |
|---|---|---|
| Currently not available. | ||
Data powered by ATTOM Data Solutions. Copyright© 2026. Information deemed reliable but not guaranteed.
Schools
Schools nearby 225 Pesaro Drive
| Schools in attendance boundaries | Grades | Distance | Rating |
|---|---|---|---|
| Loading... | |||
| Schools nearby | Grades | Distance | Rating |
|---|---|---|---|
| Loading... | |||
Data powered by ATTOM Data Solutions. Copyright© 2026. Information deemed reliable but not guaranteed.
The schools shown represent both the assigned schools and schools by distance based on local school and district attendance boundaries. Attendance boundaries change based on various factors and proximity does not guarantee enrollment eligibility. Please consult your real estate agent and/or the school district to confirm the schools this property is zoned to attend. Information is deemed reliable but not guaranteed.
SchoolDigger ® Rating
The SchoolDigger rating system is a 1-5 scale with 5 as the highest rating. SchoolDigger ranks schools based on test scores supplied by each state's Department of Education. They calculate an average standard score by normalizing and averaging each school's test scores across all tests and grades.
Coming soon properties will soon be on the market, but are not yet available for showings.