$599,000
Off-Market Date: 06/29/20262250 Hillview Street Sarasota, FL 34239
Pending MLS# A4694827
3 beds 1 baths 1,109 sq ft Single Family
Details for 2250 Hillview Street
MLS# A4694827
Description for 2250 Hillview Street, Sarasota, FL, 34239
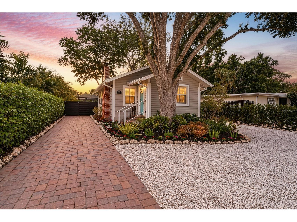
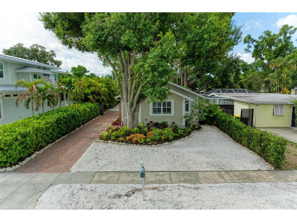
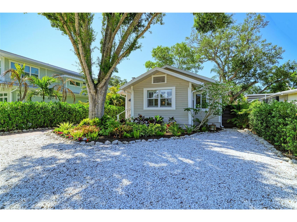
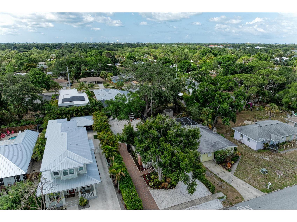
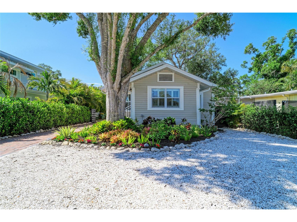
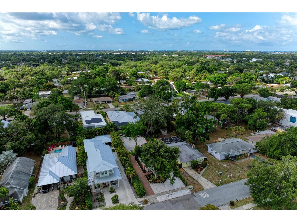
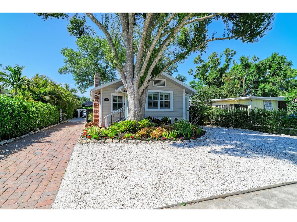
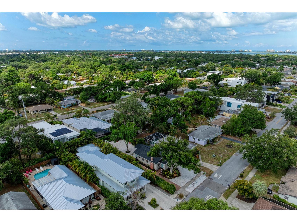
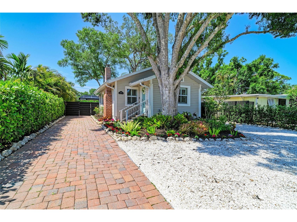
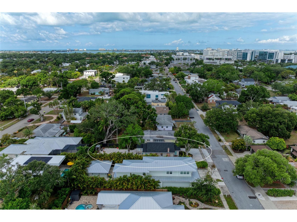
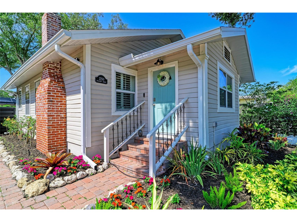
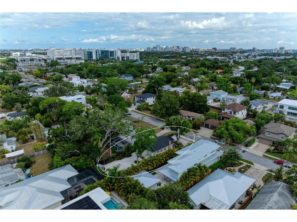
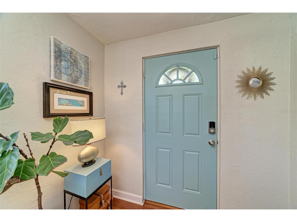
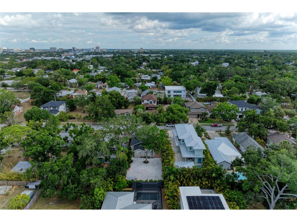
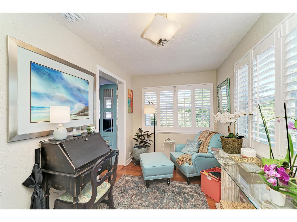
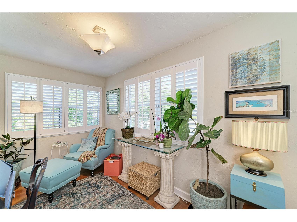
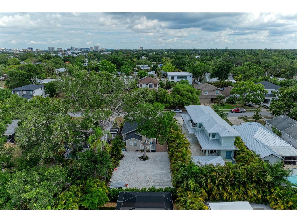
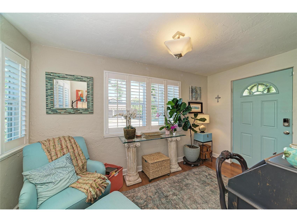
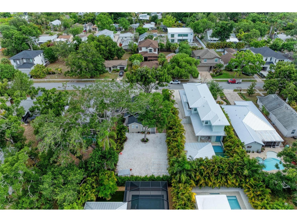
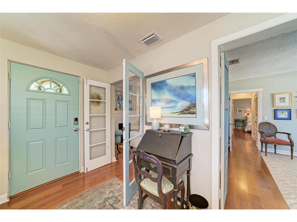
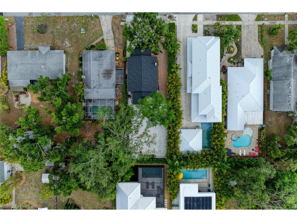
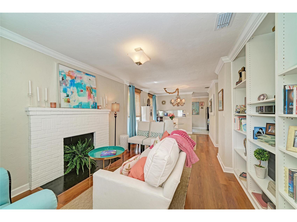
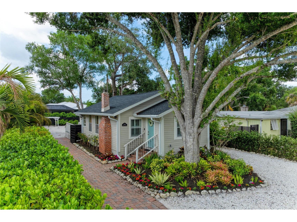
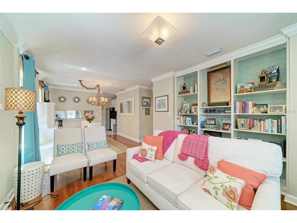
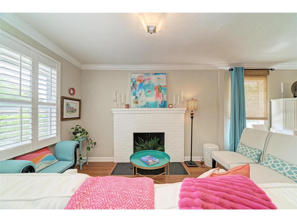
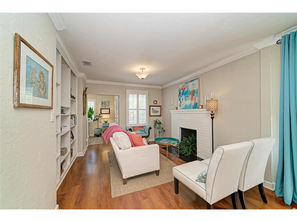
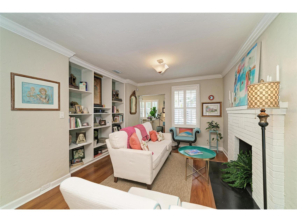
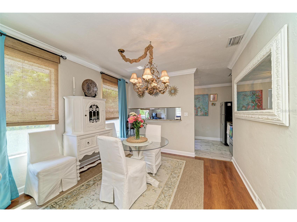
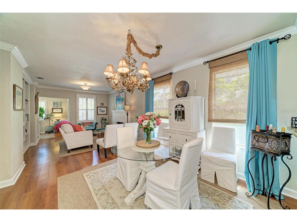
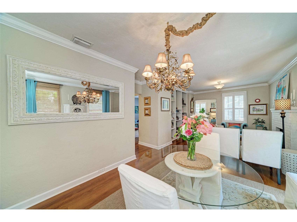
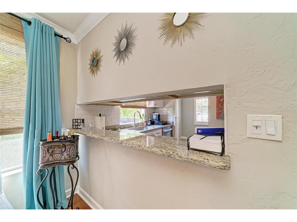
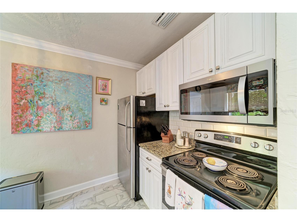
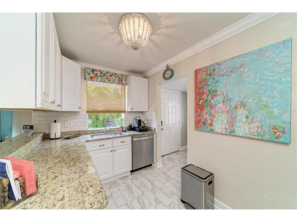
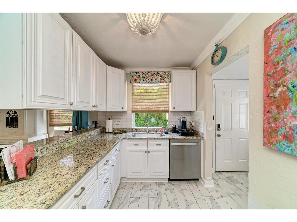
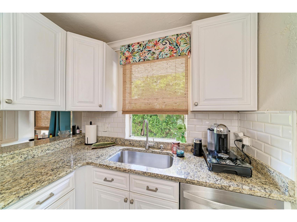
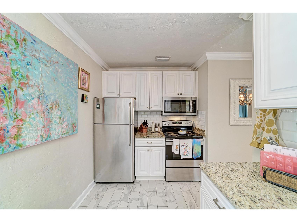
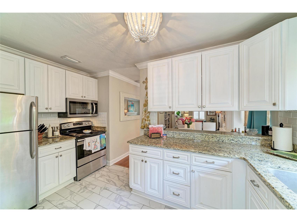
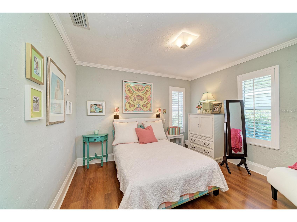
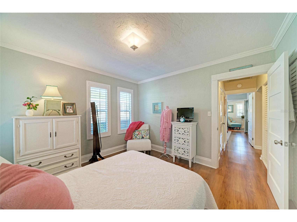
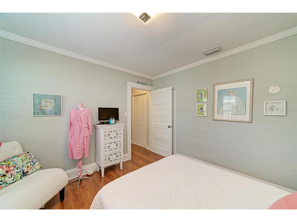
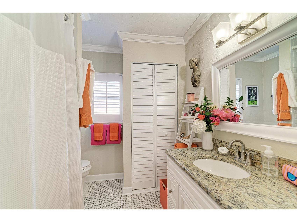
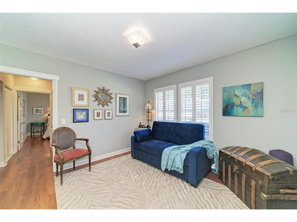
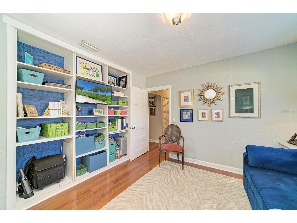
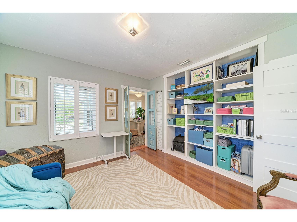
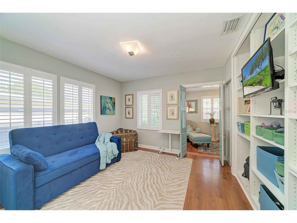
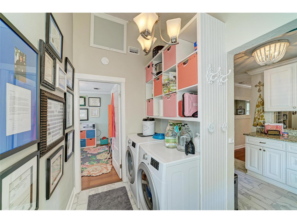
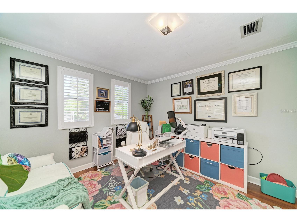
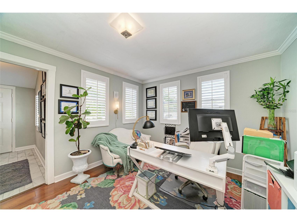
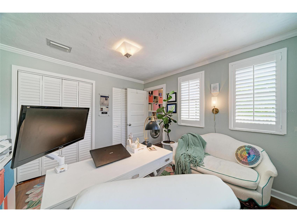
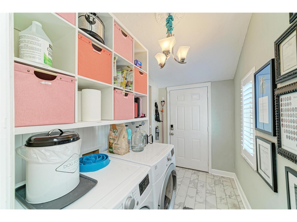
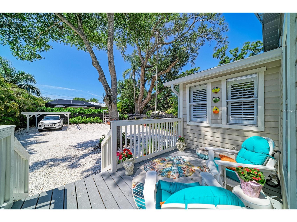
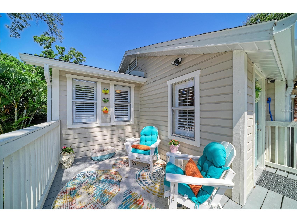
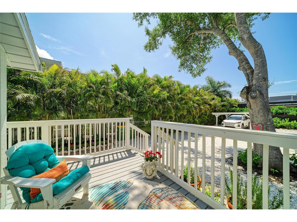
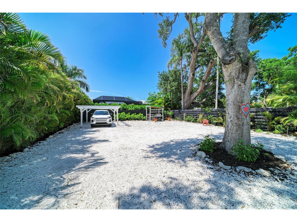
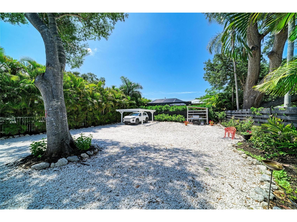
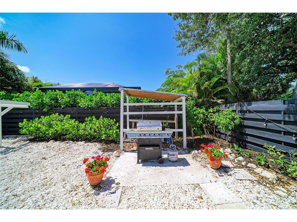
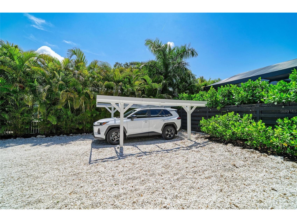
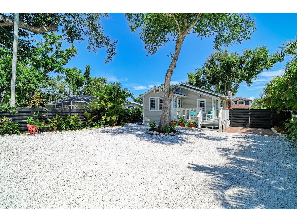
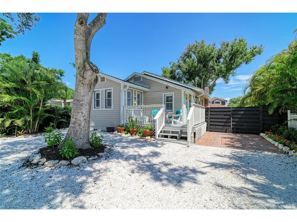
NESTLED IN THE HEART OF SARASOTA- This home in the coveted Arlington Park neighborhood, beautifully updated 1925 Florida cottage blends timeless character with luxurious modern upgrades just minutes from downtown Sarasota and the world-renowned Gulf Coast beaches. Surrounded by charming tree-lined streets, quaint historic homes, and a vibrant lifestyle, this exceptional property offers the perfect opportunity for full-time living, seasonal enjoyment, or investment potential in one of Sarasota’s most desirable locations. Rich in Sarasota history, this home was originally built for the grove master when the surrounding area was covered in orange groves owned by the Palmer family. Today, it has been thoughtfully restored while preserving its authentic Old Florida charm. There has been nearly $100,000 in recent improvements and renovations that have been completed, including a new roof, soffit, fascia, gutters, landscaping, doors, hurricane impact windows, foundation support and encapsulation with a 25-year warranty, updated plumbing and electrical systems, newer A/C, plantation shutters, flooring, and more. The home was professionally lifted with an entirely new foundation in 2020, giving buyers peace of mind while maintaining the integrity and character of this historic gem. Inside, luxury vinyl flooring that resembles the original pine flooring flows throughout the home, complemented by crown molding, abundant natural light, and designer touches in every room. The inviting living room features custom shelving and a charming brick fireplace. The beautifully updated kitchen showcases stainless steel appliances, custom cabinetry, granite countertops, decorative tile accents, and a breakfast bar ideal for casual dining and entertaining. Each bedroom offers its own cozy charm, while the thoughtfully designed laundry room includes built-in storage for added functionality. Situated on an oversized lot, the possibilities are endless. The spacious backyard offers ample room for a pool, expansion of the existing home, or the addition of a garage with an ADU above for exceptional rental income potential. The paved driveway leads to a charming car cabana, while the detached shed provides additional storage for items like bicycles and garden tools. With no HOA, no CDD fees, and no rental restrictions, this property offers unmatched flexibility for homeowners and investors alike. Residents enjoy easy access to the beloved Arlington Park & Aquatic Complex featuring a 50-meter lap pool, instructional pool, tennis courts, indoor and outdoor basketball courts, playground, outdoor fitness gym, walking trails, and a dog park. Ideally located near Sarasota Memorial Hospital, shopping, dining, and entertainment, this home offers both convenience and lifestyle appeal. Just minutes away, downtown Sarasota awaits with fine dining, boutique shopping, cultural attractions, marinas, and the iconic The John and Mable Ringling Museum of Art — all part of what makes Sarasota one of Florida’s premier coastal destinations. This extraordinary property captures the essence of Sarasota living: historic charm, modern luxury, investment opportunity, and an unbeatable location — all offered at an exceptional value.
Listing Information
Property Type: Residential, Single Family Residence
Status: Pending
Bedrooms: 3
Bathrooms: 1
Lot Size: 0.16 Acres
Square Feet: 1,109 sq ft
Year Built: 1925
Stories: 1 Story
Construction: Wood Frame
Subdivision: La Linda Terrace
Foundation: Slab
County: Sarasota
School Information
Elementary: Alta Vista Elementary
Middle: Sarasota Middle
High: Sarasota High
Room Information
Main Floor
Primary Bedroom: 12x12
Living Room: 14x12
Kitchen: 10x8
Bathrooms
Full Baths: 1
Additonal Room Information
Laundry: Inside, Laundry Room
Interior Features
Appliances: Washer, Microwave, Range, Refrigerator, Dishwasher, Disposal, Dryer, Electric Water Heater
Flooring: Ceramic Tile,Luxury Vinyl
Doors/Windows: Window Treatments, Shutters, Blinds
Fireplaces: Living Room, Wood Burning
Additional Interior Features: Window Treatments, Attic, Built-in Features, Solid Surface Counters, Wood Cabinets, Crown Molding
Utilities
Water: Public
Sewer: Public Sewer
Other Utilities: Electricity Connected,High Speed Internet Available,Municipal Utilities
Cooling: Central Air
Heating: Central
Exterior / Lot Features
Roof: Shingle
Lot Dimensions: 50x143
Additional Exterior/Lot Features: Storage, Rear Porch, Landscaped
Community Features
Community Features: Sidewalks, Park
Driving Directions
From US41- head East to Hillview Street- continue to 2250.
Financial Considerations
Terms: Cash,Conventional
Tax/Property ID: 2035140067
Tax Amount: 3695.32
Tax Year: 2025
 A broker reciprocity listing courtesy: KELLER WILLIAMS ON THE WATER S
Based on information provided by Stellar MLS as distributed by the MLS GRID. Information from the Internet Data Exchange is provided exclusively for consumers’ personal, non-commercial use, and such information may not be used for any purpose other than to identify prospective properties consumers may be interested in purchasing. This data is deemed reliable but is not guaranteed to be accurate by Edina Realty, Inc., or by the MLS. Edina Realty, Inc., is not a multiple listing service (MLS), nor does it offer MLS access.
Copyright 2026 Stellar MLS as distributed by the MLS GRID. All Rights Reserved.
Sales History & Tax Summary for 2250 Hillview Street
Sales History
| Date | Price | |
|---|---|---|
| Currently not available. | ||
Tax Summary
| Tax Year | Estimated Market Value | Total Tax |
|---|---|---|
| Currently not available. | ||
Data powered by ATTOM Data Solutions. Copyright© 2026. Information deemed reliable but not guaranteed.
Schools
Schools nearby 2250 Hillview Street
| Schools in attendance boundaries | Grades | Distance | Rating |
|---|---|---|---|
| Loading... | |||
| Schools nearby | Grades | Distance | Rating |
|---|---|---|---|
| Loading... | |||
Data powered by ATTOM Data Solutions. Copyright© 2026. Information deemed reliable but not guaranteed.
The schools shown represent both the assigned schools and schools by distance based on local school and district attendance boundaries. Attendance boundaries change based on various factors and proximity does not guarantee enrollment eligibility. Please consult your real estate agent and/or the school district to confirm the schools this property is zoned to attend. Information is deemed reliable but not guaranteed.
SchoolDigger ® Rating
The SchoolDigger rating system is a 1-5 scale with 5 as the highest rating. SchoolDigger ranks schools based on test scores supplied by each state's Department of Education. They calculate an average standard score by normalizing and averaging each school's test scores across all tests and grades.
Coming soon properties will soon be on the market, but are not yet available for showings.