$619,000
Off-Market Date: 07/18/20262252 Central Street The Villages, FL 32162
Pending MLS# G5114429
3 beds 2 baths 2,000 sq ft Single Family
Details for 2252 Central Street
MLS# G5114429
Description for 2252 Central Street, The Villages, FL, 32162
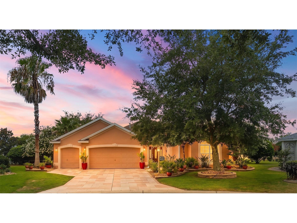
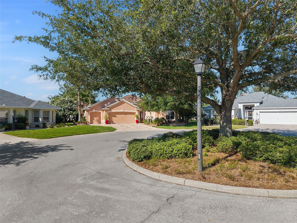
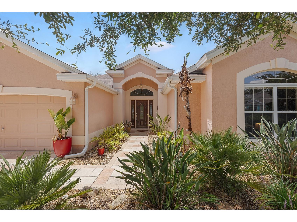
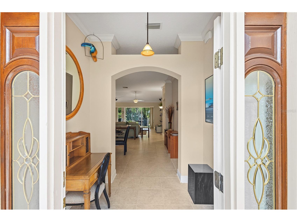
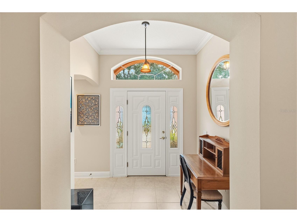
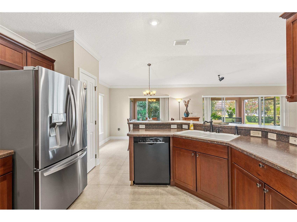
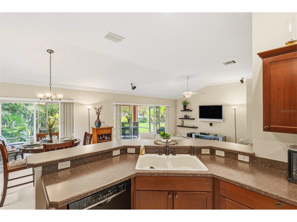
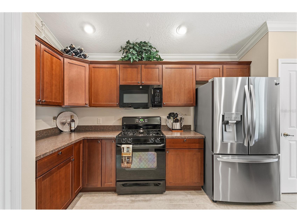
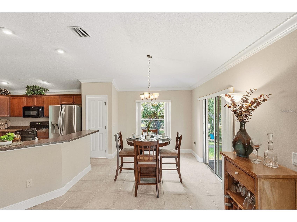
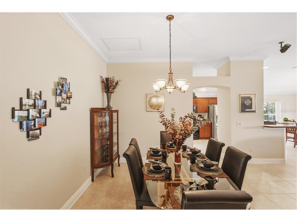
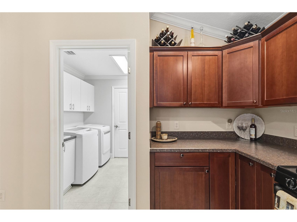
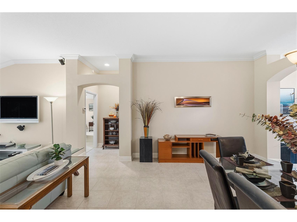
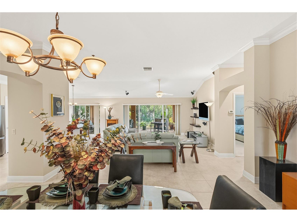
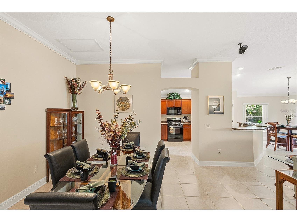
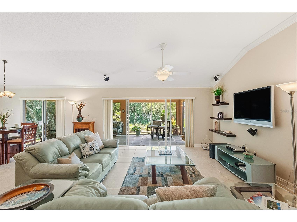
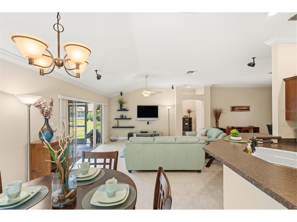
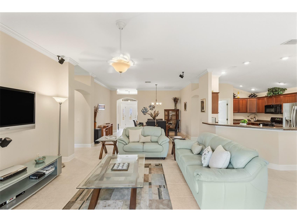
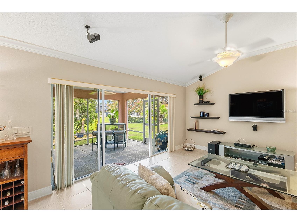
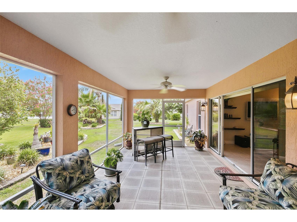
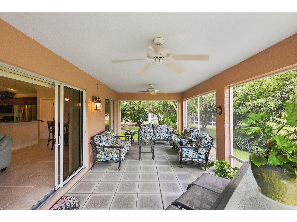
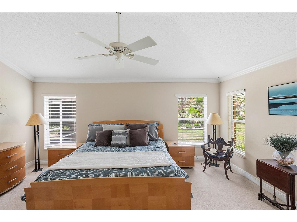
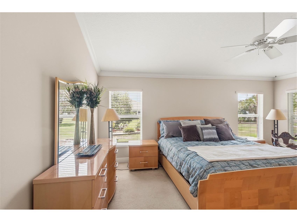
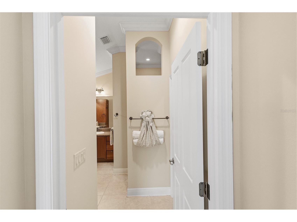
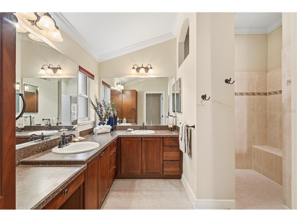
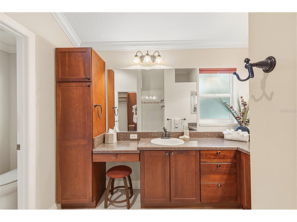
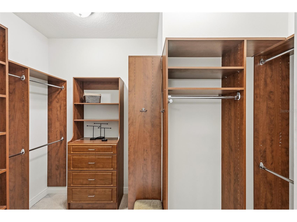
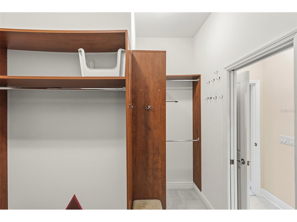
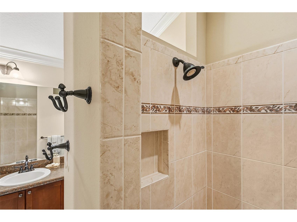
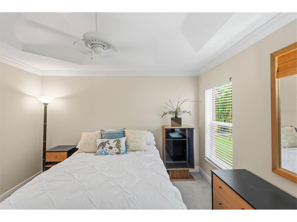
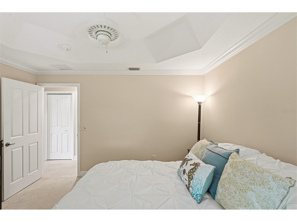
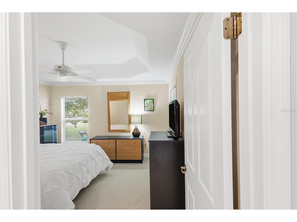
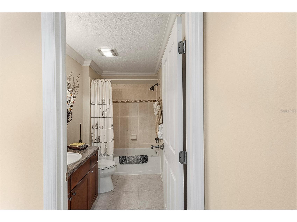
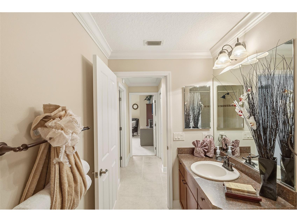
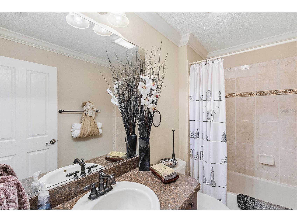
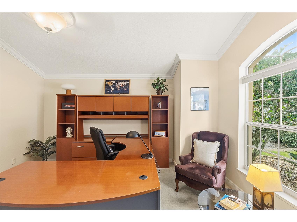
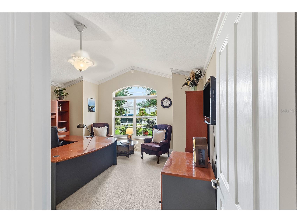
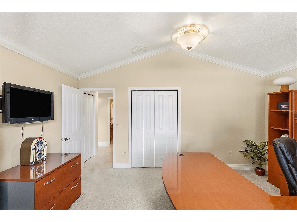
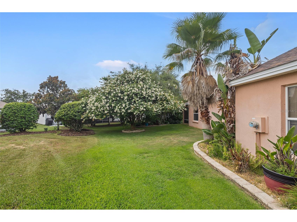
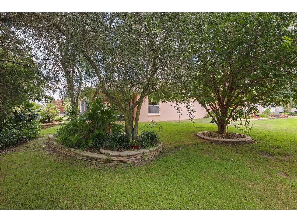
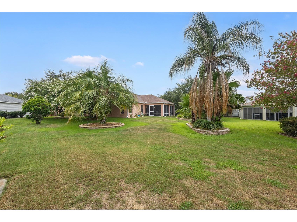
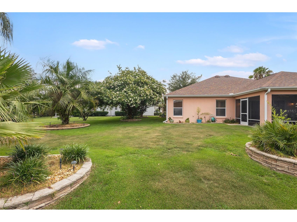
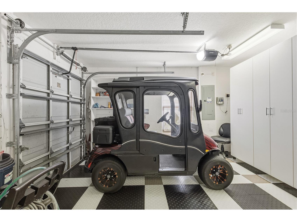
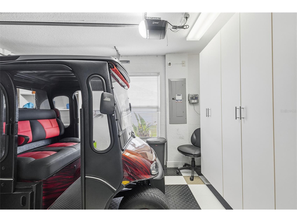
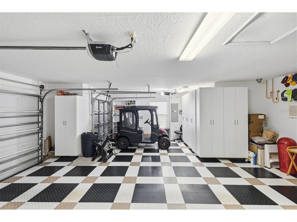
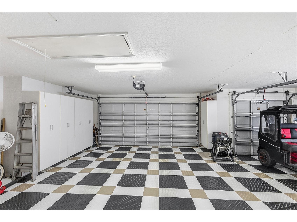
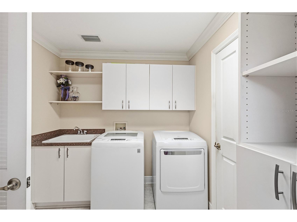
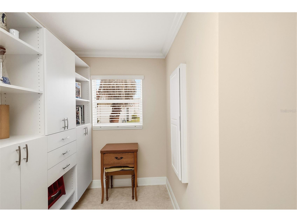
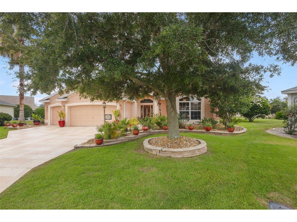
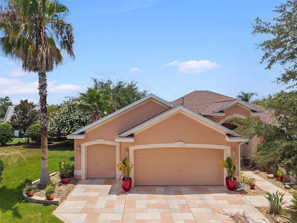
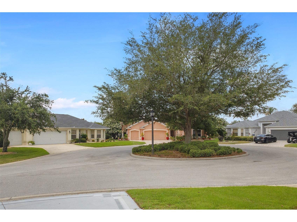
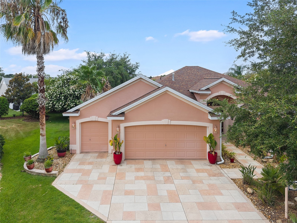
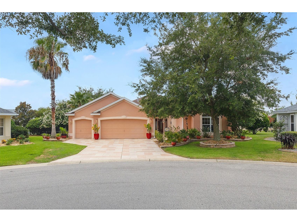
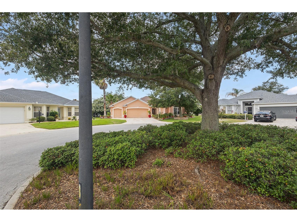
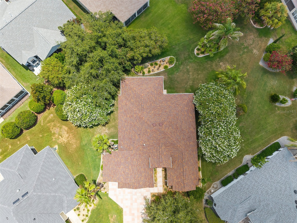
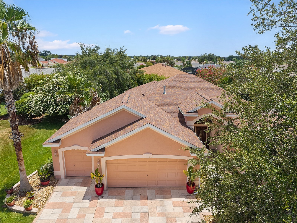
Designer Lantana Oversized Cul-de-Sac Lot Tastefully Turnkey Roof 2022 HVAC 2025 Room for Pool Crown Molding Tankless Water Heater Finished Garage 2022 E-Z-GO Golf Cart Available Welcome home to this beautifully Lantana Designer Model in the highly sought-after Village of Tall Trees, perfectly positioned on an oversized cul-de-sac homesite with exceptional privacy and room to create your dream outdoor oasis. From the moment you arrive, you'll appreciate the inviting curb appeal, oversized homesite, and peaceful cul-de-sac location. This tastefully turnkey home has been meticulously maintained and offers the perfect blend of comfort, style, and functionality. Fresh NEW neutral interior paint, elegant crown molding throughout, updated designer lighting, volume ceilings with no popcorn finish, and tile flooring throughout the main living areas create a bright, timeless interior ready for immediate enjoyment. The spacious open floor plan flows effortlessly from the living and dining areas into the well-appointed kitchen, making everyday living and entertaining easy. The kitchen features pristine appliances, abundant cabinetry with convenient pull-out shelves, a generous pantry, breakfast bar seating, and plenty of workspace for preparing meals while staying connected to family and guests. The primary suite is a relaxing retreat featuring a customized walk-in closet and an updated ensuite bath with dual vanities and a beautifully tiled Roman-style walk-in shower complete with built-in bench seating. The guest bedroom showcases an elegant tray ceiling, while the guest bath is conveniently located for family and visitors. The interior laundry room includes a utility sink and additional storage cabinetry, while the finished garage offers extensive built-in cabinets to keep everything neatly organized. Step outside to the spacious screened lanai, where etched decorative painted flooring and expansive green space create the perfect setting for relaxing or entertaining. The oversized homesite provides a rare opportunity to add a swimming pool, outdoor kitchen, or expanded birdcage while still enjoying plenty of yard space. The north-facing driveway and lanai help provide comfortable outdoor enjoyment throughout the year. Additional updates include a new roof (2022), HVAC system (2025), tankless water heater, Bose surround sound system in the living room, and, with an acceptable offer, a pristine 2022 E-Z-GO golf cart with hard doors. Located in one of The Villages' most popular neighborhoods, the Village of Tall Trees offers an unbeatable central location just minutes by golf cart to Lake Sumter Landing Market Square, Spanish Springs Town Square, championship and executive golf courses, recreation centers, pools, shopping, restaurants, medical facilities, and the Highway 466 shopping and dining corridor. Beautifully updated, exceptionally maintained, and ideally located, this Designer Lantana offers the Florida lifestyle buyers are searching for in one of The Villages' most desirable neighborhoods.
Listing Information
Property Type: Residential, Single Family Residence
Status: Pending
Bedrooms: 3
Bathrooms: 2
Lot Size: 0.30 Acres
Square Feet: 2,000 sq ft
Year Built: 2005
Garage: Yes
Stories: 1 Story
Construction: Stucco
Construction Display: New Construction
Subdivision: The Villages
Foundation: Slab
County: Sumter
Construction Status: New Construction
Room Information
Main Floor
Bedroom 3:
Bedroom 2:
Primary Bedroom:
Kitchen:
Great Room:
Bathrooms
Full Baths: 2
Additonal Room Information
Laundry: Inside, Laundry Room
Interior Features
Appliances: Tankless Water Heater, Gas Water Heater, Washer, Microwave, Range, Refrigerator, Dishwasher, Disposal, Dryer
Flooring: Carpet,Tile
Doors/Windows: Window Treatments, Skylight(s)
Additional Interior Features: Ceiling Fan(s), Vaulted Ceiling(s), Living/Dining Room, Window Treatments, Walk-In Closet(s), Skylights, Tray Ceiling(s), Open Floorplan, Main Level Primary, Crown Molding
Utilities
Water: Public
Sewer: Public Sewer
Other Utilities: Cable Available,Electricity Available,Electricity Connected,Natural Gas Available,Natural Gas Connected,Phone Available,Sewer Available,Sewer Connected,Underground Utilities,Water Available,Water Connected
Cooling: Central Air, Ceiling Fan(s)
Heating: Central
Exterior / Lot Features
Attached Garage: Attached Garage
Garage Spaces: 2
Parking Description: Golf Cart Garage
Roof: Shingle
Pool: Community
Additional Exterior/Lot Features: Sprinkler/Irrigation, Irregular Lot, Cul-de-Sac, Oversized Lot
Community Features
Community Features: Park, Dog Park, Gated, Street Lights, Clubhouse, Golf, Pool, Restaurant, Golf Carts OK, Community Mailbox
Security Features: Gated Community, Gated with Guard
Driving Directions
FROM 466 & Tall Trees...travel South at Tall Trees traffic light to Tall Trees Gate, once through gate , TURN RIGHT at Central St. - Home is in back of cup-de-sac on Central.
Financial Considerations
Terms: Cash,Conventional,VA Loan
Tax/Property ID: D16T082
Tax Amount: 4436.04
Tax Year: 2025
 A broker reciprocity listing courtesy: REALTY EXECUTIVES IN THE VILLAGES
Based on information provided by Stellar MLS as distributed by the MLS GRID. Information from the Internet Data Exchange is provided exclusively for consumers’ personal, non-commercial use, and such information may not be used for any purpose other than to identify prospective properties consumers may be interested in purchasing. This data is deemed reliable but is not guaranteed to be accurate by Edina Realty, Inc., or by the MLS. Edina Realty, Inc., is not a multiple listing service (MLS), nor does it offer MLS access.
Copyright 2026 Stellar MLS as distributed by the MLS GRID. All Rights Reserved.
Sales History & Tax Summary for 2252 Central Street
Sales History
| Date | Price | |
|---|---|---|
| Currently not available. | ||
Tax Summary
| Tax Year | Estimated Market Value | Total Tax |
|---|---|---|
| Currently not available. | ||
Data powered by ATTOM Data Solutions. Copyright© 2026. Information deemed reliable but not guaranteed.
Schools
Schools nearby 2252 Central Street
| Schools in attendance boundaries | Grades | Distance | Rating |
|---|---|---|---|
| Loading... | |||
| Schools nearby | Grades | Distance | Rating |
|---|---|---|---|
| Loading... | |||
Data powered by ATTOM Data Solutions. Copyright© 2026. Information deemed reliable but not guaranteed.
The schools shown represent both the assigned schools and schools by distance based on local school and district attendance boundaries. Attendance boundaries change based on various factors and proximity does not guarantee enrollment eligibility. Please consult your real estate agent and/or the school district to confirm the schools this property is zoned to attend. Information is deemed reliable but not guaranteed.
SchoolDigger ® Rating
The SchoolDigger rating system is a 1-5 scale with 5 as the highest rating. SchoolDigger ranks schools based on test scores supplied by each state's Department of Education. They calculate an average standard score by normalizing and averaging each school's test scores across all tests and grades.
Coming soon properties will soon be on the market, but are not yet available for showings.