$879,000
22523 Willow Lakes Drive Lutz, FL 33549
For Sale MLS# TB8520371
4 beds 3 baths 2,359 sq ft Single Family
Details for 22523 Willow Lakes Drive
MLS# TB8520371
Description for 22523 Willow Lakes Drive, Lutz, FL, 33549
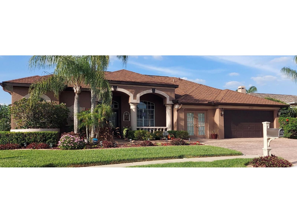
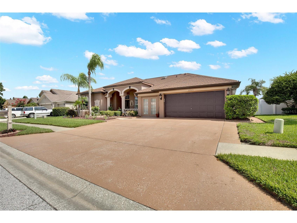
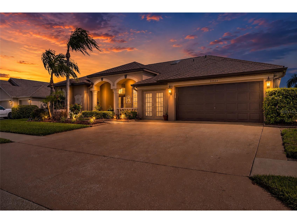
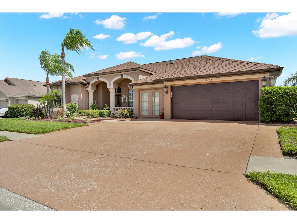
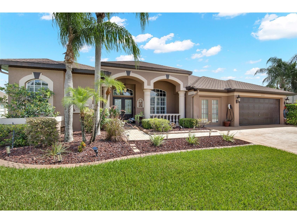
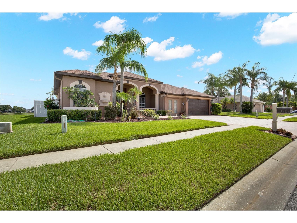
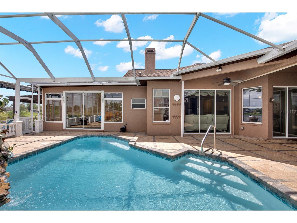
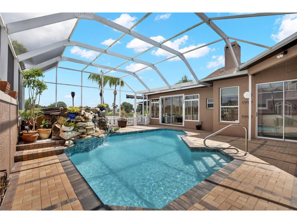
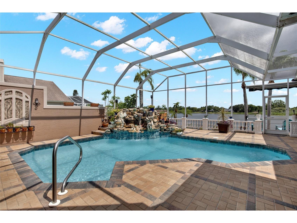
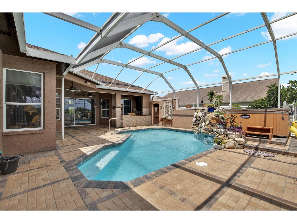
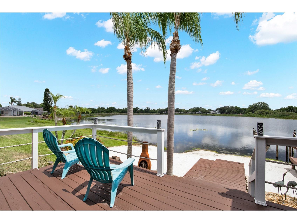
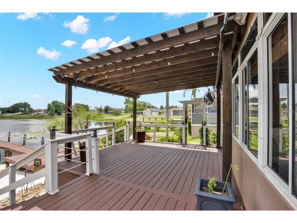
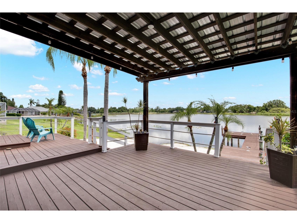
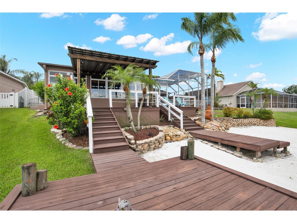
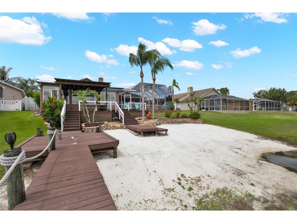
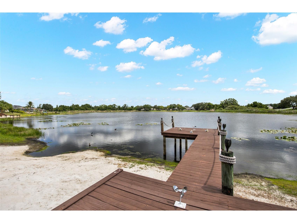
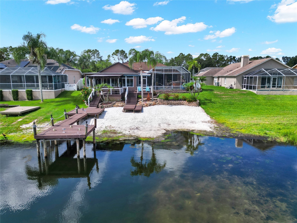
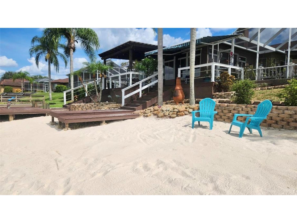
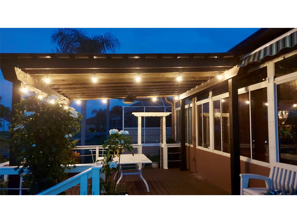
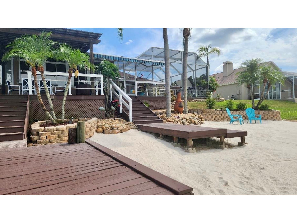
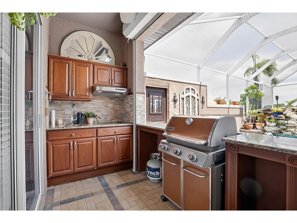
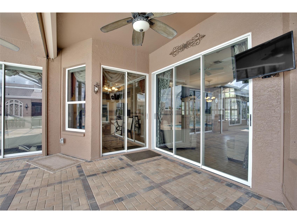
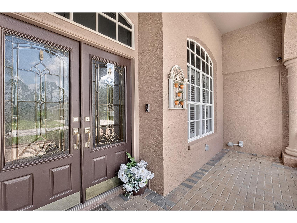
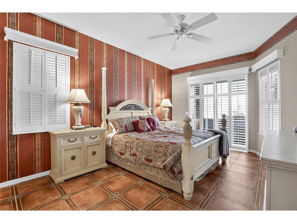
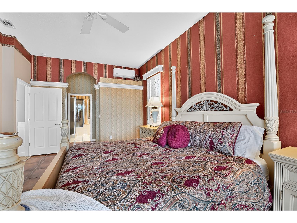
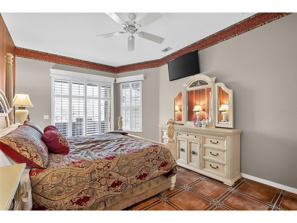
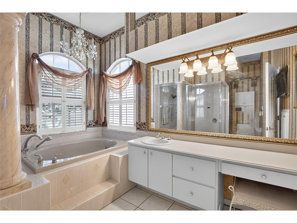
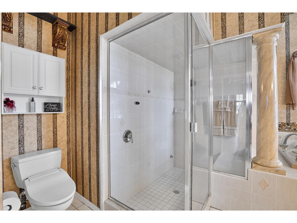
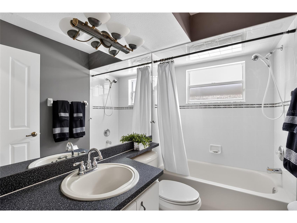
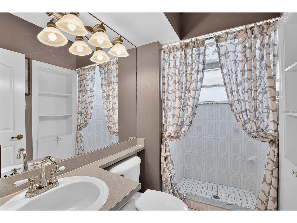
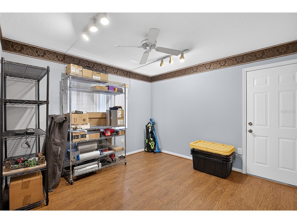
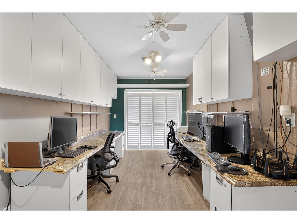
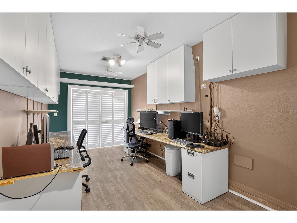
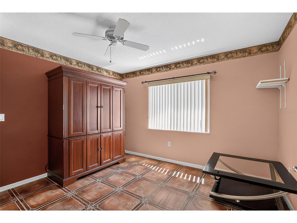
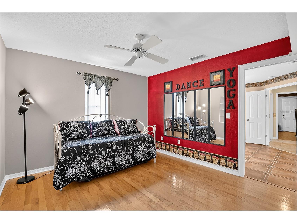
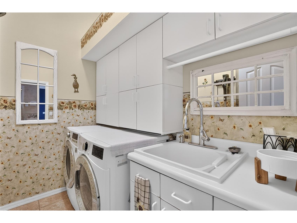
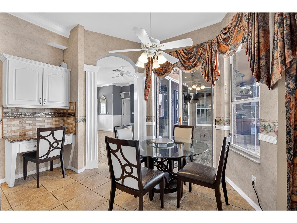
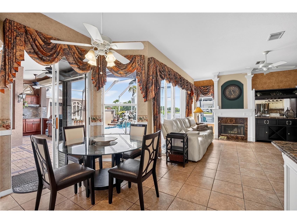
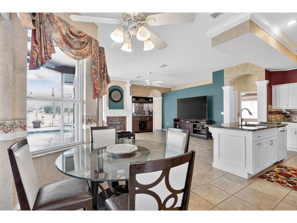
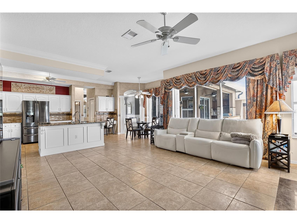
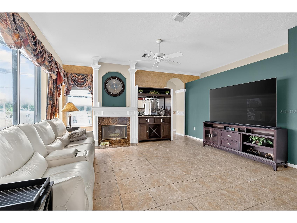
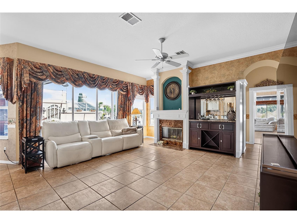
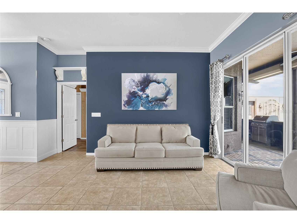
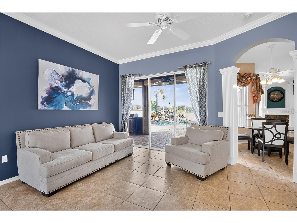
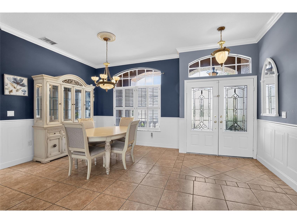
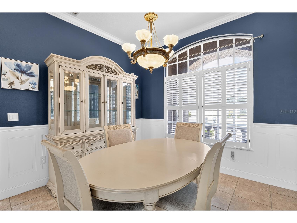
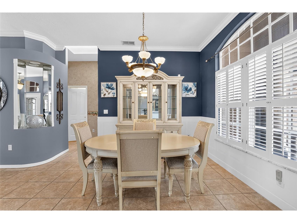
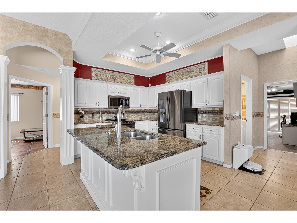
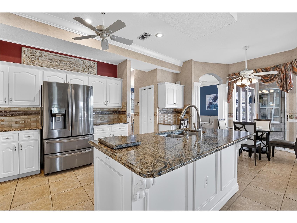
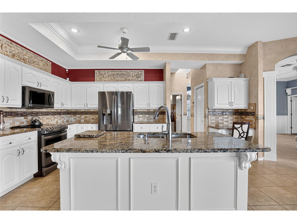
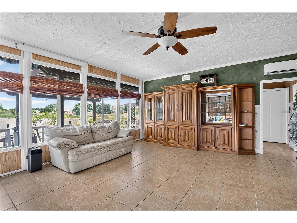
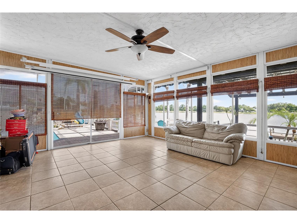
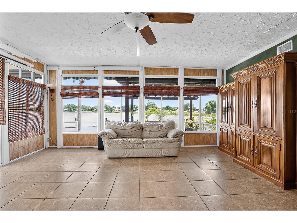
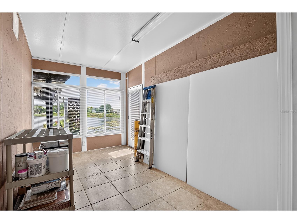
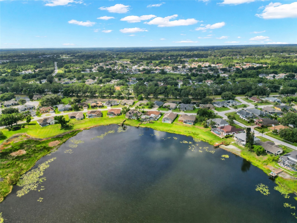
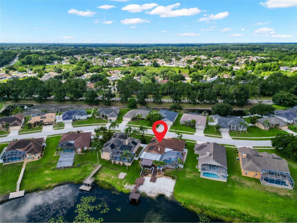
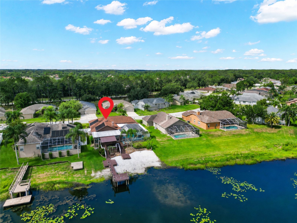
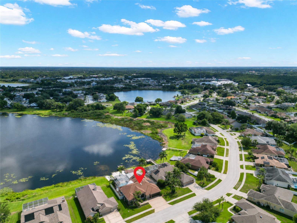
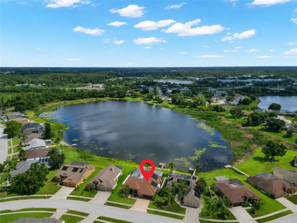
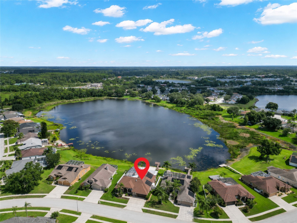
Live the ultimate Florida lake life in this stunning one-of-a-kind custom-built home. Situated on a 1/4-acre lot with no CDD fees, this exceptional residence offers approximately 2,881 total square feet of living space (2,359 sq ft main living area plus a 522 sq ft bonus room) and features direct access to a beautiful natural lake with your own private sand beach and 250 sq ft dock — perfect for boating and fishing. This custom home boasts 4 bedrooms and 3 full bathrooms with thoughtful upgrades throughout. As you enter, you’ll appreciate the tile and laminate flooring (no carpet anywhere), a formal dining room, a formal living room, and a spacious family/TV room. The gourmet eat-in kitchen shines with granite counters, LG stainless steel appliances, and a skylight in the kitchen/pantry hallway. Just off the kitchen, a dedicated 200 sq ft office provides a quiet workspace away from the main living areas. The luxurious master suite offers His and Her closets along with a spa-like master bath featuring a jetted tub, steam shower enclosure, and a Washlet bidet toilet. The home also features a versatile multi-use 522 sq ft Bonus/Theater Room with stunning lake views, a 3D projector with remote-controlled 110” roll-down movie screen, and a storage closet with a separate entrance. This flexible space is ideal for movie nights, a home office, guest suite, game room, or additional entertaining area. Throughout the main living area you will find an elegant fireplace with decorative woodwork mantle, granite surround and brick detail, a casual entertainment bar area, a laundry room with premium LG washer and dryer, and utility sink and cabinets. The home also includes a tankless electric water heater and a 6-ton A/C system with UV sanitizer. The true highlight of this home is the spectacular waterfront pool area. Step outside to your private resort-style backyard oasis on the natural lake. Enjoy a solar-heated, salt-chlorinated pool with a beautiful natural rock waterfall, a fully screened lanai with pavers, and a 5-person Jacuzzi with cover. There is a full outdoor kitchen with gas BBQ, electric cooktop, granite counters, sink, and cabinetry. Multiple entertainment areas include a 200 sq ft deck with SunSetter retractable awning, a 400 sq ft covered party deck under a pergola with roof, and an additional SunSetter awning. The professionally landscaped grounds feature concrete curbing, flower beds, an automatic sprinkler system, rain gutters, and a Tesla Generation III charging station. Built for Florida living, this home includes full hurricane protection with 3M film on all windows, electric hurricane shutters, and ballistic fabric for the entry doors. It is also generator-ready with an exterior hookup and panel bypass, features a 50-year dimensional shingle roof, and offers a 3-car driveway, 2-car garage, paved walkway, and front porch. This rare custom lakefront property perfectly blends luxury, functionality, and incredible outdoor living in the desirable Lutz area. It is also just a short drive to the Tampa Premium Outlets, The Grove at Wesley Chapel (Krates), and major interstates. Schedule your private showing today and experience this unique waterfront lifestyle for yourself.
Listing Information
Property Type: Residential, Single Family Residence
Status: Active
Bedrooms: 4
Bathrooms: 3
Lot Size: 0.21 Acres
Square Feet: 2,359 sq ft
Year Built: 1999
Garage: Yes
Stories: 1 Story
Construction: Concrete,Stucco
Construction Display: New Construction
Subdivision: Willow Bend
Foundation: Slab
County: Pasco
Construction Status: New Construction
School Information
Elementary: Lake Myrtle Elementary-Po
Middle: Charles S. Rushe Middle-Po
High: Sunlake High School-Po
Room Information
Main Floor
Bonus Room: 19x17.5
Bedroom 2: 11.5x11.5
Bedroom 1: 12x11
Primary Bathroom: 13x11
Primary Bedroom: 19x12
Office:
Dining Room: 11x10
Living Room: 20x16
Kitchen: 14x12
Porch:
Bathroom 2:
Bathroom 1:
Bedroom 3: 12x11
Bathrooms
Full Baths: 3
Additonal Room Information
Laundry: Laundry Room
Interior Features
Appliances: Washer, Range, Refrigerator, Dishwasher, Disposal, Dryer, Microwave, Tankless Water Heater, Electric Water Heater
Flooring: Ceramic Tile,Luxury Vinyl,Porcelain Tile,Tile,Wood
Doors/Windows: Window Treatments, Aluminum Frames, Tinted Windows, Drapes, Skylight(s), Storm Window(s), Shutters
Fireplaces: Family Room
Additional Interior Features: Eat-In Kitchen, Walk-In Closet(s), Window Treatments, Ceiling Fan(s), High Ceilings, Living/Dining Room, Skylights, Main Level Primary, Crown Molding, Kitchen/Family Room Combo, Chair Rail
Utilities
Water: Public
Sewer: Public Sewer
Other Utilities: Cable Available,Electricity Available,Electricity Connected,Fiber Optic Available,High Speed Internet Available,Phone Available,Sewer Available,Sewer Connected,Water Available,Water Connected
Cooling: Ceiling Fan(s), Central Air, Ductless
Heating: Central, Heat Pump
Exterior / Lot Features
Attached Garage: Attached Garage
Garage Spaces: 2
Parking Description: driveway
Roof: Shingle
Pool: In Ground, Salt Water, Screen Enclosure, Solar Heat, Other, Heated
Lot View: Lake,Water
Fencing: Vinyl
Additional Exterior/Lot Features: Storm/Security Shutters, French Patio Doors, Outdoor Kitchen, Outdoor Grill, Awning(s), Sprinkler/Irrigation, Landscaped
Out Buildings: Outdoor Kitchen
Waterfront Details
Water Front Features: Lake Privileges, Lake Front
Community Features
Community Features: Street Lights
Security Features: Security System, Fire Hydrant(s), Secured Garage/Parking, Smoke Detector(s)
Homeowners Association: Yes
HOA Dues: $59 / Monthly
Driving Directions
From I-75 North, take Exit 270 for CR-54 / Wesley Chapel Blvd toward Lutz. Turn left (west) onto CR-54 / Wesley Chapel Blvd. Continue west for approximately 3–4 miles, then turn right onto Collier Parkway. Turn right onto Willow Bend Parkway, then turn left onto Willow Lakes Drive. Continue straight — 22523 Willow Lakes Drive will be on your right.
Financial Considerations
Terms: Cash,Conventional
Tax/Property ID: 31-26-19-0060-00000-0540
Tax Amount: 4087.69
Tax Year: 2026
 A broker reciprocity listing courtesy: AGILE GROUP REALTY
Based on information provided by Stellar MLS as distributed by the MLS GRID. Information from the Internet Data Exchange is provided exclusively for consumers’ personal, non-commercial use, and such information may not be used for any purpose other than to identify prospective properties consumers may be interested in purchasing. This data is deemed reliable but is not guaranteed to be accurate by Edina Realty, Inc., or by the MLS. Edina Realty, Inc., is not a multiple listing service (MLS), nor does it offer MLS access.
Copyright 2026 Stellar MLS as distributed by the MLS GRID. All Rights Reserved.
Payment Calculator
Interest rate and annual percentage rate (APR) are based on current market conditions, are for informational purposes only, are subject to change without notice and may be subject to pricing add-ons related to property type, loan amount, loan-to-value, credit score and other variables. Estimated closing costs used in the APR calculation are assumed to be paid by the borrower at closing. If the closing costs are financed, the loan, APR and payment amounts will be higher. If the down payment is less than 20%, mortgage insurance may be required and could increase the monthly payment and APR. Contact us for details. Additional loan programs may be available. Accuracy is not guaranteed, and all products may not be available in all borrower's geographical areas and are based on their individual situation. This is not a credit decision or a commitment to lend.
Sales History & Tax Summary for 22523 Willow Lakes Drive
Sales History
| Date | Price | |
|---|---|---|
| Currently not available. | ||
Tax Summary
| Tax Year | Estimated Market Value | Total Tax |
|---|---|---|
| Currently not available. | ||
Data powered by ATTOM Data Solutions. Copyright© 2026. Information deemed reliable but not guaranteed.
Schools
Schools nearby 22523 Willow Lakes Drive
| Schools in attendance boundaries | Grades | Distance | Rating |
|---|---|---|---|
| Loading... | |||
| Schools nearby | Grades | Distance | Rating |
|---|---|---|---|
| Loading... | |||
Data powered by ATTOM Data Solutions. Copyright© 2026. Information deemed reliable but not guaranteed.
The schools shown represent both the assigned schools and schools by distance based on local school and district attendance boundaries. Attendance boundaries change based on various factors and proximity does not guarantee enrollment eligibility. Please consult your real estate agent and/or the school district to confirm the schools this property is zoned to attend. Information is deemed reliable but not guaranteed.
SchoolDigger ® Rating
The SchoolDigger rating system is a 1-5 scale with 5 as the highest rating. SchoolDigger ranks schools based on test scores supplied by each state's Department of Education. They calculate an average standard score by normalizing and averaging each school's test scores across all tests and grades.
Coming soon properties will soon be on the market, but are not yet available for showings.