$824,900

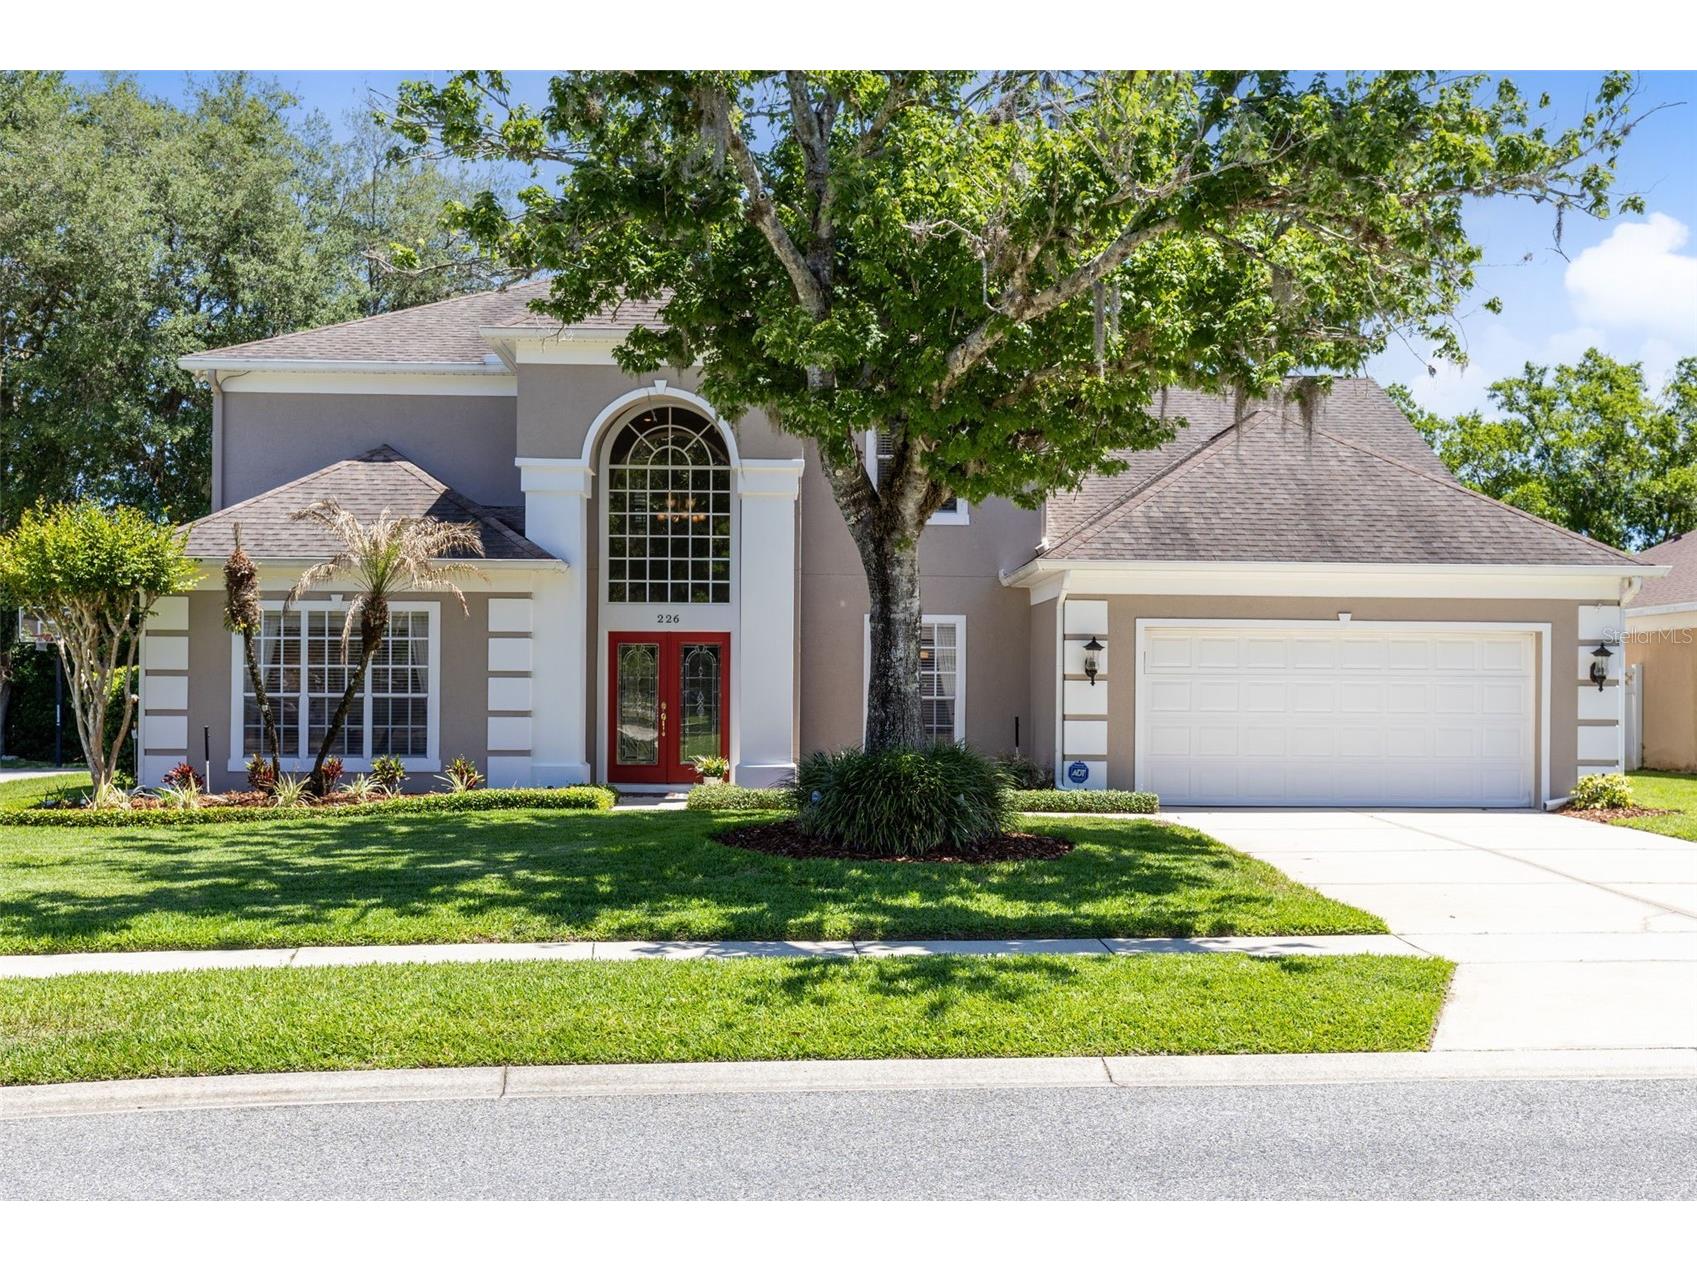
226 Chestnut Ridge Street, Winter Springs, FL 32708

Save Contact

$824,900

226 Chestnut Ridge Street Winter Springs, FL 32708

For Sale MLS# O6398877

4 beds 3 baths 2,902 sq ft Single Family

Comments

Notifications

To receive email notifications, you need to update your profile with your email address.
Data current as of 30/05/2026 10:19:09

Details for 226 Chestnut Ridge Street

MLS# O6398877

Description for 226 Chestnut Ridge Street, Winter Springs, FL, 32708


Showcase two story gem in the heart of Tuscawilla! Come see the abundant high-end upgrades including a professionally designed chefs’ kitchen with all the bells and whistles! This 4 bedroom pool home with private study and upstairs bonus room features a recently renovated screened pool and is located on a quiet tree lined street in a sought after neighborhood. Your tour begins via newly painted leaded glass doors with a giant Palladian window above. You will be welcomed by a grand two story foyer and an artful staircase with hardwood steps and handsome millwork including 10” crown molding. Flanking the foyer, area an elegant dining space and handsome study with newly installed French doors. The recently renovated designer kitchen features custom cabinetry with double upper cabinets reaching all the way to the ceiling! You will love the quartz topped custom dining/ chef’s island, quartz counter tops, glass tile backsplash, large hidden walk-in pantry with cabinet door front, excellent upgraded appliances, and a dedicated prep sink. Two under-cabinet “Uline” beverage refrigerators add a touch of luxury and convenience. French doors in the kitchen dinette lead you to the covered patio and pool area. Because the kitchen is open to the family room, you stay connected to guests and family relaxing in the huge family room that features a soaring two story ceiling, 8’ tall sliding doors to the back patio, a huge glass transom window above and a stunning woodburning fireplace welcoming you to the heart of the home. From here, your eyes are drawn straight out the glass doors to the newly refurbished, sparkling pool, and lush backyard. The primary suite is located on the first floor and is adorned with upgraded wood flooring, plantation shutters and ample room for a dedicated sitting area. Fresh, neutral finishes and a huge travertine shower give a classic elegance to the primary bath and the updated custom closet is absolutely stunning. The second story features three additional bedrooms (two of them are 15x13) and a large loft/bonus room with storage closet (easily converted to a 5th bedroom) Now, enjoy the outside! The spacious covered lanai and renovated screened solar heated pool invite you to morning coffee, evening dinners, or weekend pool parties. The backyard is spacious and welcomes your little ones to play and pets to run freely. With the pool fully resurfaced, retiled, and upgraded with a cool-touch deck and new filter (with warranty), you can enjoy Florida living at its finest. This home is packed with meaningful upgrades: termite bond with Massey, whole-home repipe (2014), newer water heater (2020), two A/C units (2023 & 2014), new garage door opener, fiber internet with AT&T, new office French doors (2020), hardwood floors, unique terrazzo tile, Crown Molding, Closets by Design systems, new landscaping, fresh interior paint, and more. All appliances are included including the washer and dryer. Yes, you can have all of this: A gorgeous move in ready executive pool home in the highly desirable community of Tuscawilla known for its charm and convenience, a lifestyle that’s hard to beat!

Listing Information


Property Type: Residential, Single Family Residence

Status: Active

Bedrooms: 4

Bathrooms: 3

Lot Size: 0.21 Acres

Square Feet: 2,902 sq ft

Year Built: 1994

Garage: Yes

Stories: 2 Story

Construction: Block,Stucco

Subdivision: Chestnut Ridge

Foundation: Slab

County: Seminole

School Information


Elementary: Rainbow Elementary

Middle: Indian Trails Middle

High: Winter Springs High

Room Information


Main Floor

Primary Bedroom: 19.4x14.2

Great Room: 16.11x18.1

Office: 12.5x13.5

Dining Room: 11.4x14

Kitchen: 13.1x18.8

Upper Floor

Loft: 15x18.11

Bedroom 4: 13.6x14.4

Bedroom 3: 13.6x14.4

Bedroom 2: 14.9x10.6

Bathrooms

Full Baths: 2

1/2 Baths: 1

Additonal Room Information

Laundry: Laundry Room, Inside

Interior Features


Appliances: Built-In Oven, Electric Water Heater, Washer, Microwave, Refrigerator, Dishwasher, Disposal, Dryer, Wine Refrigerator, Convection Oven

Flooring: Carpet,Terrazzo,Tile,Wood

Doors/Windows: Blinds, Window Treatments, Tinted Windows, Drapes

Fireplaces: Family Room, Wood Burning

Additional Interior Features: Eat-In Kitchen, Ceiling Fan(s), Loft, Walk-In Closet(s), Window Treatments, Cathedral Ceiling(s), High Ceilings, Crown Molding, Built-in Features, Main Level Primary, Wood Cabinets, Kitchen/Family Room Combo, Solid Surface Counters

Utilities


Water: Public

Sewer: Public Sewer

Other Utilities: Cable Connected,Electricity Connected,Fiber Optic Available,Sewer Connected,Water Connected

Cooling: Ceiling Fan(s), Central Air

Heating: Central

Exterior / Lot Features


Attached Garage: Attached Garage

Garage Spaces: 2

Parking Description: Garage, Garage Door Opener, driveway

Roof: Shingle

Pool: In Ground, Gunite, Pool Sweep, Screen Enclosure, Solar Heat

Fencing: Masonry

Additional Exterior/Lot Features: French Patio Doors, Sprinkler/Irrigation, Rear Porch, Screened, Covered, Landscaped, Near Golf Course

Community Features


Community Features: Sidewalks, Golf

Homeowners Association: Yes

HOA Dues: $530 / Annually

Driving Directions


From 1315 Tuskawilla rd , turn right onto Dyson Dr, turn left onto Sheland Ave, turn right onto Northern Way, turn left onto Greenbriar Ln, turn right onto Chestnut Ridge St, home is 0.2 miles on the left

Financial Considerations


Terms: Cash,Conventional,VA Loan

Tax/Property ID: 18-21-31-511-0000-0390

Tax Amount: 4461

Tax Year: 2024

Property price
$
Down payment
$
%
Select Interest Rate
%
Loan term
Property taxes
$
/yr
HOA dues
$
/mo
Homeowners insurance
$
/yr
$0/yr
Show advanced features

Interest rate and annual percentage rate (APR) are based on current market conditions, are for informational purposes only, are subject to change without notice and may be subject to pricing add-ons related to property type, loan amount, loan-to-value, credit score and other variables. Estimated closing costs used in the APR calculation are assumed to be paid by the borrower at closing. If the closing costs are financed, the loan, APR and payment amounts will be higher. If the down payment is less than 20%, mortgage insurance may be required and could increase the monthly payment and APR. Contact us for details. Additional loan programs may be available. Accuracy is not guaranteed, and all products may not be available in all borrower's geographical areas and are based on their individual situation. This is not a credit decision or a commitment to lend.

Sales History

Date Price
Currently not available.

Tax Summary

Tax Year Estimated Market Value Total Tax
Currently not available.

Data powered by ATTOM Data Solutions. Copyright© 2026. Information deemed reliable but not guaranteed.

Schools nearby 226 Chestnut Ridge Street

Schools in attendance boundaries Grades Distance Rating
Loading...


Schools nearby Grades Distance Rating
Loading...

Data powered by ATTOM Data Solutions. Copyright© 2026. Information deemed reliable but not guaranteed.

The schools shown represent both the assigned schools and schools by distance based on local school and district attendance boundaries. Attendance boundaries change based on various factors and proximity does not guarantee enrollment eligibility. Please consult your real estate agent and/or the school district to confirm the schools this property is zoned to attend. Information is deemed reliable but not guaranteed.

SchoolDigger ® Rating

The SchoolDigger rating system is a 1-5 scale with 5 as the highest rating. SchoolDigger ranks schools based on test scores supplied by each state's Department of Education. They calculate an average standard score by normalizing and averaging each school's test scores across all tests and grades.

Coming soon properties will soon be on the market, but are not yet available for showings.

Loading...