$2,500,000
22625 Lake Seneca Road Eustis, FL 32736 - LAKE SENECA
For Sale MLS# G5114441
4 beds 4 baths 3,271 sq ft Single Family
Details for 22625 Lake Seneca Road
MLS# G5114441
Description for 22625 Lake Seneca Road, Eustis, FL, 32736 - LAKE SENECA
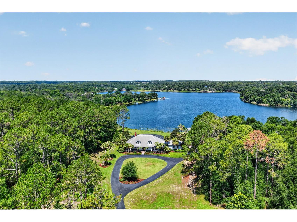
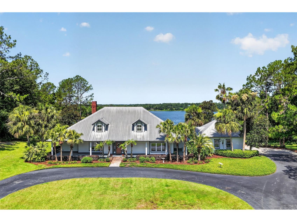
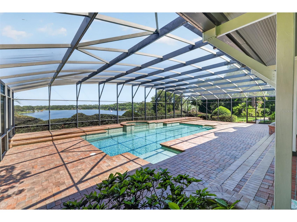
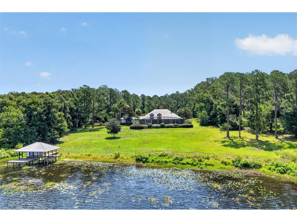
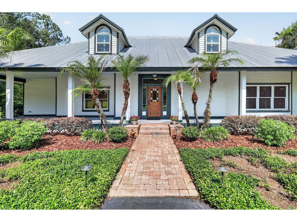
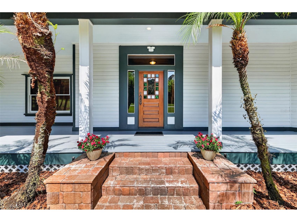
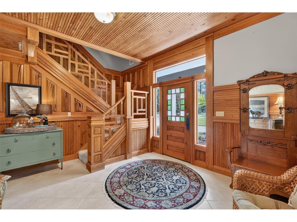
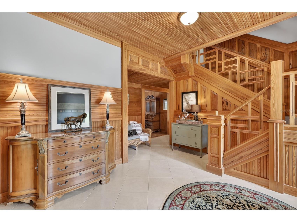
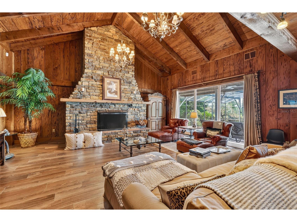
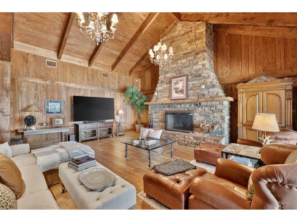
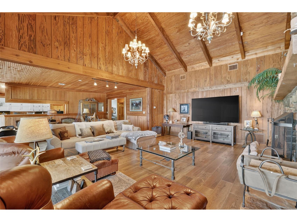
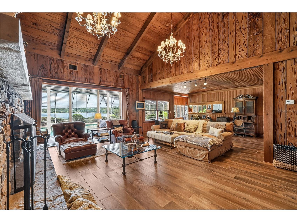
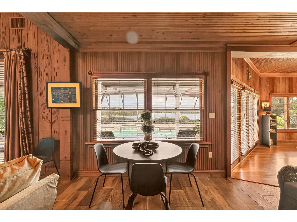
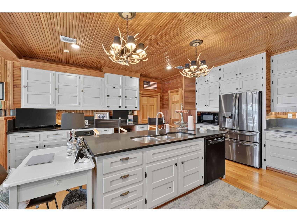
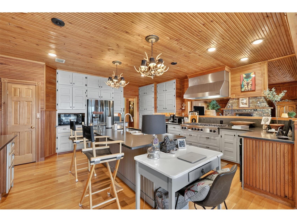
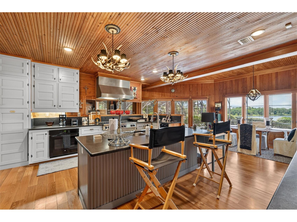
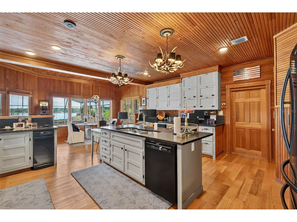
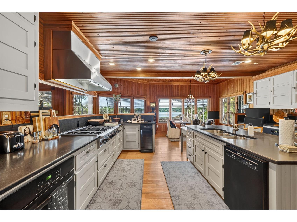
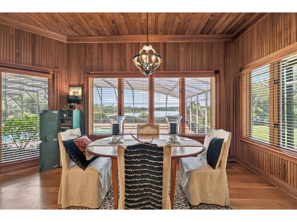
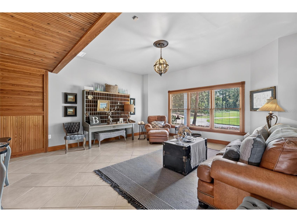
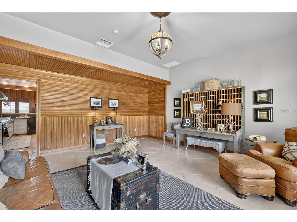
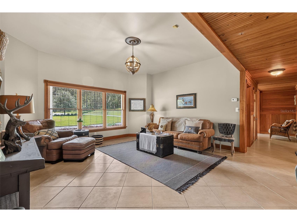
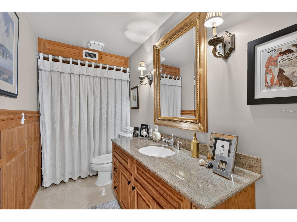
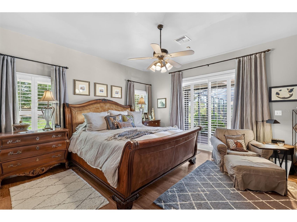
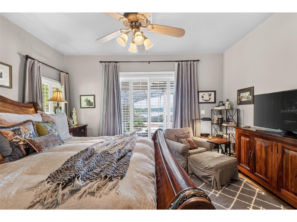
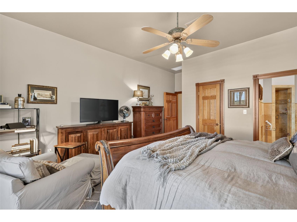
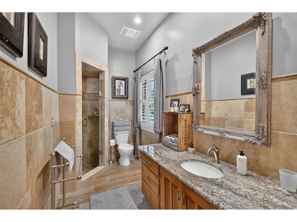
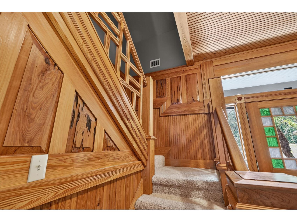
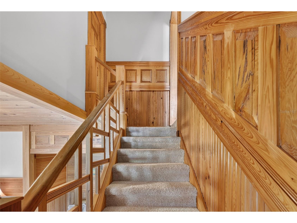
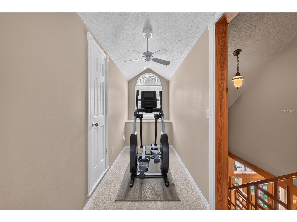
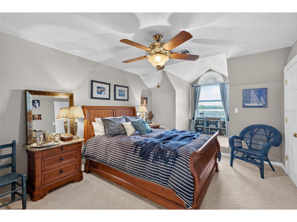
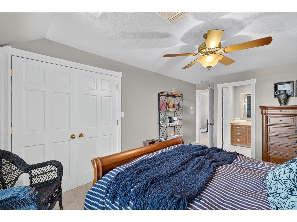
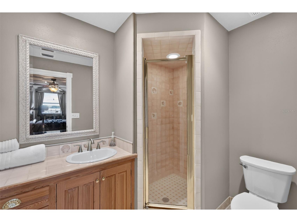
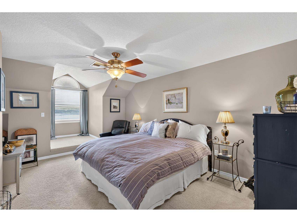
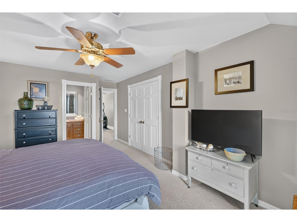
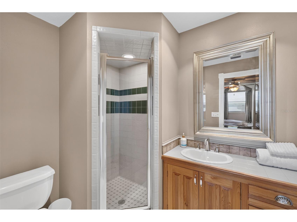
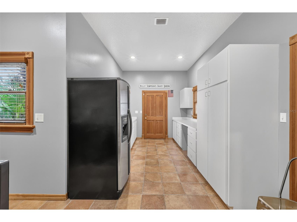
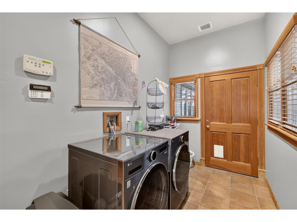
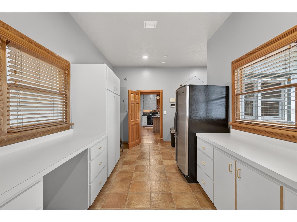
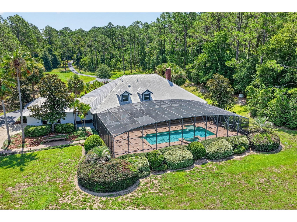
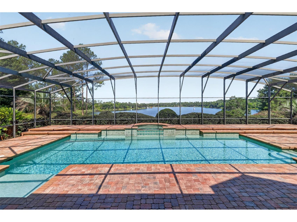
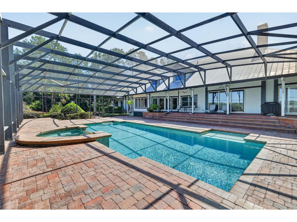
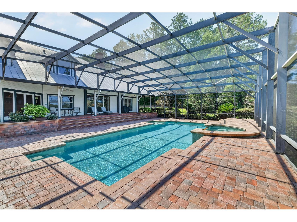
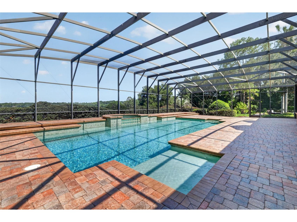
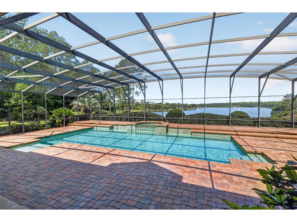
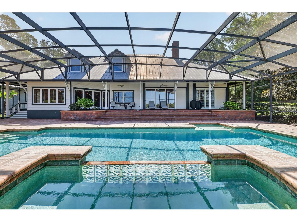
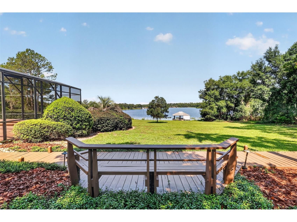
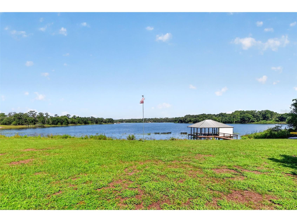
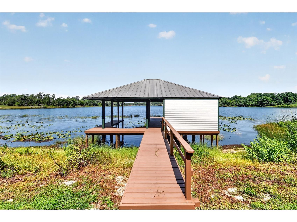
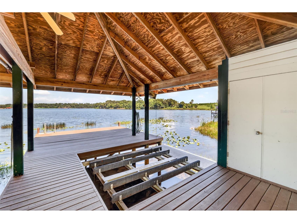
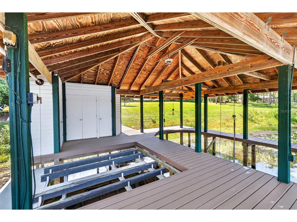
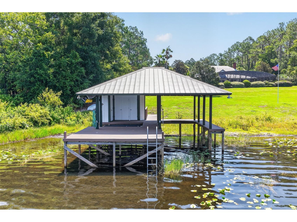
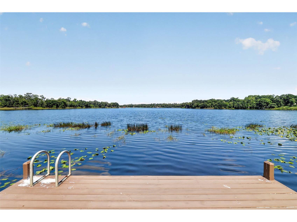
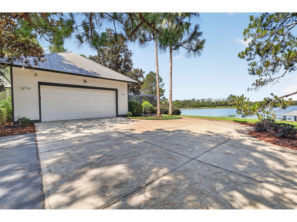
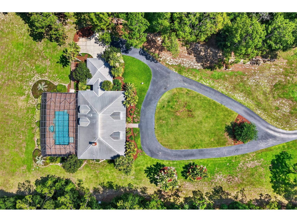
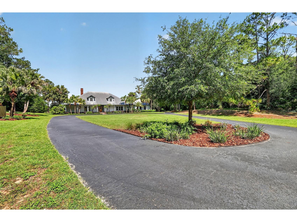
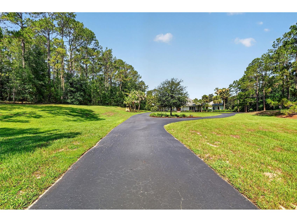
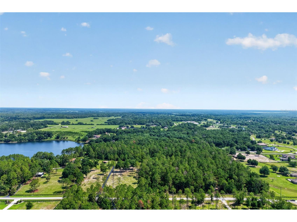
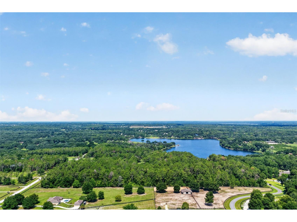
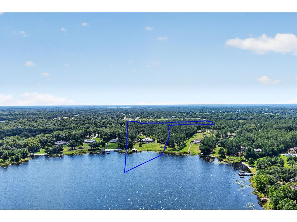
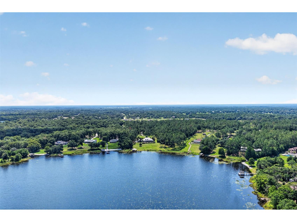
Discover an extraordinary lakefront estate offering 11.25 private acres, a private boathouse, and direct frontage on the pristine waters of Lake Seneca. Surrounded by majestic mature trees, this remarkable property provides the perfect blend of luxury, privacy, and natural beauty. A sweeping circular driveway leads to the elegant residence, where lush landscaping, ornamental palms, a side-entry oversized garage, and a welcoming front porch create an unforgettable first impression. Inside, refined rustic elegance defines every space. The grand foyer showcases warm natural light, rich wood accents, beadboard walls and ceilings, custom millwork, and a stunning handcrafted staircase that immediately sets the tone for the home's timeless character. The front living room offers peaceful views of the manicured grounds and provides flexible space for a formal sitting room, library, or dining room. The heart of the home is the spectacular family room, where soaring vaulted ceilings, pecky cypress walls, oversized windows, and glass sliders frame breathtaking panoramic views of Lake Seneca. A dramatic floor-to-ceiling stone fireplace serves as the centerpiece, creating the perfect gathering place for family and guests. Designed with both beauty and function in mind, the custom chef's kitchen features abundant handcrafted cabinetry, black stone countertops, stainless steel appliances, dual wall ovens, a spacious prep island with an oversized sink and seating, a walk-in pantry, and a cozy dining alcove overlooking the pool and lake. The showpiece is the commercial-grade 8-burner Viking propane range with a professional stainless-steel hood. Entertaining is effortless as the living spaces extend seamlessly onto the expansive screened lanai. Finished with paver flooring, generous covered seating areas, and a sparkling pool overlooking the lake, this outdoor retreat offers the perfect setting for relaxing or hosting unforgettable gatherings while enjoying tranquil water views and refreshing breezes. The main level also includes a full guest bath, a spacious laundry and storage room that could easily function as a butler's pantry, plus the added security of a whole-house generator and a 500-gallon propane tank. The primary suite is a peaceful sanctuary featuring hardwood floors, plantation shutters, private access to the lanai, beautiful pool and lake views, a walk-in closet, and an en-suite bath with natural stone finishes and an oversized walk-in shower. Upstairs, you'll find two generously sized guest suites, each with its own private bathroom. A massive climate-controlled storage room offers exceptional space for seasonal décor and collectibles, while a bright windowed alcove creates the perfect spot for a home gym, reading nook, or office. Outside, the possibilities are endless. Spend your days lounging poolside, strolling through your private wooded acreage, fishing from your dock, entertaining on the boathouse sun deck, or exploring Lake Seneca by boat, paddleboard, or kayak. Offering unmatched privacy while remaining just minutes from shopping, dining, and major roadways, this exceptional waterfront estate delivers the very best of Florida luxury living. Experience the beauty, serenity, and lifestyle that only true lakefront living can provide.
Listing Information
Property Type: Residential, Single Family Residence
Status: Active
Bedrooms: 4
Bathrooms: 4
Lot Size: 11.25 Acres
Square Feet: 3,271 sq ft
Year Built: 1991
Garage: Yes
Stories: 1 Story
Construction: Wood Siding,Wood Frame
Construction Display: New Construction
Subdivision: None
Foundation: Slab
County: Lake
Construction Status: New Construction
School Information
Elementary: Seminole Springs. Elem
Middle: Eustis Middle
High: Eustis High School
Room Information
Main Floor
Utility Room: 9.1x18.7
Kitchen: 18.9x18
Dining Room: 18.6x17
Great Room: 18.4x33.2
Foyer: 11.8x14.6
Primary Bathroom: 11.8x5.5
Primary Bedroom: 15x15.7
Office:
Dinette: 10x18
Upper Floor
Bathroom 3: 6x8
Bathroom 2: 12x5
Bedroom 3: 15.8x11.5
Bedroom 2: 15.9x11.4
Bathrooms
Full Baths: 3
1/2 Baths: 1
Additonal Room Information
Laundry: Inside, Washer Hookup, Laundry Room, Electric Dryer Hookup
Interior Features
Appliances: Exhaust Fan, Built-In Oven, Range Hood, Tankless Water Heater, Trash Compactor, Washer, Dishwasher, Disposal, Dryer, Cooktop, Microwave, Refrigerator
Flooring: Carpet,Tile,Wood
Doors/Windows: Blinds, Double Pane Windows, Window Treatments, Drapes
Fireplaces: Gas, Family Room
Additional Interior Features: Split Bedrooms, Vaulted Ceiling(s), Walk-In Closet(s), Ceiling Fan(s), Separate/Formal Living Room, Stone Counters, Wood Cabinets, Open Floorplan, High Ceilings, Built-in Features, Window Treatments, Separate/Formal Dining Room, Main Level Primary
Utilities
Water: Well
Sewer: Septic Tank
Other Utilities: Cable Connected,Electricity Connected,High Speed Internet Available,Propane,Phone Available
Cooling: Ceiling Fan(s), Central Air
Heating: Electric, Central
Exterior / Lot Features
Attached Garage: Attached Garage
Garage Spaces: 3
Parking Description: Circular Driveway, Garage Faces Side, Oversized, Garage Door Opener, Garage, driveway
Roof: Metal
Pool: Outside Bath Access, Gunite, Screen Enclosure, In Ground
Lot View: Lake,Trees/Woods,Water
Fencing: Wood
Additional Exterior/Lot Features: Sprinkler/Irrigation, French Patio Doors, Rain Gutters, Private Yard, Lighting, Screened, Covered, Porch, Rear Porch, Front Porch, Landscaped, Oversized Lot, Outside City Limits
Out Buildings: Boat House
Waterfront Details
Boat Facilities: Boat Facilities
Standard Water Body: LAKE SENECA
Water Front Features: Lake Privileges, Lake Front
Community Features
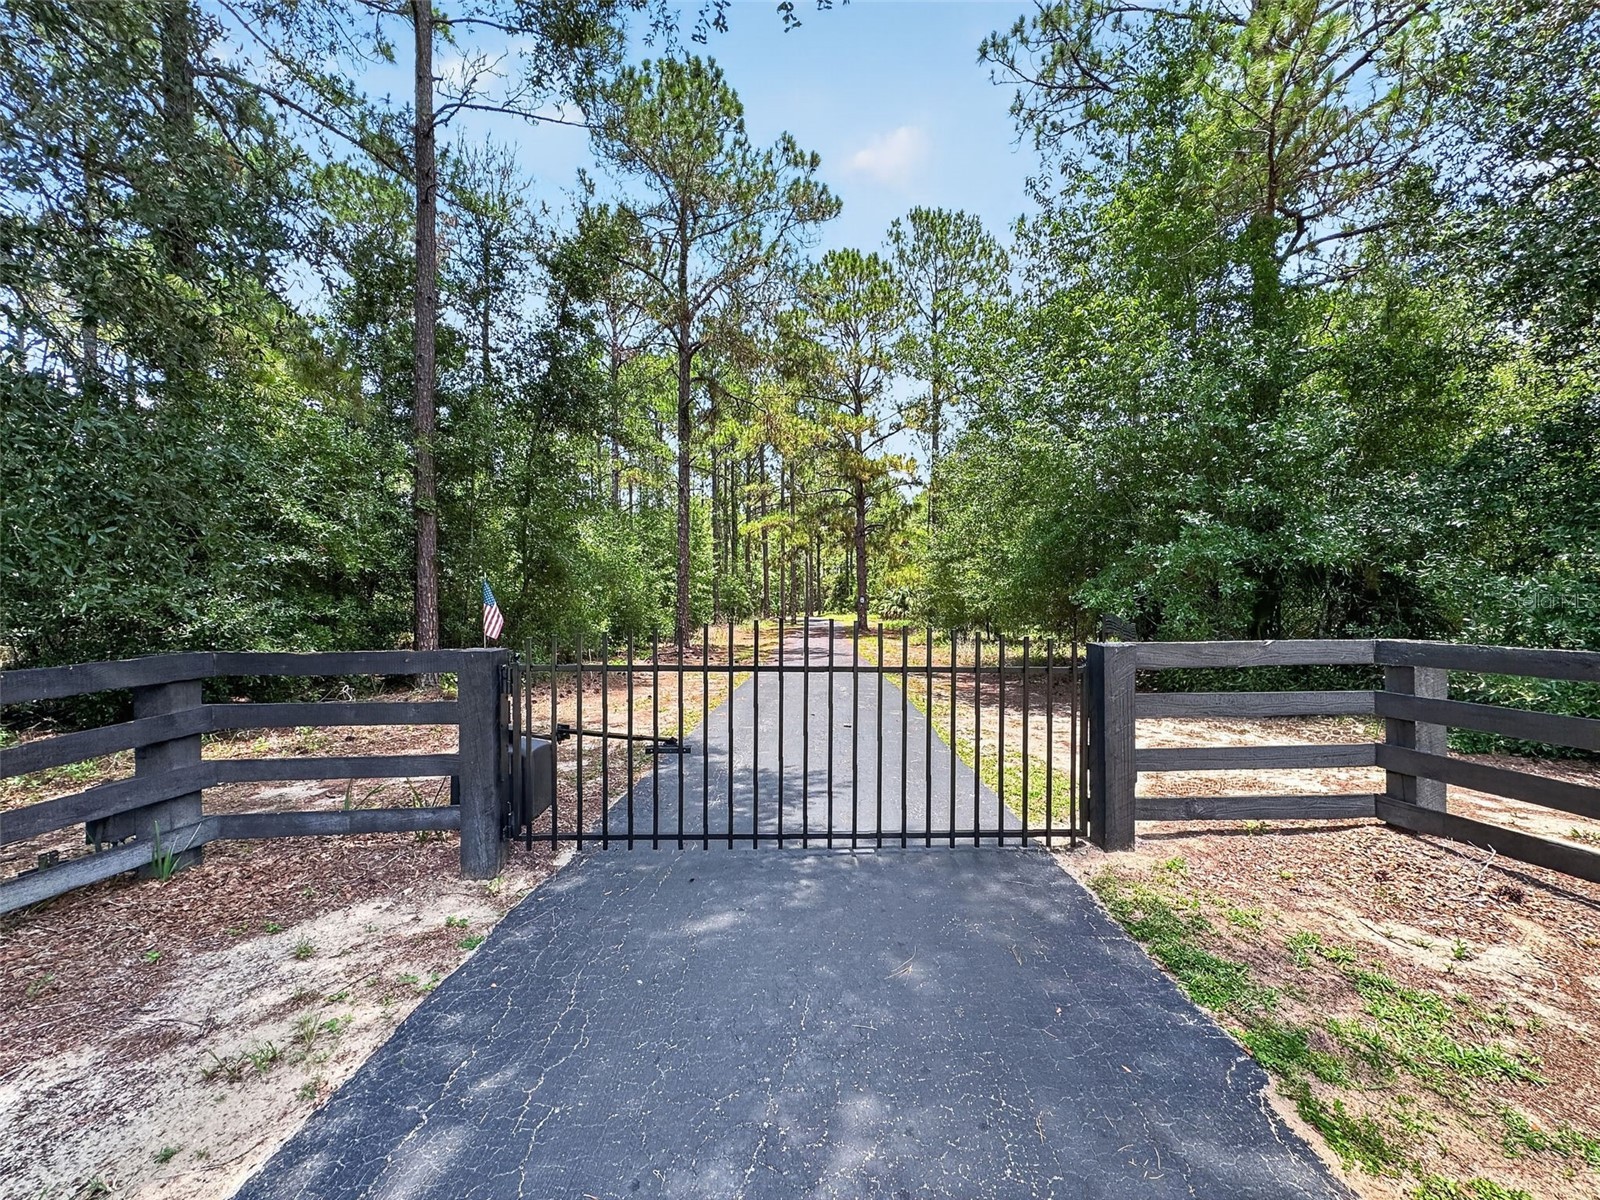
Security Features: Security System, Security Lights, Smoke Detector(s), Security Gate, Security System Owned
Driving Directions
From State Road 44 East of Eustis - Continue onto State Road 44 - Turn left onto County Road 439 - Turn right onto Lake Seneca Road - Property will be on the left - Property is gated
Financial Considerations
Terms: Cash,Conventional
Tax/Property ID: 02-19-27-0001-000-02800
Tax Amount: 7144.87
Tax Year: 2025
 A broker reciprocity listing courtesy: ERA GRIZZARD REAL ESTATE
Based on information provided by Stellar MLS as distributed by the MLS GRID. Information from the Internet Data Exchange is provided exclusively for consumers’ personal, non-commercial use, and such information may not be used for any purpose other than to identify prospective properties consumers may be interested in purchasing. This data is deemed reliable but is not guaranteed to be accurate by Edina Realty, Inc., or by the MLS. Edina Realty, Inc., is not a multiple listing service (MLS), nor does it offer MLS access.
Copyright 2026 Stellar MLS as distributed by the MLS GRID. All Rights Reserved.
Payment Calculator
Interest rate and annual percentage rate (APR) are based on current market conditions, are for informational purposes only, are subject to change without notice and may be subject to pricing add-ons related to property type, loan amount, loan-to-value, credit score and other variables. Estimated closing costs used in the APR calculation are assumed to be paid by the borrower at closing. If the closing costs are financed, the loan, APR and payment amounts will be higher. If the down payment is less than 20%, mortgage insurance may be required and could increase the monthly payment and APR. Contact us for details. Additional loan programs may be available. Accuracy is not guaranteed, and all products may not be available in all borrower's geographical areas and are based on their individual situation. This is not a credit decision or a commitment to lend.
Sales History & Tax Summary for 22625 Lake Seneca Road
Sales History
| Date | Price | |
|---|---|---|
| Currently not available. | ||
Tax Summary
| Tax Year | Estimated Market Value | Total Tax |
|---|---|---|
| Currently not available. | ||
Data powered by ATTOM Data Solutions. Copyright© 2026. Information deemed reliable but not guaranteed.
Schools
Schools nearby 22625 Lake Seneca Road
| Schools in attendance boundaries | Grades | Distance | Rating |
|---|---|---|---|
| Loading... | |||
| Schools nearby | Grades | Distance | Rating |
|---|---|---|---|
| Loading... | |||
Data powered by ATTOM Data Solutions. Copyright© 2026. Information deemed reliable but not guaranteed.
The schools shown represent both the assigned schools and schools by distance based on local school and district attendance boundaries. Attendance boundaries change based on various factors and proximity does not guarantee enrollment eligibility. Please consult your real estate agent and/or the school district to confirm the schools this property is zoned to attend. Information is deemed reliable but not guaranteed.
SchoolDigger ® Rating
The SchoolDigger rating system is a 1-5 scale with 5 as the highest rating. SchoolDigger ranks schools based on test scores supplied by each state's Department of Education. They calculate an average standard score by normalizing and averaging each school's test scores across all tests and grades.
Coming soon properties will soon be on the market, but are not yet available for showings.