$239,500

228 Southampton Lane #258, Venice, FL 34293

Save Contact

$239,500

228 Southampton Lane #258 Venice, FL 34293 - MYRTLE TRACE LAKE

For Sale MLS# N6143634

2 beds 2 baths 1,684 sq ft Single Family

Comments

Notifications

To receive email notifications, you need to update your profile with your email address.
Data current as of 30/05/2026 15:59:18

Details for 228 Southampton Lane #258

MLS# N6143634

Description for 228 Southampton Lane #258, Venice, FL, 34293 - MYRTLE TRACE LAKE


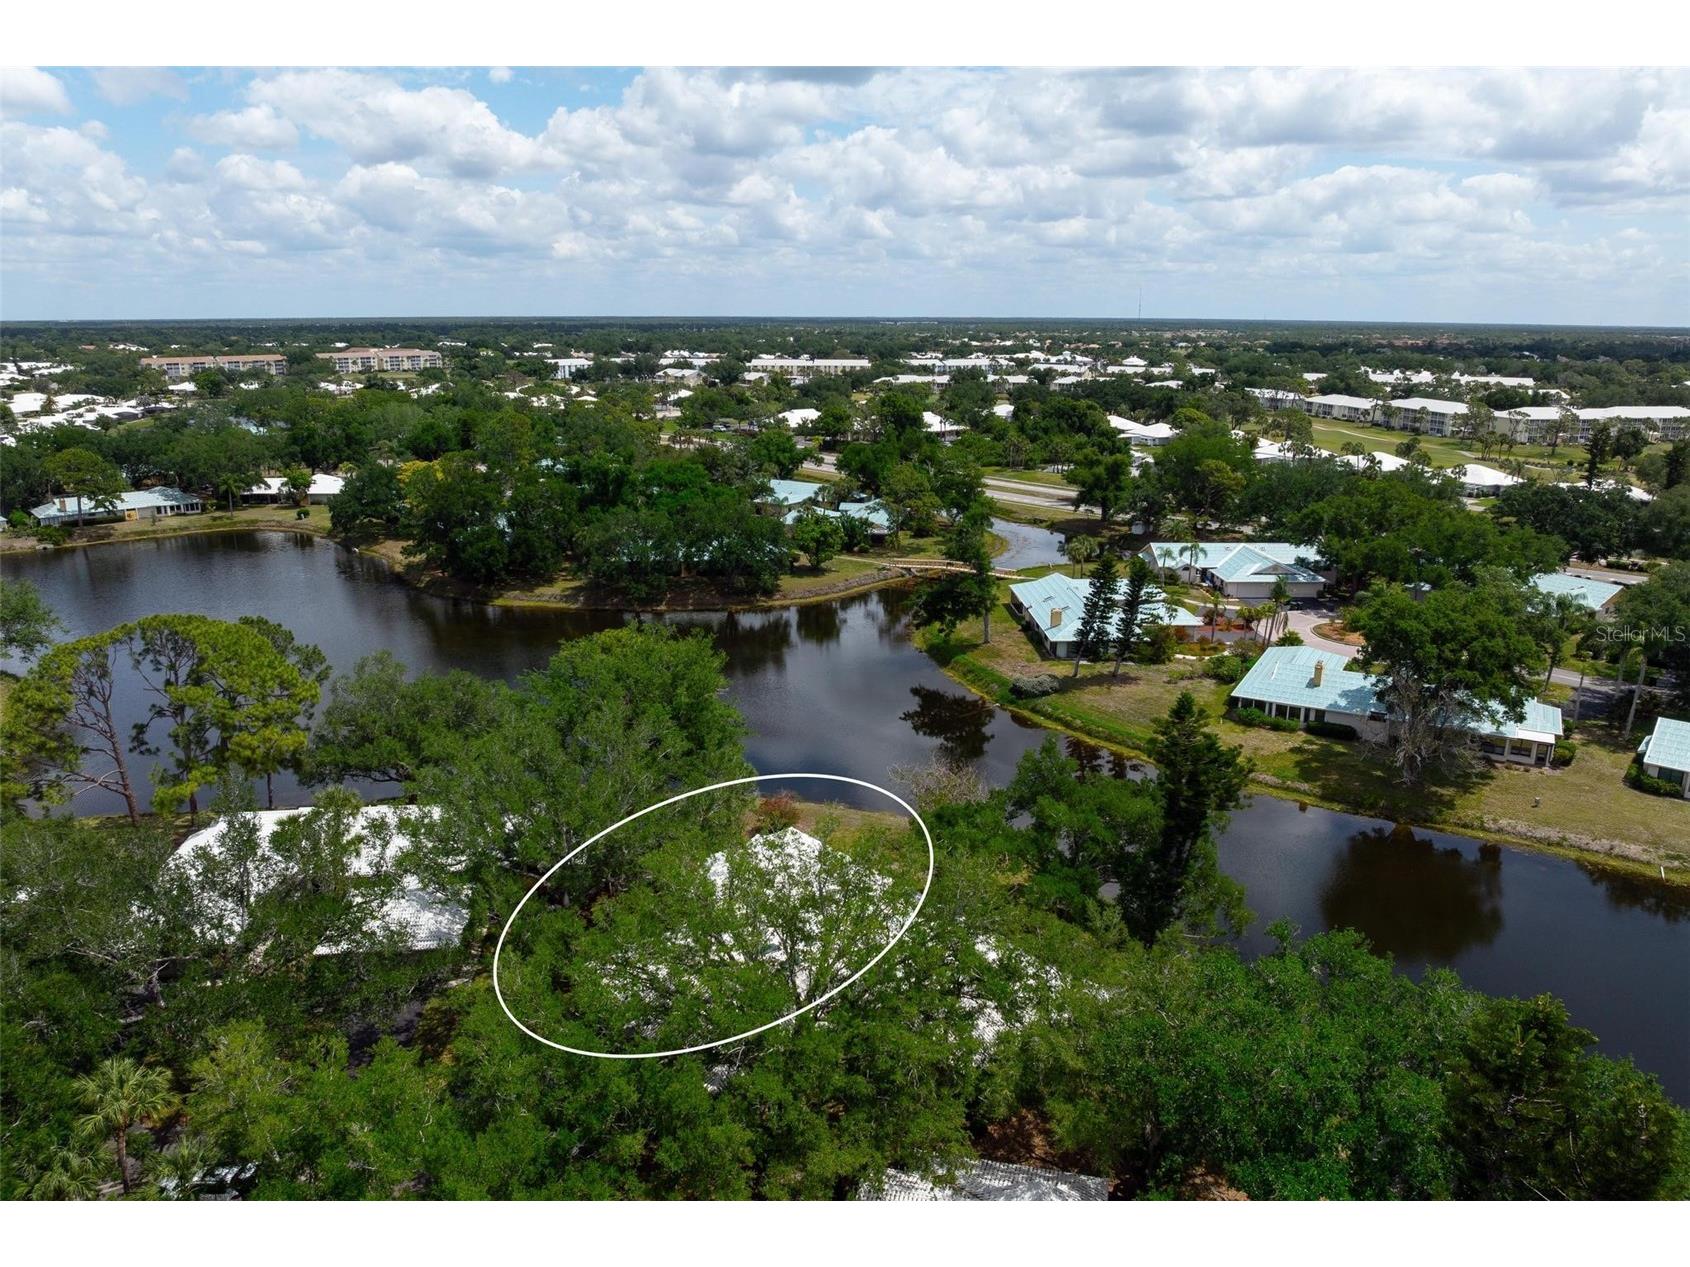
Live on the point, surrounded by sweeping wraparound water views, tropical landscaping, and daily sightings of Florida wildlife in this beautifully positioned 2-bedroom, 2-bath villa with a den and spacious 2-car garage in Myrtle Trace at Plantation Golf & Country Club. With prized eastern exposure, morning sun fills the vaulted great room with natural light and flows effortlessly into a wraparound sunroom where nearly every window frames tranquil water vistas. The split-bedroom design provides ideal privacy for guests, while the versatile den is perfect for a home office, reading room, or additional guest space. The bright kitchen features crisp white cabinetry and an inviting layout that keeps you connected to the main living areas and the views beyond. A new roof in 2026 adds further peace of mind. Just steps away, Myrtle Trace residents enjoy a heated neighborhood pool and welcoming clubhouse where neighbors gather regularly to relax and socialize. Association fees go well beyond landscaping and the community amenities—they also include building insurance and exterior maintenance, delivering a truly maintenance-free lifestyle. Optional membership at Plantation Golf & Country Club provides access to two championship golf courses, pickleball, Har-Tru tennis, bocce, a fitness center, resort-style pool, dining, and a vibrant calendar of social events. Ideally located within 15 minutes of area beaches, the charm of historic Downtown Venice, the energy of Wellen Park, and spring training at CoolToday Park, this residence offers a rare blend of privacy, scenery, and effortless Florida living.

Listing Information


Property Type: Residential, Villa

Status: Active

Bedrooms: 2

Bathrooms: 2

Square Feet: 1,684 sq ft

Year Built: 1984

Garage: Yes

Stories: 1 Story

Construction: Block,Stucco

Subdivision: Myrtle Trace At Plan

Foundation: Slab

County: Sarasota

Room Information


Main Floor

Den: 11x13

Bathroom 2: 12x5

Primary Bathroom: 13x10

Bedroom 2: 16x11

Primary Bedroom: 16x10

Dining Room: 10x10

Florida Room: 9x33

Kitchen: 14x9

Great Room: 13x13

Bathrooms

Full Baths: 2

Additonal Room Information

Laundry: Washer Hookup, Inside, Electric Dryer Hookup

Interior Features


Appliances: Washer, Electric Water Heater, Range, Refrigerator, Dishwasher, Disposal, Dryer

Flooring: Carpet,Porcelain Tile

Doors/Windows: Skylight(s)

Additional Interior Features: Split Bedrooms, Walk-In Closet(s), Ceiling Fan(s), Vaulted Ceiling(s), Skylights

Utilities


Water: Public

Sewer: Public Sewer

Other Utilities: Cable Connected,Electricity Connected,High Speed Internet Available,Municipal Utilities,Sewer Connected,Underground Utilities,Water Connected

Cooling: Ceiling Fan(s), Central Air

Heating: Electric, Central

Exterior / Lot Features


Garage Spaces: 2

Parking Description: Garage, Garage Door Opener

Roof: Metal

Pool: Association, Community

Lot View: Lake,Water

Additional Exterior/Lot Features: Rain Gutters, Sprinkler/Irrigation, Storm/Security Shutters, Rear Porch, Enclosed, Private Road, Dead End, Near Golf Course, Buyer Approval Required, Outside City Limits

Waterfront Details


Standard Water Body: MYRTLE TRACE LAKE

Water Front Features: Lake Front

Community Features


Community Features: Recreation Area, Street Lights, Playground, Clubhouse, Golf, Lake, Pool

Security Features: Smoke Detector(s)

Association Amenities: Pool, Recreation Facilities, Clubhouse

HOA Dues Include: Pool(s), Insurance, Maintenance Grounds, Pest Control, Association Management, Reserve Fund, Road Maintenance, Maintenance Structure, Cable TV

Driving Directions


From US41/Tamiami Trl and Rockley Blvd, North on Rockley, Left on Cerromar Dr, Left on Wexford Blvd, Right on Southampton Dr, at roundabout 1st exit on Southampton Ln to 228 on Right.

Financial Considerations


Tax/Property ID: 0443131074

Tax Amount: 2057.17

Tax Year: 2025

Property price
$
Down payment
$
%
Select Interest Rate
%
Loan term
Property taxes
$
/yr
HOA dues
$
/mo
Homeowners insurance
$
/yr
$0/yr
Show advanced features

Interest rate and annual percentage rate (APR) are based on current market conditions, are for informational purposes only, are subject to change without notice and may be subject to pricing add-ons related to property type, loan amount, loan-to-value, credit score and other variables. Estimated closing costs used in the APR calculation are assumed to be paid by the borrower at closing. If the closing costs are financed, the loan, APR and payment amounts will be higher. If the down payment is less than 20%, mortgage insurance may be required and could increase the monthly payment and APR. Contact us for details. Additional loan programs may be available. Accuracy is not guaranteed, and all products may not be available in all borrower's geographical areas and are based on their individual situation. This is not a credit decision or a commitment to lend.

Sales History

Date Price
Currently not available.

Tax Summary

Tax Year Estimated Market Value Total Tax
Currently not available.

Data powered by ATTOM Data Solutions. Copyright© 2026. Information deemed reliable but not guaranteed.

Schools nearby 228 Southampton Lane #258

Schools in attendance boundaries Grades Distance Rating
Loading...


Schools nearby Grades Distance Rating
Loading...

Data powered by ATTOM Data Solutions. Copyright© 2026. Information deemed reliable but not guaranteed.

The schools shown represent both the assigned schools and schools by distance based on local school and district attendance boundaries. Attendance boundaries change based on various factors and proximity does not guarantee enrollment eligibility. Please consult your real estate agent and/or the school district to confirm the schools this property is zoned to attend. Information is deemed reliable but not guaranteed.

SchoolDigger ® Rating

The SchoolDigger rating system is a 1-5 scale with 5 as the highest rating. SchoolDigger ranks schools based on test scores supplied by each state's Department of Education. They calculate an average standard score by normalizing and averaging each school's test scores across all tests and grades.

Coming soon properties will soon be on the market, but are not yet available for showings.

Loading...