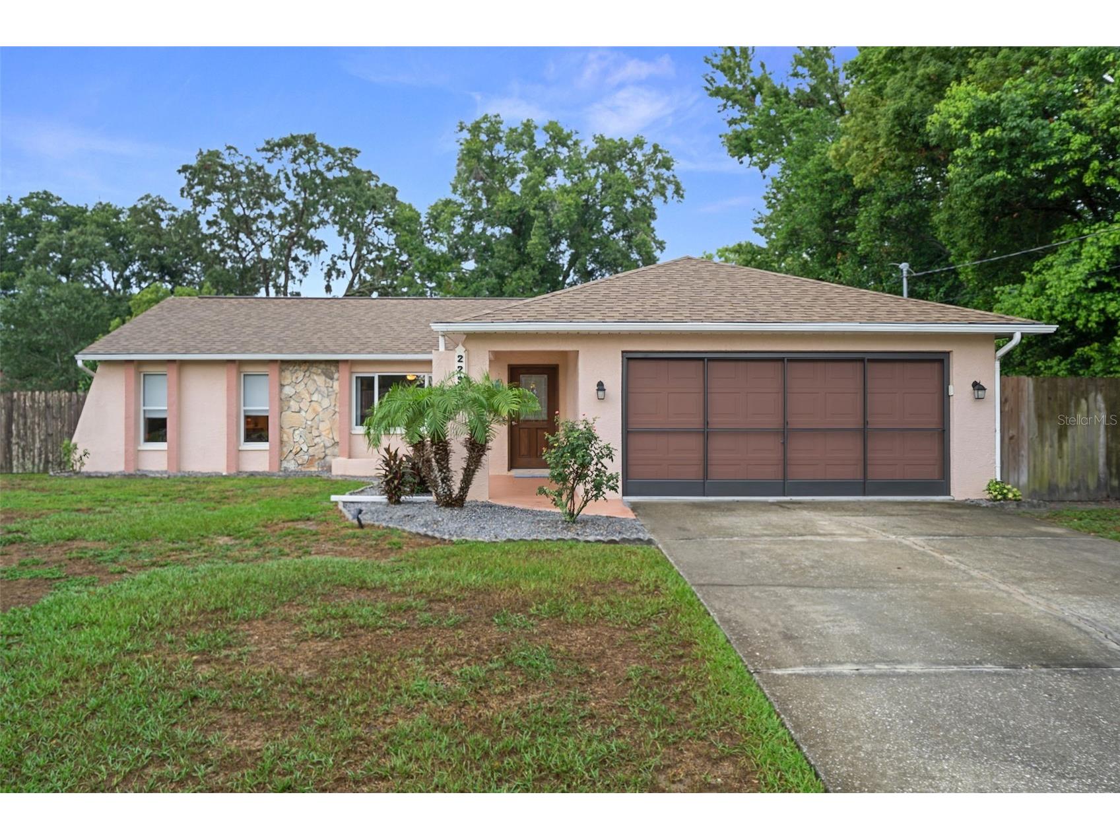
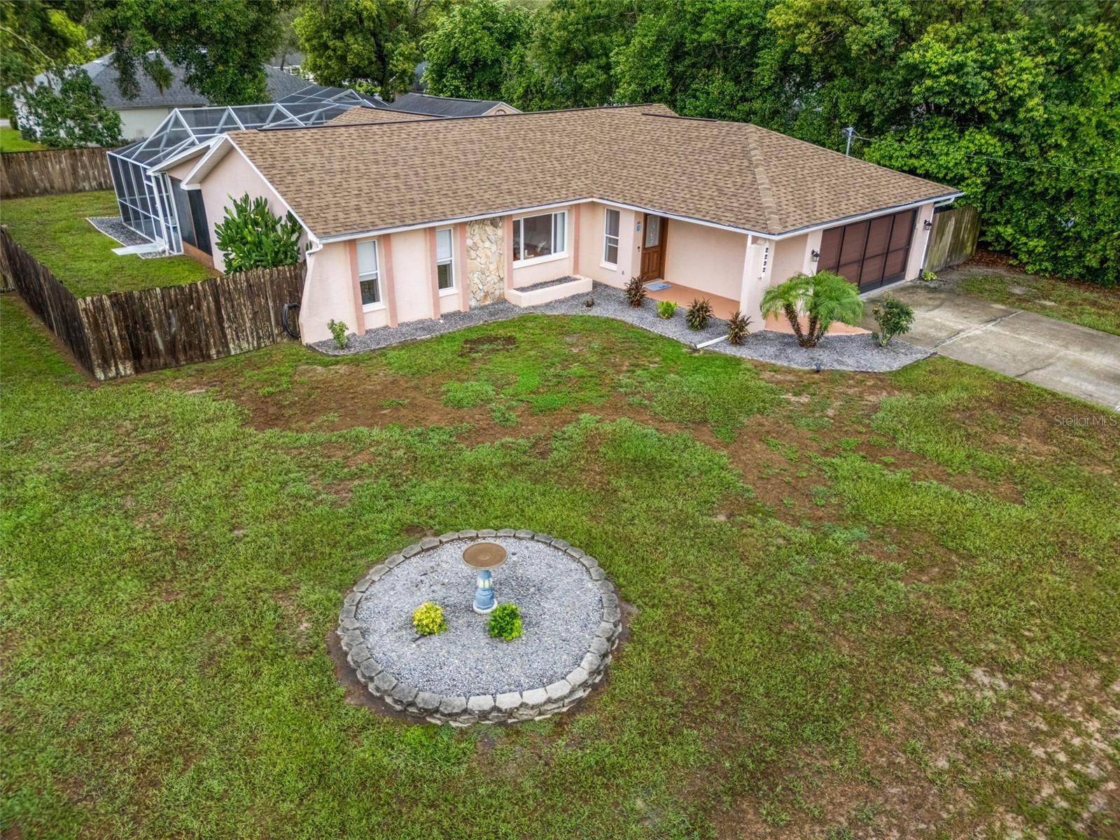
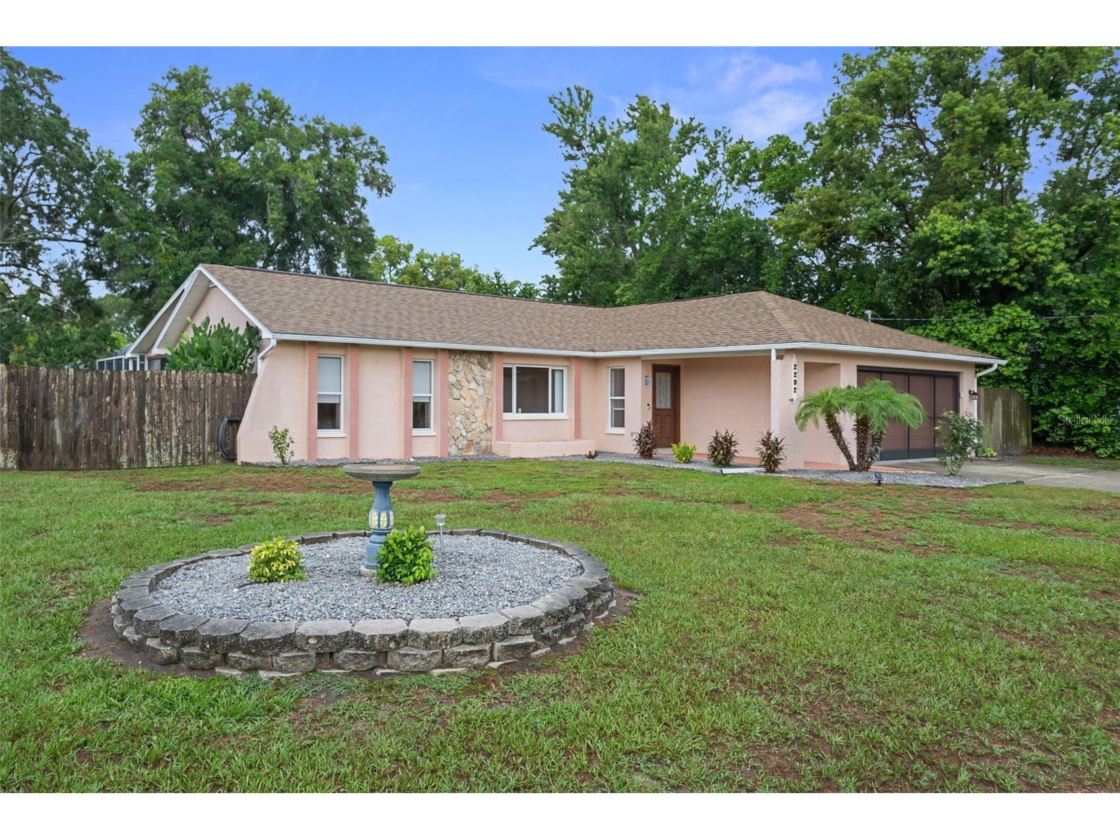
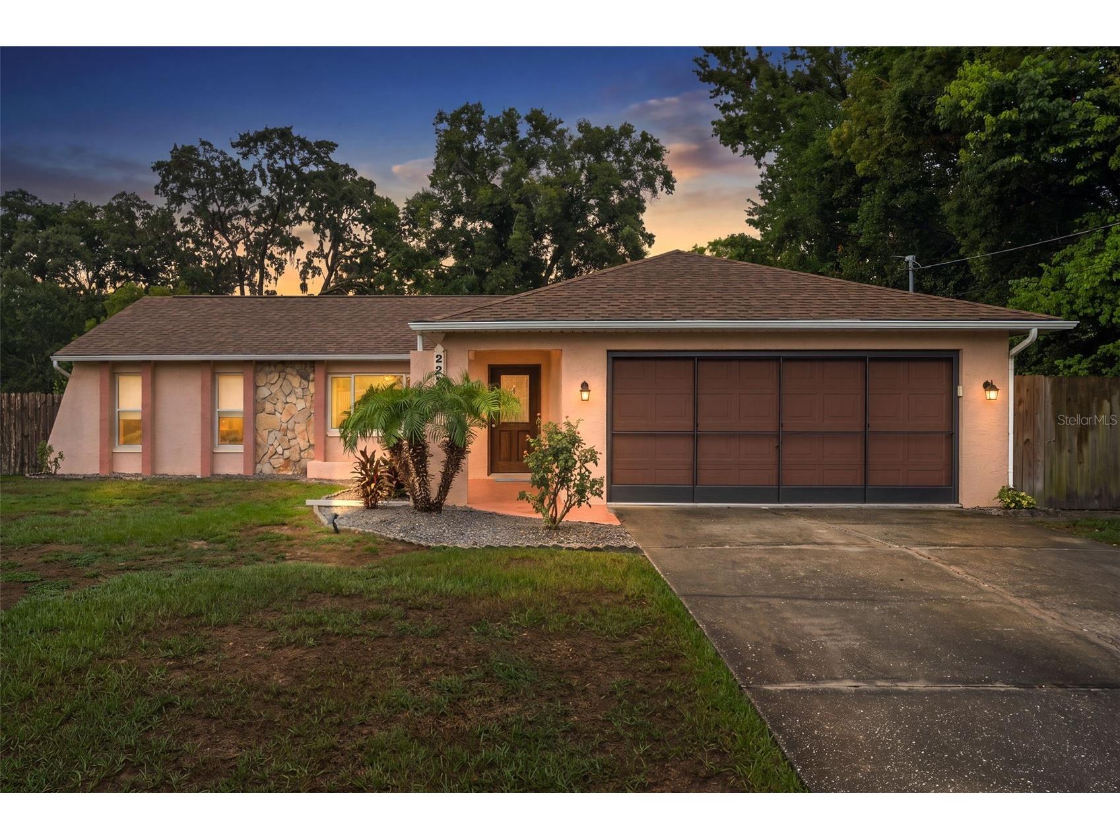
2292 Waterfall Drive Spring Hill, FL 34608
Pending MLS# W7887165
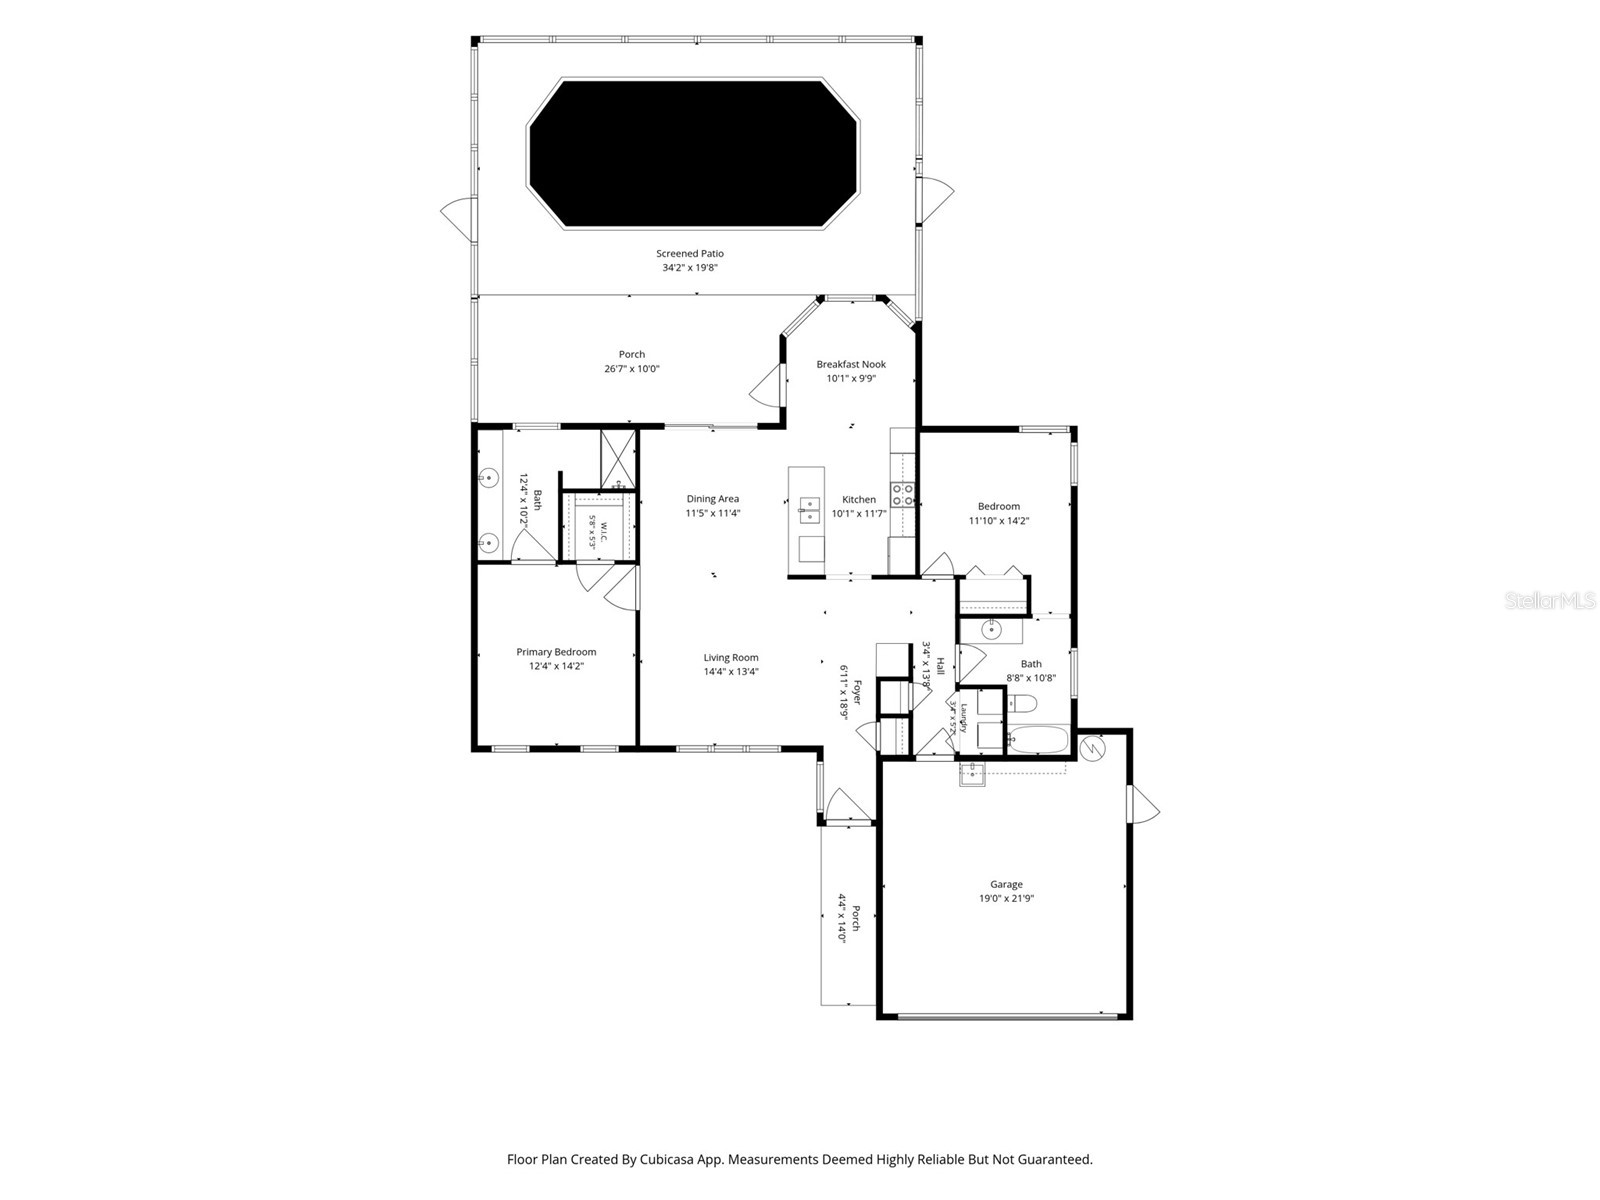
2 beds 2 baths 1,326 sq ft Single Family
Details for 2292 Waterfall Drive
MLS# W7887165
Description for 2292 Waterfall Drive, Spring Hill, FL, 34608
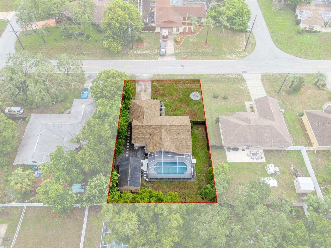
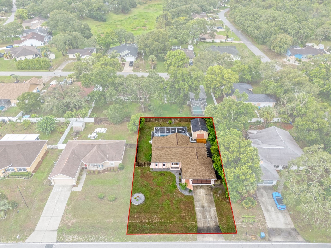
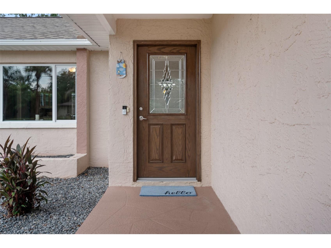
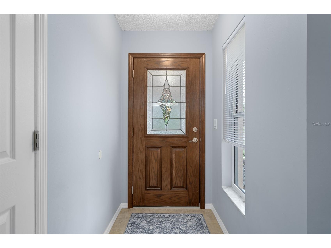
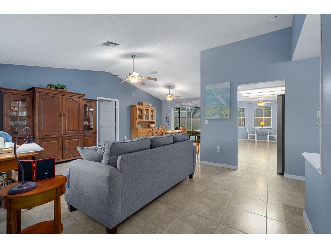
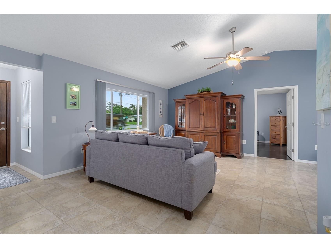
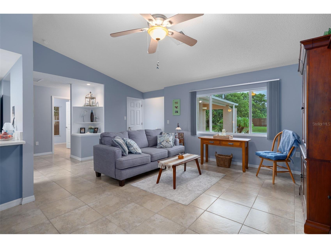
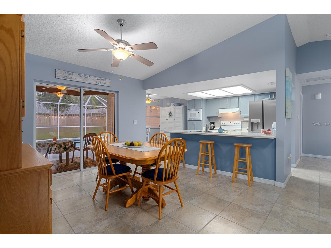
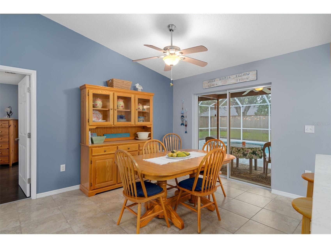
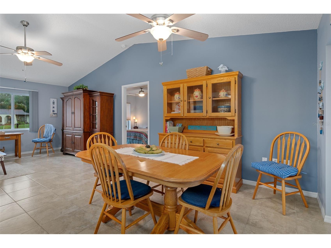
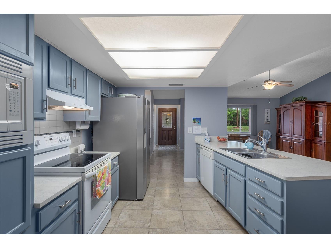
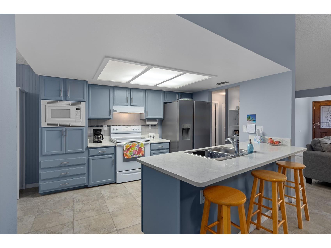
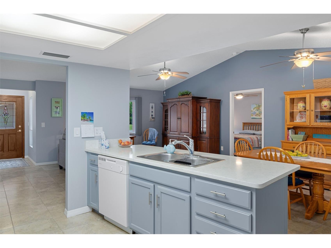
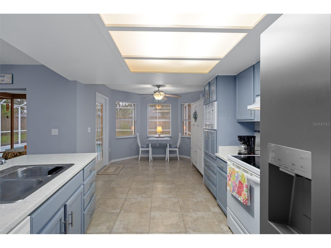
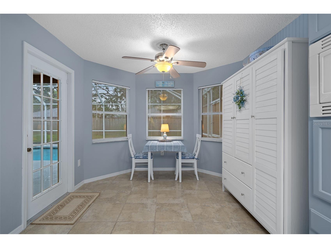
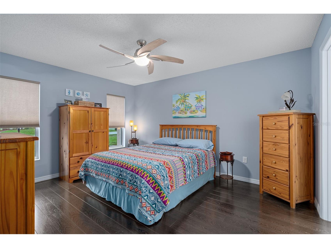
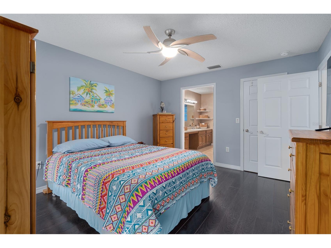
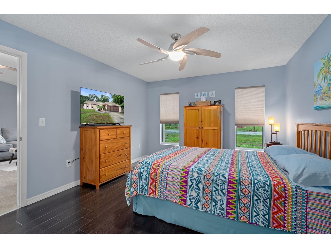
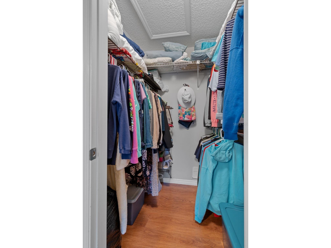
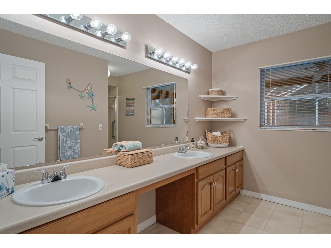
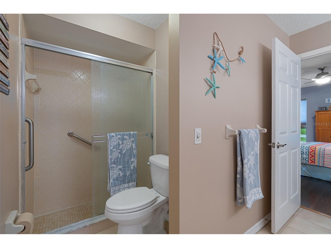
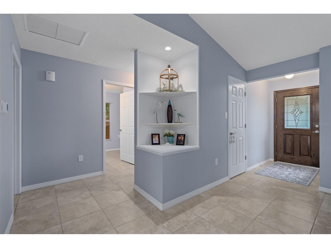
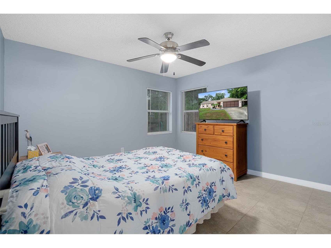
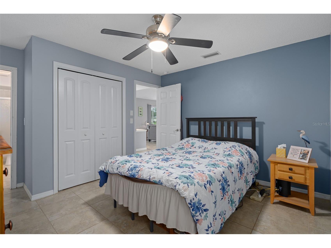
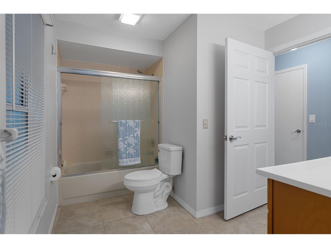
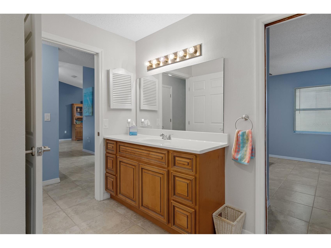
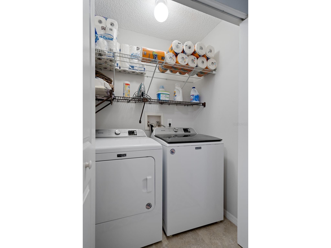
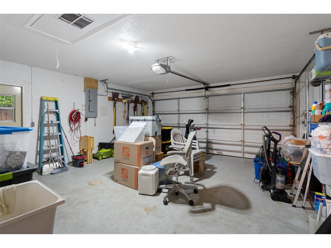
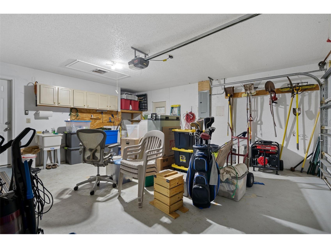
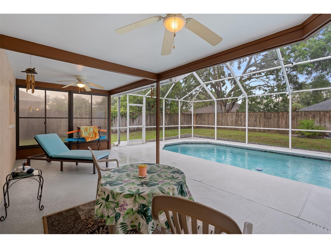
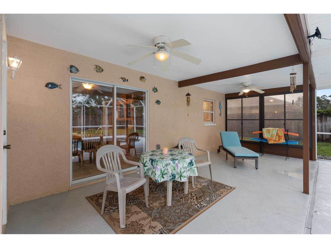
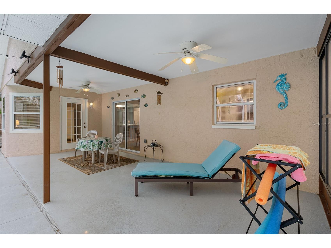
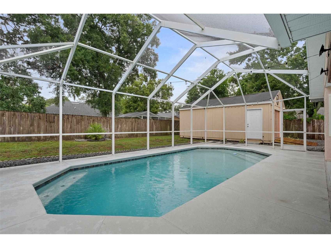
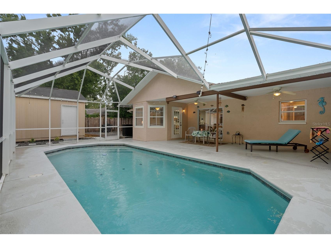
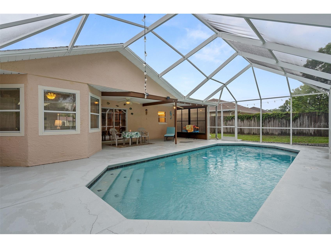
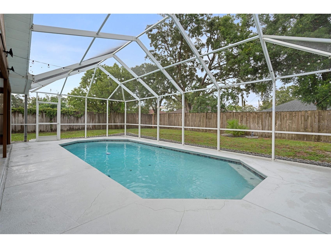
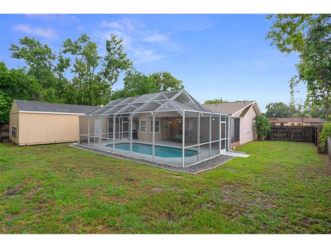
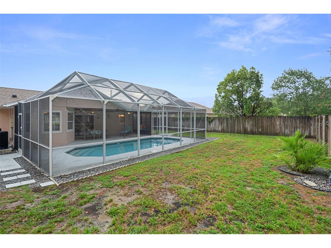
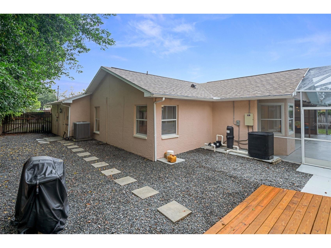
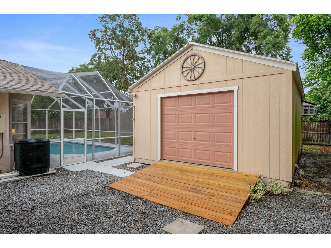
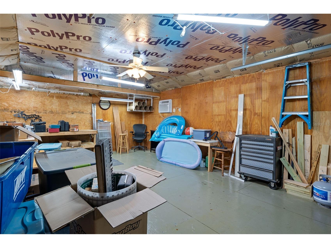
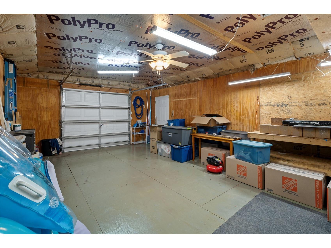
Under contract-accepting backup offers. This property has a pending offer, but will be accepting Back Up Offers. There is a NEW 30 YR ROOF 2026, NEW HOT WATER HEATER 2026, NEW STAINLESS STEEL REFRIGERATOR 2026, NEW POOL PUMP AND FILTER 2024, NEW CENTRAL AIR AND HEAT 2024, NEW WHOLE HOUSE GENERATOR HOOKUP 2022, NEW 200 AMP ELECTRICAL PANEL 2021, AND NEW POOL HEATER 2021. THE STAND OUT FEATURE IS A 16X24 INSULATED AND AIR CONDITIONED EXTRA GARAGE/WORKSHOP WHICH ALSO HAS WATER AND WOULD BE EXCELLENT FOR A HOME BUSINESS OR GYM ALSO!! The home features 2-bedrooms, 2 full baths, 2-car garage and an amazing heated pool and offers the perfect blend of luxury, comfort, and functionality. From the moment you arrive, you'll appreciate the thoughtful updates, stylish finishes, and exceptional attention to detail throughout. The open floor plan features a spacious great room that flows effortlessly into the stunning kitchen. Highlights include beautiful cabinetry, quartz countertops, a gorgeous tile backsplash, newer appliances including a brand, new refrigerator and a convenient breakfast bar. The open and relaxing breakfast nook with a charming bay window overlooking the pool is ideal for morning coffee, while the open living and dining areas make entertaining easy. Additional upgrades includes newer interior and exterior paint, all new interior doors, a beautiful newer front entry door and gutter screens installed in 2024. Beautiful Ceramic tile flooring runs throughout the home, complemented by updated lighting and modern ceiling fans/lights. The spacious primary suite has beautiful laminate wood floors, modern ceiling fan/light and a large walk-in closet. The beautifully remodeled master bathroom has a step-in shower with glass shower doors, updated large vanity, and brand-new bathroom sinks installed in 2026. The guest bedroom is spacious and bright with a door to the guest bathroom. The guest bathroom has been fully renovated with a gorgeous vanity, glass shower doors, and a tub/shower combination. The inside laundry closet includes the newer washer and dryer (2021) which do stay with the home. Step outside to your private backyard oasis. The sparkling in-ground heated pool and screened enclosure, both added in 2016, create the perfect setting for relaxing or entertaining. A pool heater allows for year-round enjoyment, while the expanded lanai overlooks a beautifully landscaped backyard enclosed with wood privacy fencing. This amazing home is Conveniently located near nature preserves, beaches, golf courses, schools, hospitals, shopping and dining, with access to major roadways and approximately one hour from Tampa. With extensive quality updates, a fantastic open layout, a heated pool, and a versatile workshop, this immaculate home offers the best of Florida living. Simply move in and start enjoying everything it has !! Schedule your private tour today and experience the endless possibilities this amazing property holds !! This home is priced to sell quickly for only $329,900 !!
Listing Information
Property Type: Residential, Single Family Residence
Status: Pending
Bedrooms: 2
Bathrooms: 2
Lot Size: 0.23 Acres
Square Feet: 1,326 sq ft
Year Built: 1984
Garage: Yes
Stories: 1 Story
Construction: Block,Stucco
Subdivision: Spring Hill
Foundation: Slab
County: Hernando
School Information
Elementary: Deltona Elementary
Middle: Fox Chapel Middle School
High: Central High School
Room Information
Main Floor
Primary Bedroom: 17x15
Living Room: 17x14
Kitchen: 17x12
Bathrooms
Full Baths: 2
Additonal Room Information
Laundry: Laundry Closet, Inside, Washer Hookup, Electric Dryer Hookup
Interior Features
Appliances: Electric Water Heater, Range Hood, Washer, Dishwasher, Microwave, Range, Refrigerator
Flooring: Ceramic Tile,Laminate
Doors/Windows: Blinds, Double Pane Windows, Window Treatments, Drapes
Additional Interior Features: Eat-In Kitchen, Ceiling Fan(s), Vaulted Ceiling(s), Split Bedrooms, Window Treatments, Walk-In Closet(s), Stone Counters, Wood Cabinets, Open Floorplan, Living/Dining Room, Built-in Features, Cathedral Ceiling(s), High Ceilings
Utilities
Water: Public
Sewer: Septic Tank
Other Utilities: Cable Available,Electricity Connected,High Speed Internet Available,Water Connected
Cooling: Ceiling Fan(s), Central Air
Heating: Central
Exterior / Lot Features
Attached Garage: Attached Garage
Garage Spaces: 2
Parking Description: Garage Door Opener, Garage, driveway
Roof: Shingle
Pool: Heated, In Ground, Screen Enclosure, Gunite
Fencing: Wood, fenced
Additional Exterior/Lot Features: Outdoor Shower, Rain Gutters, Sprinkler/Irrigation, Rear Porch, Enclosed, Screened, Covered, Landscaped, Outside City Limits
Out Buildings: Shed(s)
Community Features
Community Features: Street Lights
Security Features: Smoke Detector(s)
Driving Directions
From US 19, turn onto SpringHill Dr. Take a Left at the Light at Waterfall. Home is on the Right
Financial Considerations
Terms: Cash,Conventional,FHA,VA Loan
Tax/Property ID: R32-323-17-5210-1405-0020
Tax Amount: 2670
Tax Year: 2025
 A broker reciprocity listing courtesy: KW REALTY ELITE PARTNERS
Based on information provided by Stellar MLS as distributed by the MLS GRID. Information from the Internet Data Exchange is provided exclusively for consumers’ personal, non-commercial use, and such information may not be used for any purpose other than to identify prospective properties consumers may be interested in purchasing. This data is deemed reliable but is not guaranteed to be accurate by Edina Realty, Inc., or by the MLS. Edina Realty, Inc., is not a multiple listing service (MLS), nor does it offer MLS access.
Copyright 2026 Stellar MLS as distributed by the MLS GRID. All Rights Reserved.
Sales History & Tax Summary for 2292 Waterfall Drive
Sales History
| Date | Price | |
|---|---|---|
| Currently not available. | ||
Tax Summary
| Tax Year | Estimated Market Value | Total Tax |
|---|---|---|
| Currently not available. | ||
Data powered by ATTOM Data Solutions. Copyright© 2026. Information deemed reliable but not guaranteed.
Schools
Schools nearby 2292 Waterfall Drive
| Schools in attendance boundaries | Grades | Distance | Rating |
|---|---|---|---|
| Loading... | |||
| Schools nearby | Grades | Distance | Rating |
|---|---|---|---|
| Loading... | |||
Data powered by ATTOM Data Solutions. Copyright© 2026. Information deemed reliable but not guaranteed.
The schools shown represent both the assigned schools and schools by distance based on local school and district attendance boundaries. Attendance boundaries change based on various factors and proximity does not guarantee enrollment eligibility. Please consult your real estate agent and/or the school district to confirm the schools this property is zoned to attend. Information is deemed reliable but not guaranteed.
SchoolDigger ® Rating
The SchoolDigger rating system is a 1-5 scale with 5 as the highest rating. SchoolDigger ranks schools based on test scores supplied by each state's Department of Education. They calculate an average standard score by normalizing and averaging each school's test scores across all tests and grades.
Coming soon properties will soon be on the market, but are not yet available for showings.