$700,000
Off-Market Date: 07/20/202622927 Bay Cedar Drive Land O Lakes, FL 34639
Pending MLS# TB8529439
4 beds 3 baths 2,530 sq ft Single Family
Details for 22927 Bay Cedar Drive
MLS# TB8529439
Description for 22927 Bay Cedar Drive, Land O Lakes, FL, 34639
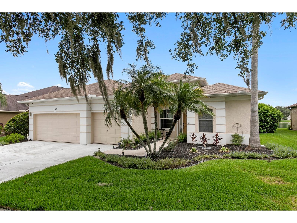
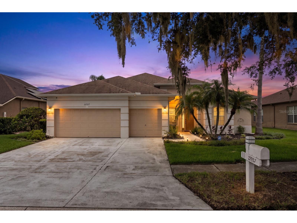
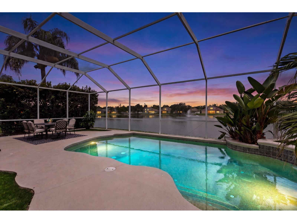
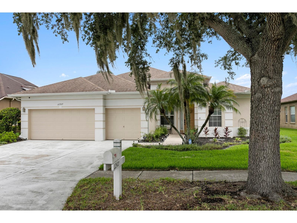
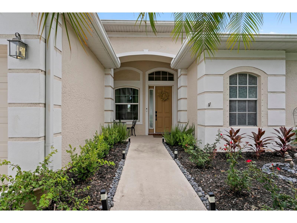
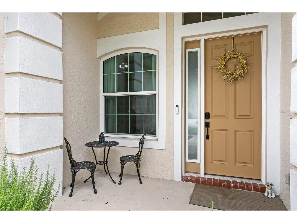
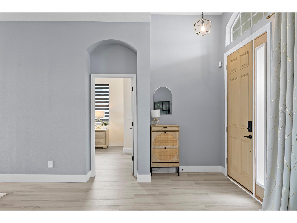
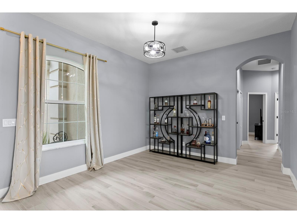
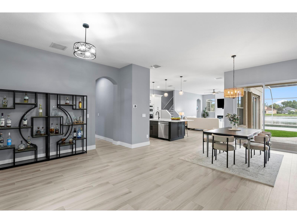
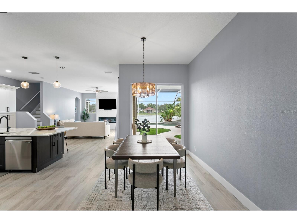
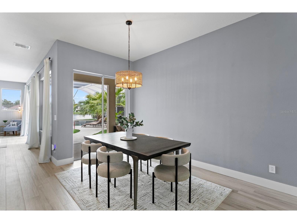
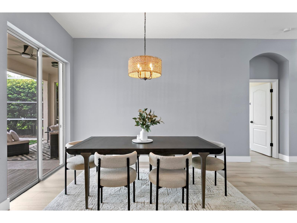
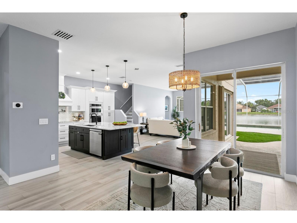
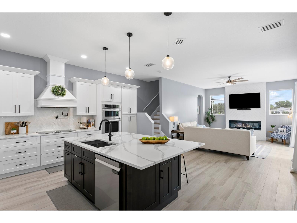
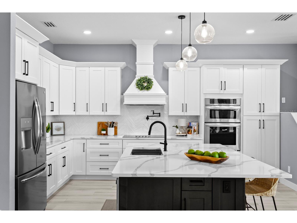
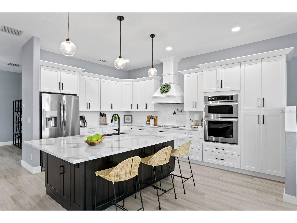
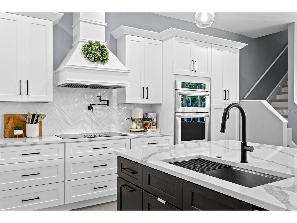
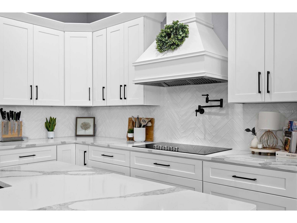
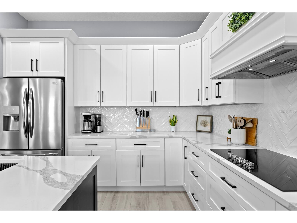
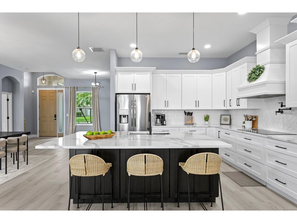
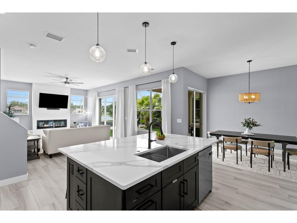
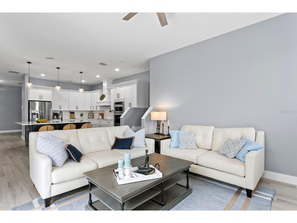
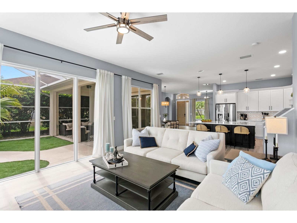
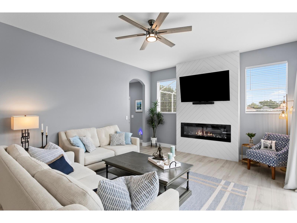
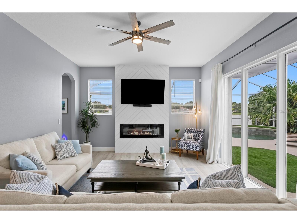
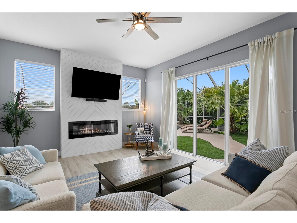
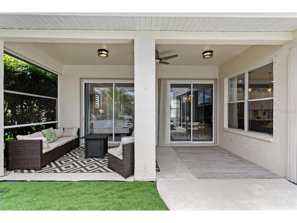
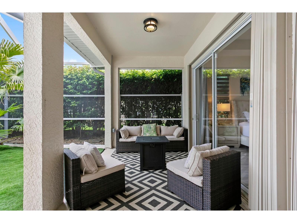
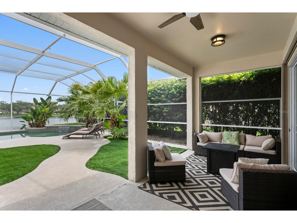
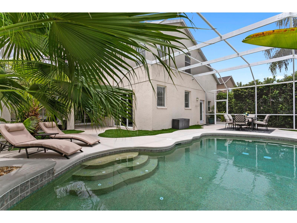
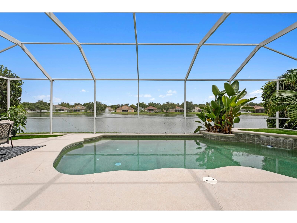
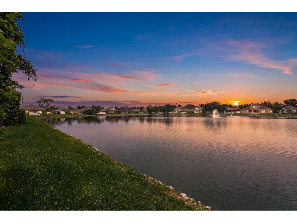
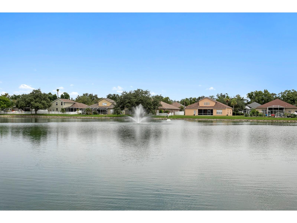
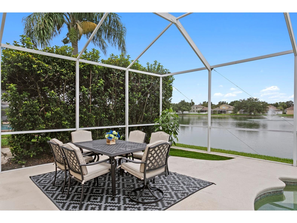
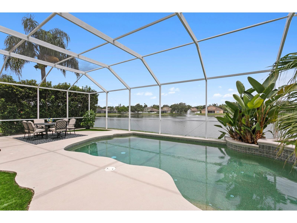
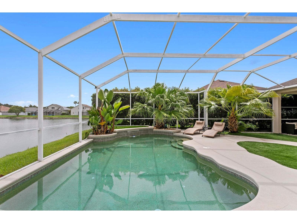
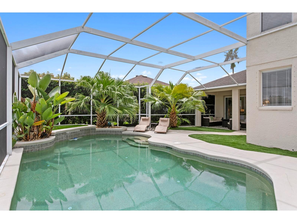
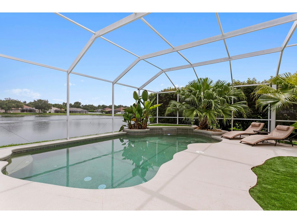
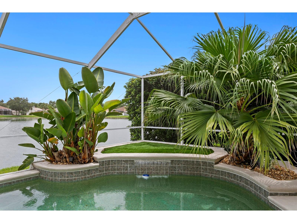
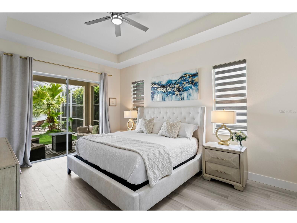
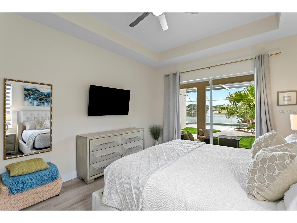
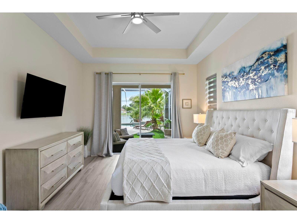
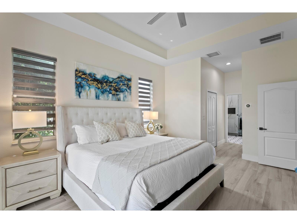
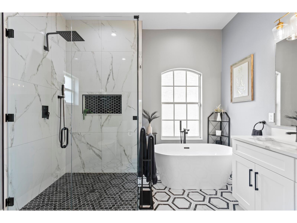
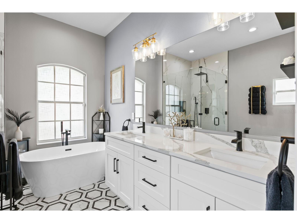
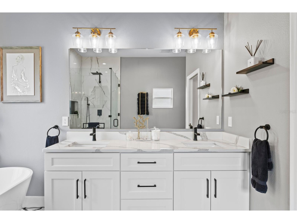
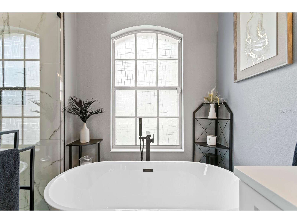
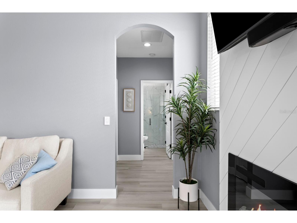
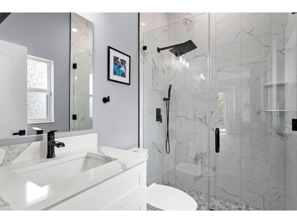
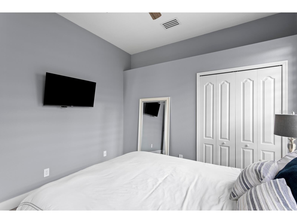
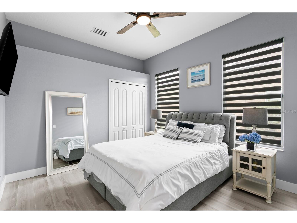
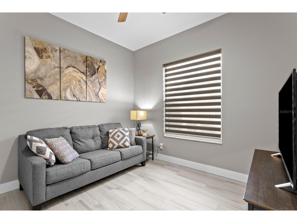
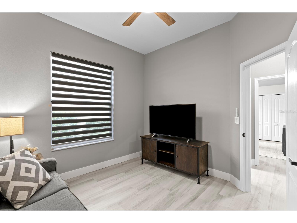
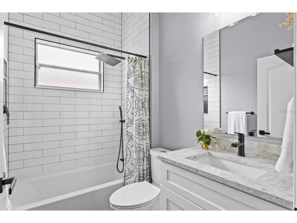
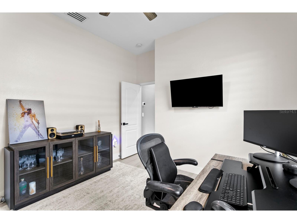
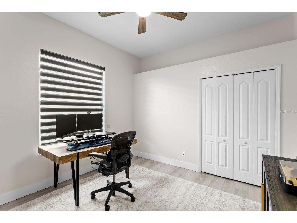
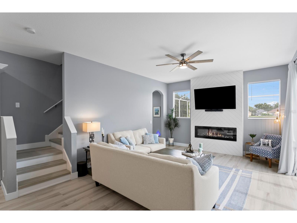
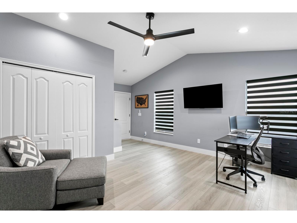
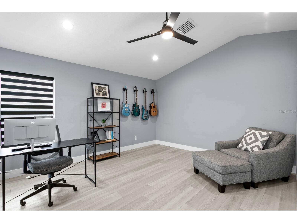
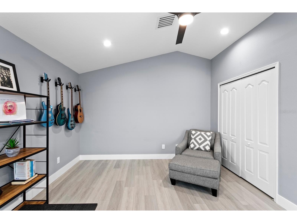
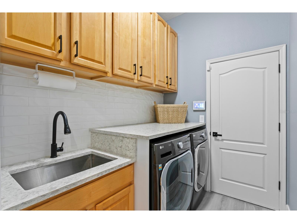
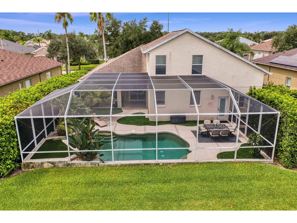
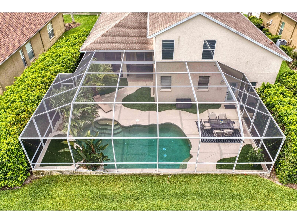
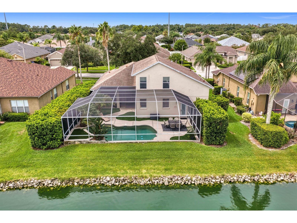
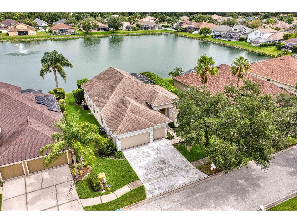
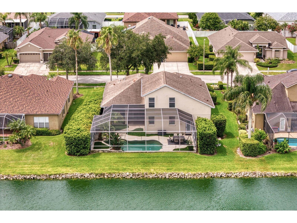
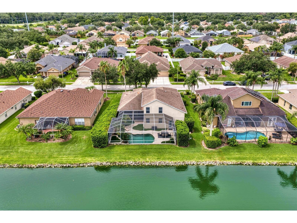
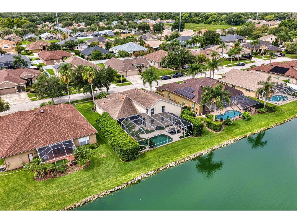
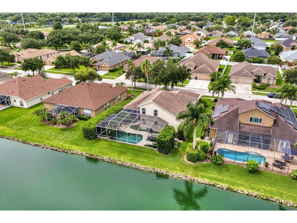
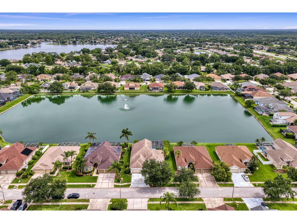
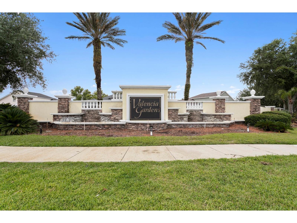
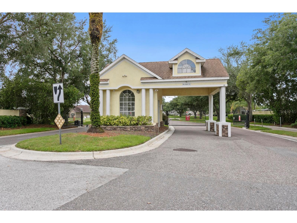
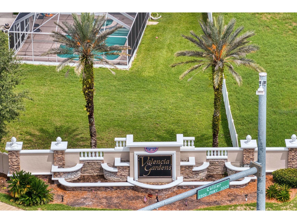
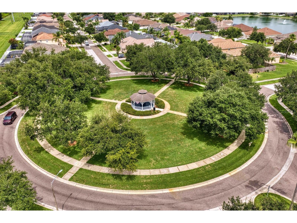
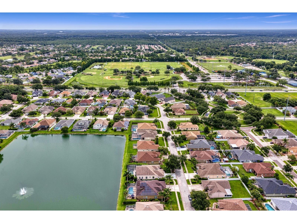
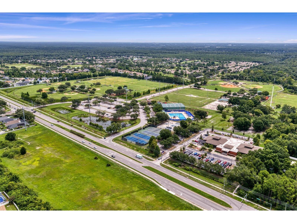
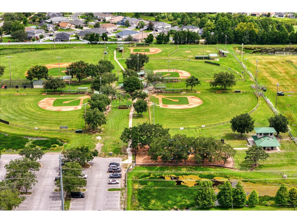
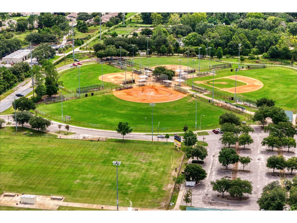
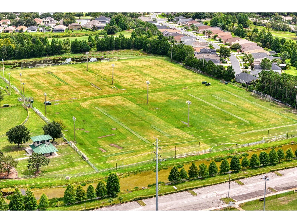
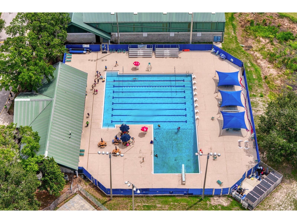
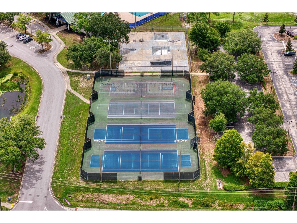
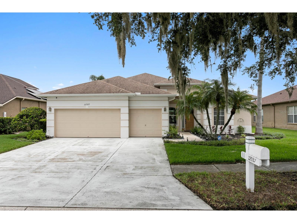
Under contract-accepting backup offers. **Take a VIRTUAL VIDEO TOUR of this home now at 22927BayCedarDr. com** If you’ve been searching for a stunning waterfront pool home that has all of the expensive updates completed, then look no further! Located in the gated community of Valencia Lakes is this 2,500+sqft home on a nearly quarter-acre, non-flood zone lot. Built in 2000, this home features a 3-way split bedroom floor plan & includes 4 bedrooms + large bonus room (possible 5th bedroom), 3 full baths & a 3-car garage. Upon arrival, you’ll find updated landscaping, making for great curb appeal & a brand-new impact rated, custom front door. Enter the home to find 10ft ceilings throughout the first floor & 48” wood-look ceramic tile floors throughout – very allergy friendly w/no carpeting anywhere. The combo living/dining rooms make for flexible entertaining spaces. To the right is the primary suite, featuring tray ceilings, dual closets w/custom organizers & direct pool access. The spa-like primary bath has been completely renovated & includes a new vanity w/dual sinks & quartz counters, a free-standing tub & oversized, frameless glass shower w/dual shower heads including a rain head. Interior walls have been removed to create a modern, open-concept floor plan. The gourmet kitchen includes custom, solid-wood, soft close cabinets & drawers, a complete set of stainless smart appliances including a 5-burner cooktop & convection oven, herringbone tile backsplash, custom vent hood & large island w/contrasting color cabinets for additional storage. Adjacent to the kitchen is the open family room w/new 3-panel impact windows that provide backyard pool views & tons of natural light. A decorative wood-panel accent wall is adorned w/a custom electric fireplace. At nearly 1,500sqft the screen enclosed lanai makes for amazing outdoor living areas w/water views & stunning sunsets. Your oasis includes a heated PebbleTec pool w/waterfall, separate dining area, a 200sqft covered section & low-maintenance artificial turf, all perfectly surrounded by mature hedges offering the ultimate in privacy from your adjacent neighbors. Back inside, the 2nd and 3rd bedrooms have custom window treatments & share a completely renovated 2nd full bath with a tub/shower combo. The 4th bedroom is at the back of the home & has an adjacent, completely renovated full bath (pool bath) so this area makes for a perfect guest suite. Head upstairs to the 2nd floor where you’ll find vaulted ceilings & large bonus room w/closet (possible future 5th bedroom). Adjacent is an extra fully finished room that could make for a small home office or extra storage space. While the major renovations are just 3 years old, the sellers have just completed an additional nearly $40K in upgrades to further elevate this property. Additional conveniences include an impressive laundry room w/custom cabinets & quartz counters, new smart garage door openers, updated irrigation system w/wifi connectivity, new water heater, new attic stairs for extra storage access, 4 new Google Nest smart thermostats, new curtains, fixtures & more! Just across from this community is the 80-acre Land O Lakes Rec Center featuring a skate park, gymnasium, baseball/softball fields, dog park, picnic area, shelter, indoor & outdoor basketball courts, recreation center, football/soccer fields, tennis court, indoor volleyball and a fishing pier/dock. Schedule a private showing today & don’t miss out on the opportunity to make this stunning home yours today!
Listing Information
Property Type: Residential, Single Family Residence
Status: Pending
Bedrooms: 4
Bathrooms: 3
Lot Size: 0.21 Acres
Square Feet: 2,530 sq ft
Year Built: 2000
Garage: Yes
Stories: 2 Story
Construction: Block,Stucco
Construction Display: New Construction
Subdivision: Valencia Gardens Ph 01
Foundation: Slab
County: Pasco
Construction Status: New Construction
School Information
Elementary: Lake Myrtle Elementary-Po
Middle: Charles S. Rushe Middle-Po
High: Sunlake High School-Po
Room Information
Main Floor
Porch: 10x20
Family Room: 15x20
Kitchen: 13x16
Dining Room: 12x12
Living Room: 12x17
Bathroom 3: 5x8
Bedroom 4: 11x11
Bathroom 2: 5x7
Bedroom 3: 11x11
Bedroom 2: 11x12
Primary Bathroom: 11x11
Primary Bedroom: 13x18
Upper Floor
Loft: 14x15
Bathrooms
Full Baths: 3
Additonal Room Information
Laundry: Laundry Room, Inside
Interior Features
Appliances: Built-In Oven, Convection Oven, Electric Water Heater, Washer, Refrigerator, Microwave, Cooktop, Dishwasher, Disposal, Dryer
Flooring: Ceramic Tile
Doors/Windows: Window Treatments
Fireplaces: Family Room
Additional Interior Features: Eat-In Kitchen, Loft, Walk-In Closet(s), Window Treatments, Tray Ceiling(s), Built-in Features, Ceiling Fan(s), Separate/Formal Living Room, Stone Counters, Open Floorplan, Kitchen/Family Room Combo, Wood Cabinets, Split Bedrooms, Main Level Primary, Separate/Formal Dining Room, Smart Home, Living/Dining Room
Utilities
Water: Public
Sewer: Public Sewer
Other Utilities: Cable Connected,Electricity Connected,Fiber Optic Available,High Speed Internet Available,Municipal Utilities,Phone Available,Sewer Connected,Underground Utilities,Water Connected
Cooling: Ceiling Fan(s), Central Air
Heating: Electric
Exterior / Lot Features
Attached Garage: Attached Garage
Garage Spaces: 3
Parking Description: Garage, driveway, Garage Door Opener, Oversized
Roof: Shingle
Pool: Heated, In Ground, Pool Sweep, Screen Enclosure, Gunite
Lot View: Pond,Water
Lot Dimensions: 75x120
Additional Exterior/Lot Features: Sprinkler/Irrigation, Storm/Security Shutters, Rain Gutters, Rear Porch, Covered, Screened, Flat, Level, Landscaped, Outside City Limits
Waterfront Details
Water Front Features: Pond
Community Features
Community Features: Gated, Playground, Street Lights, Sidewalks
Security Features: Security System, Closed Circuit Camera(s), Gated Community, Security System Owned, Smoke Detector(s)
Association Amenities: Playground
Homeowners Association: Yes
HOA Dues: $753 / Annually
Driving Directions
From State Road 54, turn North on Collier Pkwy. Turn left onto Killington Blvd. After the gate, enter the traffic circle and take the first exit for Bowfin Dr. Turn left on Bay Cedar Dr. Home will be on your right
Financial Considerations
Terms: Cash,Conventional,FHA,VA Loan
Tax/Property ID: 19-26-19-006.0-000.00-101.0
Tax Amount: 8397.59
Tax Year: 2025
 A broker reciprocity listing courtesy: COLDWELL BANKER REALTY
Based on information provided by Stellar MLS as distributed by the MLS GRID. Information from the Internet Data Exchange is provided exclusively for consumers’ personal, non-commercial use, and such information may not be used for any purpose other than to identify prospective properties consumers may be interested in purchasing. This data is deemed reliable but is not guaranteed to be accurate by Edina Realty, Inc., or by the MLS. Edina Realty, Inc., is not a multiple listing service (MLS), nor does it offer MLS access.
Copyright 2026 Stellar MLS as distributed by the MLS GRID. All Rights Reserved.
Sales History & Tax Summary for 22927 Bay Cedar Drive
Sales History
| Date | Price | |
|---|---|---|
| Currently not available. | ||
Tax Summary
| Tax Year | Estimated Market Value | Total Tax |
|---|---|---|
| Currently not available. | ||
Data powered by ATTOM Data Solutions. Copyright© 2026. Information deemed reliable but not guaranteed.
Schools
Schools nearby 22927 Bay Cedar Drive
| Schools in attendance boundaries | Grades | Distance | Rating |
|---|---|---|---|
| Loading... | |||
| Schools nearby | Grades | Distance | Rating |
|---|---|---|---|
| Loading... | |||
Data powered by ATTOM Data Solutions. Copyright© 2026. Information deemed reliable but not guaranteed.
The schools shown represent both the assigned schools and schools by distance based on local school and district attendance boundaries. Attendance boundaries change based on various factors and proximity does not guarantee enrollment eligibility. Please consult your real estate agent and/or the school district to confirm the schools this property is zoned to attend. Information is deemed reliable but not guaranteed.
SchoolDigger ® Rating
The SchoolDigger rating system is a 1-5 scale with 5 as the highest rating. SchoolDigger ranks schools based on test scores supplied by each state's Department of Education. They calculate an average standard score by normalizing and averaging each school's test scores across all tests and grades.
Coming soon properties will soon be on the market, but are not yet available for showings.