$599,000
2299 N Bayou Point Inverness, FL 34453
For Sale MLS# OM728101
3 beds 2 baths 2,315 sq ft Single Family
Details for 2299 N Bayou Point
MLS# OM728101
Description for 2299 N Bayou Point, Inverness, FL, 34453
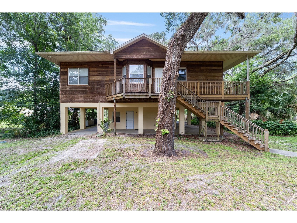
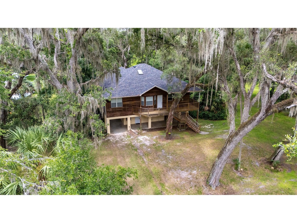
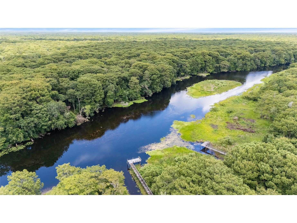
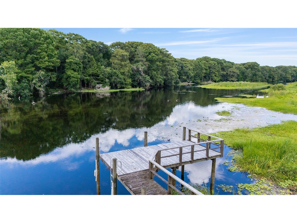
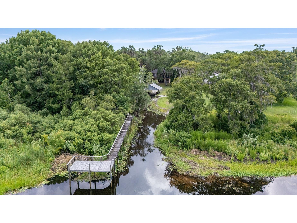
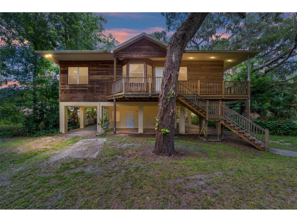
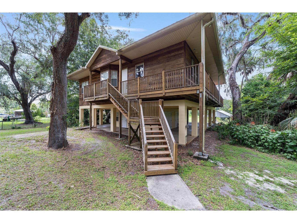
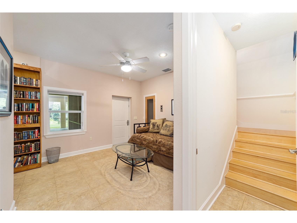
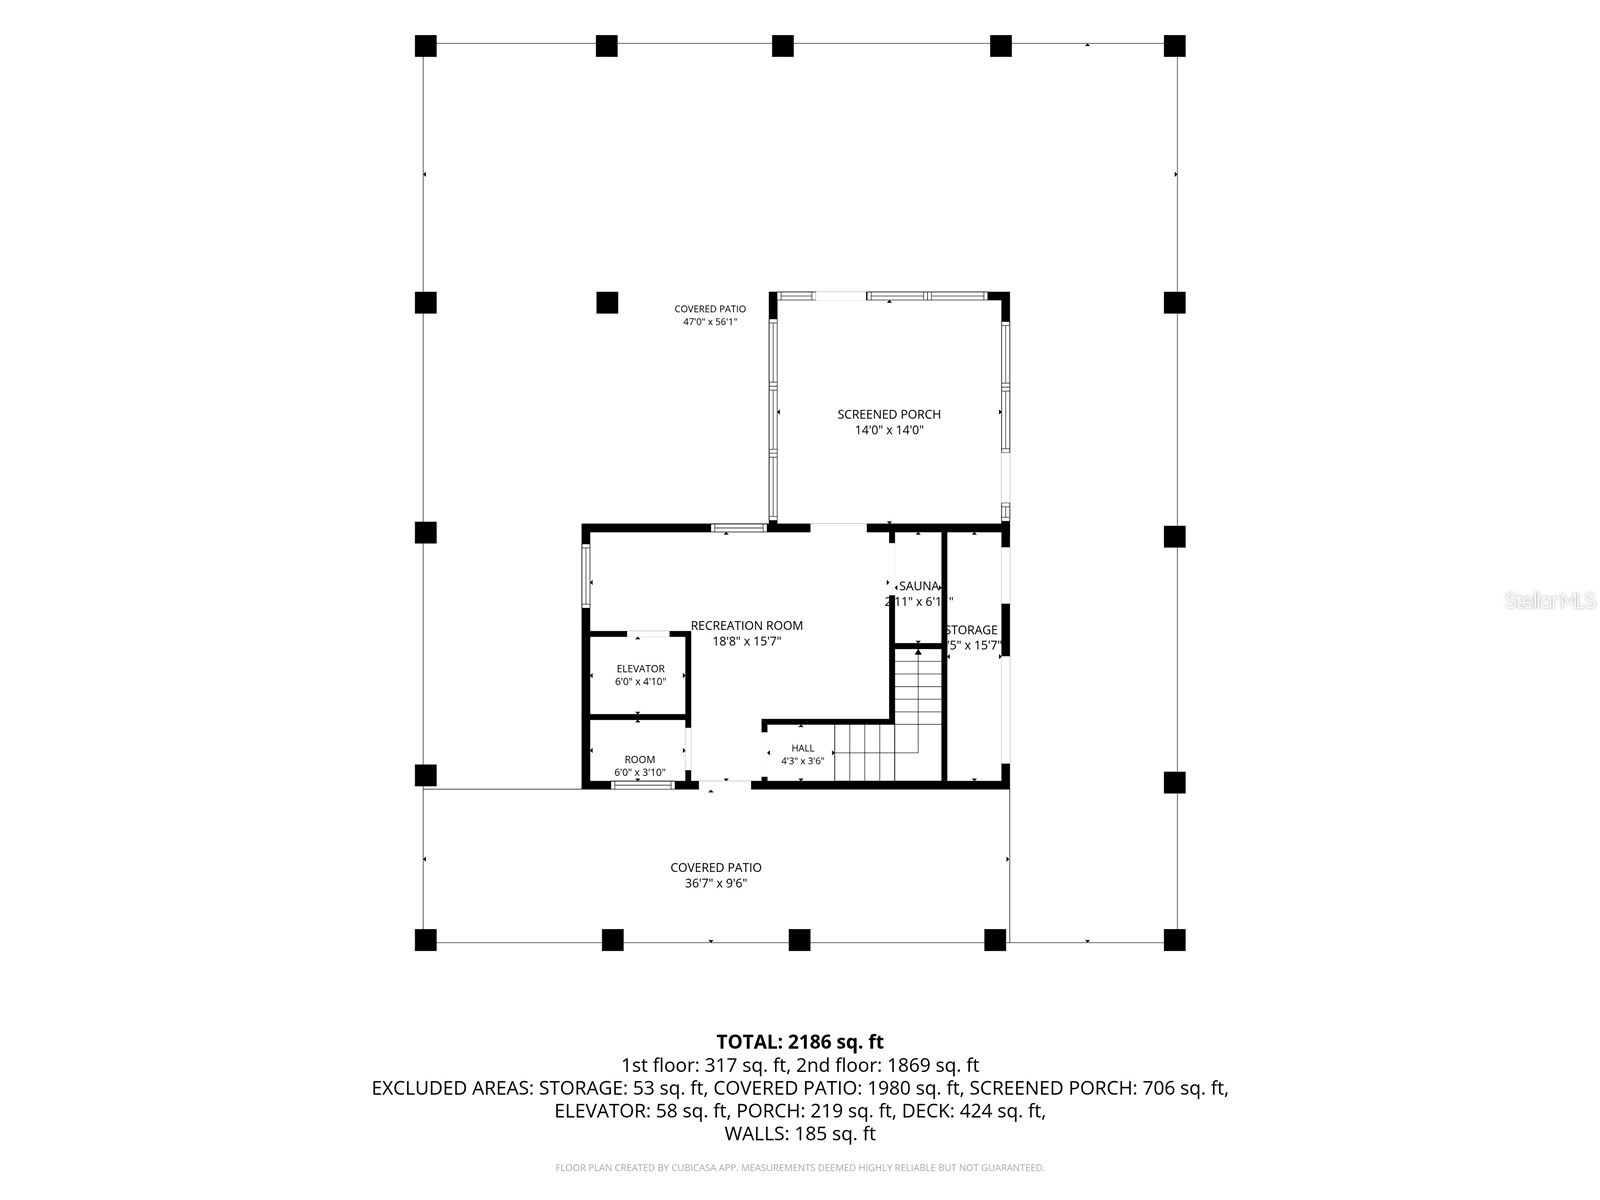
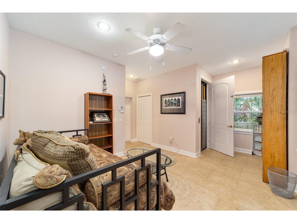
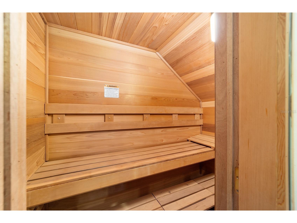
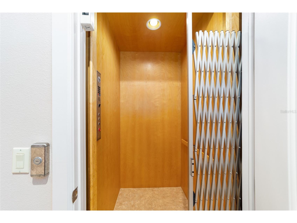
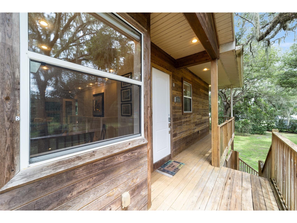
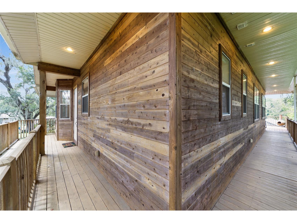
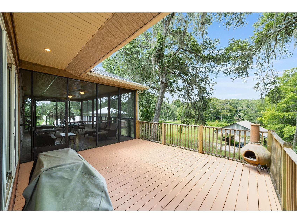
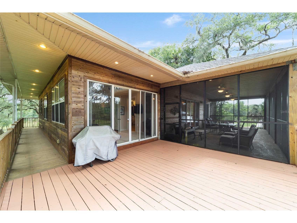
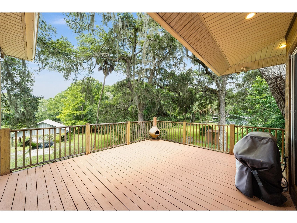
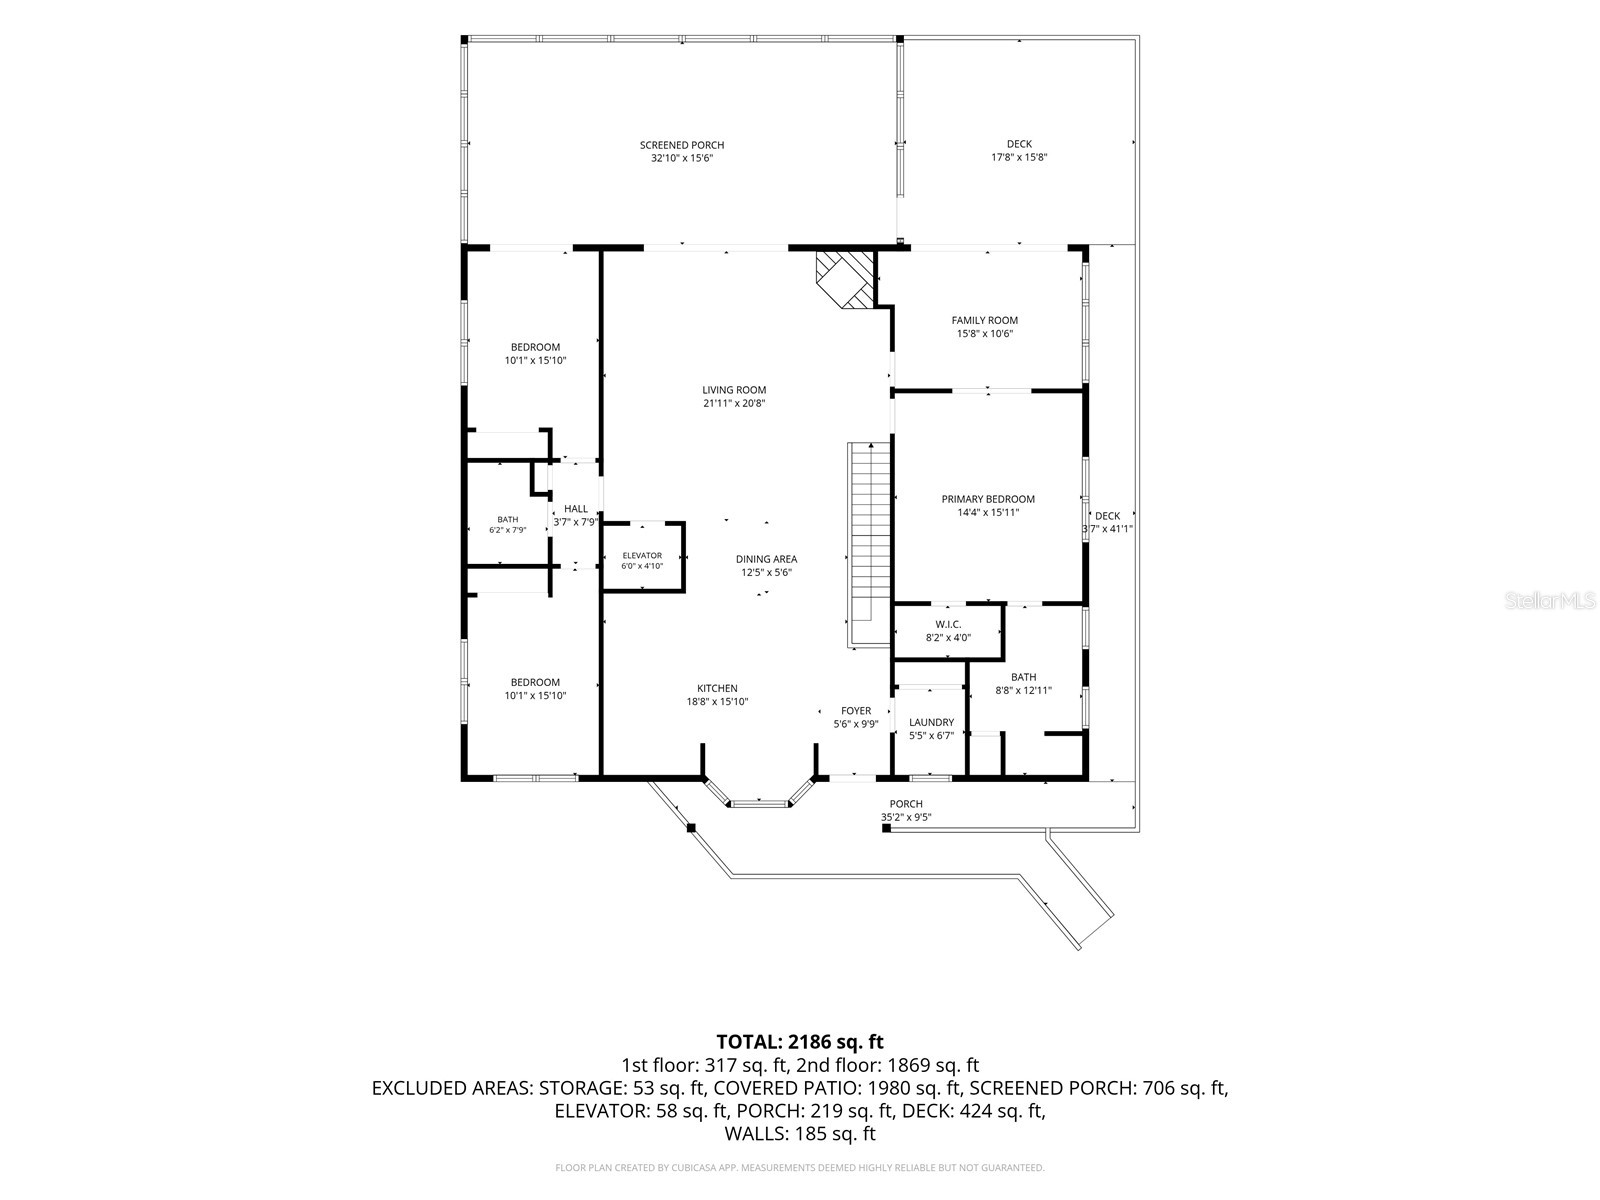
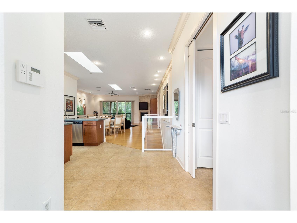
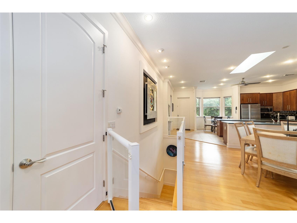
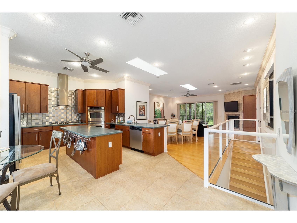
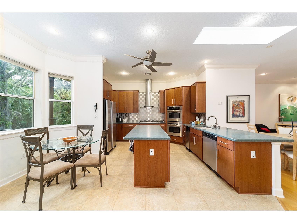
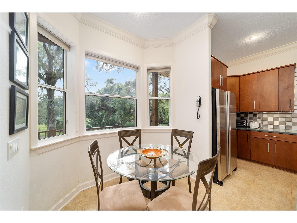
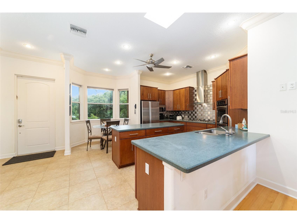
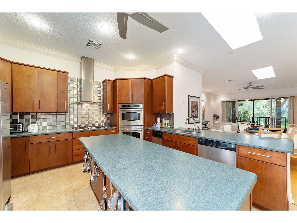
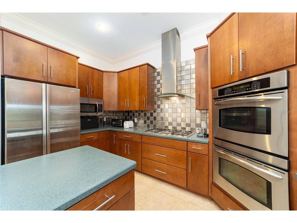
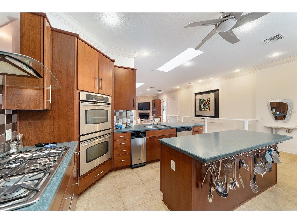
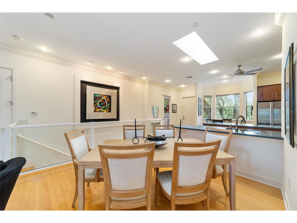
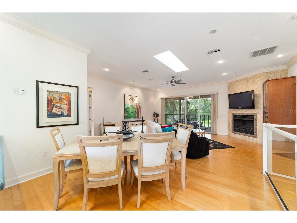
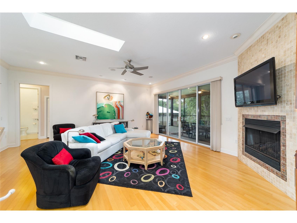
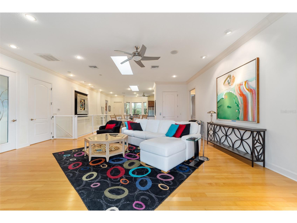
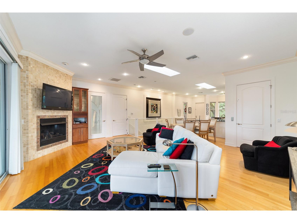
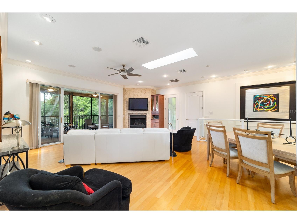
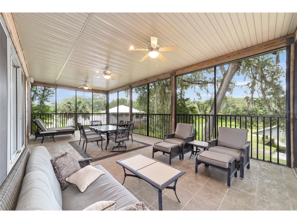
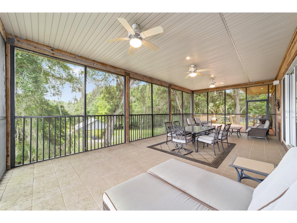
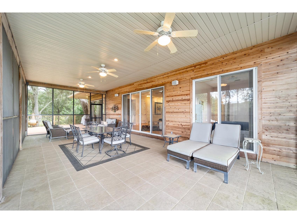
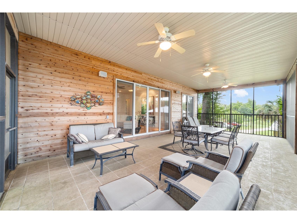
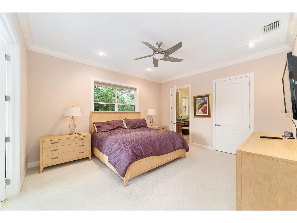
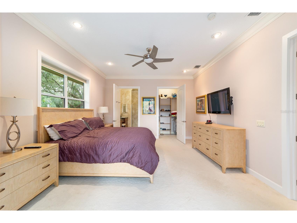
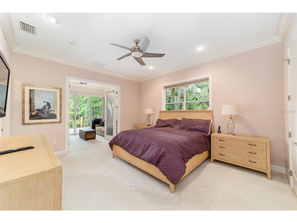
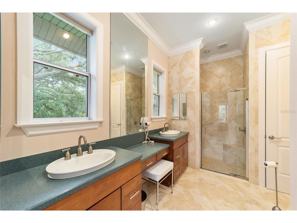
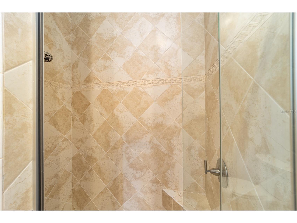
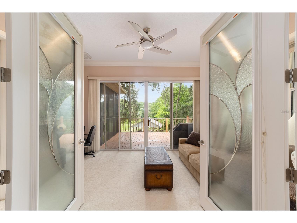
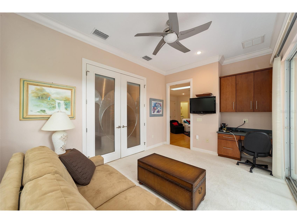
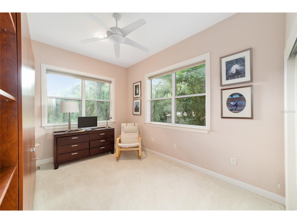
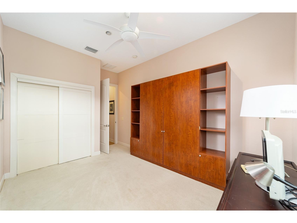
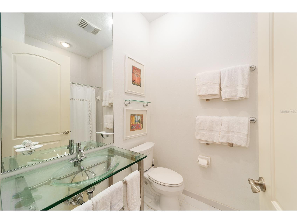
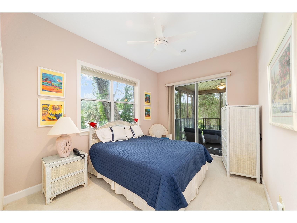
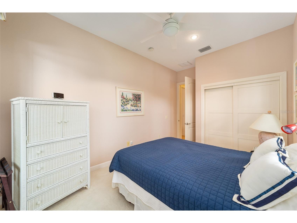
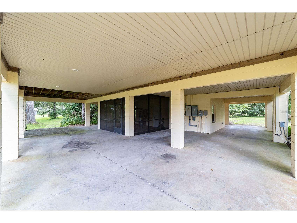
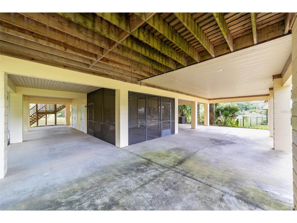
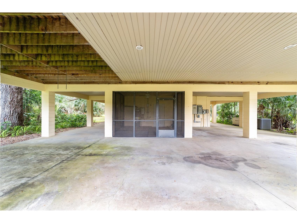
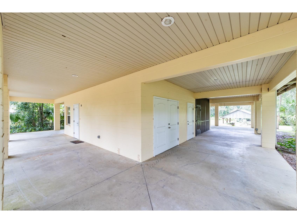
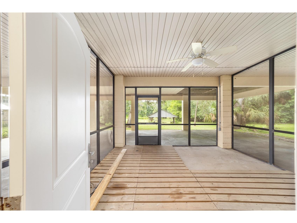
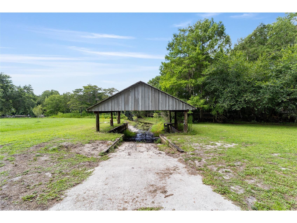
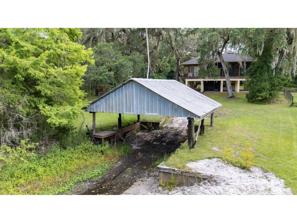
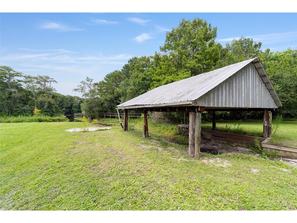
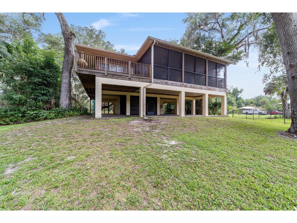
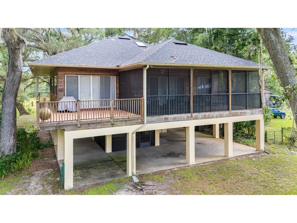
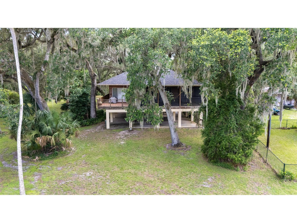
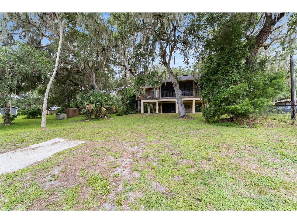
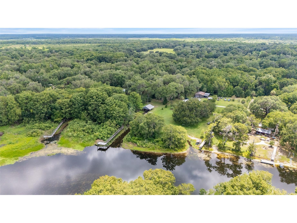
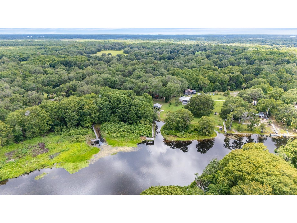
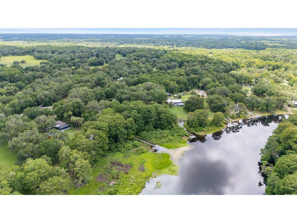
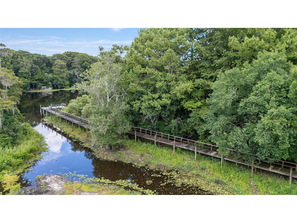
Tucked away at end of a quiet street along the Withlacoochee River, this waterfront residence is on 1.53 acres shaded by mature oak trees with 366 feet of river frontage. The property includes a private dock, a covered boathouse with a boat ramp and direct access for boating, fishing, kayaking and exploring Florida's natural waterways. Designed for comfort and functionality, the residence offers over 2,300 square feet of living space with 10-foot ceilings, skylights and expansive sliding glass doors that frame river views while filling the home with natural light. A gas fireplace serves the living room and kitchen, creating a welcoming focal point for everyday living and entertaining. The dining area is positioned to take advantage of the waterfront setting, seamlessly connecting the main living spaces. The kitchen features wood cabinetry, generous preparation and storage space and stainless steel appliances, including a five-burner gas cooktop, double built-in ovens with convection and a JennAir side-by-side refrigerator. The spacious primary suite includes a private office or library behind glass French doors, along with an updated en-suite bath featuring dual vanities and a separate shower. A guest bedroom offers direct access to the deck and generous closet space, while the third bedroom includes a Murphy bed, making it ideal as a guest room, office or hobby space. The updated guest bath features a walk-in shower with decorative tile and a glass vessel sink. The lower level provides flexible living space, including a reinforced safe room suitable for a fitness area, media room or additional gathering space and includes a custom-built wood sauna. The lower-level screened patio is designed to accommodate a hot tub and is pre-wired. Access between floors is available by a glass-enclosed staircase or a custom elevator. Outdoor living is enhanced by multiple decks overlooking the river, a recently updated dock, 25 feet of outdoor closet storage and professionally maintained grounds that attract native wildlife. Four covered carport spaces provide ample parking for vehicles, boats and recreational equipment. Recent improvements include a new roof in 2025, three-zone heating and air conditioning installed in 2018, a 25-kilowatt automatic generator with an auto-transfer switch and an in-ground propane tank for backup power. Whether you're looking for a year-round residence or a private waterfront retreat, this property offers direct river access, exceptional privacy and a setting that embraces Florida's outdoor lifestyle. Furnishings are available separately.
Listing Information
Property Type: Residential, Single Family Residence
Status: Active
Bedrooms: 3
Bathrooms: 2
Lot Size: 1.53 Acres
Square Feet: 2,315 sq ft
Year Built: 2008
Stories: 2 Story
Construction: Cedar,Wood Siding
Construction Display: New Construction
Subdivision: Newman Heights Unrec
Foundation: Block
County: Citrus
Construction Status: New Construction
School Information
Elementary: Inverness Primary School
Middle: Inverness Middle School
High: Citrus High School
Room Information
Main Floor
Porch: 14x14
Sauna: 6x3
Bonus Room: 16x19
Upper Floor
Dining Room: 6x13
Kitchen: 16x19
Living Room: 21x22
Porch: 10x35
Bedroom 3: 16x10
Bedroom 2: 16x10
Florida Room: 11x16
Primary Bathroom: 13x9
Primary Bedroom: 16x14
Bathrooms
Full Baths: 2
Additonal Room Information
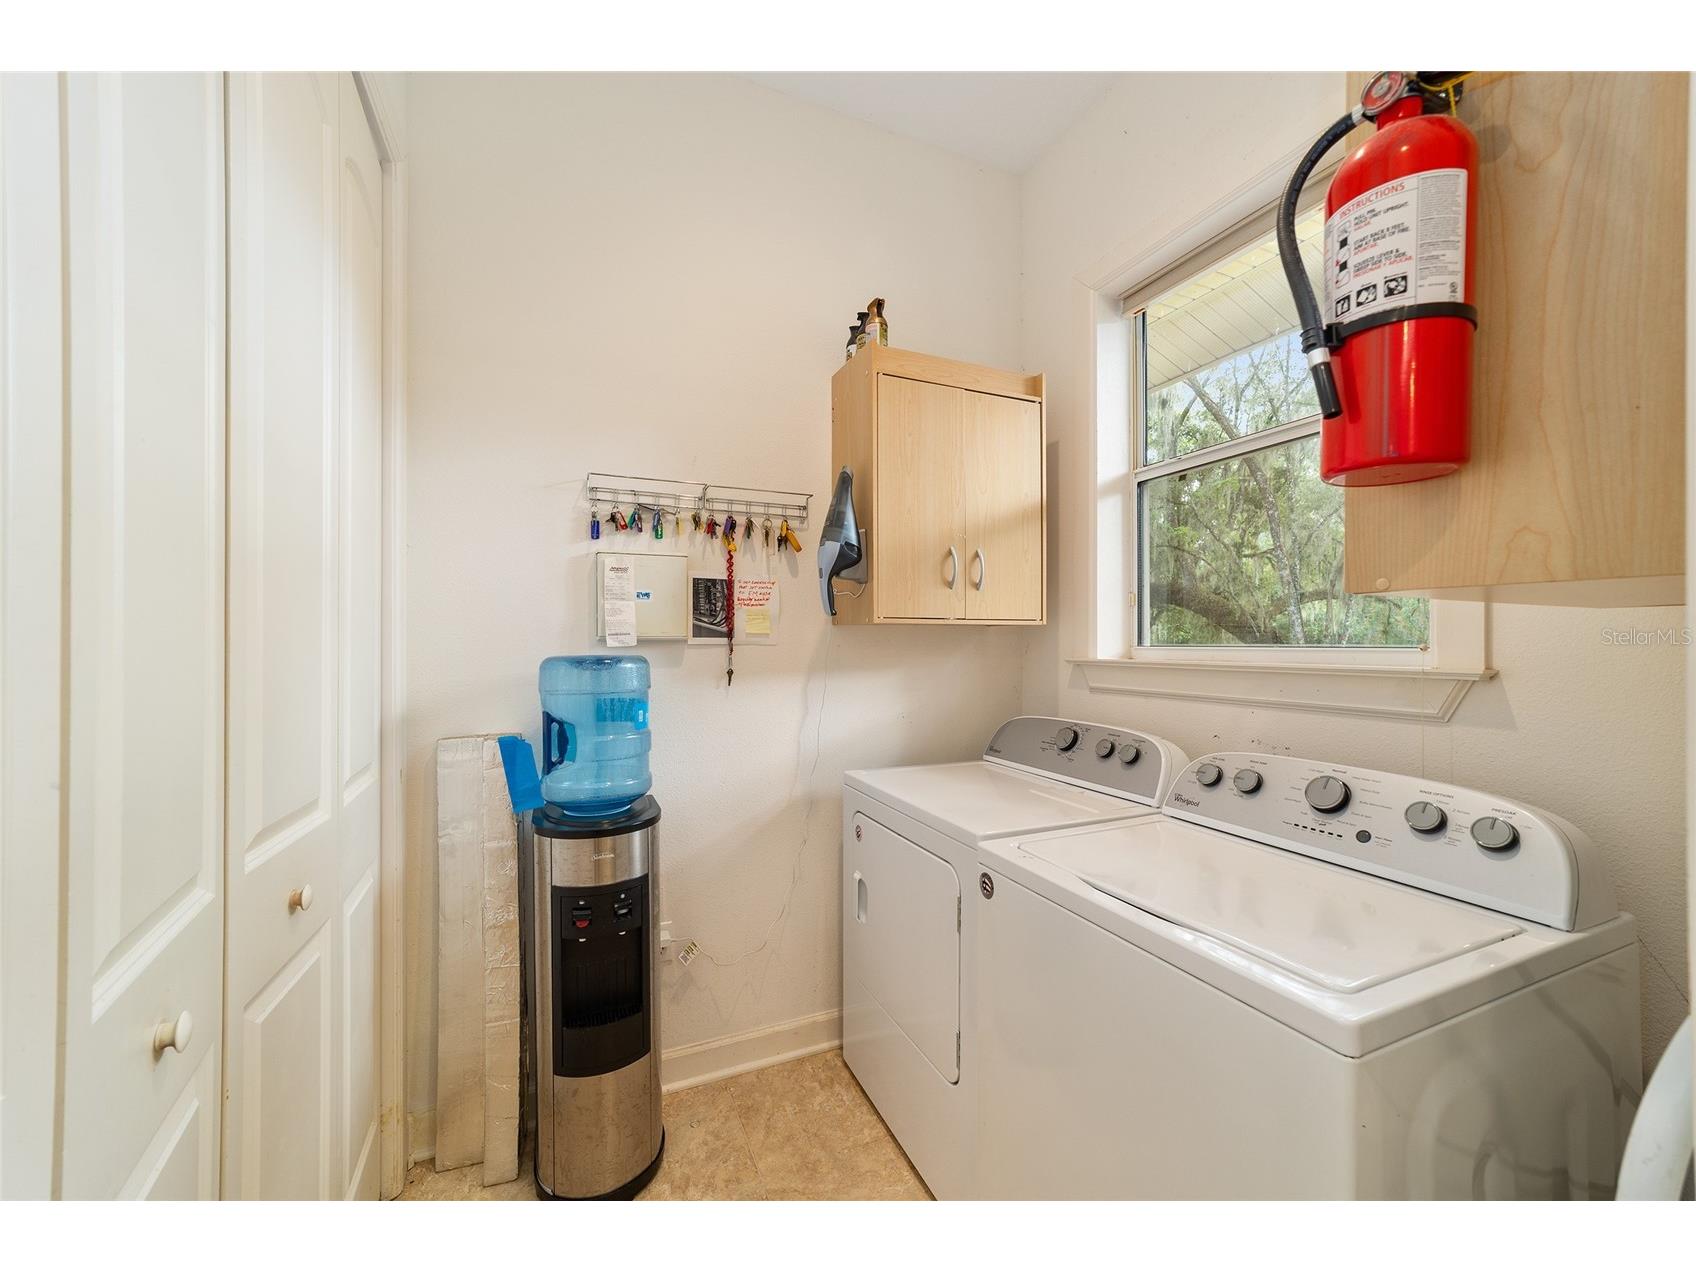
Laundry: Electric Dryer Hookup, Inside
Interior Features
Appliances: Ice Maker, Electric Water Heater, Built-In Oven, Convection Oven, Dishwasher, Disposal, Cooktop, Microwave, Refrigerator
Flooring: Carpet,Ceramic Tile,Wood
Doors/Windows: Skylight(s)
Fireplaces: Gas
Additional Interior Features: Eat-In Kitchen, Crown Molding, Open Floorplan, Cathedral Ceiling(s), High Ceilings, Skylights, Built-in Features, Ceiling Fan(s), Elevator, Sauna, Separate/Formal Dining Room, Wood Cabinets
Utilities
Water: Well
Sewer: Septic Tank
Other Utilities: Electricity Connected,Propane,Water Connected
Cooling: Ceiling Fan(s), Zoned, Central Air
Heating: Electric
Exterior / Lot Features
Roof: Shingle
Lot View: River,Water
Lot Dimensions: 366x294
Additional Exterior/Lot Features: Balcony, Balcony, Patio, Porch, Covered, Deck, Rear Porch, Screened, Wrap Around, Side Porch, Landscaped, Outside City Limits
Out Buildings: Boat House
Waterfront Details
Boat Facilities: Boat Facilities
Water Front Features: River Front, River Access
Driving Directions
US 41S to E. Turner Camp Rod to N. Bayou Point. From Dunnellon: Take US-41 S/N Florida Ave. Turn left onto E Jasmine Ln. Turn right onto N Twin Lakes Dr. Continue onto Twin Lake Rd. Turn left onto E Turner Camp Rd. Turn right to stay on E Turner Camp Rd. Slight right onto N Junglecamp Rd. Continue straight onto N Jennifer Ln. N Jennifer Ln turns left and becomes E Newman Dr. Turn right to stay on E Newman Dr. Turn left onto N Bayou Point.
Financial Considerations
Terms: Cash,Conventional,FHA,USDA Loan,VA Loan
Tax/Property ID: 20E-18S-26-0000-1I0C0-0120
Tax Amount: 6954
Tax Year: 2025
 A broker reciprocity listing courtesy: PREMIER SOTHEBY'S INTERNATIONAL REALTY
Based on information provided by Stellar MLS as distributed by the MLS GRID. Information from the Internet Data Exchange is provided exclusively for consumers’ personal, non-commercial use, and such information may not be used for any purpose other than to identify prospective properties consumers may be interested in purchasing. This data is deemed reliable but is not guaranteed to be accurate by Edina Realty, Inc., or by the MLS. Edina Realty, Inc., is not a multiple listing service (MLS), nor does it offer MLS access.
Copyright 2026 Stellar MLS as distributed by the MLS GRID. All Rights Reserved.
Payment Calculator
Interest rate and annual percentage rate (APR) are based on current market conditions, are for informational purposes only, are subject to change without notice and may be subject to pricing add-ons related to property type, loan amount, loan-to-value, credit score and other variables. Estimated closing costs used in the APR calculation are assumed to be paid by the borrower at closing. If the closing costs are financed, the loan, APR and payment amounts will be higher. If the down payment is less than 20%, mortgage insurance may be required and could increase the monthly payment and APR. Contact us for details. Additional loan programs may be available. Accuracy is not guaranteed, and all products may not be available in all borrower's geographical areas and are based on their individual situation. This is not a credit decision or a commitment to lend.
Sales History & Tax Summary for 2299 N Bayou Point
Sales History
| Date | Price | |
|---|---|---|
| Currently not available. | ||
Tax Summary
| Tax Year | Estimated Market Value | Total Tax |
|---|---|---|
| Currently not available. | ||
Data powered by ATTOM Data Solutions. Copyright© 2026. Information deemed reliable but not guaranteed.
Schools
Schools nearby 2299 N Bayou Point
| Schools in attendance boundaries | Grades | Distance | Rating |
|---|---|---|---|
| Loading... | |||
| Schools nearby | Grades | Distance | Rating |
|---|---|---|---|
| Loading... | |||
Data powered by ATTOM Data Solutions. Copyright© 2026. Information deemed reliable but not guaranteed.
The schools shown represent both the assigned schools and schools by distance based on local school and district attendance boundaries. Attendance boundaries change based on various factors and proximity does not guarantee enrollment eligibility. Please consult your real estate agent and/or the school district to confirm the schools this property is zoned to attend. Information is deemed reliable but not guaranteed.
SchoolDigger ® Rating
The SchoolDigger rating system is a 1-5 scale with 5 as the highest rating. SchoolDigger ranks schools based on test scores supplied by each state's Department of Education. They calculate an average standard score by normalizing and averaging each school's test scores across all tests and grades.
Coming soon properties will soon be on the market, but are not yet available for showings.