23 Fenimore Lane Palm Coast, FL 32137
Pending MLS# FC317717
3 beds 2 baths 1,539 sq ft Single Family
Details for 23 Fenimore Lane
MLS# FC317717
Description for 23 Fenimore Lane, Palm Coast, FL, 32137
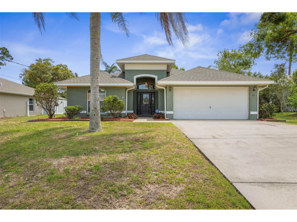
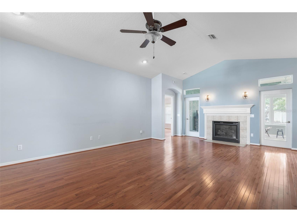
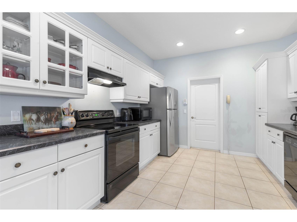
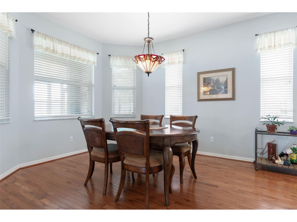
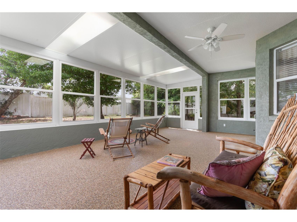
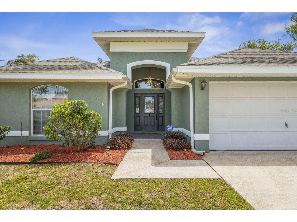
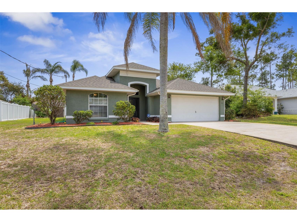
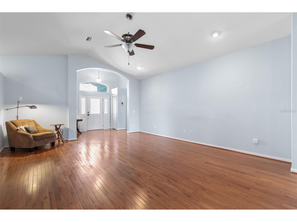
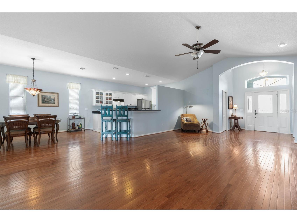
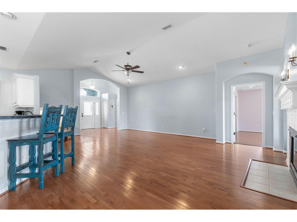
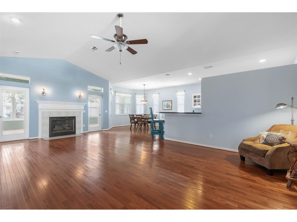
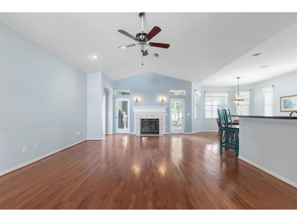
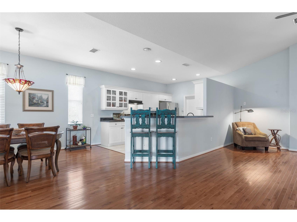
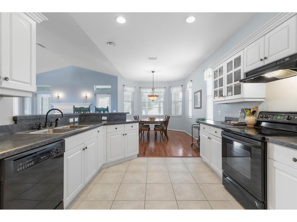
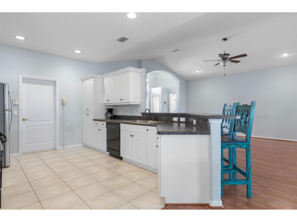
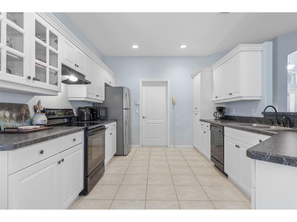
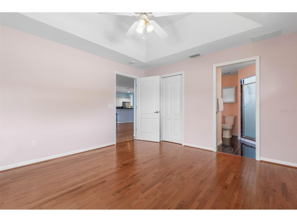
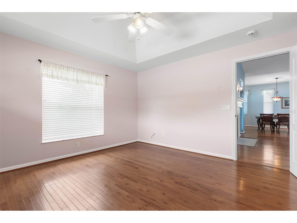
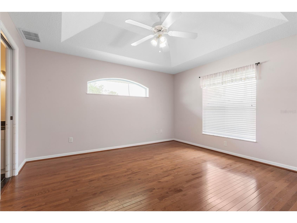
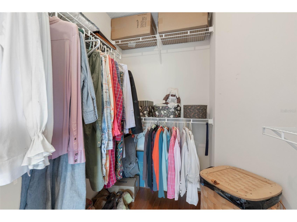
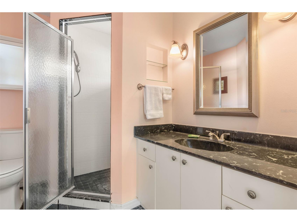
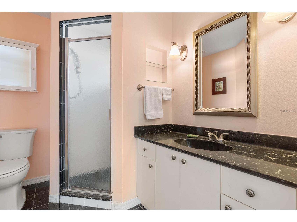
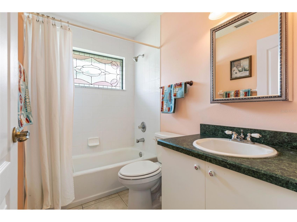
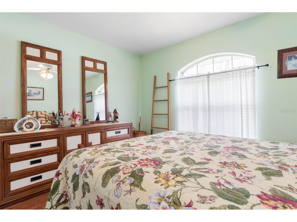
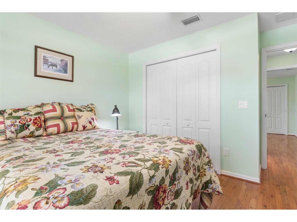
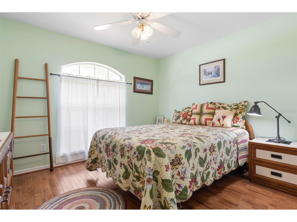
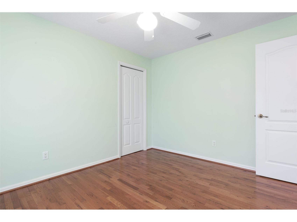
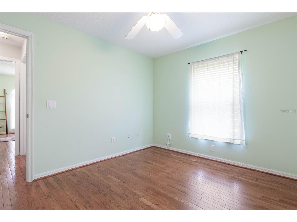
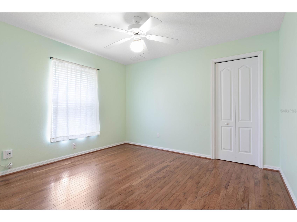
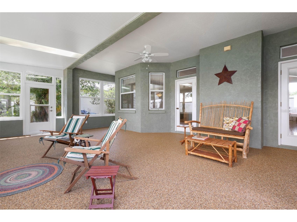
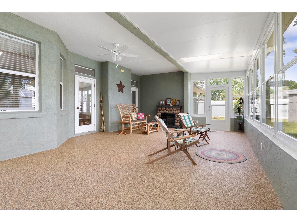
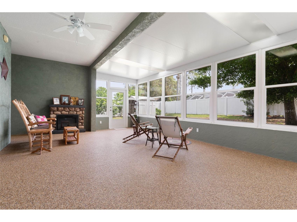
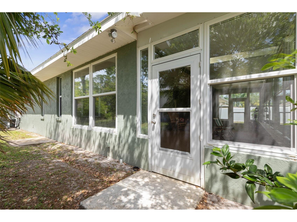
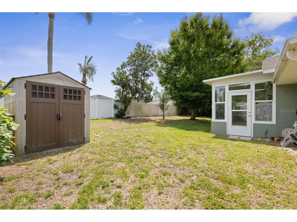
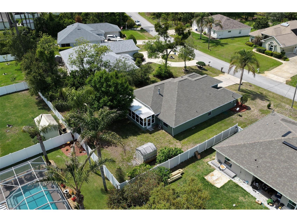
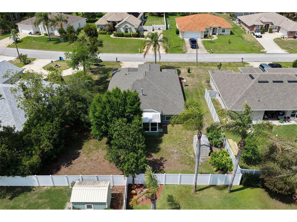
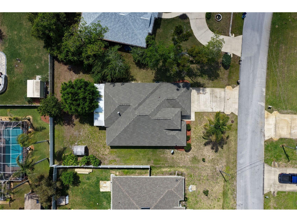
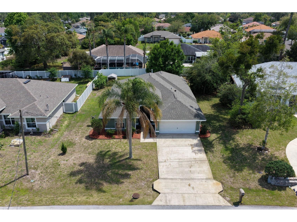
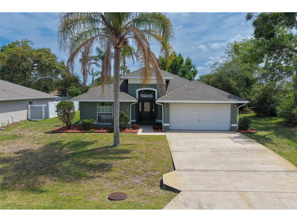
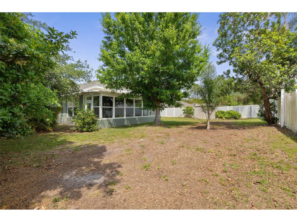
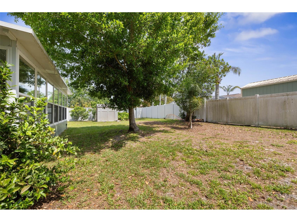
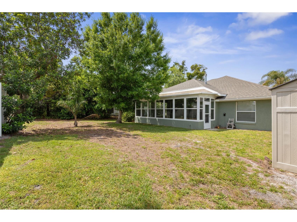
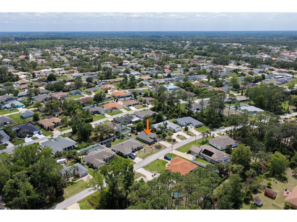
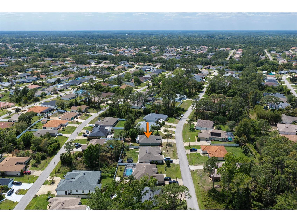
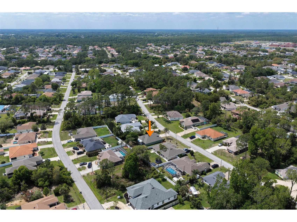
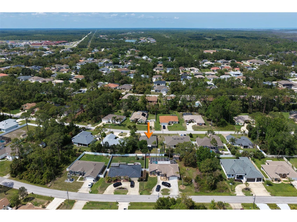
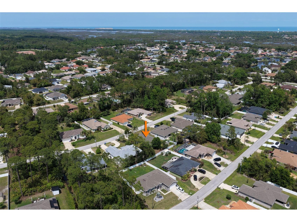
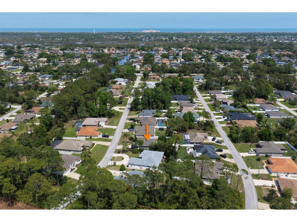
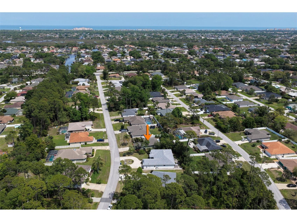
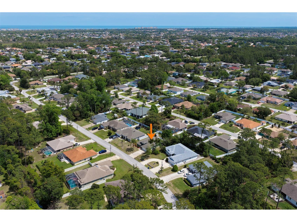
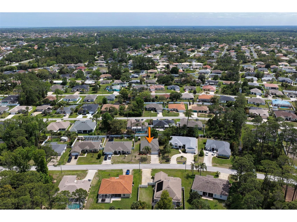
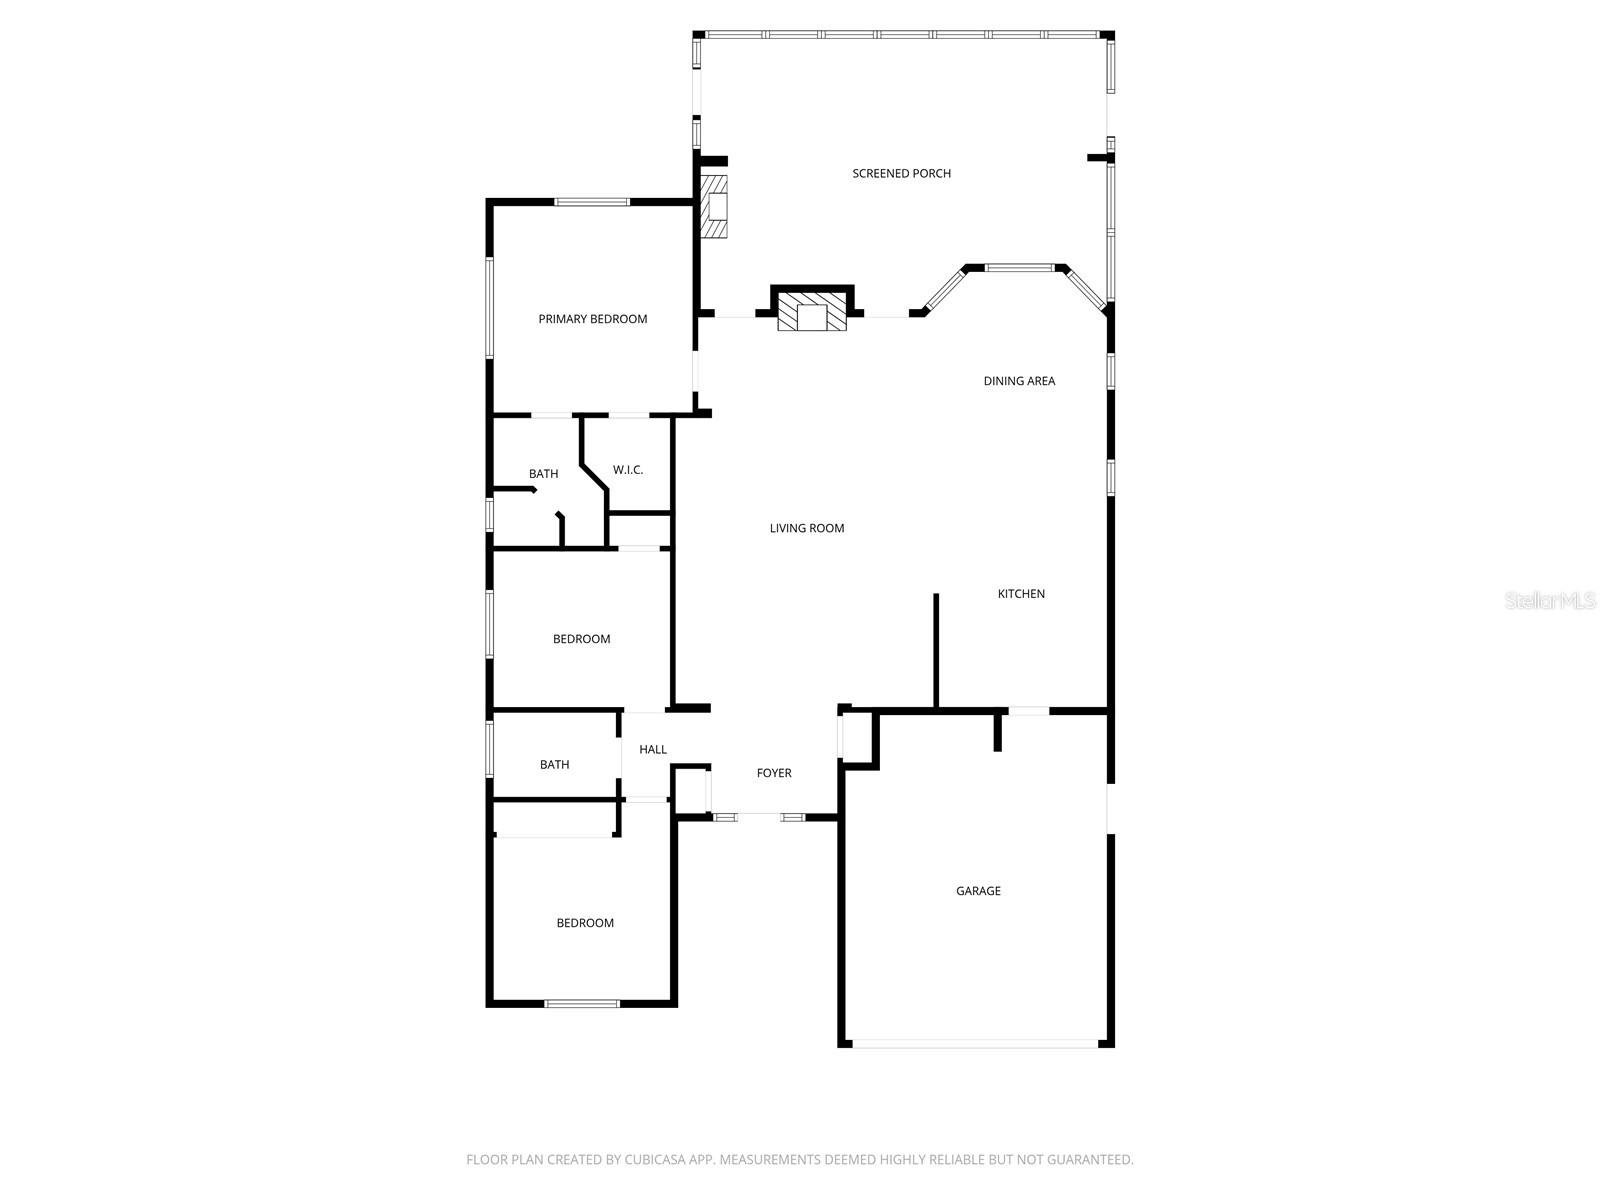
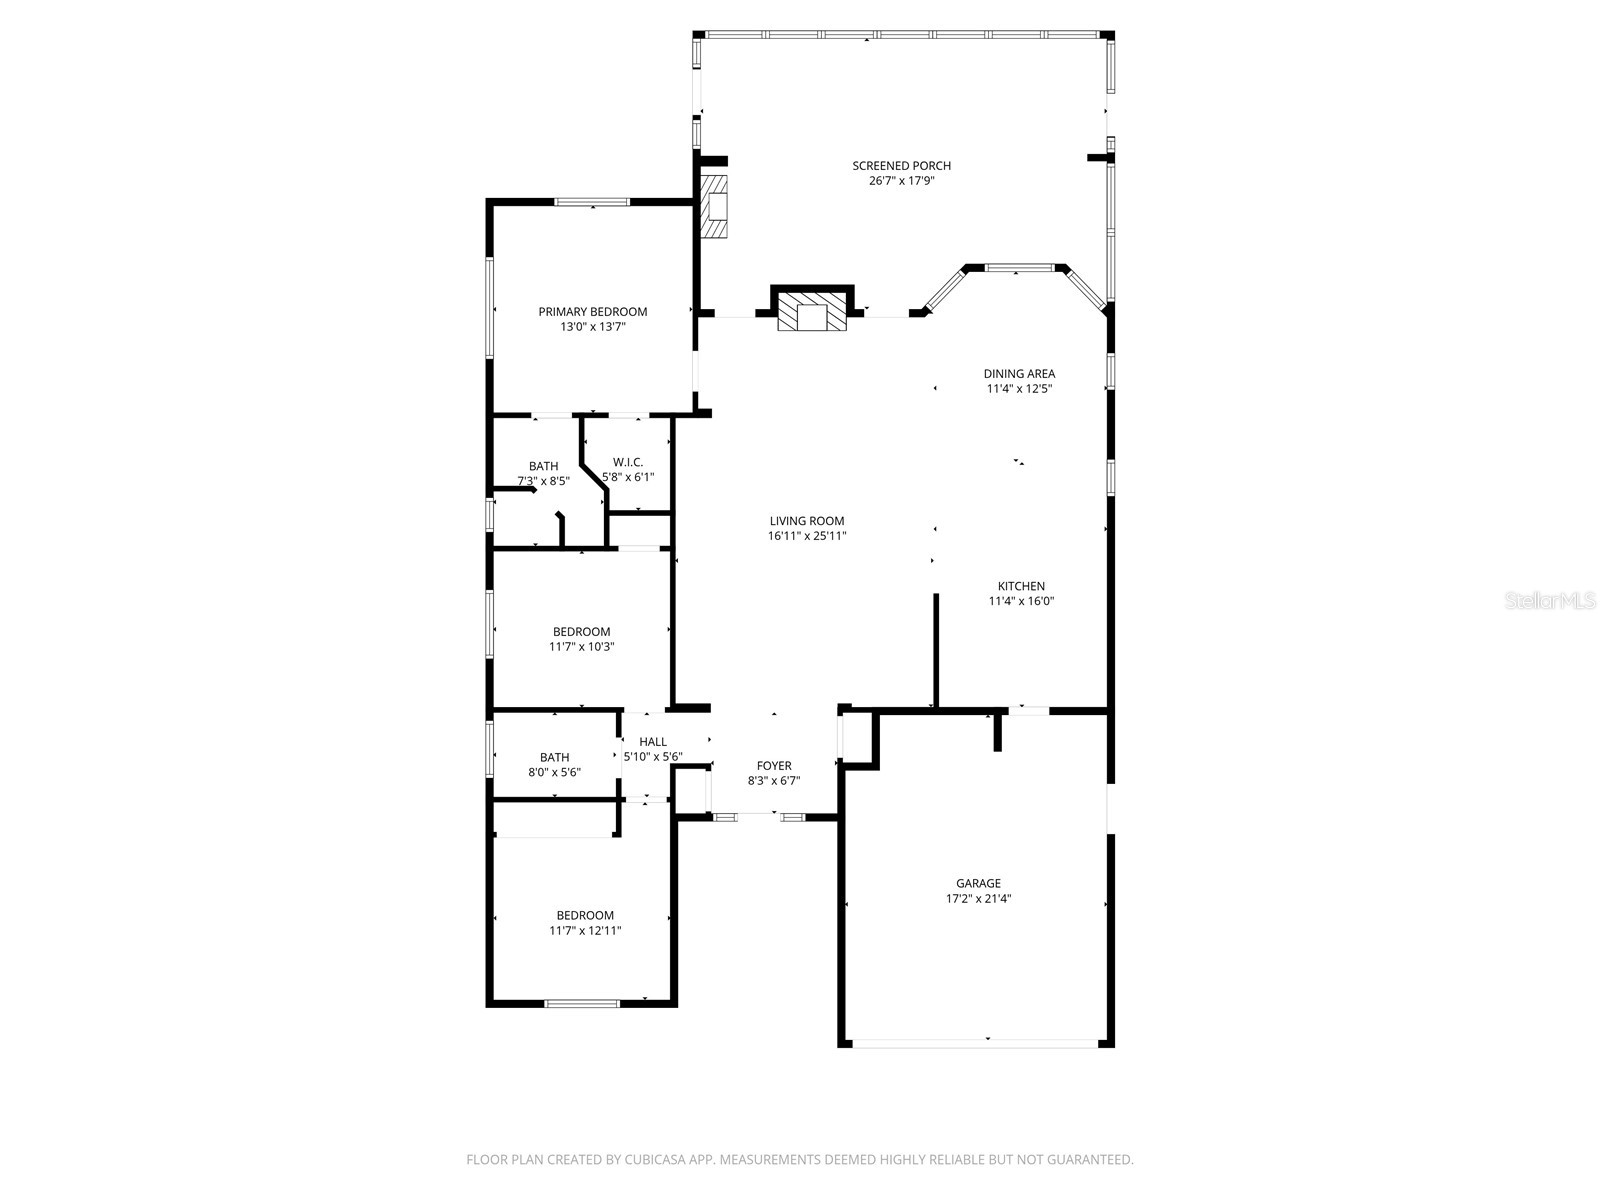
Under contract-accepting backup offers. This very well maintained 3 bedroom, 2 bath, custom-built beauty is located in the unbeatable Palm Harbor section of Palm Coast. The exterior was just freshly repainted to welcome the new owners. As you enter the residence you will immediately notice the pristine hardwood flooring, soaring ceilings and spaciousness. Your eyes will be drawn to the stunning fireplace flanked by two full-glass French doors at the back of the room. The Great Room is seamlessly connected to the large dining area and modern black and white kitchen with counter-height bar. The pristine hardwood floors continue throughout the bedrooms. The primary suite features a coffered ceiling, custom-shaped transom window and walk-in closet. This residence has many custom architectural details throughout, making it quite special. The real treat lies in the rear beyond the French doors. Here is where a HUGE Florida Room was added in 2015. This is an actual Multi-Purpose Room that adds almost 500 sq. ft. of living space to the home. It has gorgeous chattahoochee flooring, two skylights, double-paned screened windows, two exterior doors, and is pre-wired for a hot tub. Although not under house A/C, there is a ceiling fan and a window air conditioner could be added. The owners added a $1,600 electric fireplace (not included in sale but negotiable) that heats the entire space on the coldest of winter nights. You could also consider a Mini-Split. When checking out the garage be sure to notice that there is an exit door, a laundry sink next to the washer and dryer and be sure to pull down the Attic Stairs to Inspect the Expansive Attic Flooring!! The house was constructed with pest tubes in the walls and it has an irrigation system on its own well (pump replaced in 2017). The very private and peaceful backyard is 75% fenced and large enough for a pool. There is a storage shed, a very large shade tree and a few fig trees. Other Replacements/Upgrades: Garage Door Springs (2026), Fence (2024), Water Heater (Oct. 2023), Roof (Nov. 2022), Florida Room (2015), HVAC (2014), Hardwood Floors (2014). Close to I-95, hospitals and doctors, shopping, restaurants, biking and walking trails, beaches; everything you would want in a community. Don't let the age of this home fool you. It has only been lived in by single occupants with no pets and has been meticulously cared for. This is a property you will definitely want to check out!
Listing Information
Property Type: Residential, Single Family Residence
Status: Pending
Bedrooms: 3
Bathrooms: 2
Lot Size: 0.23 Acres
Square Feet: 1,539 sq ft
Year Built: 2002
Garage: Yes
Stories: 1 Story
Construction: Block,Stucco
Subdivision: Palm Coast Sec 09
Foundation: Slab
County: Flagler
Room Information
Main Floor
Florida Room: 17.9x26.7
Bedroom 2: 10.3x11.7
Bathroom 2: 13x11.7
Primary Bathroom: 8.5x7.3
Primary Bedroom: 13.7x13
Kitchen: 16x11.4
Great Room: 26x17
Dining Room: 12.5x11.4
Foyer: 6.7x8.3
Bathrooms
Full Baths: 2
Additonal Room Information
Laundry: In Garage
Interior Features
Appliances: Electric Water Heater, Range Hood, Washer, Microwave, Range, Refrigerator, Dishwasher, Disposal, Dryer
Flooring: Tile,Wood
Doors/Windows: Blinds, Double Pane Windows, Window Treatments, Drapes, Rods
Fireplaces: Gas, Living Room
Additional Interior Features: Vaulted Ceiling(s), Walk-In Closet(s), Ceiling Fan(s), Other, Open Floorplan, Coffered Ceiling(s), Main Level Primary, Window Treatments, Built-in Features, High Ceilings
Utilities
Water: Public
Sewer: Public Sewer
Other Utilities: Cable Available,Electricity Connected,High Speed Internet Available,Phone Available,Sewer Connected,Water Connected
Cooling: Ceiling Fan(s), Central Air
Heating: Heat Pump, Electric, Central
Exterior / Lot Features
Attached Garage: Attached Garage
Garage Spaces: 2
Parking Description: driveway, Garage Door Opener, Garage
Roof: Shingle
Lot Dimensions: 80x125
Fencing: Vinyl, fenced
Additional Exterior/Lot Features: French Patio Doors, Sprinkler/Irrigation, Rain Gutters, In-Wall Pest Control System, Private Yard, Private Entrance, Lighting, Storage, Enclosed, Covered, Front Porch, Flat, Level, Landscaped
Out Buildings: Shed(s)
Community Features
Community Features: Sidewalks
Security Features: Smoke Detector(s), Fire Hydrant(s)
Driving Directions
From I-95 take Exit 289 and head East on Palm Coast Parkway. Turn Left on Florida Park Drive North and follow to the end. At the stop sign, turn Left on Palm Harbor Pkwy, then turn Left on Fenimore Lane.
Financial Considerations
Terms: Cash,Conventional,FHA,VA Loan
Tax/Property ID: 07-11-31-7009-00360-0150
Tax Amount: 4795.38
Tax Year: 2025
 A broker reciprocity listing courtesy: EXIT REALTY FIRST CHOICE
Based on information provided by Stellar MLS as distributed by the MLS GRID. Information from the Internet Data Exchange is provided exclusively for consumers’ personal, non-commercial use, and such information may not be used for any purpose other than to identify prospective properties consumers may be interested in purchasing. This data is deemed reliable but is not guaranteed to be accurate by Edina Realty, Inc., or by the MLS. Edina Realty, Inc., is not a multiple listing service (MLS), nor does it offer MLS access.
Copyright 2026 Stellar MLS as distributed by the MLS GRID. All Rights Reserved.
Sales History & Tax Summary for 23 Fenimore Lane
Sales History
| Date | Price | |
|---|---|---|
| Currently not available. | ||
Tax Summary
| Tax Year | Estimated Market Value | Total Tax |
|---|---|---|
| Currently not available. | ||
Data powered by ATTOM Data Solutions. Copyright© 2026. Information deemed reliable but not guaranteed.
Schools
Schools nearby 23 Fenimore Lane
| Schools in attendance boundaries | Grades | Distance | Rating |
|---|---|---|---|
| Loading... | |||
| Schools nearby | Grades | Distance | Rating |
|---|---|---|---|
| Loading... | |||
Data powered by ATTOM Data Solutions. Copyright© 2026. Information deemed reliable but not guaranteed.
The schools shown represent both the assigned schools and schools by distance based on local school and district attendance boundaries. Attendance boundaries change based on various factors and proximity does not guarantee enrollment eligibility. Please consult your real estate agent and/or the school district to confirm the schools this property is zoned to attend. Information is deemed reliable but not guaranteed.
SchoolDigger ® Rating
The SchoolDigger rating system is a 1-5 scale with 5 as the highest rating. SchoolDigger ranks schools based on test scores supplied by each state's Department of Education. They calculate an average standard score by normalizing and averaging each school's test scores across all tests and grades.
Coming soon properties will soon be on the market, but are not yet available for showings.