$249,300
Off-Market Date: 07/17/20262305 Riverbluff Parkway #V256 Sarasota, FL 34231
Pending MLS# A4698931
2 beds 2 baths 1,120 sq ft Single Family
Details for 2305 Riverbluff Parkway #V256
MLS# A4698931
Description for 2305 Riverbluff Parkway #V256, Sarasota, FL, 34231
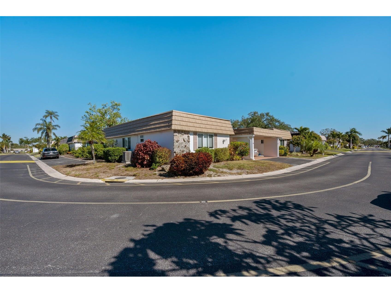
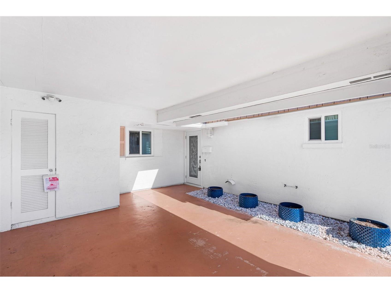
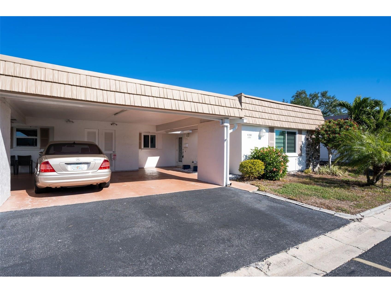
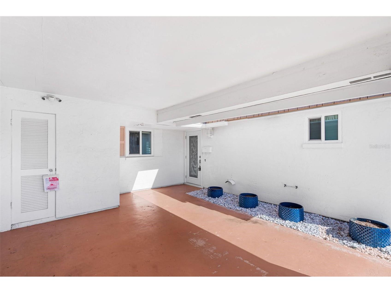
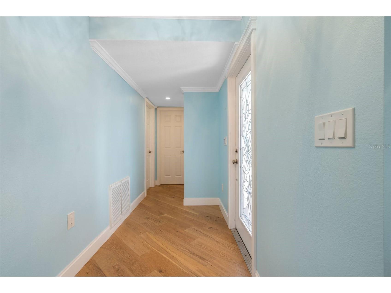
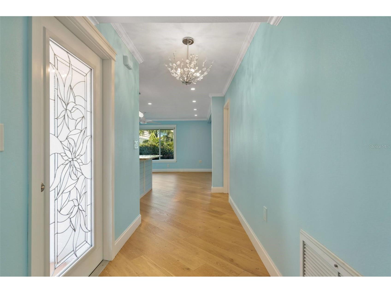
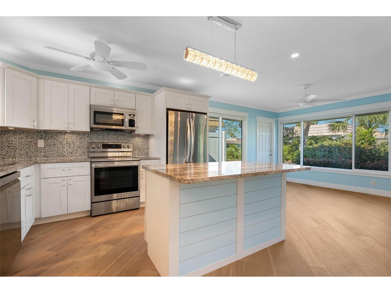
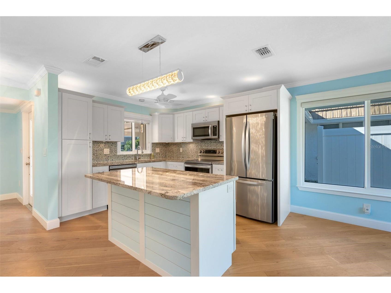
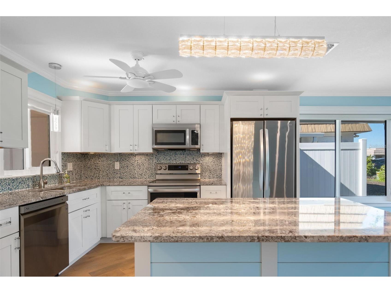
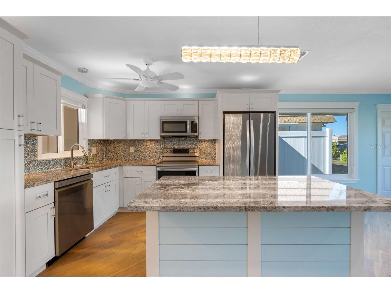
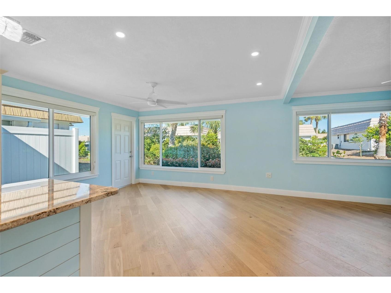
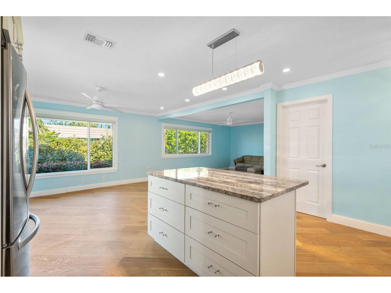
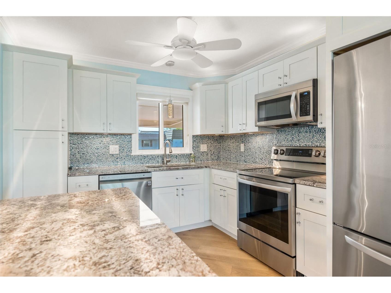
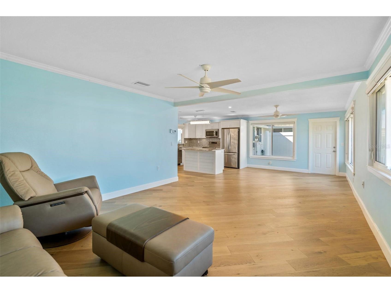
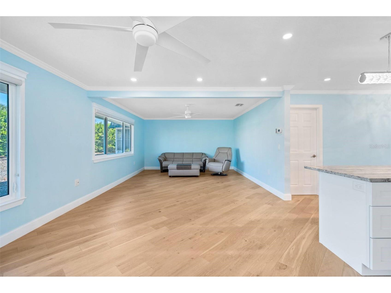
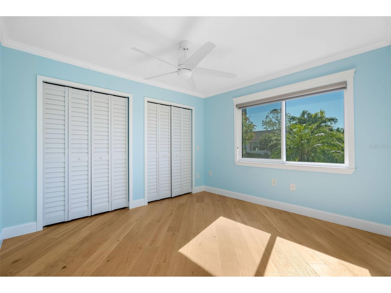
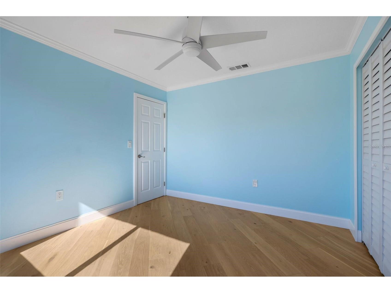
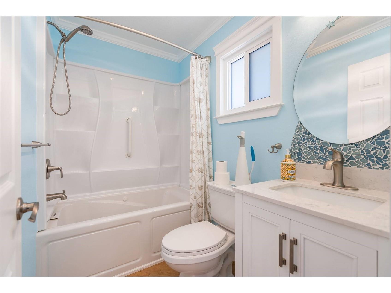
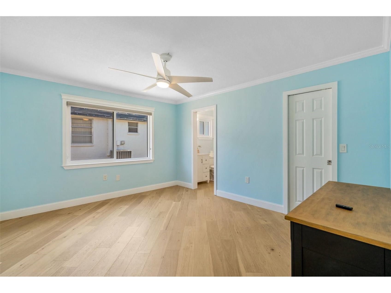
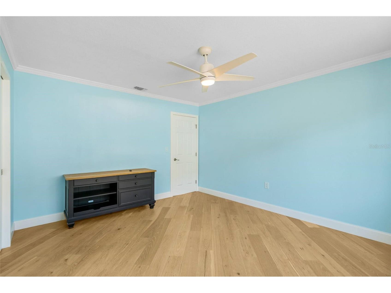
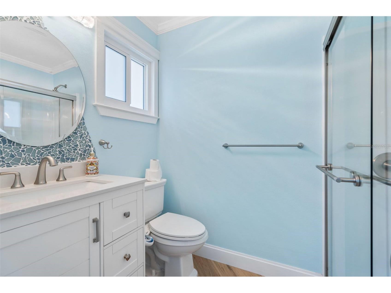
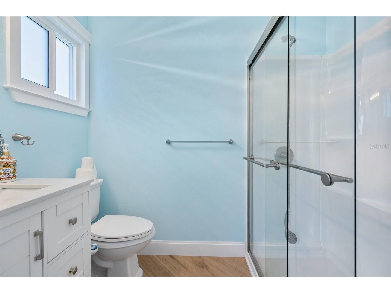
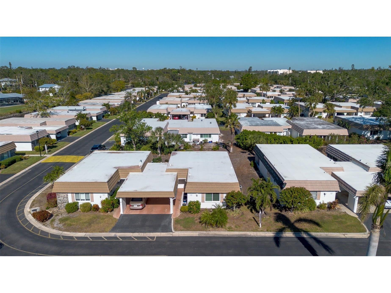
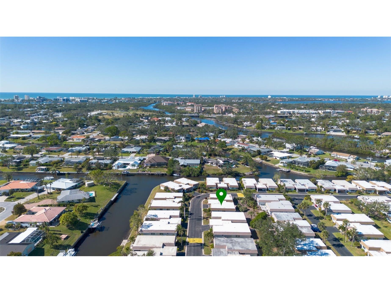
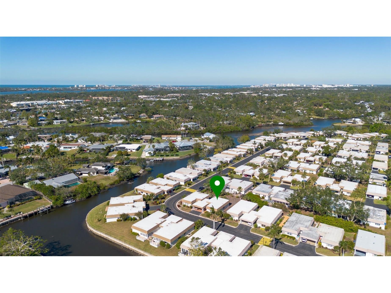
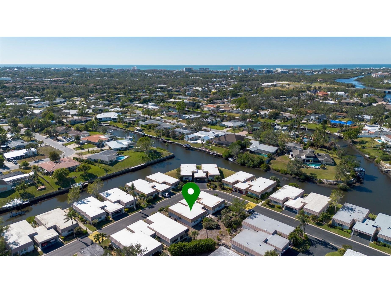
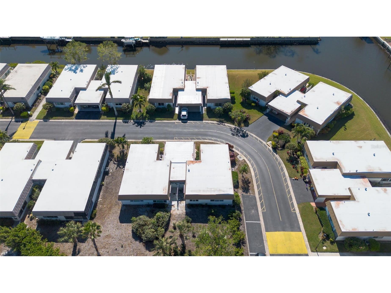
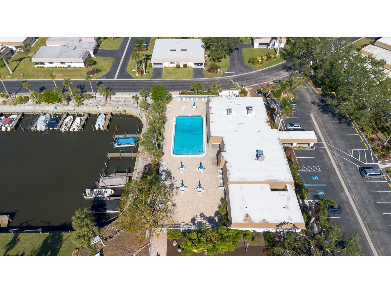
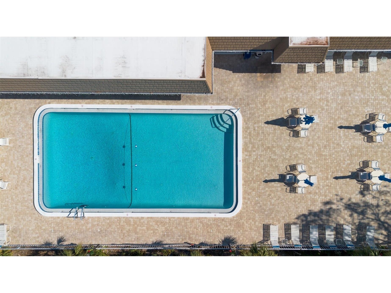
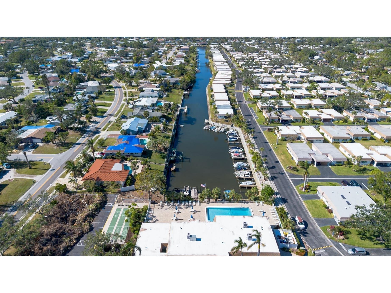
NEW ROOF (installed January 2024) with SOPHISTCIATED FINISHES! This beautifully reimagined 2 bedroom, 2 bath villa has been thoughtfully redesigned with exceptional attention to detail, creating a stylish and comfortable retreat in one of Sarasota's most desirable 55+ communities. Step inside and immediately appreciate the quality craftsmanship and designer finishes, including PGT hurricane-impact windows and doors, fresh interior paint, elegant crown molding, tray ceilings, luxury vinyl plank flooring, granite countertops, updated ceiling fans, and countless custom touches that enhance both beauty and functionality. Enjoy the added convenience and relaxation of a whirlpool tub in the second bathroom, creating a comfortable retreat for family and guests. Every detail has been carefully considered, creating a bright, inviting home that's truly move-in ready. Convenience extends beyond the interior with a covered carport and additional storage in the spacious laundry room—perfect for tools, bicycles, beach gear, and everyday essentials. Located in the sought-after Strathmore Riverside Villas, residents enjoy an impressive collection of resort-style amenities, including a heated swimming pool, clubhouse, fitness center, sauna, library, billiards room, shuffleboard courts, meeting spaces, and a vibrant calendar of social activities that make it easy to stay active and build lasting friendships. Come see it before it sells!
Listing Information
Property Type: Residential, Villa
Status: Pending
Bedrooms: 2
Bathrooms: 2
Square Feet: 1,120 sq ft
Year Built: 1971
Stories: 1 Story
Construction: Stucco,Wood Frame
Subdivision: Strathmore Riverside Iii
Foundation: Slab
County: Sarasota
School Information
Elementary: Phillippi Shores Elementary
Middle: Brookside Middle
High: Riverview High
Room Information
Main Floor
Living Room: 20x14
Kitchen: 11x12
Bedroom 2: 14x12
Primary Bedroom: 16x12
Bathrooms
Full Baths: 2
Additonal Room Information
Laundry: Inside, Washer Hookup, Electric Dryer Hookup, Laundry Room
Interior Features
Appliances: Microwave, Dishwasher, Disposal, Range, Refrigerator
Flooring: Engineered Hardwood
Doors/Windows: Double Pane Windows, Window Treatments
Additional Interior Features: Walk-In Closet(s), Window Treatments, Living/Dining Room, Solid Surface Counters, Stone Counters, Open Floorplan
Utilities
Water: Public
Sewer: Public Sewer
Other Utilities: Cable Connected,Electricity Connected,Municipal Utilities,Sewer Connected
Cooling: Central Air
Heating: Central
Exterior / Lot Features
Parking Description: Assigned, Covered, driveway, Guest
Roof: Membrane
Pool: Association, Heated, Community, In Ground
Lot View: Garden
Additional Exterior/Lot Features: Private Entrance, Rain Gutters, Sprinkler/Irrigation, Lighting, Storage, Landscaped, Buyer Approval Required
Community Features
Community Features: Marina, Fishing, Fitness, Recreation Area, Water Access, Pool, Dock, Boat Slip, Clubhouse, Waterfront
Association Amenities: Shuffleboard Court, Fitness Center, Clubhouse, Cable TV, Pool
HOA Dues Include: Trash, Water, Cable TV, Taxes, Recreation Facilities, Sewer, Association Management, Maintenance Structure, Pool(s), Maintenance Grounds, Common Areas, Reserve Fund, Road Maintenance, Insurance
Homeowners Association: Yes
HOA Dues: $725 / Monthly
Driving Directions
Clark Road, go North on Swift Road and turn Left on Riverbluff Pkwy. Pass stop sign and stay on Riverbluff Pkwy straight. Villa will be on the right hand side. Villa 256. Villa on Right before the road curves to the right.
Financial Considerations
Terms: Cash,Conventional,FHA
Tax/Property ID: 0086031012
Tax Amount: 2786.55
Tax Year: 2025
 A broker reciprocity listing courtesy: COLDWELL BANKER REALTY
Based on information provided by Stellar MLS as distributed by the MLS GRID. Information from the Internet Data Exchange is provided exclusively for consumers’ personal, non-commercial use, and such information may not be used for any purpose other than to identify prospective properties consumers may be interested in purchasing. This data is deemed reliable but is not guaranteed to be accurate by Edina Realty, Inc., or by the MLS. Edina Realty, Inc., is not a multiple listing service (MLS), nor does it offer MLS access.
Copyright 2026 Stellar MLS as distributed by the MLS GRID. All Rights Reserved.
Sales History & Tax Summary for 2305 Riverbluff Parkway #V256
Sales History
| Date | Price | |
|---|---|---|
| Currently not available. | ||
Tax Summary
| Tax Year | Estimated Market Value | Total Tax |
|---|---|---|
| Currently not available. | ||
Data powered by ATTOM Data Solutions. Copyright© 2026. Information deemed reliable but not guaranteed.
Schools
Schools nearby 2305 Riverbluff Parkway #V256
| Schools in attendance boundaries | Grades | Distance | Rating |
|---|---|---|---|
| Loading... | |||
| Schools nearby | Grades | Distance | Rating |
|---|---|---|---|
| Loading... | |||
Data powered by ATTOM Data Solutions. Copyright© 2026. Information deemed reliable but not guaranteed.
The schools shown represent both the assigned schools and schools by distance based on local school and district attendance boundaries. Attendance boundaries change based on various factors and proximity does not guarantee enrollment eligibility. Please consult your real estate agent and/or the school district to confirm the schools this property is zoned to attend. Information is deemed reliable but not guaranteed.
SchoolDigger ® Rating
The SchoolDigger rating system is a 1-5 scale with 5 as the highest rating. SchoolDigger ranks schools based on test scores supplied by each state's Department of Education. They calculate an average standard score by normalizing and averaging each school's test scores across all tests and grades.
Coming soon properties will soon be on the market, but are not yet available for showings.