$549,000
231 Riverside Drive #709-1 Daytona Beach, FL 32117
For Sale MLS# TB8518370
3 beds 3 baths 2,079 sq ft Condo
Details for 231 Riverside Drive #709-1
MLS# TB8518370
Description for 231 Riverside Drive #709-1, Daytona Beach, FL, 32117
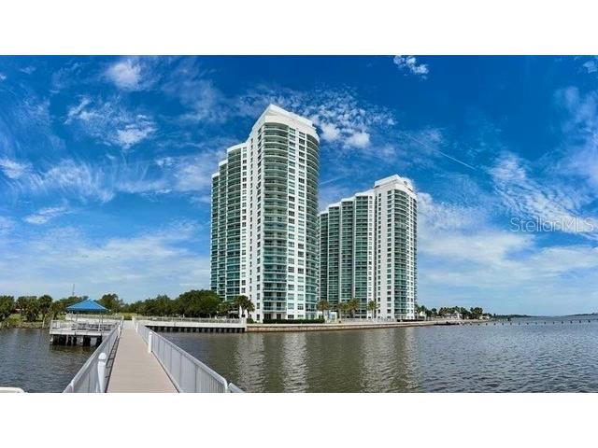
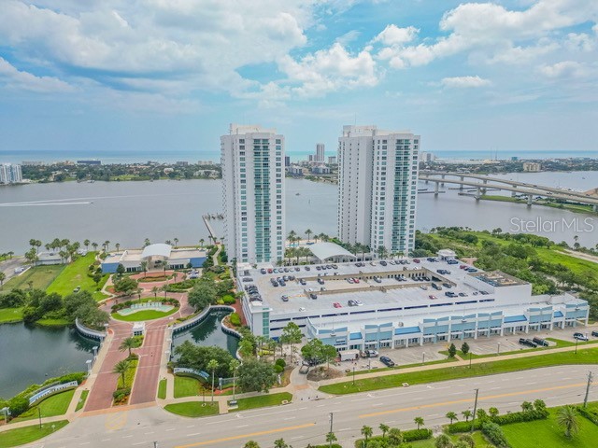
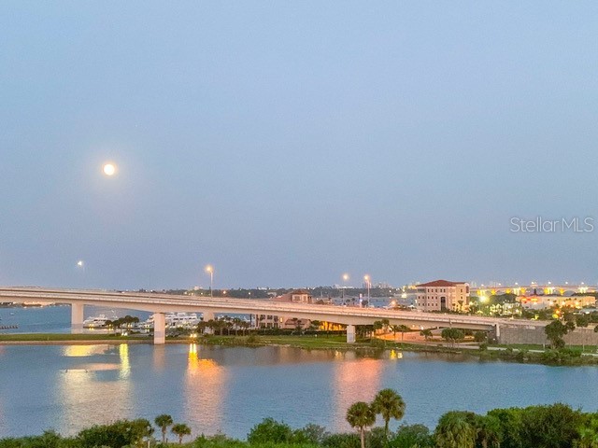
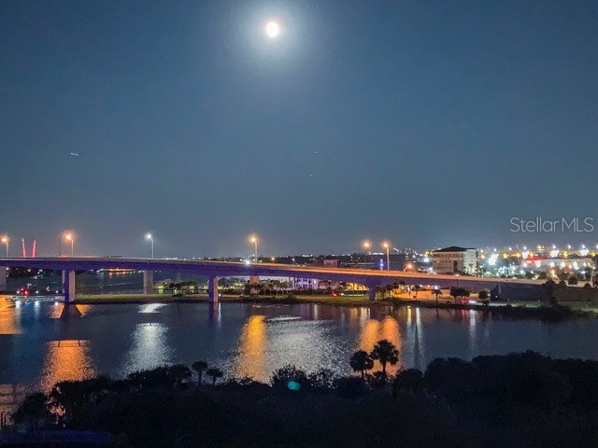
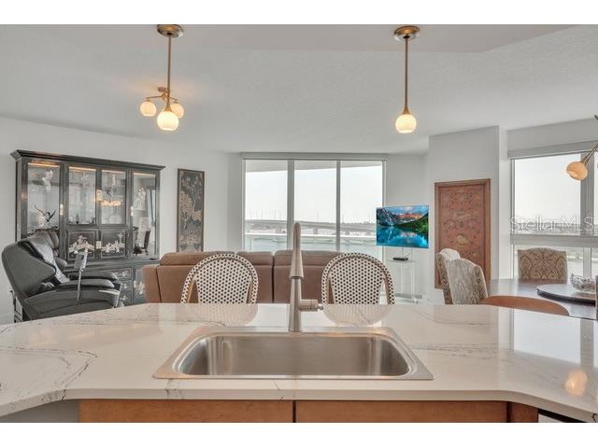
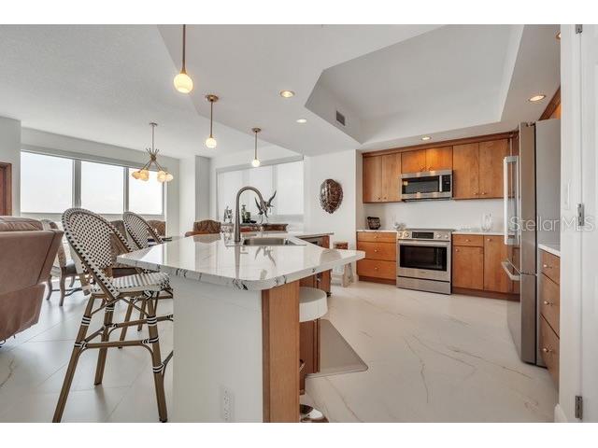
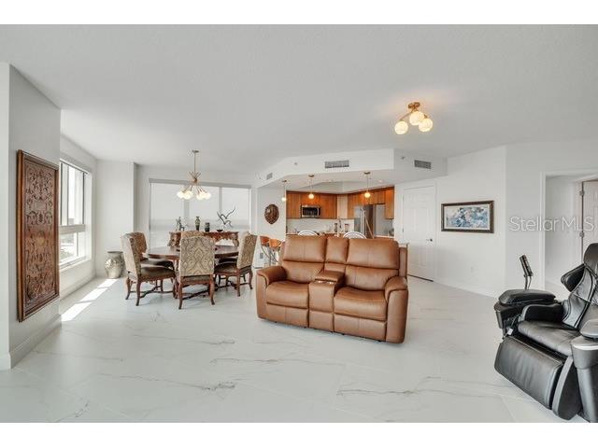
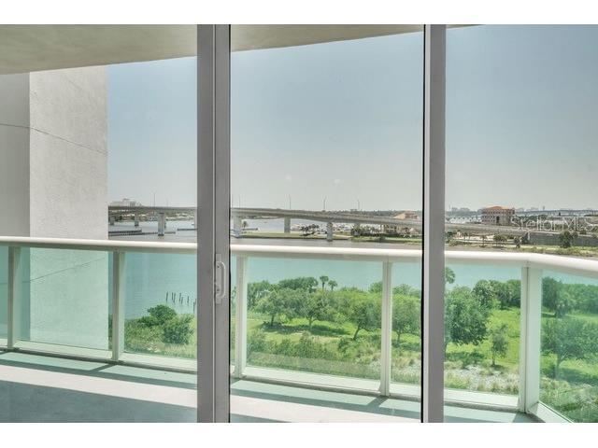
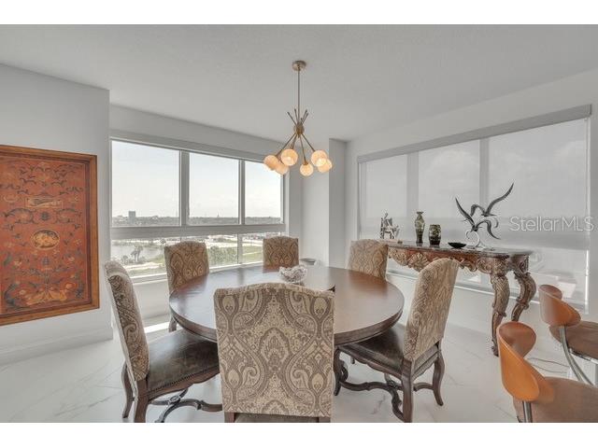
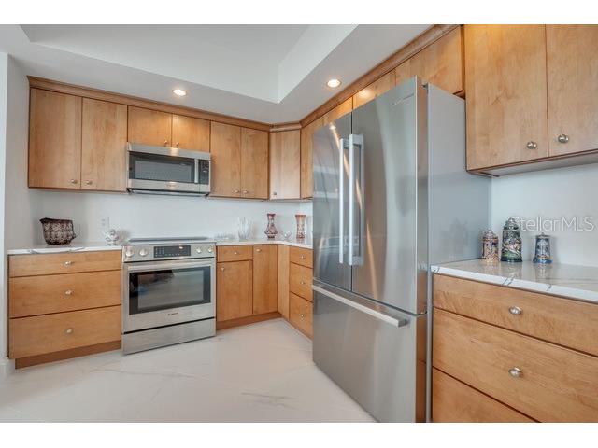
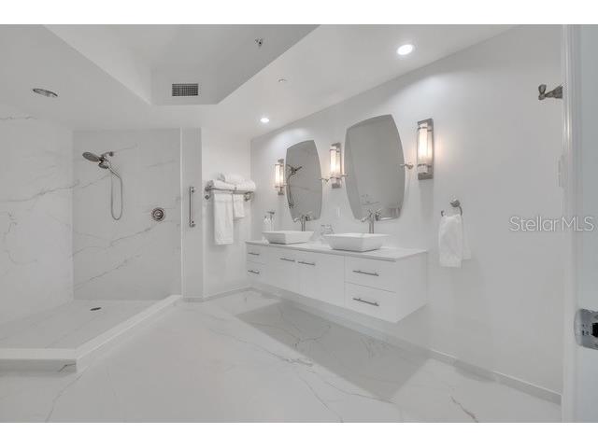
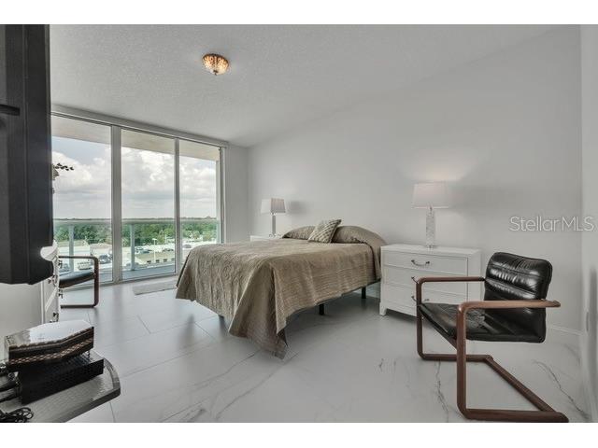
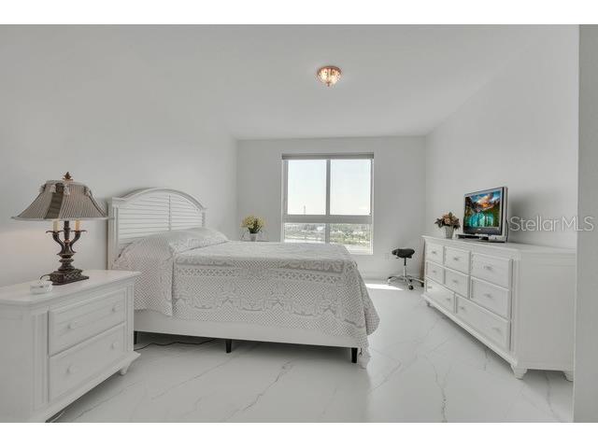
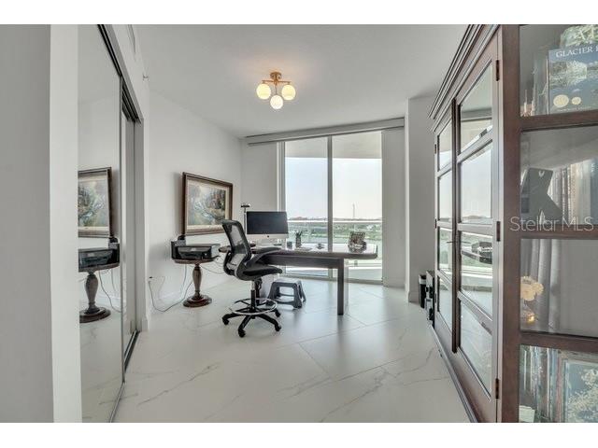
Daytona Beach Area Condominium. One of the few residences of the gated Marina Grande on the Halifax Building I, facing the desirable south side that offers unobstructed breathtaking panoramic views of the Intracoastal Waterway and the bridges, sunrises and sunsets and SpaceX launches. No cost was spared in redesigning this residence, boasting 24x48 rectified Spanish porcelain flooring, a spacious living area with a kitchen showcasing slab cabinetry with crown moulding, oversized countertop and breakfast bar and premium Bosch appliances. The private master suite features a newly designed master bathroom with an oversized open shower, a floating dual vanity with vessel sinks and adjustable mirrors. A privacy door opens to the Main Suite, bath, and walk in closet. The secondary suite has walk in closet and a private bathroom. The third suite or executive office has a private bathroom and a closet. Both suites have a view of the Intercoastal. Both bathrooms have new pedestal sinks. All three bathrooms have new high Kohler Santa Rosa 360 toilets with bidets connection. The assigned garage parking space is under roof. There is numbered storage unit. Boaters can buy a slip at the marina. At this time in the real estate market, residence 709, if compared per redesigned square foot price and view, is a golden opportunity for a local or out of state buyer to own a waterfront anew home with the feel of a private luxury resort. The Marina Grande on the Halifax is located near to Daytona Beach coastal attractions, world class boating, fishing, golf and dining. The amenities include daily concierge service, on-site manager, 24 hour security, guarded gated access, fob key required to enter lobby and facilities, cable and high speed internet, hot water, and cooling tower for AC units. It has a fitness center, yoga studio, his/hers steam rooms, hot tubs and 2 pools. There is also a movie theater, a game room, a billiard room, a library and a large clubhouse facility for social events. It also has a dock, a brick walkway and a river front seawall. Pets allowed. Two red crystal plafonds family heirloom, not included.
Listing Information
Property Type: Residential, Condominium
Status: Active
Bedrooms: 3
Bathrooms: 3
Lot Size: 2.80 Acres
Square Feet: 2,079 sq ft
Year Built: 2007
Garage: Yes
Stories: 1 Story
Construction: Block,Stucco
Subdivision: Marina Grande/Halifax 01
Foundation: Slab
County: Volusia
School Information
Elementary: Holly Hill Elem
High: Mainland High School
Room Information
Main Floor
Bedroom 3: 14x12
Bedroom 2: 12x12
Primary Bedroom: 17x13
Kitchen: 12x10
Great Room: 26x21
Bathrooms
Full Baths: 3
Additonal Room Information
Laundry: Laundry Room
Interior Features
Flooring: Porcelain Tile
Additional Interior Features: Walk-In Closet(s)
Utilities
Water: Public
Sewer: Public Sewer
Other Utilities: Cable Available
Cooling: Central Air
Heating: Central, Electric
Exterior / Lot Features
Attached Garage: Attached Garage
Garage Spaces: 1
Roof: Other
Pool: Community
Lot View: Intercoastal,Water
Additional Exterior/Lot Features: Other, Balcony, Balcony
Waterfront Details
Water Front Features: Intracoastal Access
Community Features
Community Features: Dock, Pool, Waterfront, Gated, Water Access
Security Features: Gated Community, Gated with Guard
HOA Dues Include: Insurance, Maintenance Grounds, Cable TV, Maintenance Structure, Pool(s), Association Management
Driving Directions
From I-4 to 92 International Speedway to Ridgewater Left to Mason - Before Bridge Left at Light on N Beach St - that becomes Riverside Dr - pass 2nd Street - Entrance on Right
Financial Considerations
Terms: Cash,Conventional
Tax/Property ID: 5337-48-01-0709
Tax Amount: 3248.89
Tax Year: 2025
 A broker reciprocity listing courtesy: COMMUNITY REALTY ASSOCIATES
Based on information provided by Stellar MLS as distributed by the MLS GRID. Information from the Internet Data Exchange is provided exclusively for consumers’ personal, non-commercial use, and such information may not be used for any purpose other than to identify prospective properties consumers may be interested in purchasing. This data is deemed reliable but is not guaranteed to be accurate by Edina Realty, Inc., or by the MLS. Edina Realty, Inc., is not a multiple listing service (MLS), nor does it offer MLS access.
Copyright 2026 Stellar MLS as distributed by the MLS GRID. All Rights Reserved.
Payment Calculator
Interest rate and annual percentage rate (APR) are based on current market conditions, are for informational purposes only, are subject to change without notice and may be subject to pricing add-ons related to property type, loan amount, loan-to-value, credit score and other variables. Estimated closing costs used in the APR calculation are assumed to be paid by the borrower at closing. If the closing costs are financed, the loan, APR and payment amounts will be higher. If the down payment is less than 20%, mortgage insurance may be required and could increase the monthly payment and APR. Contact us for details. Additional loan programs may be available. Accuracy is not guaranteed, and all products may not be available in all borrower's geographical areas and are based on their individual situation. This is not a credit decision or a commitment to lend.
Sales History & Tax Summary for 231 Riverside Drive #709-1
Sales History
| Date | Price | |
|---|---|---|
| Currently not available. | ||
Tax Summary
| Tax Year | Estimated Market Value | Total Tax |
|---|---|---|
| Currently not available. | ||
Data powered by ATTOM Data Solutions. Copyright© 2026. Information deemed reliable but not guaranteed.
Schools
Schools nearby 231 Riverside Drive #709-1
| Schools in attendance boundaries | Grades | Distance | Rating |
|---|---|---|---|
| Loading... | |||
| Schools nearby | Grades | Distance | Rating |
|---|---|---|---|
| Loading... | |||
Data powered by ATTOM Data Solutions. Copyright© 2026. Information deemed reliable but not guaranteed.
The schools shown represent both the assigned schools and schools by distance based on local school and district attendance boundaries. Attendance boundaries change based on various factors and proximity does not guarantee enrollment eligibility. Please consult your real estate agent and/or the school district to confirm the schools this property is zoned to attend. Information is deemed reliable but not guaranteed.
SchoolDigger ® Rating
The SchoolDigger rating system is a 1-5 scale with 5 as the highest rating. SchoolDigger ranks schools based on test scores supplied by each state's Department of Education. They calculate an average standard score by normalizing and averaging each school's test scores across all tests and grades.
Coming soon properties will soon be on the market, but are not yet available for showings.