$1,425,000
Off-Market Date: 06/23/20262312 Montana Street Orlando, FL 32803
Pending MLS# TB8502758
5 beds 4 baths 3,465 sq ft Single Family
Details for 2312 Montana Street
MLS# TB8502758
Description for 2312 Montana Street, Orlando, FL, 32803
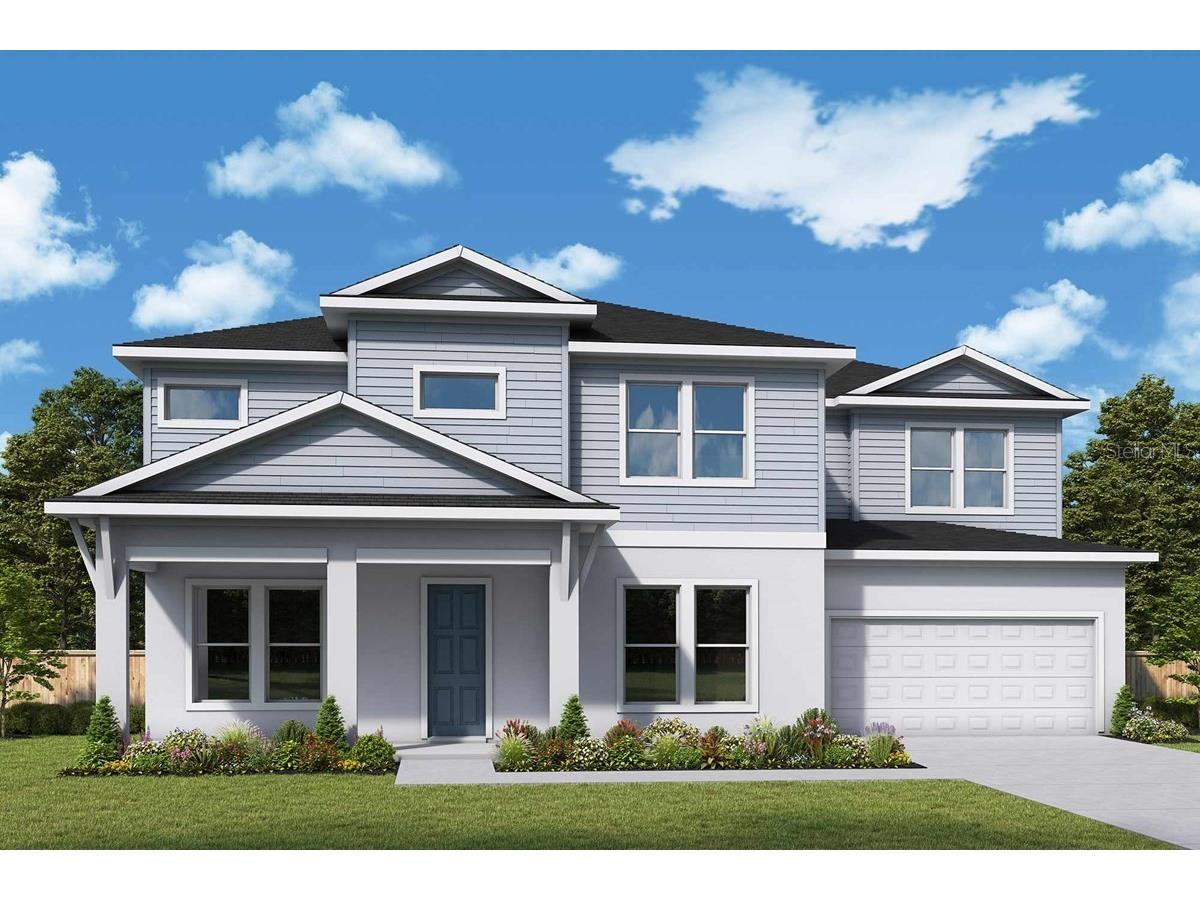
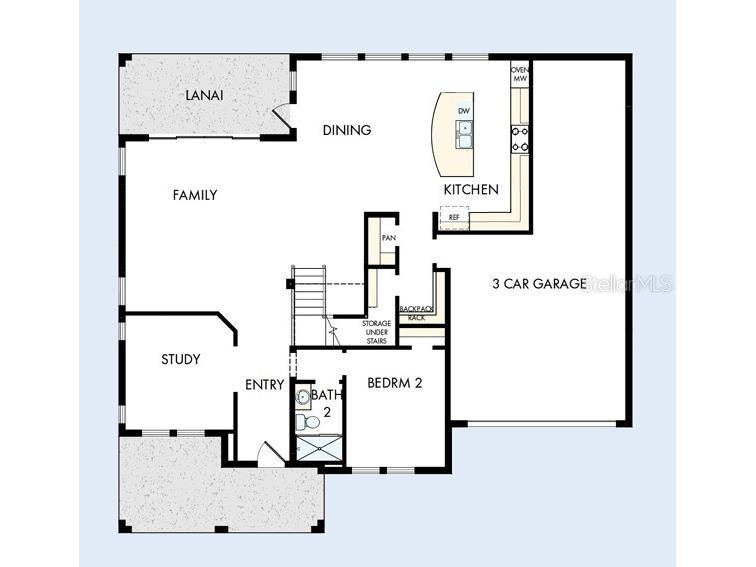
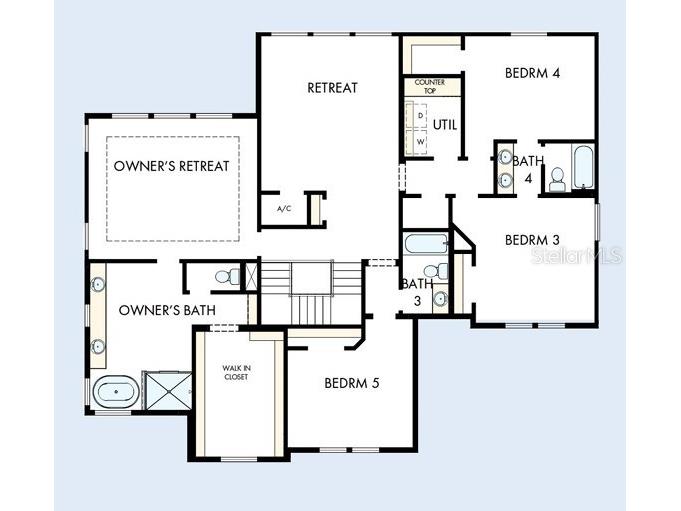
Under Construction. Welcome to The Lorinda by David Weekley Homes, a refined two-story residence balanced at ~3,465 sq ft with 5 bedrooms, 4 full baths, and a spacious 3-car garage. The first floor unfolds with a gracious foyer leading into a refined open-concept great room and dining space flanked by a gourmet kitchen with a center island that's made for gathering. A flexible guest suite or study and a well-appointed powder room round out this level. Upstairs lies the serene main suite, likely featuring elevated design touches and generous closets. Accompanying it are three additional bedrooms, each with easy access to full baths—perfect for families or entertaining overnight guests. With a thoughtful layout, upscale appointments, and room for both everyday life and special occasions, The Lorinda effortlessly blends elegance and practicality. Contact the David Weekley Homes at Downtown Orlando Team to learn about the industry-leading warranty included with this new construction home in Orlando, FL!
Listing Information
Property Type: Residential, Single Family Residence
Status: Pending
Bedrooms: 5
Bathrooms: 4
Lot Size: 0.24 Acres
Square Feet: 3,465 sq ft
Year Built: 2026
Garage: Yes
Stories: 2 Story
Construction: Block,Cement Siding,Stucco,Wood Frame
Construction Display: New Construction
Subdivision: Phillips Rep 01 Lakewood
Builder: David Weekley Home
Foundation: Slab,Stem Wall
County: Orange
Construction Status: Under Construction
School Information
Elementary: Audubon Park K8
Middle: Audubon Park K-8
High: Winter Park High
Room Information
Main Floor
Kitchen: 19x14
Great Room: 20x21
Upper Floor
Primary Bedroom: 16x18
Bathrooms
Full Baths: 4
Additonal Room Information
Laundry: Inside, Laundry Room
Interior Features
Appliances: Built-In Oven, Exhaust Fan, Cooktop, Dishwasher, Disposal, Microwave, Refrigerator, Tankless Water Heater, Gas Water Heater
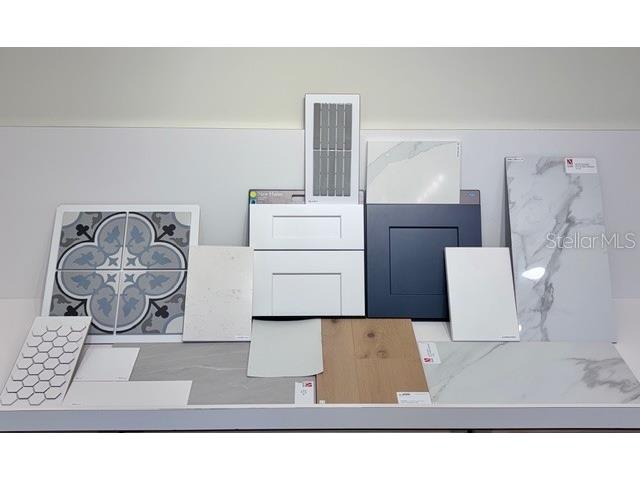
Flooring: Engineered Hardwood,Tile
Doors/Windows: Window Treatments
Additional Interior Features: Window Treatments, Walk-In Closet(s)
Utilities
Water: Public
Sewer: Public Sewer
Other Utilities: Electricity Connected,Propane,Municipal Utilities,Sewer Connected,Water Connected
Cooling: Central Air
Heating: Electric
Exterior / Lot Features
Attached Garage: Attached Garage
Garage Spaces: 3
Parking Description: Garage Door Opener, Garage, driveway
Roof: Shingle
Additional Exterior/Lot Features: Sprinkler/Irrigation, Rear Porch, Covered, Landscaped, City Lot
Driving Directions
From Vivada go north on Georgia then left on Montana. The home is on the left.
Financial Considerations
Terms: Cash,Conventional
Tax/Property ID: 19-22-30-1532-11-010
Tax Amount: 1643.2
Tax Year: 2025
 A broker reciprocity listing courtesy: WEEKLEY HOMES REALTY COMPANY
Based on information provided by Stellar MLS as distributed by the MLS GRID. Information from the Internet Data Exchange is provided exclusively for consumers’ personal, non-commercial use, and such information may not be used for any purpose other than to identify prospective properties consumers may be interested in purchasing. This data is deemed reliable but is not guaranteed to be accurate by Edina Realty, Inc., or by the MLS. Edina Realty, Inc., is not a multiple listing service (MLS), nor does it offer MLS access.
Copyright 2026 Stellar MLS as distributed by the MLS GRID. All Rights Reserved.
Sales History & Tax Summary for 2312 Montana Street
Sales History
| Date | Price | |
|---|---|---|
| Currently not available. | ||
Tax Summary
| Tax Year | Estimated Market Value | Total Tax |
|---|---|---|
| Currently not available. | ||
Data powered by ATTOM Data Solutions. Copyright© 2026. Information deemed reliable but not guaranteed.
Schools
Schools nearby 2312 Montana Street
| Schools in attendance boundaries | Grades | Distance | Rating |
|---|---|---|---|
| Loading... | |||
| Schools nearby | Grades | Distance | Rating |
|---|---|---|---|
| Loading... | |||
Data powered by ATTOM Data Solutions. Copyright© 2026. Information deemed reliable but not guaranteed.
The schools shown represent both the assigned schools and schools by distance based on local school and district attendance boundaries. Attendance boundaries change based on various factors and proximity does not guarantee enrollment eligibility. Please consult your real estate agent and/or the school district to confirm the schools this property is zoned to attend. Information is deemed reliable but not guaranteed.
SchoolDigger ® Rating
The SchoolDigger rating system is a 1-5 scale with 5 as the highest rating. SchoolDigger ranks schools based on test scores supplied by each state's Department of Education. They calculate an average standard score by normalizing and averaging each school's test scores across all tests and grades.
Coming soon properties will soon be on the market, but are not yet available for showings.