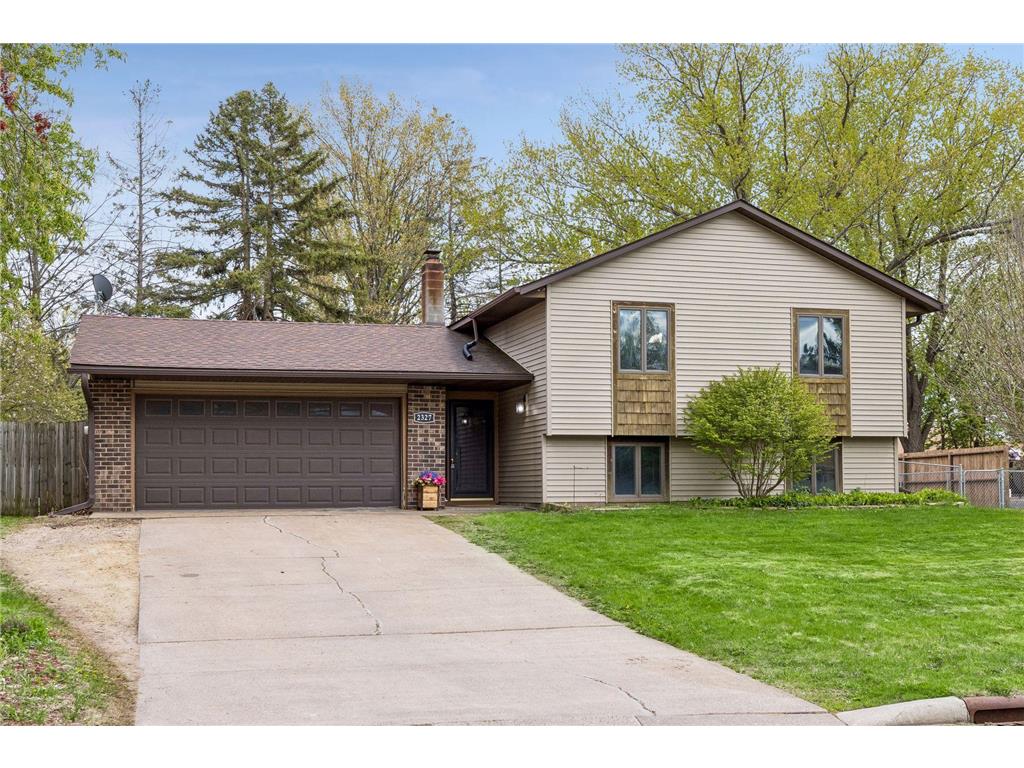
$350,000

2327 Hidden Valley Lane, Stillwater, MN 55082

Save Contact

$350,000

Off-Market Date: 05/10/2026

Courtesy: Edina Realty, Inc. Listed by: Edina Realty, Inc.

2327 Hidden Valley Lane Stillwater, MN 55082

Pending MLS# 7068873

4 beds 2 baths 1,598 sq ft Single Family

Courtesy: Edina Realty, Inc. Listed by: Edina Realty, Inc.

Comments

Notifications

To receive email notifications, you need to update your profile with your email address.
Data current as of 27/05/2026 17:19:59

Details for 2327 Hidden Valley Lane

MLS# 7068873

Description for 2327 Hidden Valley Lane, Stillwater, MN, 55082


Tucked into a quiet, friendly neighborhood in Stillwater. Start your morning with a stroll to coffee, an afternoon at the neighborhood park, and a sweet treat from Nelson's ice cream shop. Daily errands are a breeze with grocery stores just down the street and quick access to Hwy 36. This property offers a spacious fenced in backyard, newly remodeled bathrooms, and potential to make it your own. New stamped concrete patio 2020, New A/C and furnace 2020, new carpet in downstairs family room/bedroom 2023, new water heater 2026. Less than a 10min drive to charming downtown Stillwater. Where brick-lined streets invite you to explore the shops, restaurants and scenic views of the St. Croix River. This is truly a lifestyle!

Listing Information


Property Type: Residential, Single Family

Status: Pending

Bedrooms: 4

Bathrooms: 2

Lot Size: 0.29 Acres

Square Feet: 1,598 sq ft

Year Built: 1975

Foundation: 909 sq ft

Garage: Yes

Stories: Split Entry (Bi-Level)

Subdivision: Croixwood Sixth Add

County: Washington

Days On Market: 2

Construction Status: Previously Owned

School Information


District: 834 - Stillwater

Room Information


Upper Floor

Bedroom 1: 14x11

Bedroom 2: 14x9

Deck: 12x8

Dining Room: 10x9

Family Room: 15x12

Kitchen: 10x8

Living Room: 18x12

Lower Floor

Bedroom 3: 13x9

Bedroom 4: 12x10

Laundry: 18x11

Bathrooms

Full Baths: 2

Additonal Room Information

Family: Lower Level

Dining: Kitchen/Dining Room

Laundry: In Basement

Bath Description: Full Basement,Main Floor Full Bath

Interior Features


Square Footage above: 948 sq ft

Square Footage below: 650 sq ft

Appliances: Dryer, Exhaust Fan/Hood, Washer, Microwave, Range

Basement: Egress Windows, Finished (Livable), Daylight/Lookout Windows

Additional Interior Features: Kitchen Window, Washer/Dryer Hookup, Tile Floors, Main Floor Bedroom, Main Floor Primary

Utilities


Water: City Water/Connected

Sewer: City Sewer/Connected

Cooling: Central

Heating: Forced Air, Natural Gas

Exterior / Lot Features


Attached Garage: Attached Garage

Garage Spaces: 2

Parking Description: Driveway - Concrete, Attached Garage, Garage Sq Ft - 0.00

Exterior: Brick/Stone, Vinyl

Roof: Age Over 8 Years, Asphalt Shingles

Lot Dimensions: 84x149

Zoning: Residential-Single Family

Fencing: Full, Wood, Chain Link

Additional Exterior/Lot Features: Satellite Dish, Patio, Deck, Tree Coverage - Medium, Road Frontage - City

Out Buildings: Shed - Storage

Driving Directions


Croixwood Blvd to Hidden Valley Lane, south to home.

Financial Considerations


Tax/Property ID: 3203020210057

Tax Amount: 2656

Tax Year: 2025

HomeStead Description: Homesteaded

Sales History

Date Price
Currently not available.

Tax Summary

Tax Year Estimated Market Value Total Tax
Currently not available.

Data powered by ATTOM Data Solutions. Copyright© 2026. Information deemed reliable but not guaranteed.

Schools nearby 2327 Hidden Valley Lane

Schools in attendance boundaries Grades Distance Rating
Loading...


Schools nearby Grades Distance Rating
Loading...

Data powered by ATTOM Data Solutions. Copyright© 2026. Information deemed reliable but not guaranteed.

The schools shown represent both the assigned schools and schools by distance based on local school and district attendance boundaries. Attendance boundaries change based on various factors and proximity does not guarantee enrollment eligibility. Please consult your real estate agent and/or the school district to confirm the schools this property is zoned to attend. Information is deemed reliable but not guaranteed.

SchoolDigger ® Rating

The SchoolDigger rating system is a 1-5 scale with 5 as the highest rating. SchoolDigger ranks schools based on test scores supplied by each state's Department of Education. They calculate an average standard score by normalizing and averaging each school's test scores across all tests and grades.

Coming soon properties will soon be on the market, but are not yet available for showings.

Loading...