$307,900
2348 Riley Road The Villages, FL 32162
For Sale MLS# G5114267
2 beds 2 baths 1,156 sq ft Single Family
OPEN HOUSE: Thursday, 7/23 01:00 PM - 03:00 PM
Show more open houses';
OPEN HOUSE: Sunday, 7/26 10:00 AM - 12:00 PM
Details for 2348 Riley Road
MLS# G5114267
Description for 2348 Riley Road, The Villages, FL, 32162
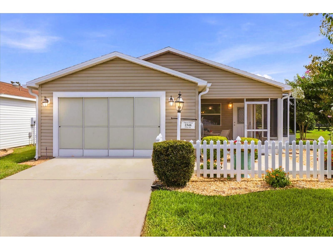
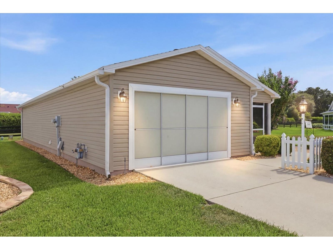
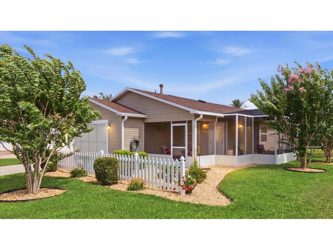
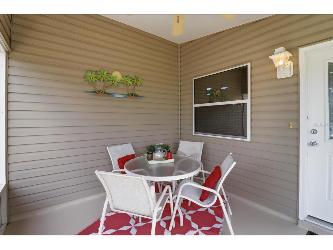
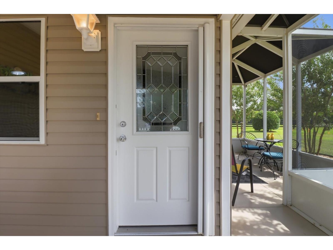
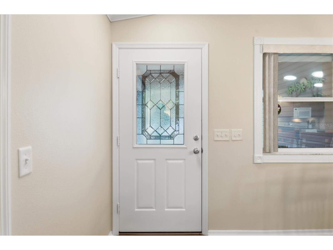
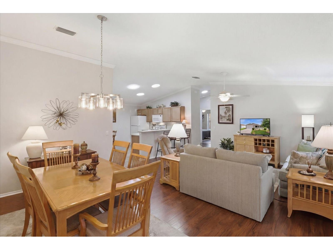
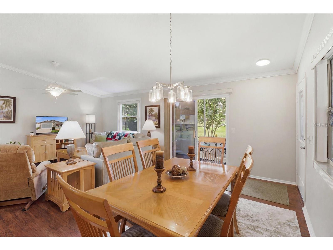
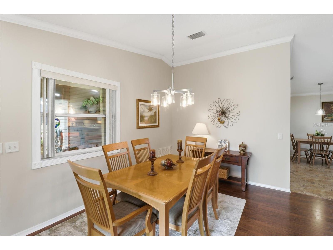
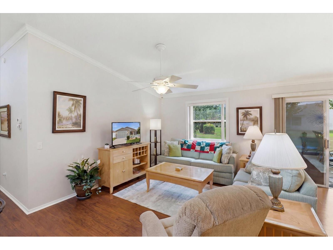
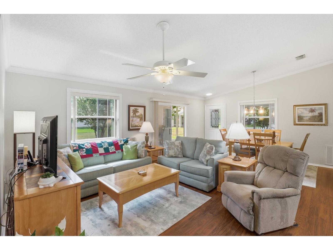
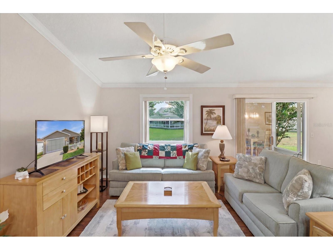
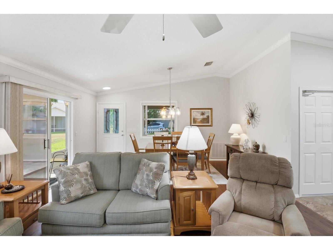
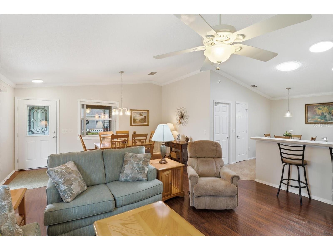
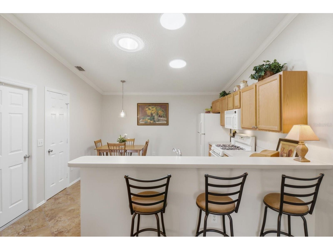
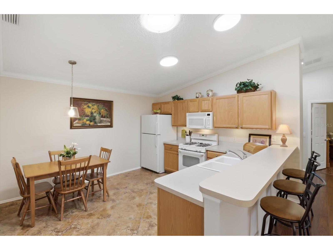
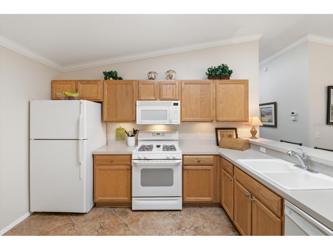
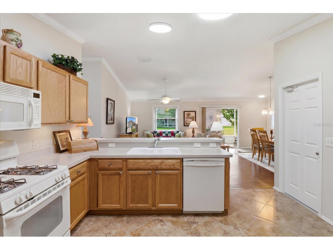
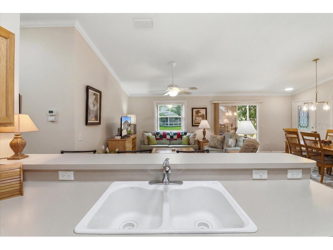
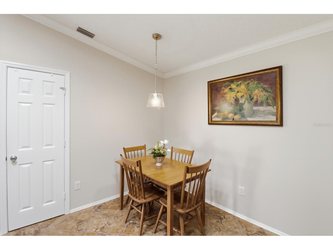
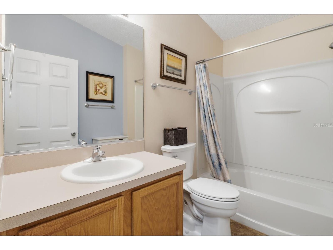
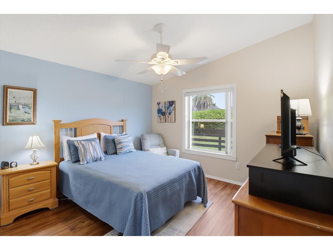
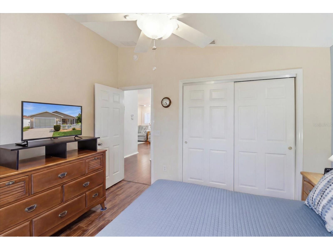
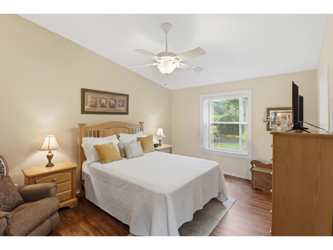
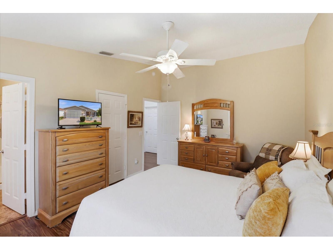
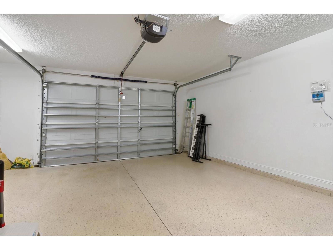
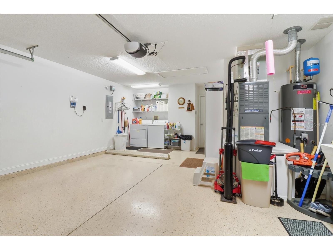
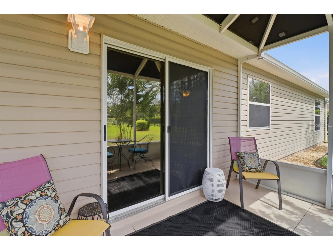
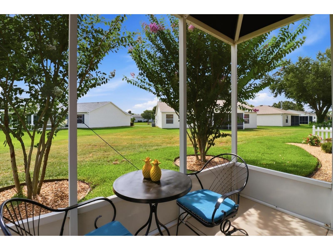
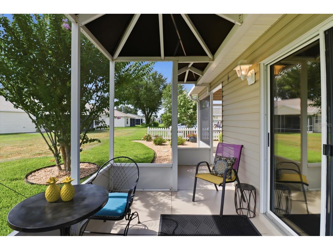
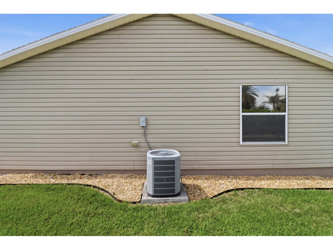
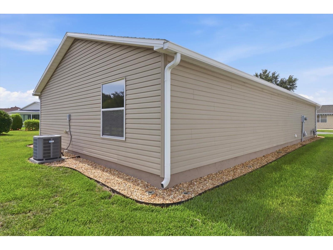
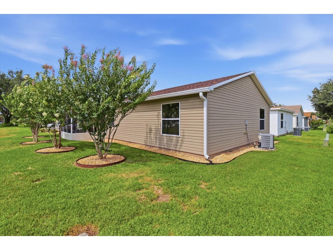
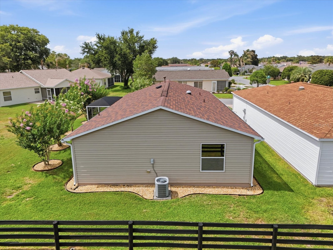
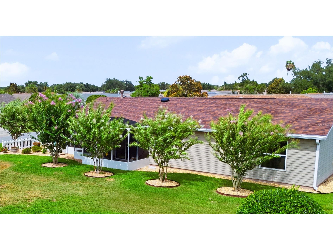
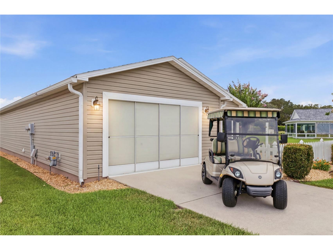
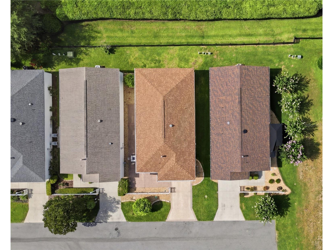
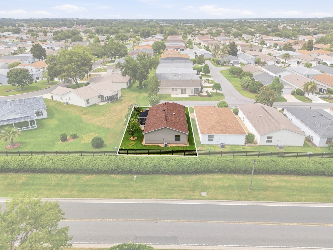
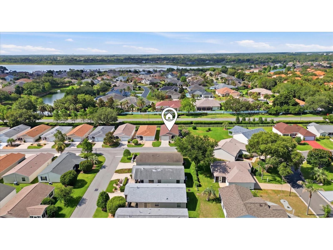
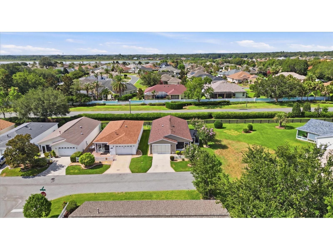
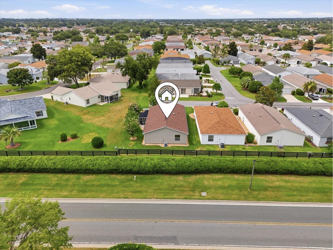
NO BOND! 2016 YAMAHA GAS GOLF CART INCLUDED! Welcome to this beautifully maintained 2-bedroom, 2-bath home offering 1,156 square feet of thoughtfully updated living space in the highly desirable Rainey Villas area of The Villages. Perfectly situated on a quiet dead-end street, this exceptional property offers a rare sense of privacy with no homes behind or on one side, creating an open, peaceful setting that is increasingly difficult to find. Beautiful landscaping featuring mature crape myrtles, decorative river rock, and inviting curb appeal welcomes you home. Relax on the screened front porch or enjoy year-round outdoor living in the spacious screened birdcage lanai with vinyl enclosure. This move-in-ready home has been extensively updated, including a NEW ROOF (2021), HVAC (2016), WATER HEATER (2019), and Luxury Vinyl Plank Flooring (2024). Additional improvements include crown molding, updated lighting with dimmer switches, a cast-iron kitchen sink, Nuvo whole-house water filtration and softener system, solar attic fan, solar tube for abundant natural light, tinted windows, new gutters and downspouts, a new garage door opener (2024), an epoxy-coated garage floor, and a comfort-height (high-rise) toilet for added convenience. The 2016 Yamaha gas golf cart is included with the purchase at list, making it easy to begin enjoying The Villages lifestyle from day one. Partial furnishings are included in the agreed inventory list, with additional furnishings available through separate negotiation. Sellers offering Home Warranty at closing! Enjoy one of The Villages' most sought-after central locations, just minutes from **Costco, Sprouts Farmers Market, Publix, Fresh Market, Walmart, department store shopping, restaurants, medical facilities, recreation centers, championship and executive golf courses, and The Villages' renowned town squares**. Ease of access to both the turnpike to Orlando/Disney attractions or I-75 to Tampa, Bush Gardens. Whether you're searching for a full-time residence or a seasonal Florida retreat, this home offers an exceptional combination of privacy, quality upgrades, convenience, and value. With **NO BOND**, numerous major updates already completed, a golf cart included, and a prime location, this is a rare opportunity to enjoy the very best of The Villages lifestyle. **Buyer to verify room measurements, community information, and current district/amenity fees.**
Listing Information
Property Type: Residential, Villa
Status: Active
Bedrooms: 2
Bathrooms: 2
Lot Size: 0.10 Acres
Square Feet: 1,156 sq ft
Year Built: 2004
Garage: Yes
Stories: 1 Story
Construction: Vinyl Siding,Wood Frame
Construction Display: New Construction
Subdivision: The Village Of Sumter Rainey Villas
Foundation: Slab
County: Sumter
Construction Status: New Construction
School Information
Elementary: Wildwood Elementary
Middle: Wildwood Middle
High: Wildwood High
Room Information
Main Floor
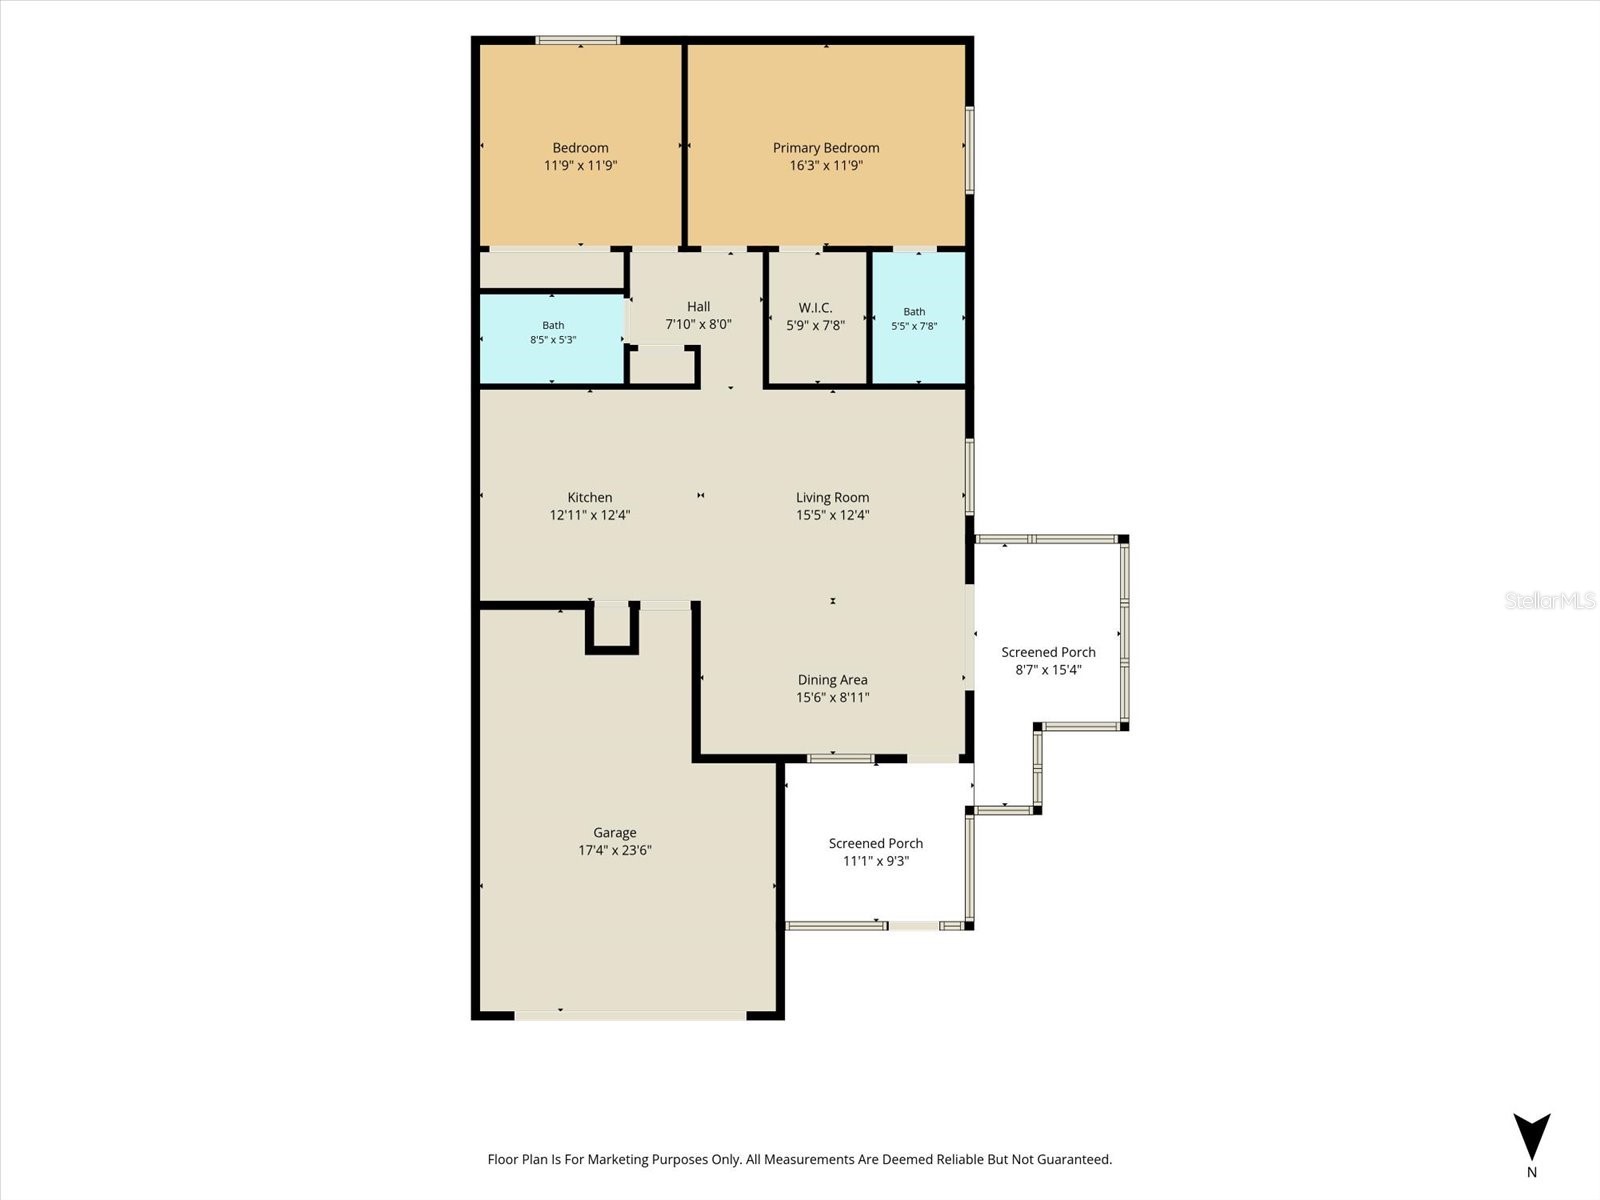
Porch: 23.6x11.1
Porch: 15.4x8.7
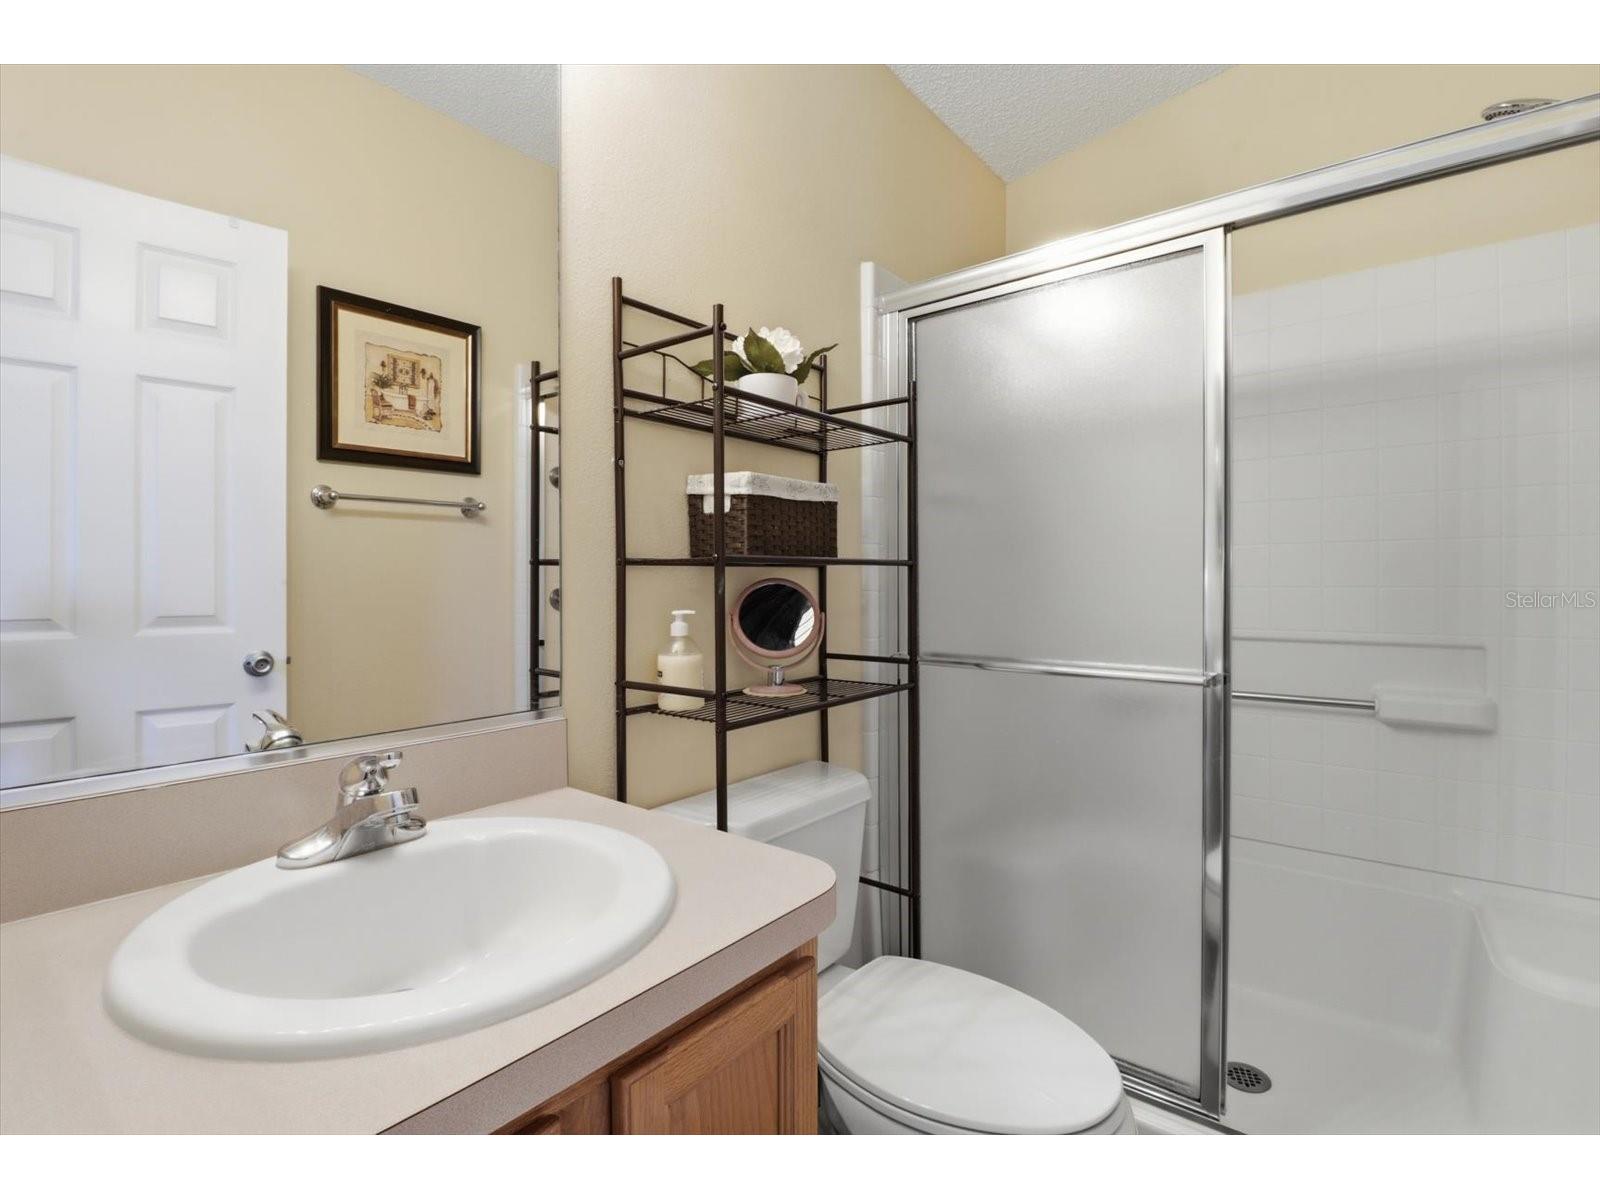
Bathroom 2: 9.3x5.5
Primary Bathroom: 7.9x5.9
Kitchen: 12.4x12.11
Dining Room: 8.11x15.6
Living Room: 12.4x15.5
Bedroom 2: 11.9x11.9
Primary Bedroom: 11.9x16.3
Bathrooms
Full Baths: 2
Additonal Room Information
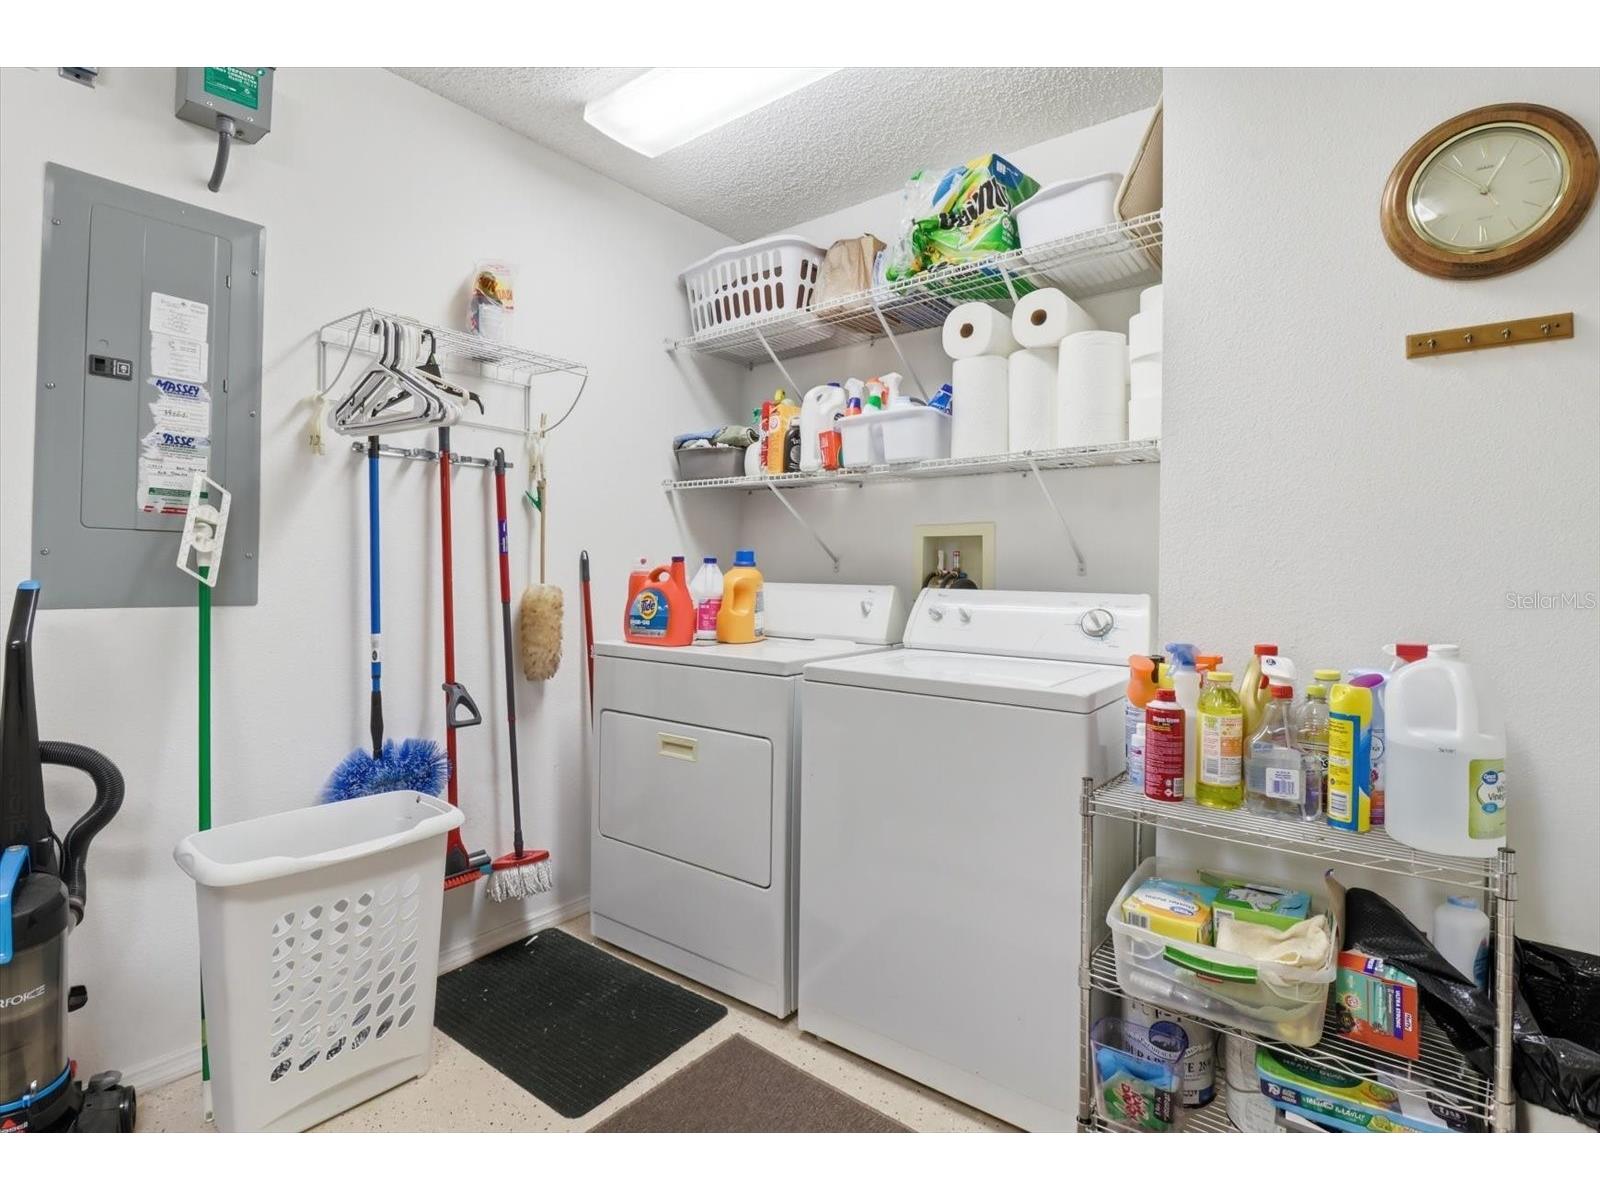
Laundry: In Garage, Washer Hookup, Gas Dryer Hookup
Interior Features
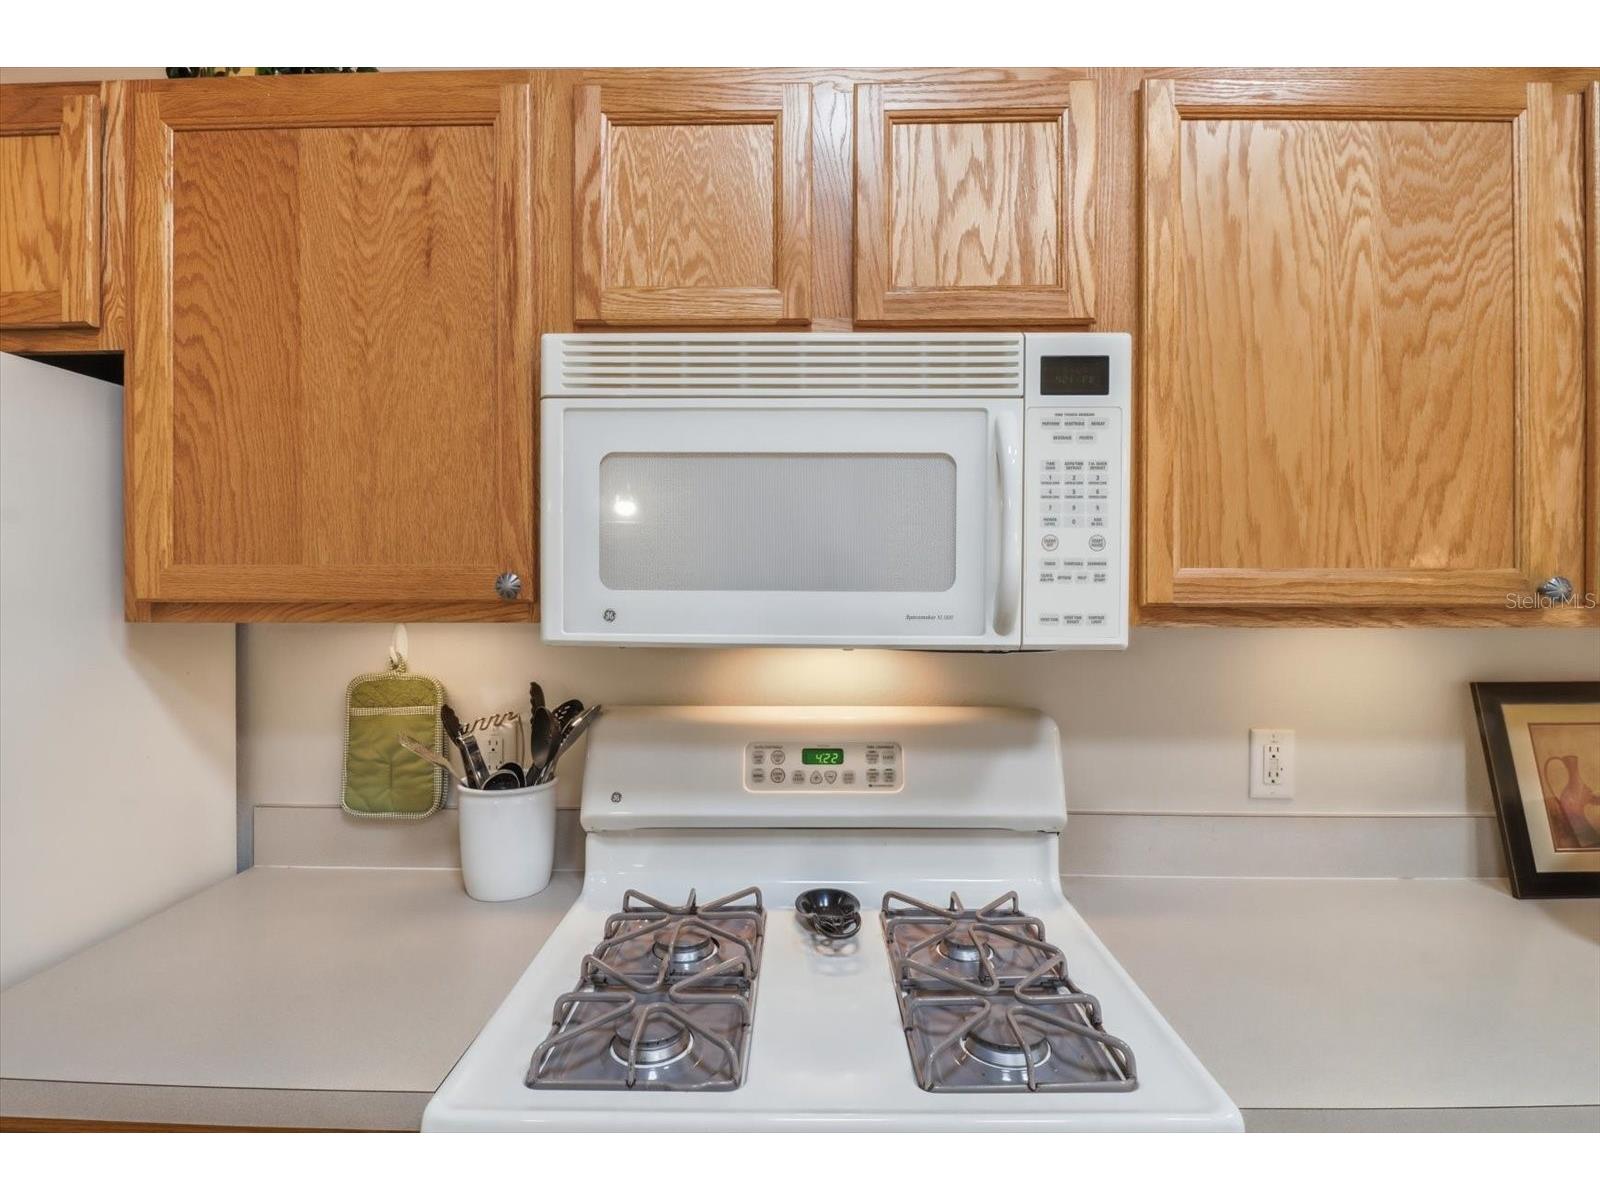
Appliances: Water Purifier, Exhaust Fan, Washer, Dishwasher, Dryer, Microwave, Range, Refrigerator, Water Softener, Range Hood, Gas Water Heater
Flooring: Epoxy,Luxury Vinyl,Tile
Doors/Windows: Blinds, Window Treatments, Tinted Windows
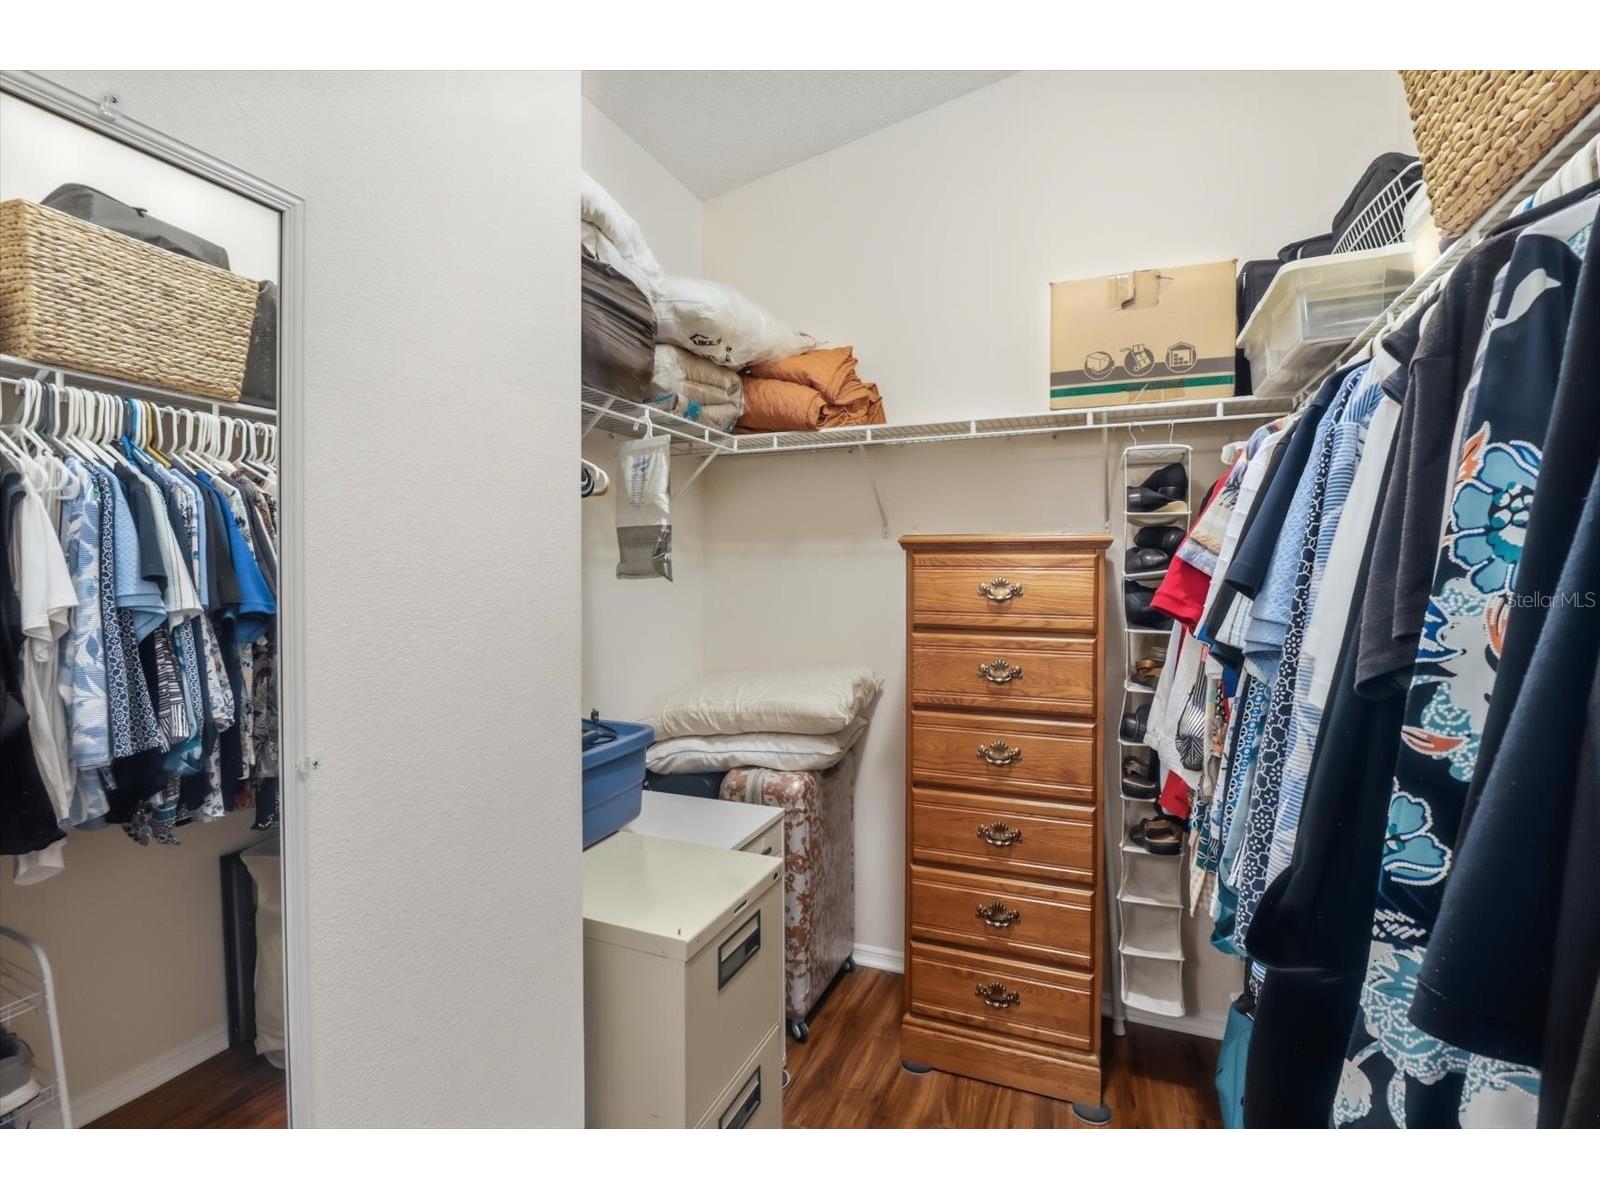
Additional Interior Features: Walk-In Closet(s), High Ceilings, Window Treatments, Eat-In Kitchen, Ceiling Fan(s), Open Floorplan, Crown Molding, Living/Dining Room
Utilities
Water: Public
Sewer: Public Sewer
Other Utilities: Cable Available,Electricity Available,Electricity Connected,Natural Gas Connected,High Speed Internet Available,Municipal Utilities,Phone Available,Sewer Connected,Underground Utilities,Water Connected
Cooling: Ceiling Fan(s), Central Air, Attic Fan
Heating: Natural Gas
Exterior / Lot Features
Attached Garage: Attached Garage
Garage Spaces: 1
Parking Description: Oversized, driveway, Garage Door Opener, Garage
Roof: Shingle
Pool: Community
Lot Dimensions: 50.52 X 130.07
Additional Exterior/Lot Features: Sprinkler/Irrigation, Rain Gutters, Side Porch, Front Porch, Covered, Patio, Screened, Landscaped, Dead End
Community Features
Community Features: Gated, Street Lights, Pool, Sidewalks, Golf
Security Features: Gated Community, Fire Hydrant(s), Key Card Entry, Smoke Detector(s)
Homeowners Association: Yes
HOA Dues: $205 / Monthly
Driving Directions
From US-301, take CR 472 to Lynnhaven Lane. Turn left into Ashland, continue through the Ashland Gate, then turn immediately left onto Whisper Street. Turn left onto York Terrace, then right onto Riley Road. Home is on the left. From CR 466, take Belvedere Boulevard to Lynnhaven Lane and turn right. Continue almost to the Ashland Gate, then turn right onto Whisper Street. Make an immediate left onto York Terrace, then turn right onto Riley Road. The property is the last home on the left at the end of the dead-end street.
Financial Considerations
Terms: Cash,Conventional,FHA,VA Loan
Tax/Property ID: D21G056
Tax Amount: 2052
Tax Year: 2025
 A broker reciprocity listing courtesy: KELLER WILLIAMS REALTY - ELITE PARTNERS II
Based on information provided by Stellar MLS as distributed by the MLS GRID. Information from the Internet Data Exchange is provided exclusively for consumers’ personal, non-commercial use, and such information may not be used for any purpose other than to identify prospective properties consumers may be interested in purchasing. This data is deemed reliable but is not guaranteed to be accurate by Edina Realty, Inc., or by the MLS. Edina Realty, Inc., is not a multiple listing service (MLS), nor does it offer MLS access.
Copyright 2026 Stellar MLS as distributed by the MLS GRID. All Rights Reserved.
Payment Calculator
Interest rate and annual percentage rate (APR) are based on current market conditions, are for informational purposes only, are subject to change without notice and may be subject to pricing add-ons related to property type, loan amount, loan-to-value, credit score and other variables. Estimated closing costs used in the APR calculation are assumed to be paid by the borrower at closing. If the closing costs are financed, the loan, APR and payment amounts will be higher. If the down payment is less than 20%, mortgage insurance may be required and could increase the monthly payment and APR. Contact us for details. Additional loan programs may be available. Accuracy is not guaranteed, and all products may not be available in all borrower's geographical areas and are based on their individual situation. This is not a credit decision or a commitment to lend.
Sales History & Tax Summary for 2348 Riley Road
Sales History
| Date | Price | |
|---|---|---|
| Currently not available. | ||
Tax Summary
| Tax Year | Estimated Market Value | Total Tax |
|---|---|---|
| Currently not available. | ||
Data powered by ATTOM Data Solutions. Copyright© 2026. Information deemed reliable but not guaranteed.
Schools
Schools nearby 2348 Riley Road
| Schools in attendance boundaries | Grades | Distance | Rating |
|---|---|---|---|
| Loading... | |||
| Schools nearby | Grades | Distance | Rating |
|---|---|---|---|
| Loading... | |||
Data powered by ATTOM Data Solutions. Copyright© 2026. Information deemed reliable but not guaranteed.
The schools shown represent both the assigned schools and schools by distance based on local school and district attendance boundaries. Attendance boundaries change based on various factors and proximity does not guarantee enrollment eligibility. Please consult your real estate agent and/or the school district to confirm the schools this property is zoned to attend. Information is deemed reliable but not guaranteed.
SchoolDigger ® Rating
The SchoolDigger rating system is a 1-5 scale with 5 as the highest rating. SchoolDigger ranks schools based on test scores supplied by each state's Department of Education. They calculate an average standard score by normalizing and averaging each school's test scores across all tests and grades.
Coming soon properties will soon be on the market, but are not yet available for showings.