








235 Ann Rustin Drive Ormond Beach, FL 32176
For Sale MLS# O6416269
3 beds 2 baths 3,060 sq ft Single Family
Details for 235 Ann Rustin Drive
MLS# O6416269
Description for 235 Ann Rustin Drive, Ormond Beach, FL, 32176
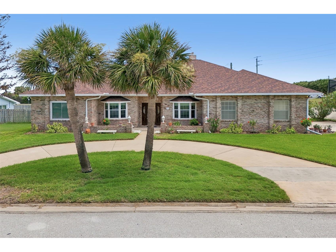
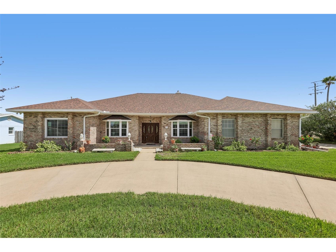
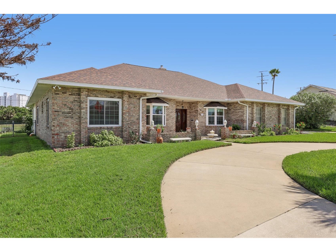
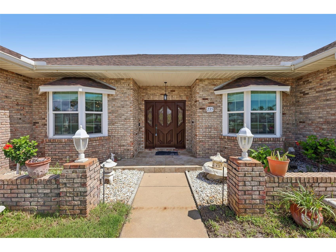
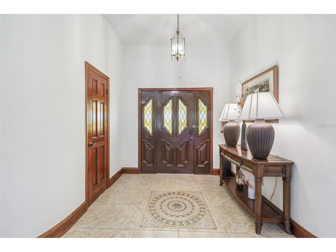
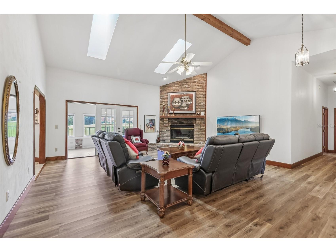
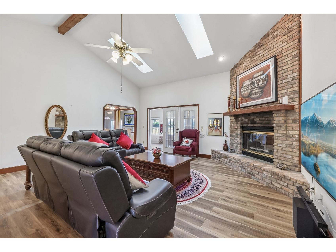
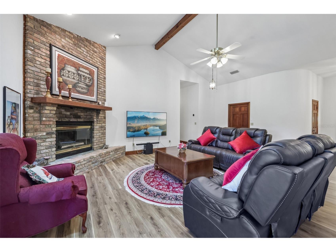
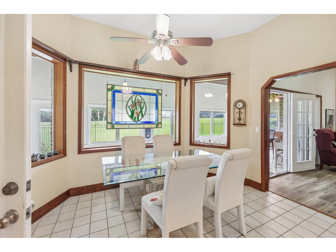
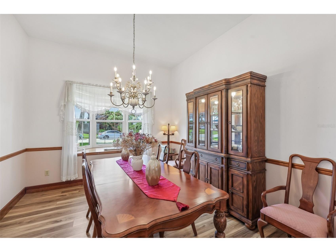
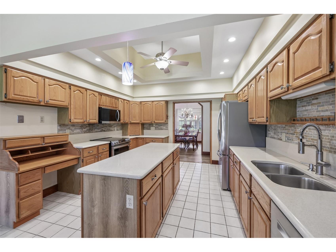
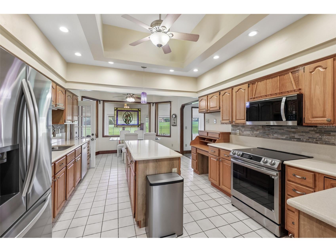
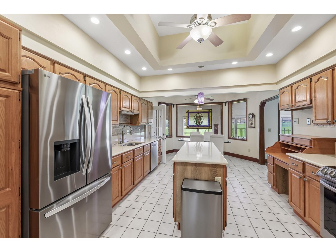
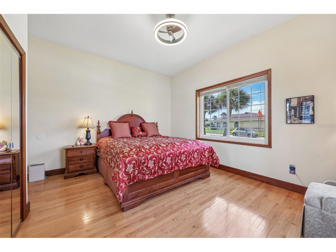
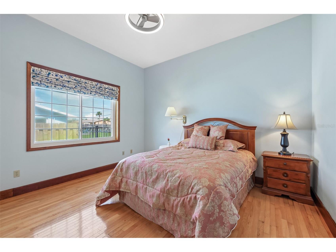
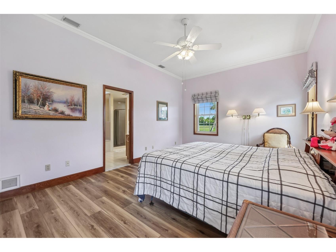
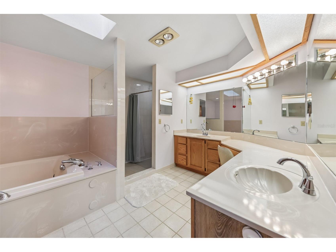
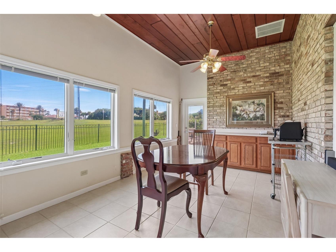
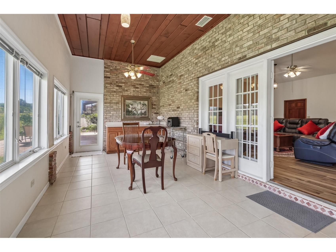
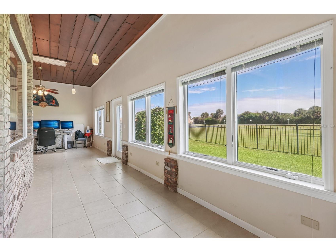
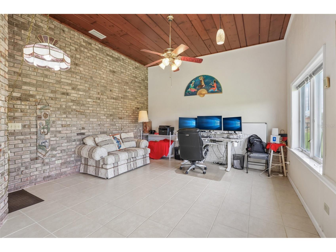
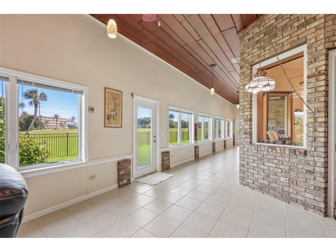
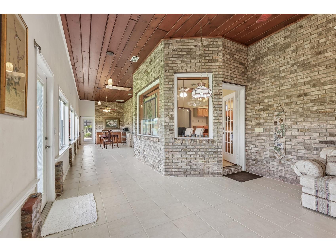
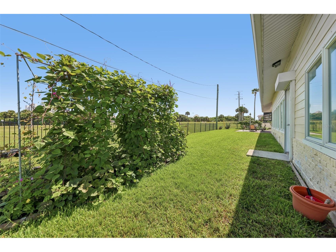
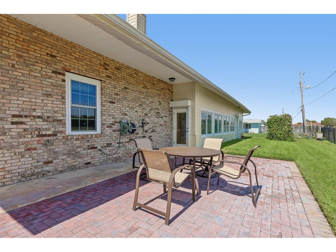
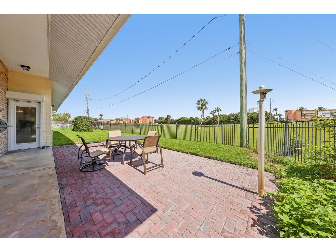
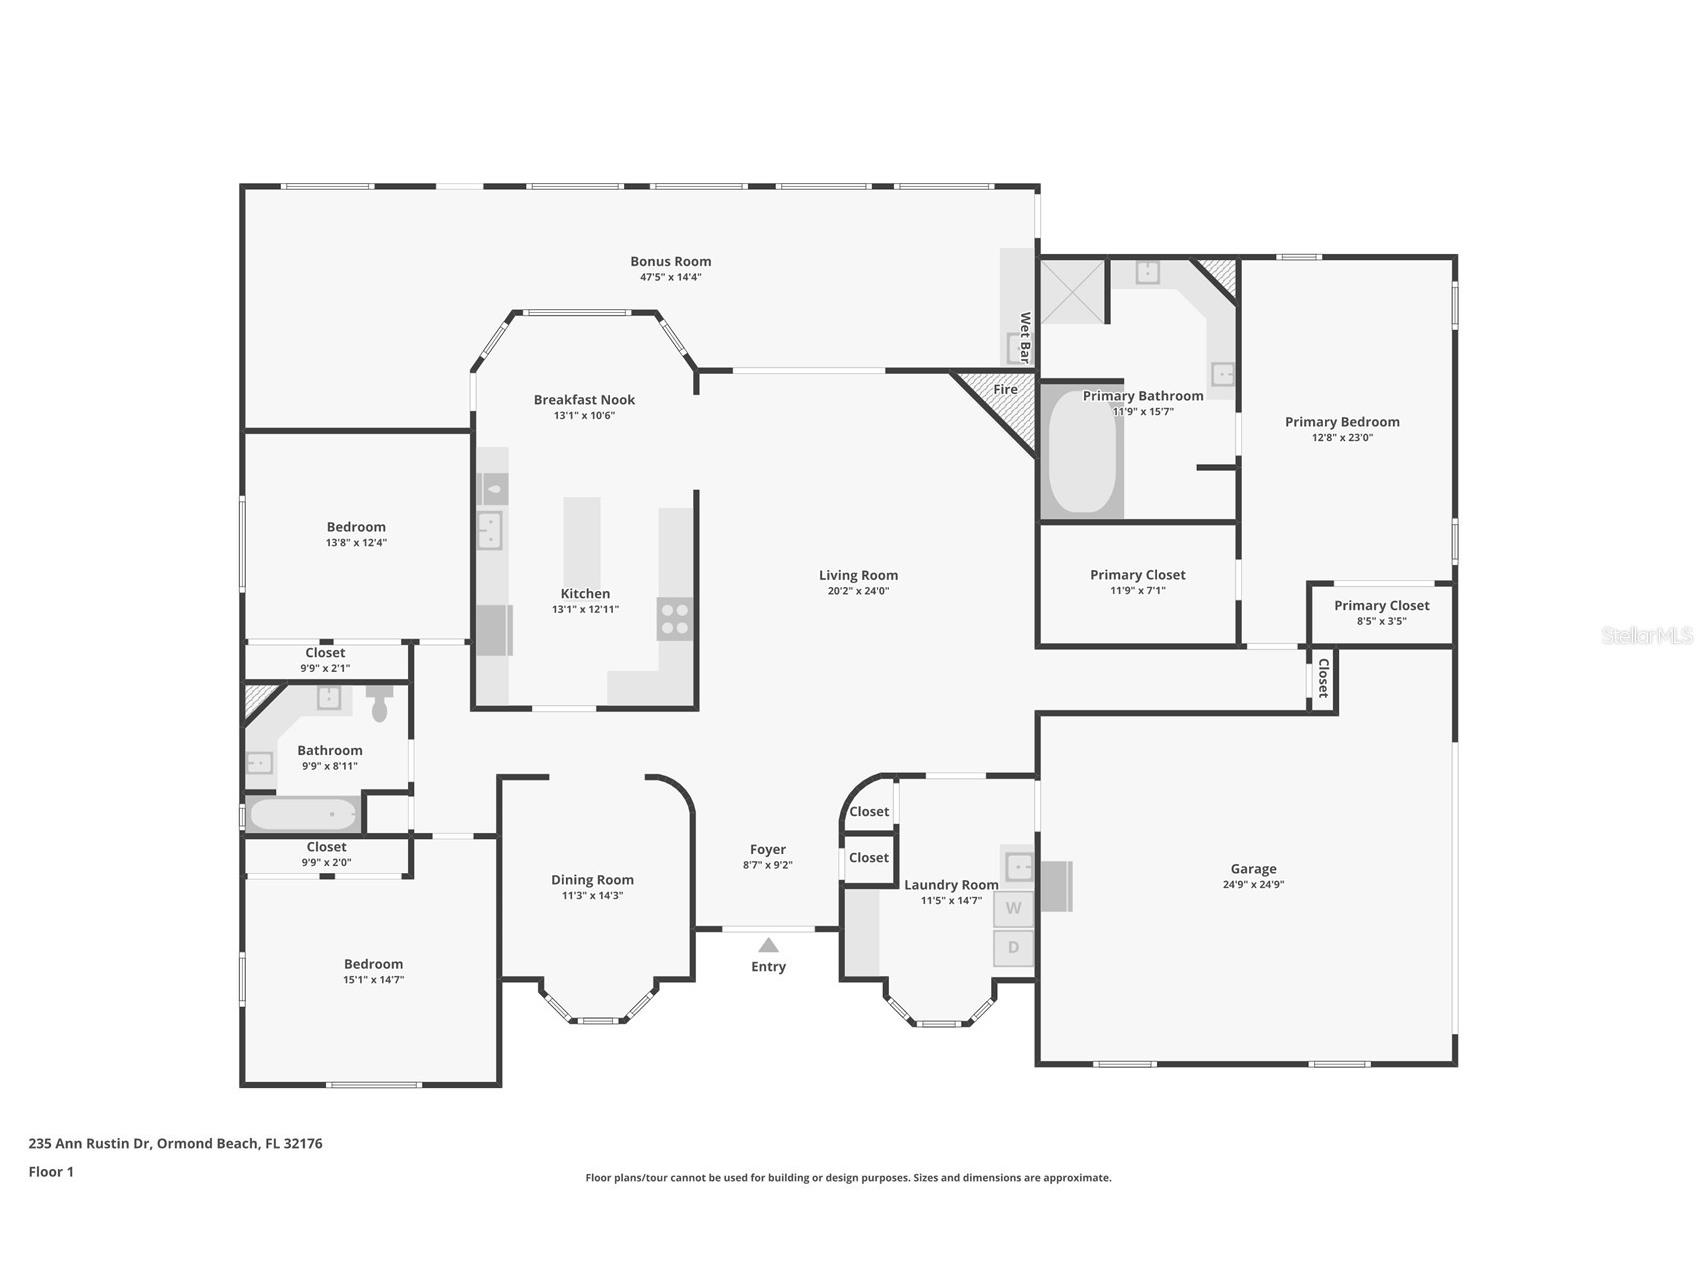
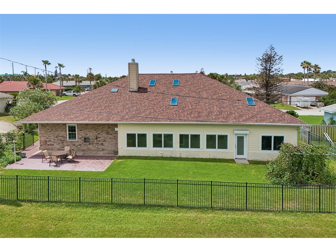
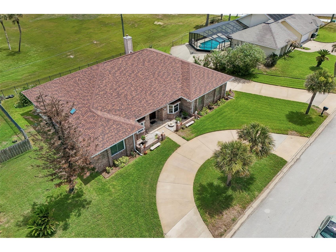
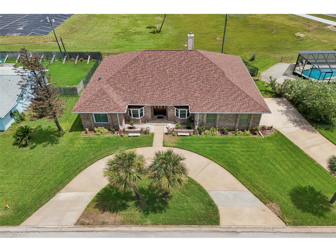
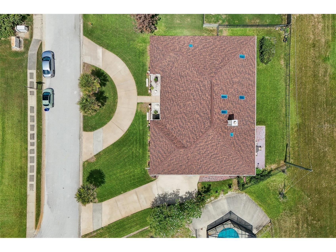
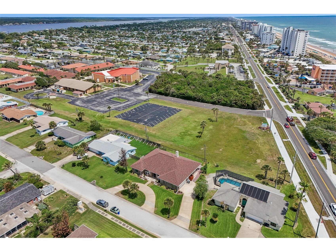
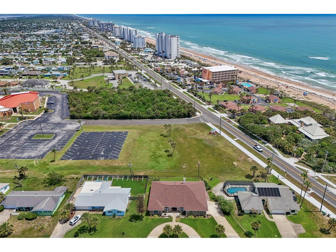
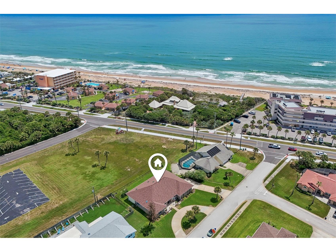
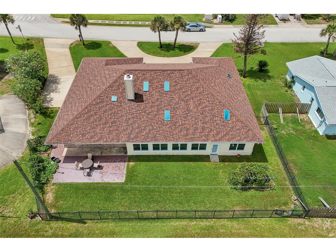
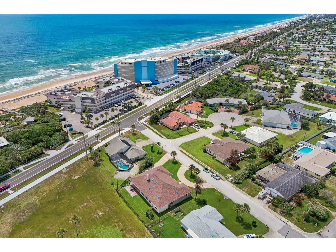
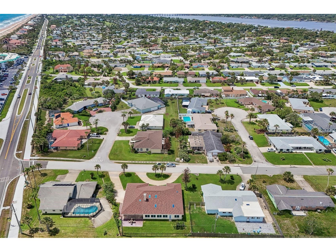
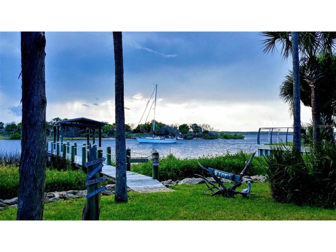
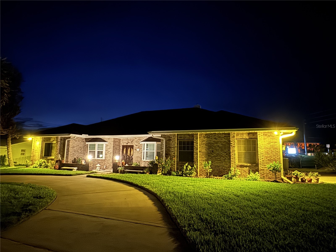
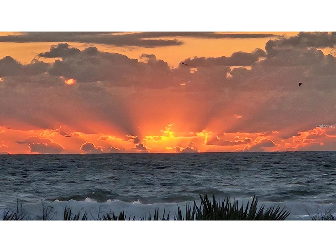
Live Where Others Vacation – Walk to the Beach, Watch the Sun Rise & Sun Set, and Enjoy the Ultimate Ormond Beach Lifestyle! Imagine waking each morning to the gentle ocean breeze, taking a short stroll to the sandy shores of the Atlantic, and ending your day watching spectacular sunsets over the Intracoastal Waterway. Welcome to your own slice of paradise in highly desirable Ormond Beach —one of Florida's most cherished beachside communities. Beautifully maintained No HOA neighborhood, this rare and spacious 3-bedroom/2-bath/2 car garage + Bonus room home with over 3,000 square feet of living space offers the perfect blend of comfort, freedom, and coastal charm. Here, neighbors become friends, golf carts are a way of life, and every day feels like a vacation. From the moment you step inside, you'll appreciate the soaring ceilings, bright open spaces, and inviting floor plan designed for gathering family and friends. The heart of the home is the beautifully updated kitchen featuring a large center island, new stainless-steel appliances, and an open-concept design that flows effortlessly into the living and entertaining areas. The current owners have lovingly cared for this home and invested over $70,000 in recent improvements, including a new roof (2022), new flooring (2024), new kitchen appliances with induction stoves (2022), new patio (2023), outdoor shower (2023), and new HVAC system (2024)—allowing you to focus on enjoying the lifestyle rather than worrying about maintenance. Step outside and discover a backyard made for coastal living. The mostly fenced yard offers privacy for pets, family gatherings, and evenings under the stars. After a day at the beach, rinse off in the outdoor shower before relaxing on the patio with your favorite drink. Life here is about more than just a home—it's about the experience. Spend your mornings walking the no-drive beach collecting seashells, your afternoons kayaking, boating, paddleboarding, or fishing, and your evenings enjoying live music at nearby local restaurants. Watch dolphins and manatees glide through the nearby waters, join neighbors for holiday celebrations and community gatherings, and enjoy front-row views of NASA rocket launches right from your backyard or the beach. Perfectly positioned between the Atlantic Ocean and the Intracoastal Waterway, you'll enjoy the best of both worlds while remaining just a short drive from the excitement of Orlando, the history of St. Augustine, and the wonder of Kennedy Space Center. Whether you're searching for a full-time residence, a vacation getaway, or an investment opportunity, this exceptional coastal retreat offers something increasingly rare—space, value, location, and a true beachside lifestyle. Come see why so many dream of living here. One visit, and you'll understand why it's so hard to leave. All information is deemed to be correct and true but is not guaranteed. Buyers and buyer's agents should verify all information. Use AS-IS contract with proof of funds or pre-approval letter. Furnishings are negotiable.
Listing Information
Property Type: Residential, Single Family Residence
Status: Active
Bedrooms: 3
Bathrooms: 2
Lot Size: 0.26 Acres
Square Feet: 3,060 sq ft
Year Built: 1987
Garage: Yes
Stories: 1 Story
Construction: Brick
Subdivision: Ann Austin Estates Sec 3
Foundation: Slab
County: Volusia
Room Information
Main Floor
Kitchen:
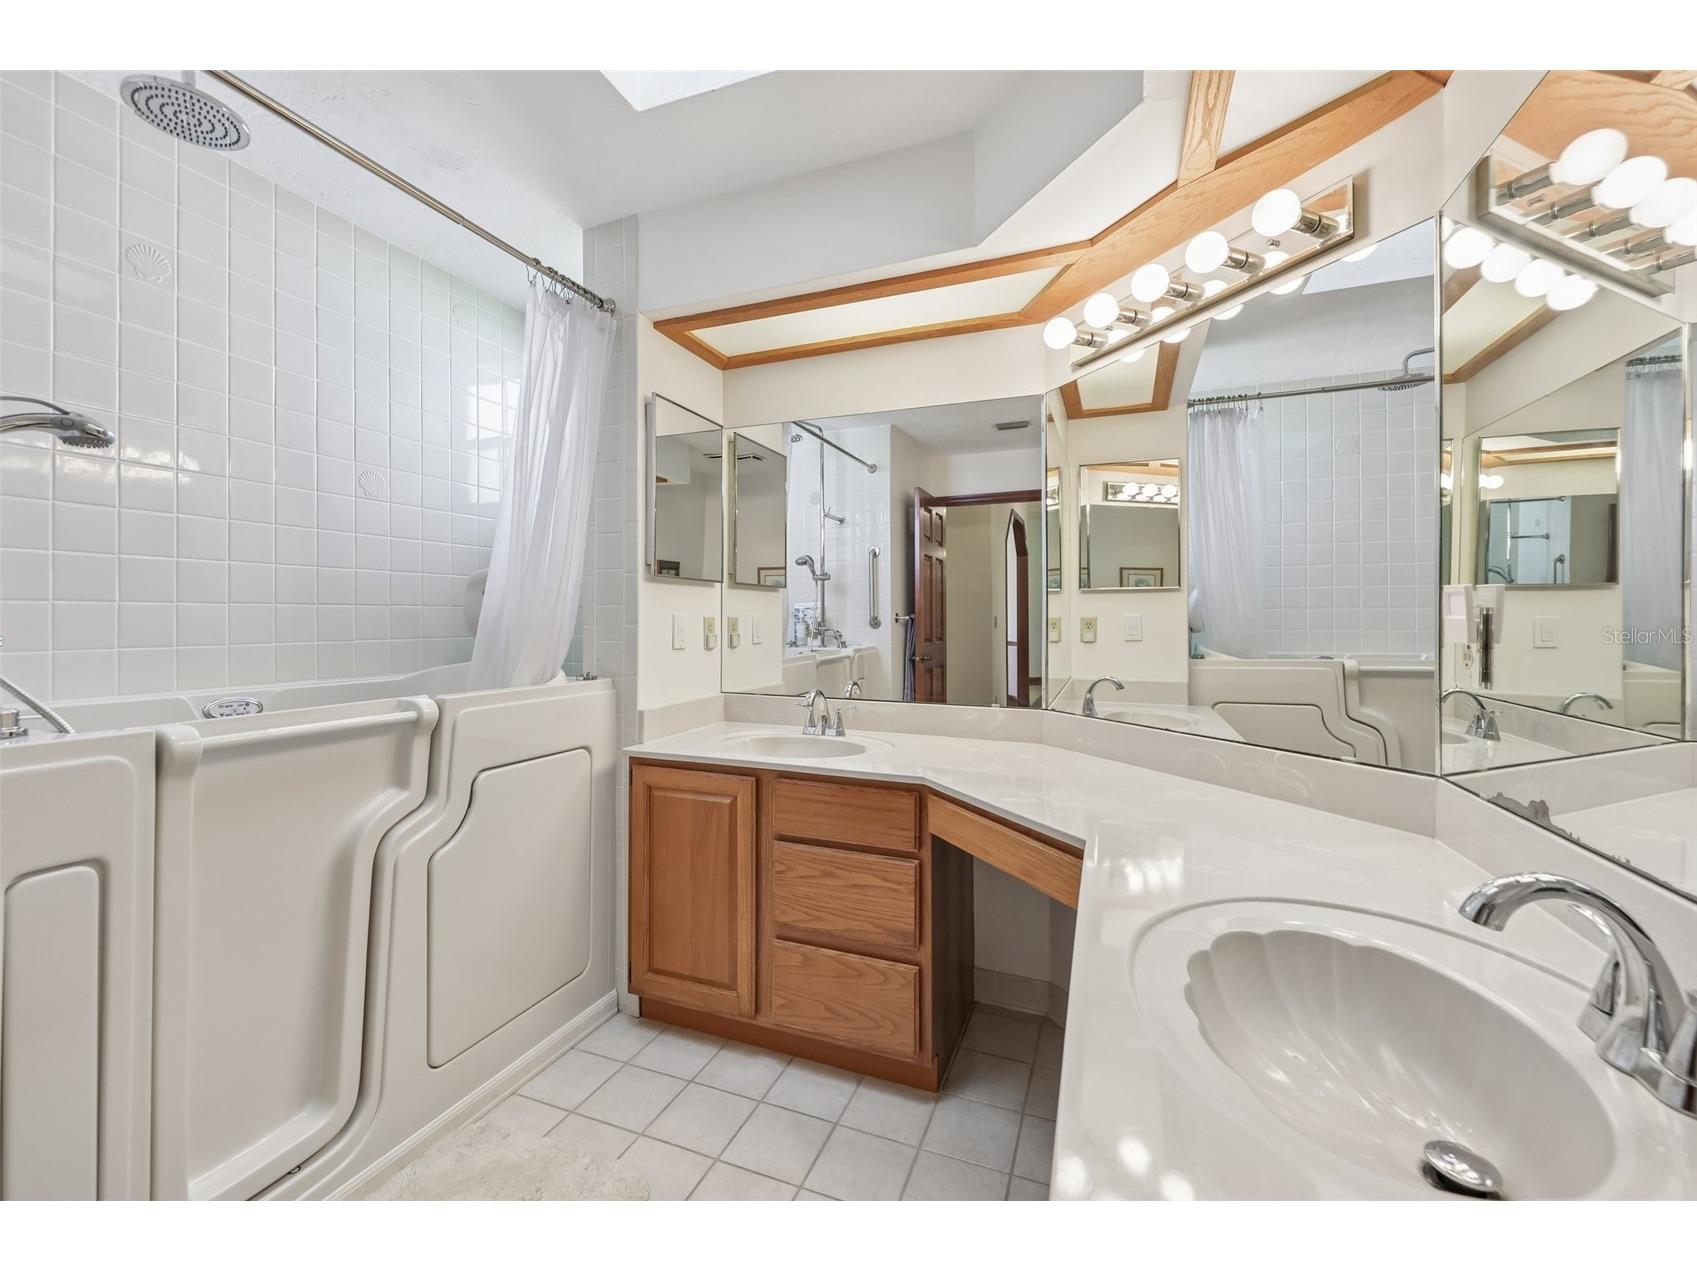
Primary Bathroom:
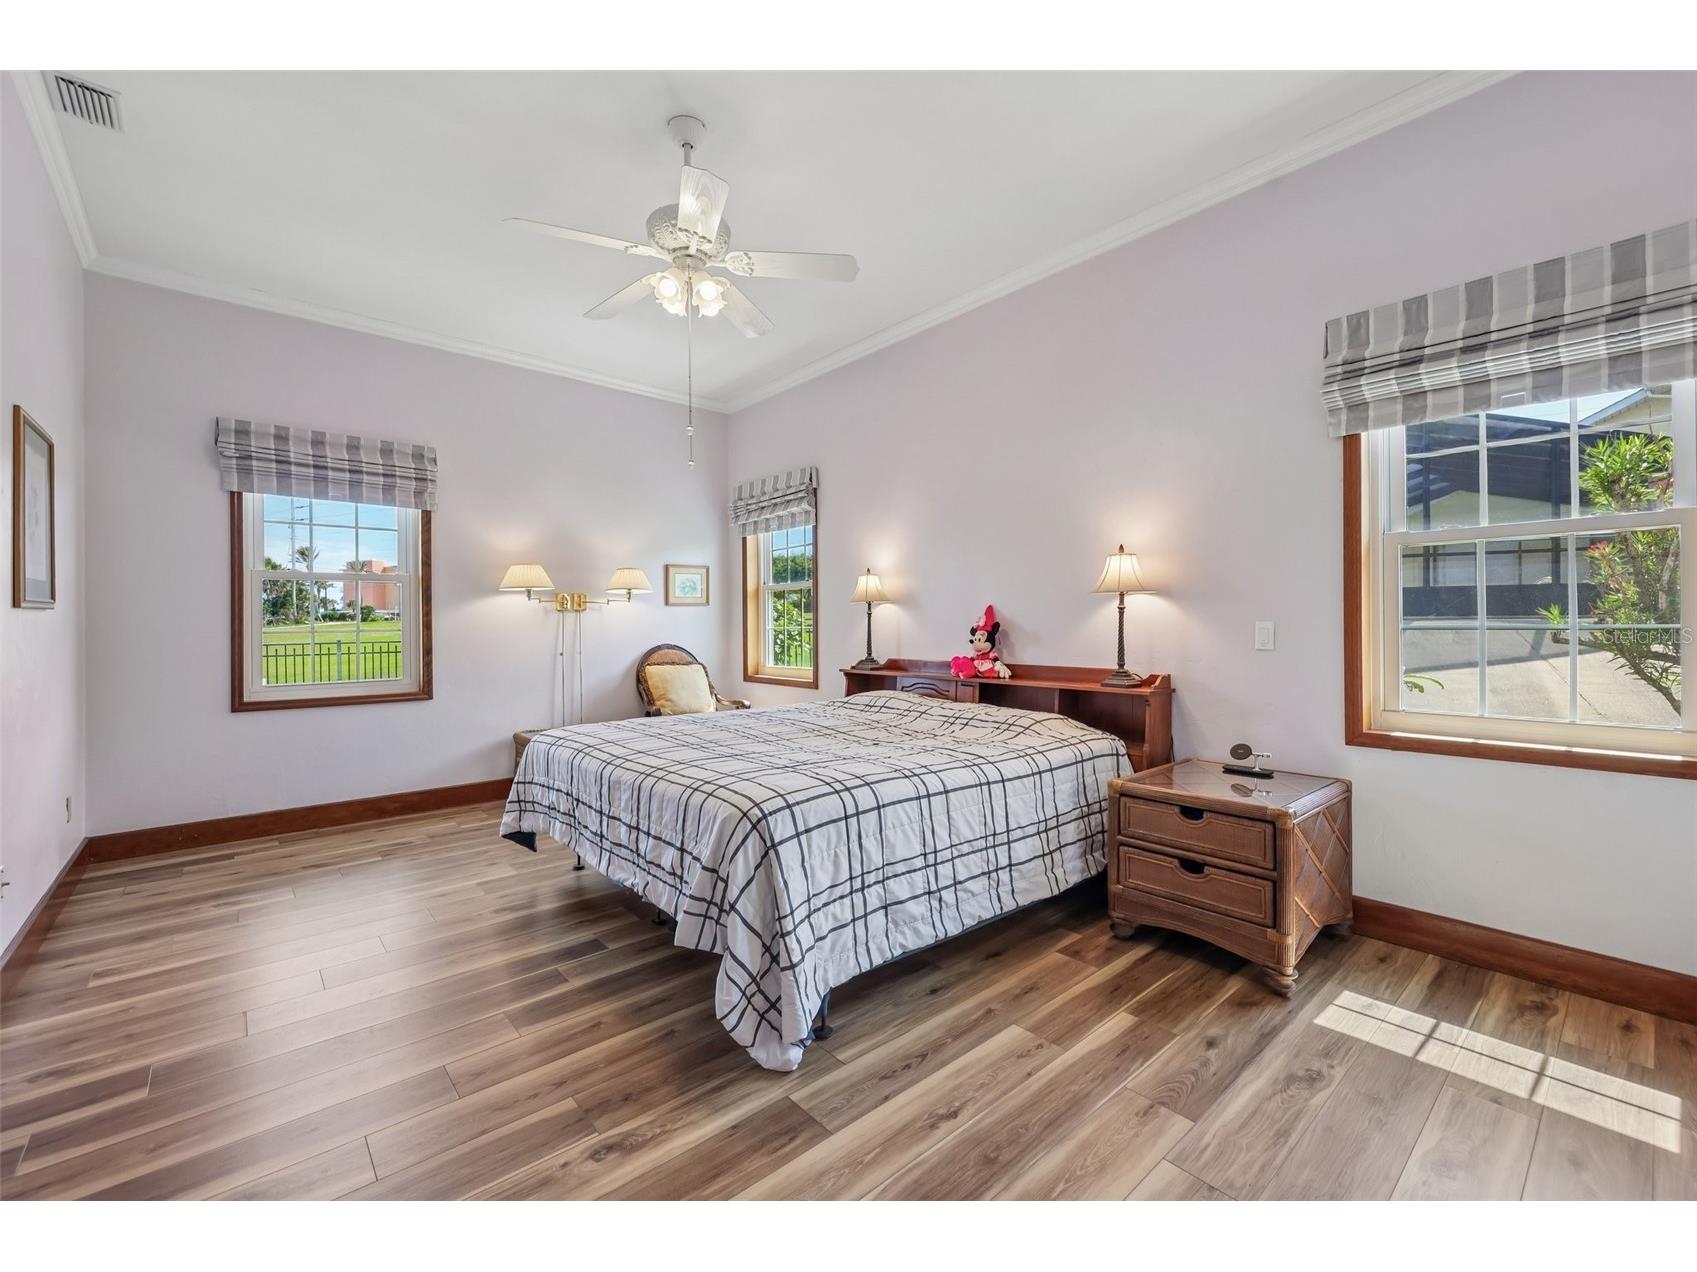
Primary Bedroom:
Laundry:
Dining Room:
Bonus Room:
Family Room:
Living Room:
Bathroom 2:
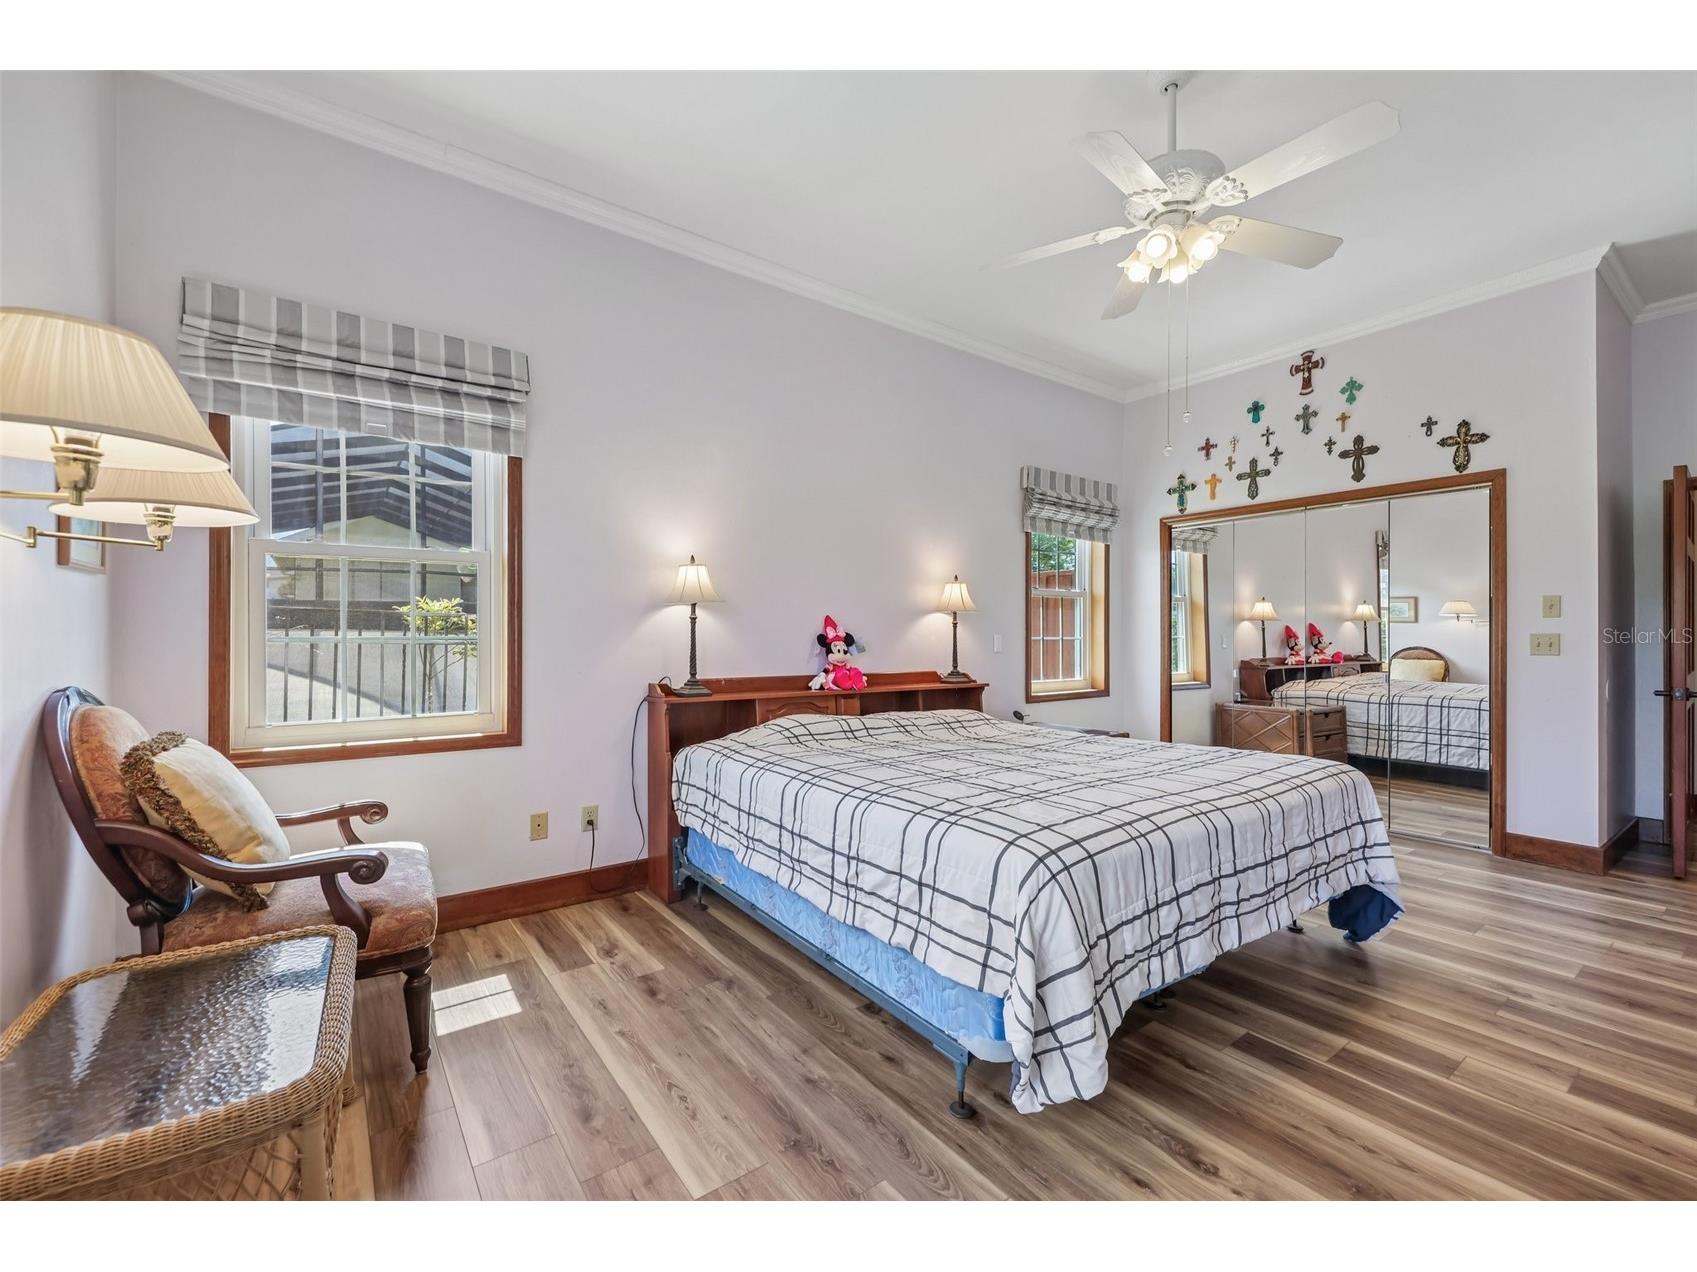
Bedroom 3:
Bedroom 2:
Bathrooms
Full Baths: 2
Additonal Room Information
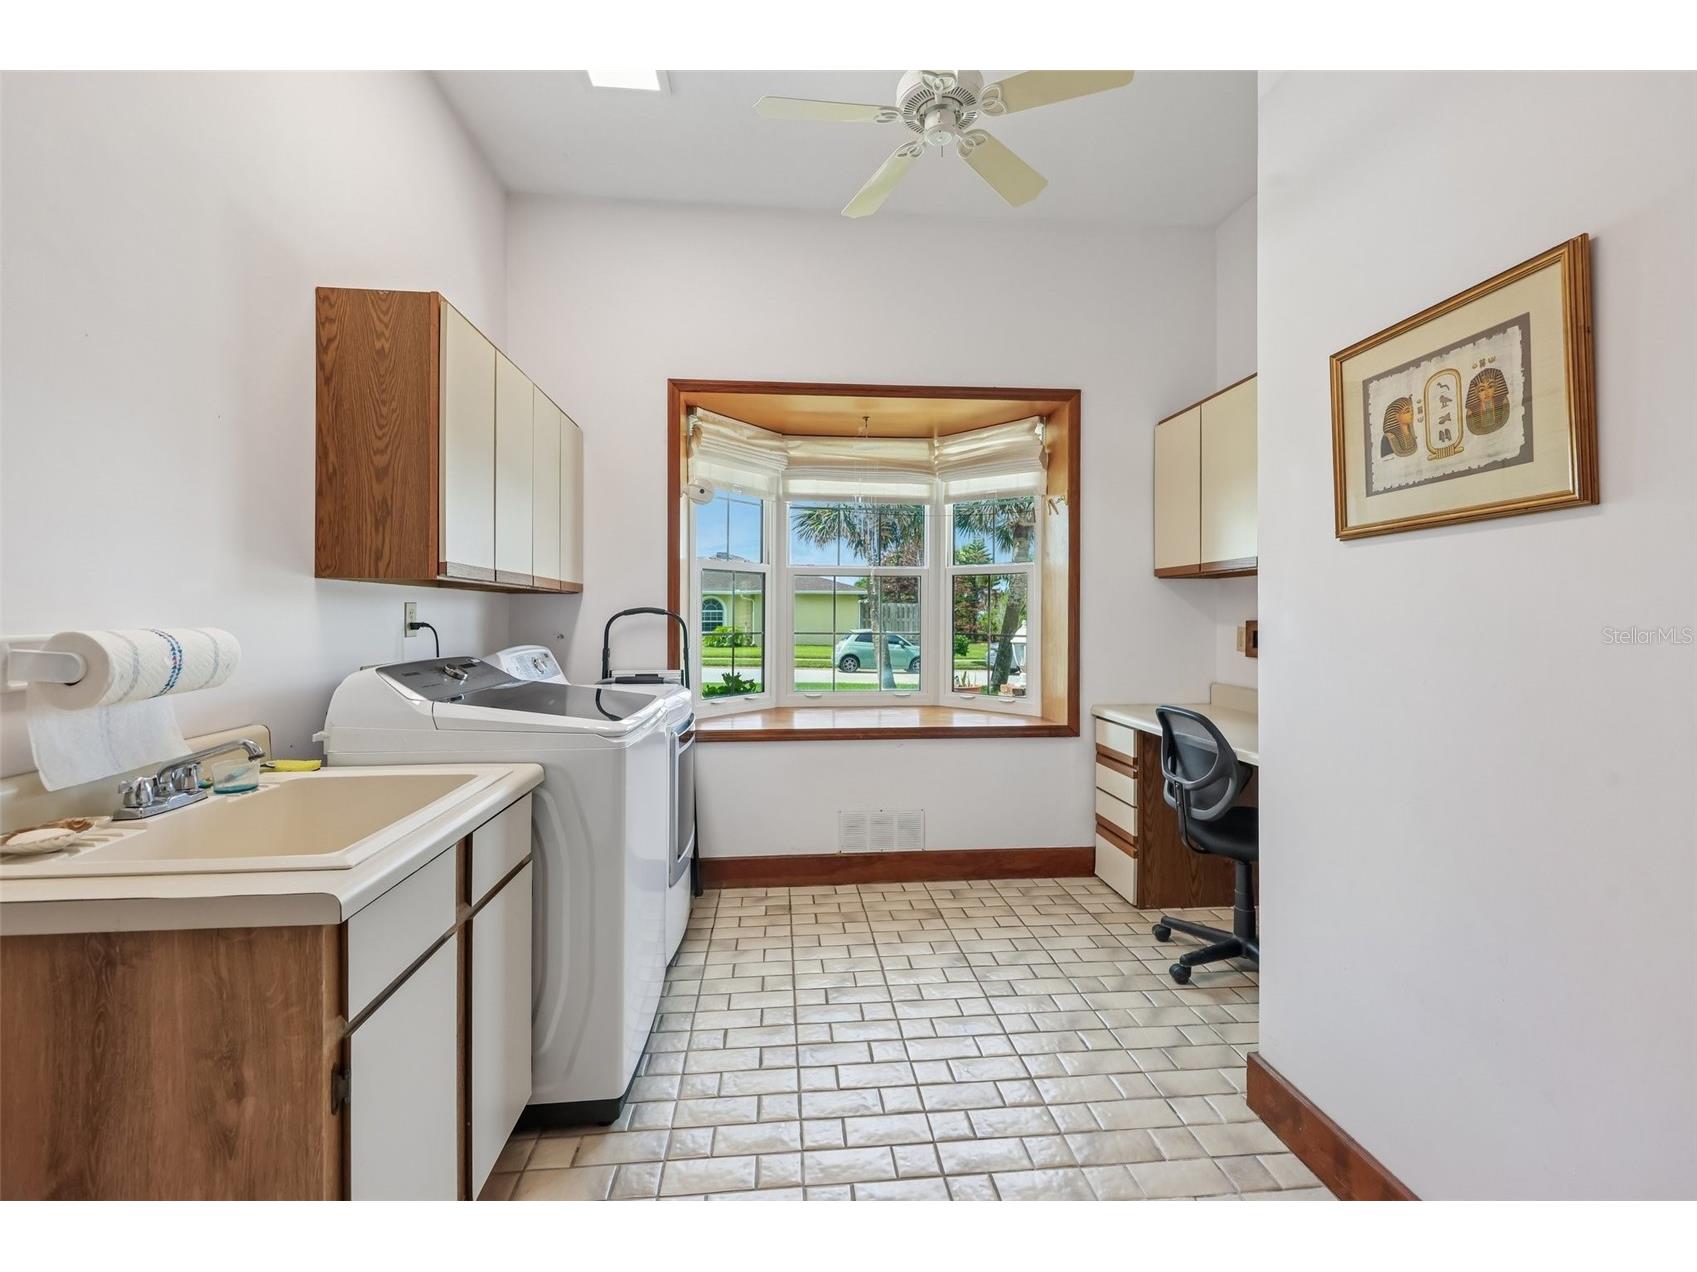
Laundry: Laundry Room
Interior Features
Appliances: Refrigerator, Washer, Cooktop, Dishwasher, Disposal, Dryer, Microwave
Flooring: Luxury Vinyl,Tile,Wood
Doors/Windows: Window Treatments, Skylight(s), Blinds, Double Pane Windows
Fireplaces: Wood Burning
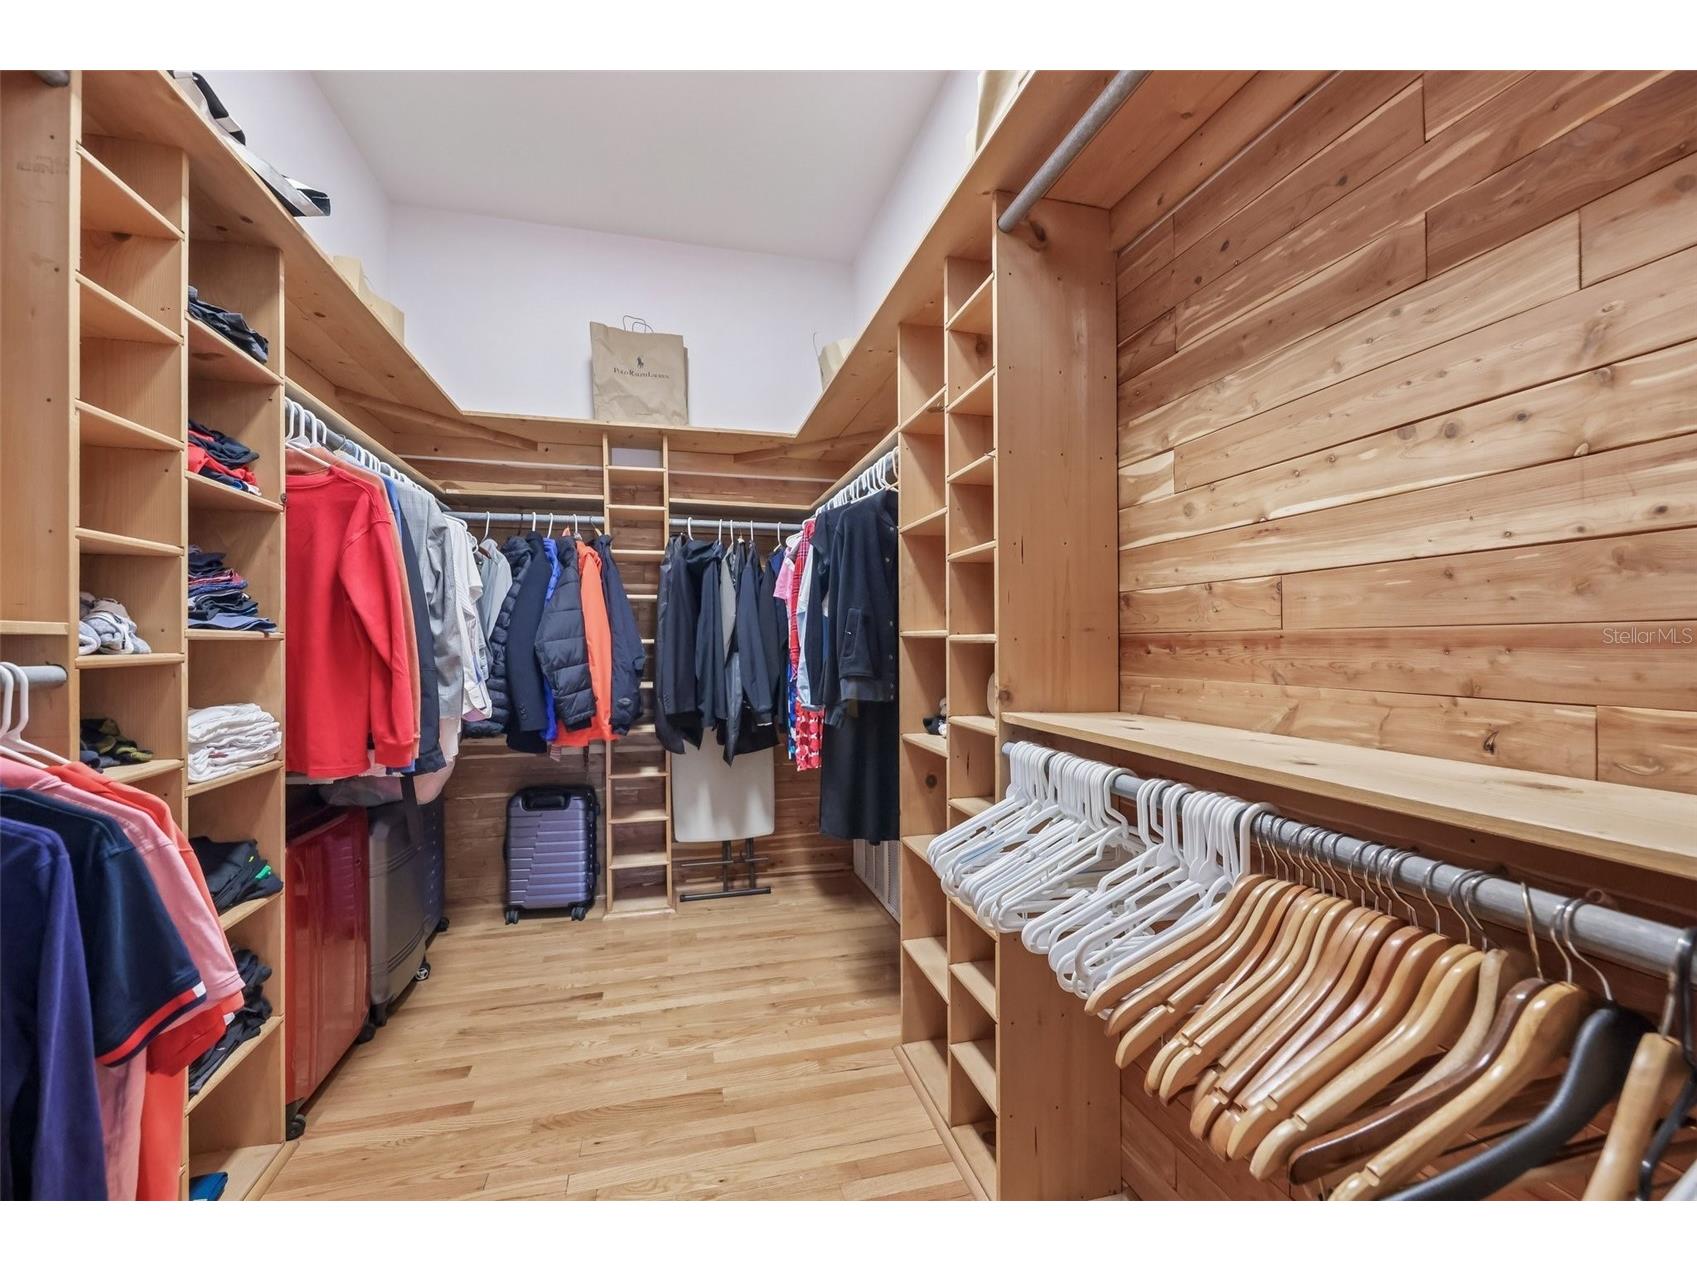
Additional Interior Features: Ceiling Fan(s), Vaulted Ceiling(s), Open Floorplan, Stone Counters, Wood Cabinets, Main Level Primary, Walk-In Closet(s), Window Treatments, Skylights, Built-in Features, Cathedral Ceiling(s), High Ceilings
Utilities
Water: Public
Sewer: Public Sewer
Other Utilities: Municipal Utilities
Cooling: Central Air, Ceiling Fan(s)
Heating: Electric, Central
Exterior / Lot Features
Attached Garage: Attached Garage
Garage Spaces: 2
Roof: Shingle
Lot Dimensions: 102x110
Additional Exterior/Lot Features: Sprinkler/Irrigation, Front Porch, Patio, Landscaped
Driving Directions
GPS
Financial Considerations
Tax/Property ID: 4202-00-01-0122
Tax Amount: 8044.17
Tax Year: 2025
 A broker reciprocity listing courtesy: YOUNG REAL ESTATE
Based on information provided by Stellar MLS as distributed by the MLS GRID. Information from the Internet Data Exchange is provided exclusively for consumers’ personal, non-commercial use, and such information may not be used for any purpose other than to identify prospective properties consumers may be interested in purchasing. This data is deemed reliable but is not guaranteed to be accurate by Edina Realty, Inc., or by the MLS. Edina Realty, Inc., is not a multiple listing service (MLS), nor does it offer MLS access.
Copyright 2026 Stellar MLS as distributed by the MLS GRID. All Rights Reserved.
Payment Calculator
Interest rate and annual percentage rate (APR) are based on current market conditions, are for informational purposes only, are subject to change without notice and may be subject to pricing add-ons related to property type, loan amount, loan-to-value, credit score and other variables. Estimated closing costs used in the APR calculation are assumed to be paid by the borrower at closing. If the closing costs are financed, the loan, APR and payment amounts will be higher. If the down payment is less than 20%, mortgage insurance may be required and could increase the monthly payment and APR. Contact us for details. Additional loan programs may be available. Accuracy is not guaranteed, and all products may not be available in all borrower's geographical areas and are based on their individual situation. This is not a credit decision or a commitment to lend.
Sales History & Tax Summary for 235 Ann Rustin Drive
Sales History
| Date | Price | |
|---|---|---|
| Currently not available. | ||
Tax Summary
| Tax Year | Estimated Market Value | Total Tax |
|---|---|---|
| Currently not available. | ||
Data powered by ATTOM Data Solutions. Copyright© 2026. Information deemed reliable but not guaranteed.
Schools
Schools nearby 235 Ann Rustin Drive
| Schools in attendance boundaries | Grades | Distance | Rating |
|---|---|---|---|
| Loading... | |||
| Schools nearby | Grades | Distance | Rating |
|---|---|---|---|
| Loading... | |||
Data powered by ATTOM Data Solutions. Copyright© 2026. Information deemed reliable but not guaranteed.
The schools shown represent both the assigned schools and schools by distance based on local school and district attendance boundaries. Attendance boundaries change based on various factors and proximity does not guarantee enrollment eligibility. Please consult your real estate agent and/or the school district to confirm the schools this property is zoned to attend. Information is deemed reliable but not guaranteed.
SchoolDigger ® Rating
The SchoolDigger rating system is a 1-5 scale with 5 as the highest rating. SchoolDigger ranks schools based on test scores supplied by each state's Department of Education. They calculate an average standard score by normalizing and averaging each school's test scores across all tests and grades.
Coming soon properties will soon be on the market, but are not yet available for showings.