$840,000
Off-Market Date: 06/28/20262351 Westwood Drive Longwood, FL 32779 - LAKE BRANTLEY
Pending MLS# S5148634
4 beds 3 baths 2,983 sq ft Single Family
Details for 2351 Westwood Drive
MLS# S5148634
Description for 2351 Westwood Drive, Longwood, FL, 32779 - LAKE BRANTLEY
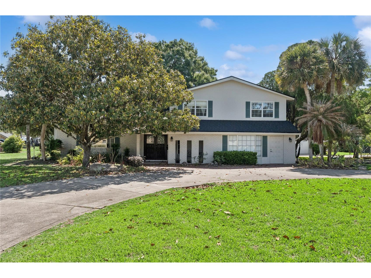
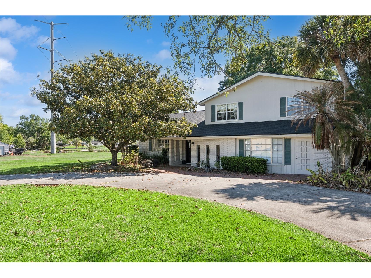
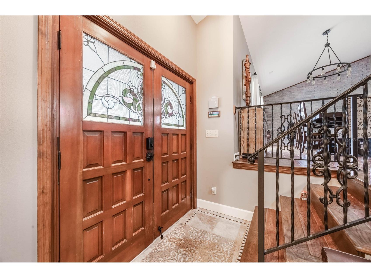
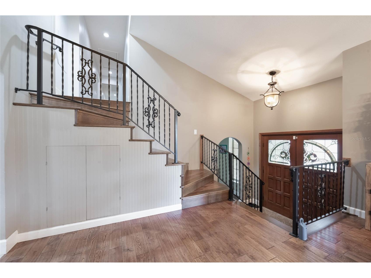
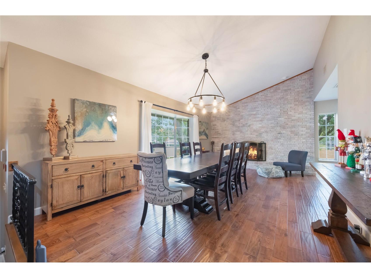
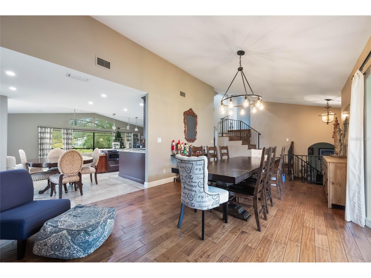
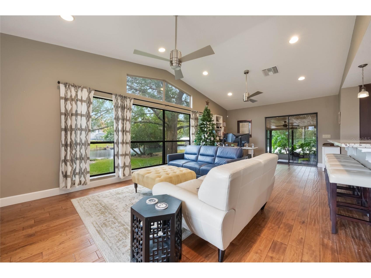
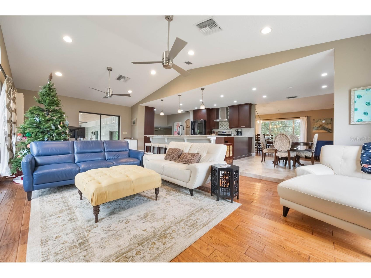
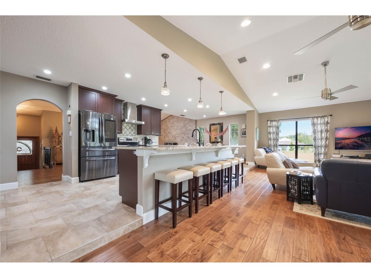
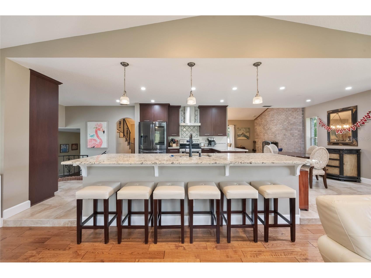
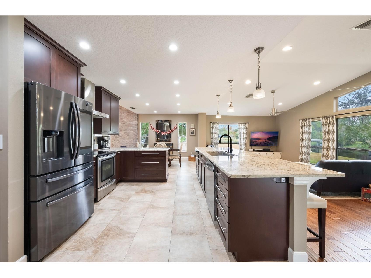
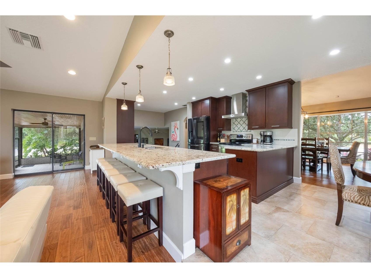
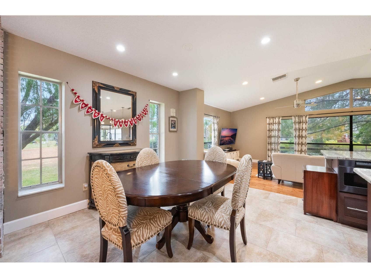
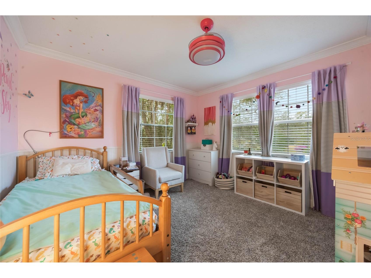
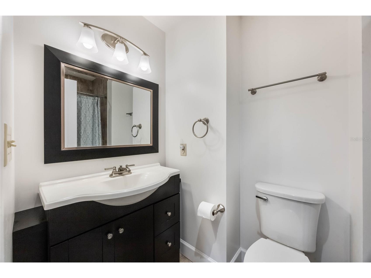
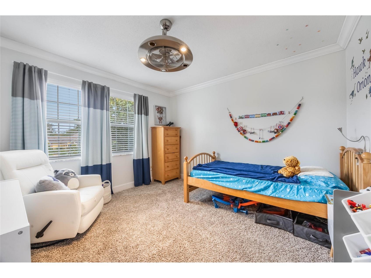
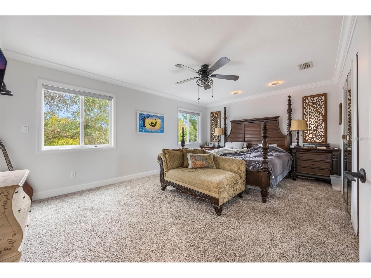
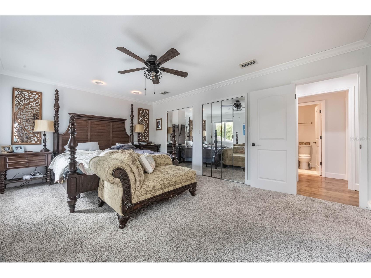
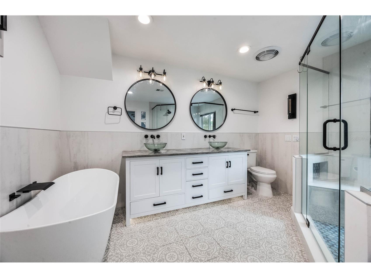
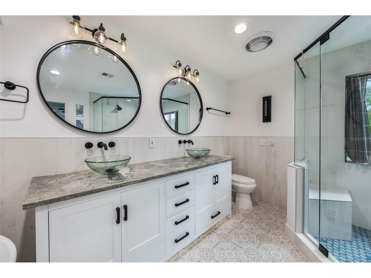
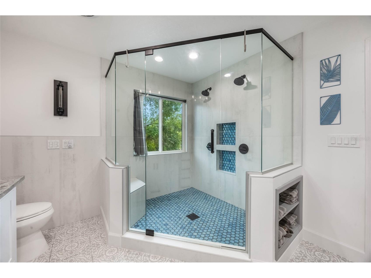
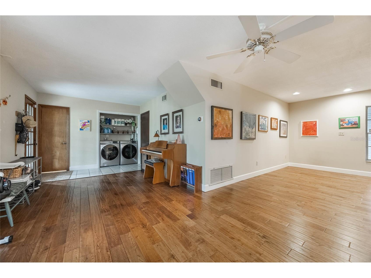
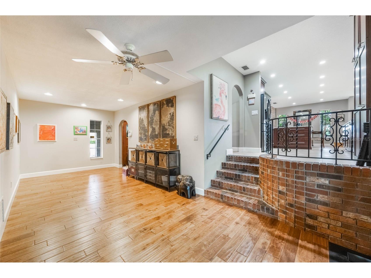
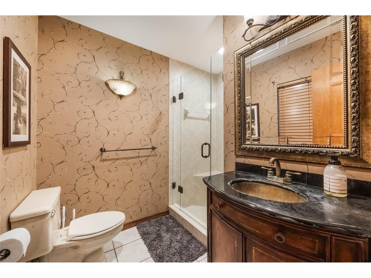
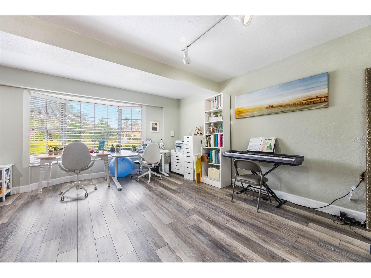
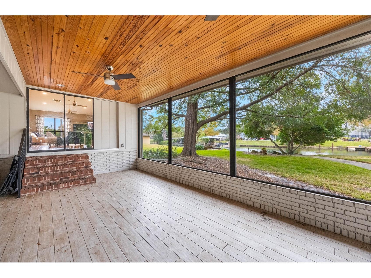
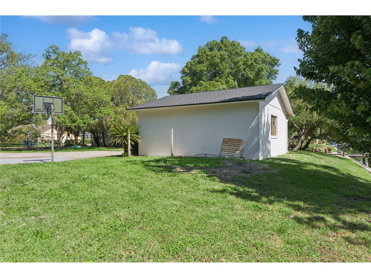
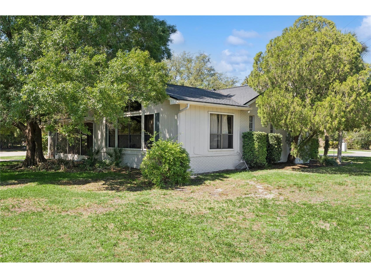
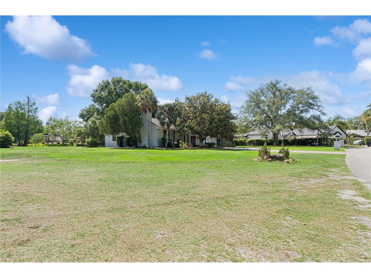
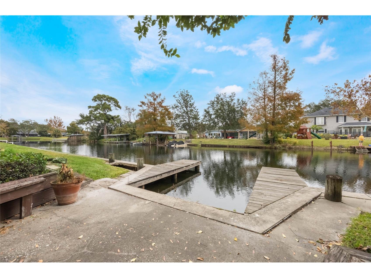
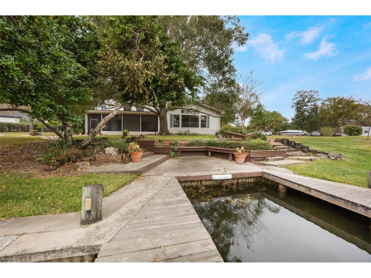
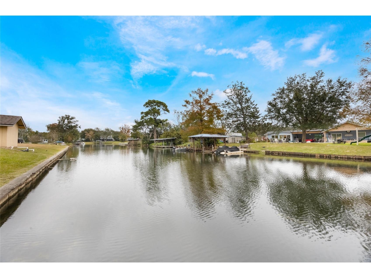
Discover the charm of this uniquely designed home in the sought-after Lake Brantley Isles community! Blending the best of two-story and split-level living, this home offers a versatile layout ideal for modern lifestyles. Upon entering, step up into a spacious formal dining area highlighted by a cozy brick wood-burning fireplace. The open-concept kitchen features a breakfast nook, center island, and flows seamlessly into the family room, where large windows frame picturesque views of the canal. To the right of the family room, step down into an L-shaped bonus room, complete with sliding glass doors leading to a screened patio with dual ceiling fans—perfect for indoor-outdoor entertaining. A full bathroom and an oversized fourth bedroom with a private entrance are conveniently located off the bonus room, offering additional flexibility. Upstairs, the second level boasts two bedrooms and a guest bathroom to the right, with the primary suite to the left. The primary retreat includes a luxurious, fully renovated ensuite with a stand-alone tub, a spacious two-person shower with dual controls and a bench, dual sinks, and abundant storage. Recessed LED lighting with a secondary night light feature enhances the upstairs hallway and bedrooms. The property sits on nearly an acre of land with two private docks and canal access to Lake Brantley, making it perfect for outdoor enthusiasts. The oversized detached garage includes workbenches, electricity, and an automatic door with a deadbolt feature for added convenience and security. The home has a new roof (April 2026) and has been freshly painted on the exterior (April 2026). Located near several major roadways, shopping, dining, and entertainment options, this home offers both privacy and accessibility. With its exceptional features and prime location, this home is a must-see! Located in the vibrant community of Longwood, Florida, this home offers access to a rich array of amenities and attractions within a 50-mile radius. Enjoy retail therapy at the nearby Altamonte Mall, featuring popular brands and entertainment options. For outdoor enthusiasts, Lake Brantley provides opportunities for water activities and scenic picnics. The locale boasts a diverse dining scene with destinations like Tibby's New Orleans Kitchen and The Melting Pot. Quick access to major highways, including Interstate 4, SR-434, and SR-436, ensures seamless commutes to major employers such as AdventHealth and the University of Central Florida. For family fun, visit the Central Florida Zoo or take a short drive to explore the attractions in Orlando, including Walt Disney World Resort and Universal Studios. This area offers a balanced lifestyle, combining convenience, leisure, and a sense of community.
Listing Information
Property Type: Residential, Single Family Residence
Status: Pending
Bedrooms: 4
Bathrooms: 3
Lot Size: 0.86 Acres
Square Feet: 2,983 sq ft
Year Built: 1973
Garage: Yes
Stories: 2 Story
Construction: Brick,Wood Siding,Wood Frame
Subdivision: Lake Brantley Isles 2nd Add
Foundation: Slab
County: Seminole
School Information
Elementary: Wekiva Elementary
Middle: Teague Middle
High: Lake Brantley High
Room Information
Main Floor
Bonus Room: 14x25
Bedroom 4: 19x19
Dining Room: 30x12
Kitchen: 30x10
Living Room: 30x13
Upper Floor
Bedroom 3: 10x11
Bedroom 2: 10x11
Primary Bathroom: 10x12
Primary Bedroom: 12x17
Bathrooms
Full Baths: 3
Additonal Room Information
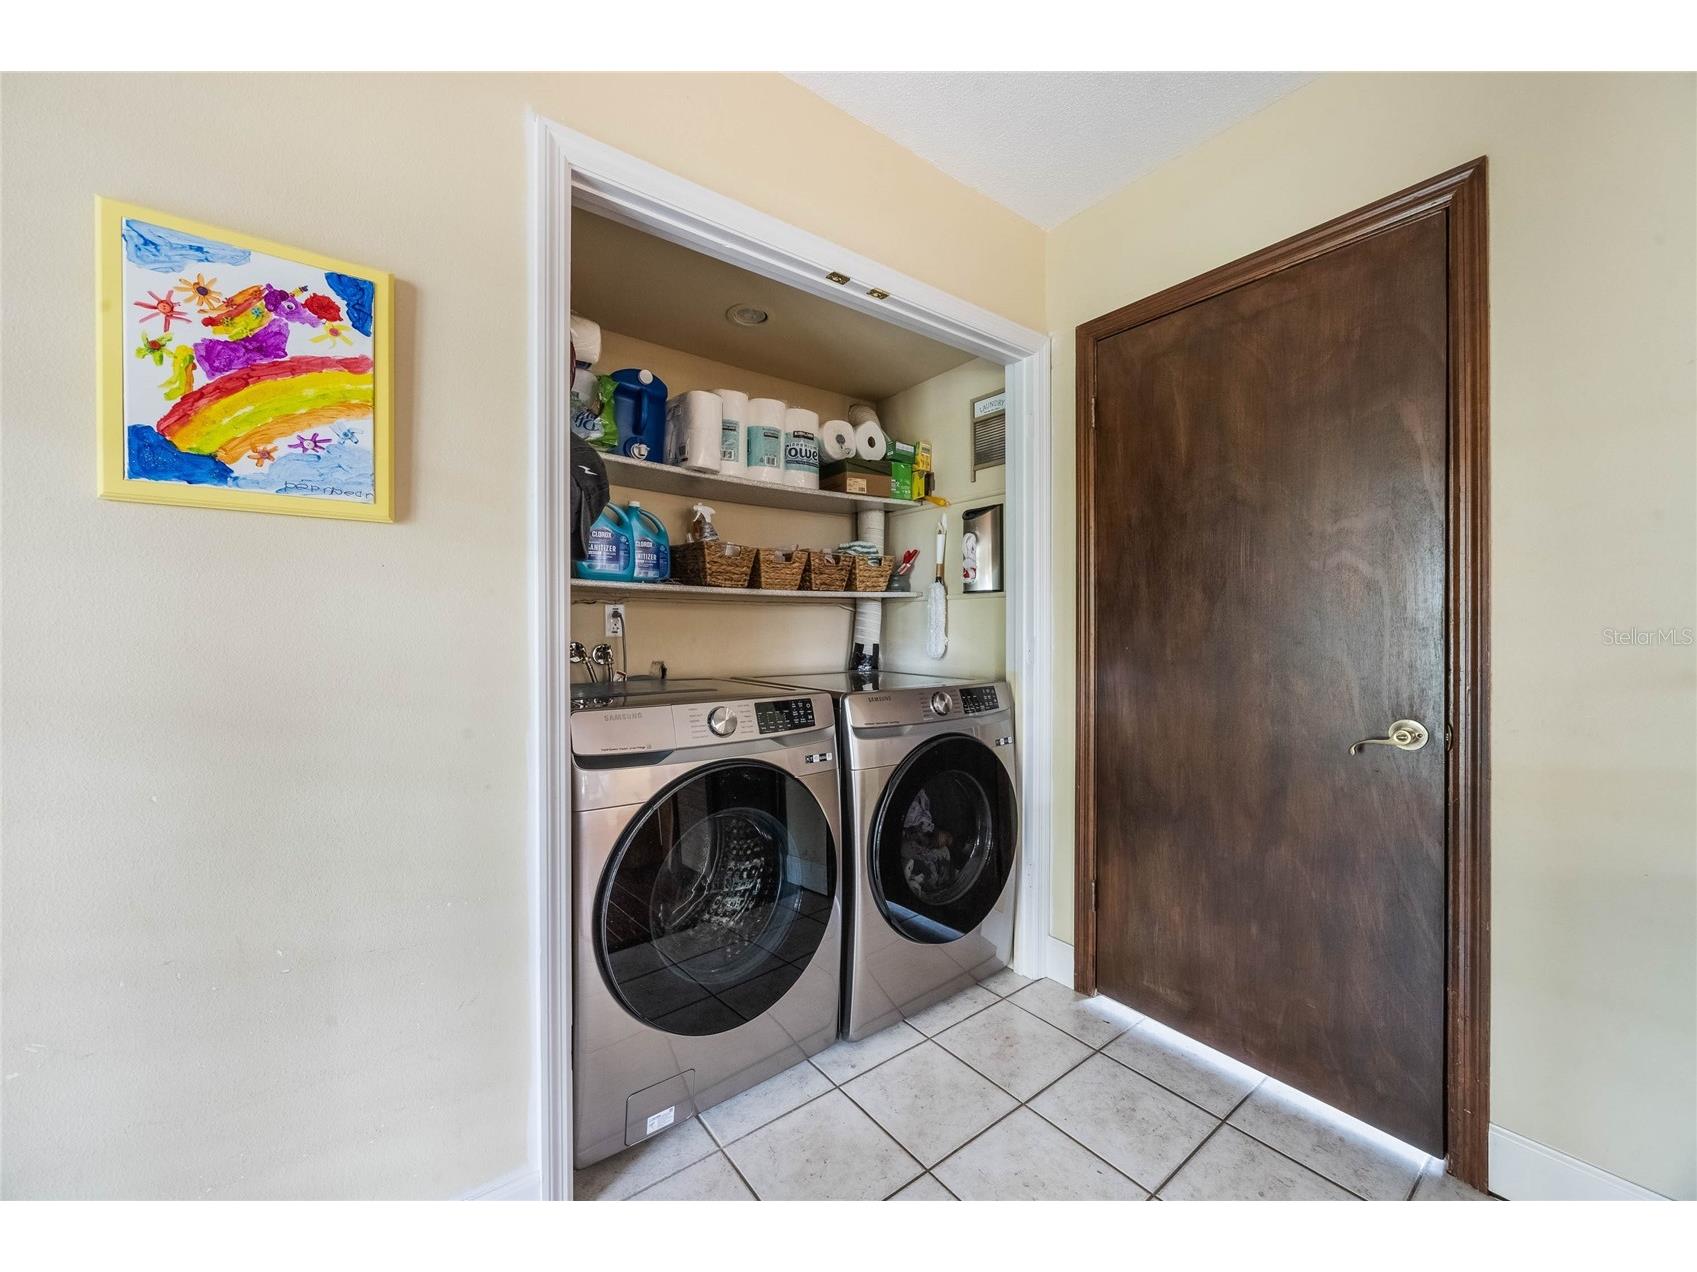
Laundry: Washer Hookup, Electric Dryer Hookup, Laundry Closet, Inside
Interior Features
Appliances: Exhaust Fan, Water Purifier, Convection Oven, Electric Water Heater, Range Hood, Water Softener, Microwave, Range, Refrigerator, Dishwasher
Flooring: Brick,Carpet,Laminate,Tile,Wood
Doors/Windows: Window Treatments, Display Window(s), Low-Emissivity Windows, Double Pane Windows, Aluminum Frames
Fireplaces: Masonry, Living Room, Wood Burning
Additional Interior Features: Walk-In Closet(s), Window Treatments, Built-in Features, Ceiling Fan(s), Vaulted Ceiling(s), Eat-In Kitchen, Wood Cabinets, Stone Counters, Smart Home, Upper Level Primary, High Ceilings, Separate/Formal Dining Room, Crown Molding, Open Floorplan, Kitchen/Family Room Combo
Utilities
Water: Private, Well
Sewer: Septic Tank
Other Utilities: Electricity Connected
Cooling: Ceiling Fan(s), Central Air
Heating: Heat Pump, Electric, Central
Exterior / Lot Features
Garage Spaces: 2
Parking Description: Garage, driveway, Garage Door Opener, Circular Driveway, Oversized, Workshop in Garage
Roof: Shingle
Lot View: Canal,Water
Additional Exterior/Lot Features: Sprinkler/Irrigation, Rain Gutters, Storage, Screened, Porch, Covered, Deck, Rear Porch, Landscaped, Oversized Lot
Out Buildings: Storage
Waterfront Details
Standard Water Body: LAKE BRANTLEY
Water Front Features: Lake Privileges, Canal Front
Community Features
Community Features: Fishing, Water Access, Lake, Waterfront, Boat Facilities
Security Features: Security System, Security System Owned, Smoke Detector(s)
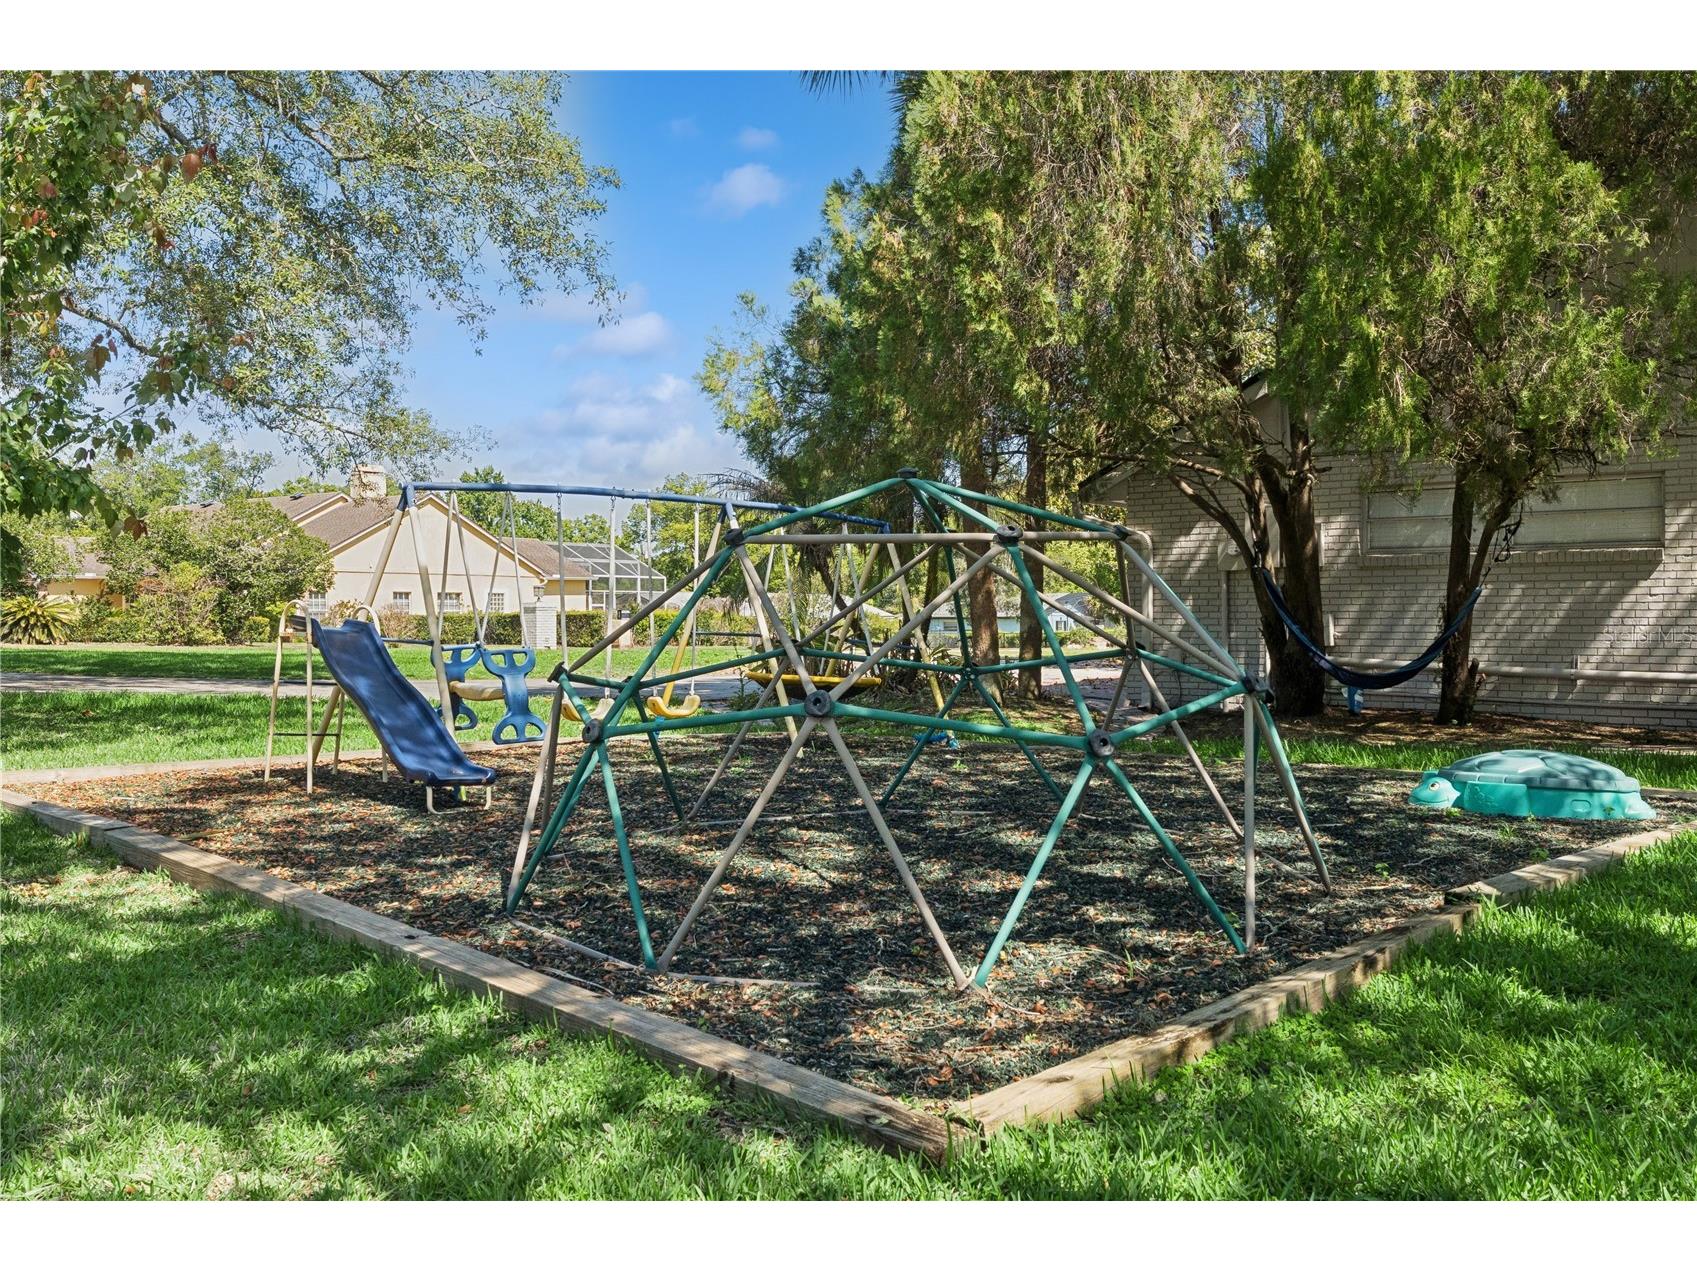
Association Amenities: Playground
HOA Dues Include: Recreation Facilities
Driving Directions
From I-4, travel west on SR-434 Turn right onto Sand Lake Road and then right on W Lake Brantley Dr. Turn left onto Westwood Drive, follow to the right at Clay Ct. (Staying on Westwood Drive), and the home is on the right.
Financial Considerations
Terms: Cash,Conventional,VA Loan
Tax/Property ID: 05-21-29-502-0A00-0180
Tax Amount: 11202.06
Tax Year: 2025
 A broker reciprocity listing courtesy: CENTURY 21 EDGE
Based on information provided by Stellar MLS as distributed by the MLS GRID. Information from the Internet Data Exchange is provided exclusively for consumers’ personal, non-commercial use, and such information may not be used for any purpose other than to identify prospective properties consumers may be interested in purchasing. This data is deemed reliable but is not guaranteed to be accurate by Edina Realty, Inc., or by the MLS. Edina Realty, Inc., is not a multiple listing service (MLS), nor does it offer MLS access.
Copyright 2026 Stellar MLS as distributed by the MLS GRID. All Rights Reserved.
Sales History & Tax Summary for 2351 Westwood Drive
Sales History
| Date | Price | |
|---|---|---|
| Currently not available. | ||
Tax Summary
| Tax Year | Estimated Market Value | Total Tax |
|---|---|---|
| Currently not available. | ||
Data powered by ATTOM Data Solutions. Copyright© 2026. Information deemed reliable but not guaranteed.
Schools
Schools nearby 2351 Westwood Drive
| Schools in attendance boundaries | Grades | Distance | Rating |
|---|---|---|---|
| Loading... | |||
| Schools nearby | Grades | Distance | Rating |
|---|---|---|---|
| Loading... | |||
Data powered by ATTOM Data Solutions. Copyright© 2026. Information deemed reliable but not guaranteed.
The schools shown represent both the assigned schools and schools by distance based on local school and district attendance boundaries. Attendance boundaries change based on various factors and proximity does not guarantee enrollment eligibility. Please consult your real estate agent and/or the school district to confirm the schools this property is zoned to attend. Information is deemed reliable but not guaranteed.
SchoolDigger ® Rating
The SchoolDigger rating system is a 1-5 scale with 5 as the highest rating. SchoolDigger ranks schools based on test scores supplied by each state's Department of Education. They calculate an average standard score by normalizing and averaging each school's test scores across all tests and grades.
Coming soon properties will soon be on the market, but are not yet available for showings.