$800,000
2354 305th Avenue Peace Twp, MN 55051 - Lake Full of Fish
For Sale MLS# 7091268
4 beds 3 baths 3,875 sq ft Single Family
Details for 2354 305th Avenue

MLS# 7091268
Description for 2354 305th Avenue, Peace Twp, MN, 55051 - Lake Full of Fish
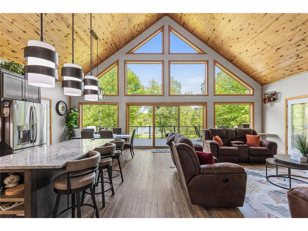
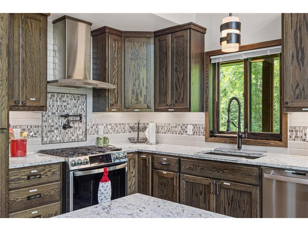
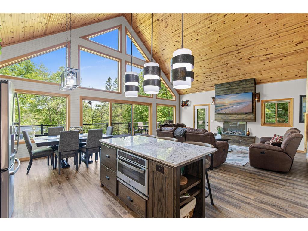
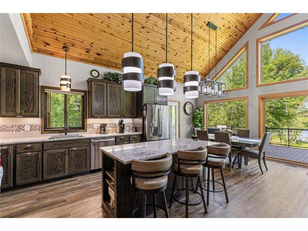
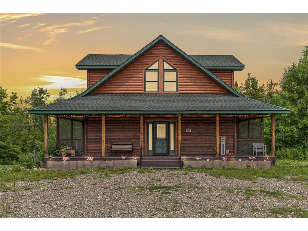
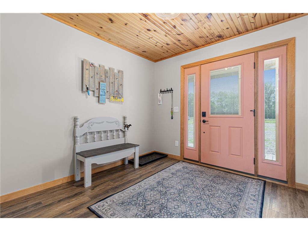
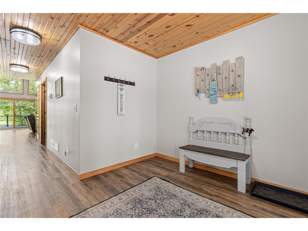
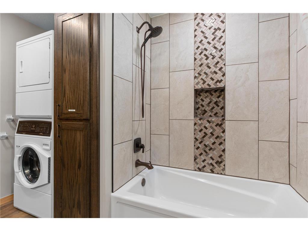
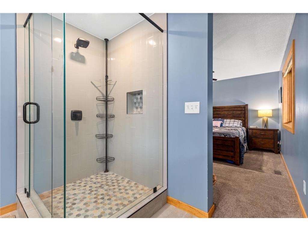
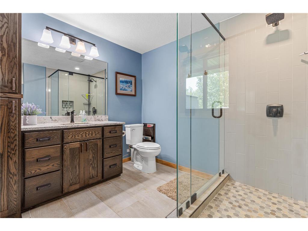
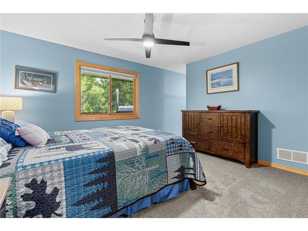
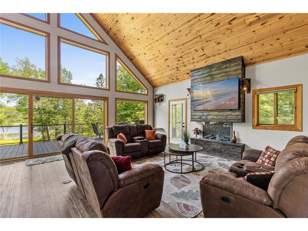
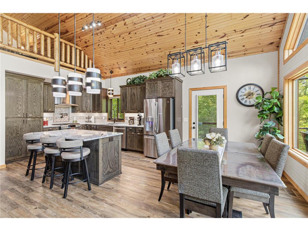
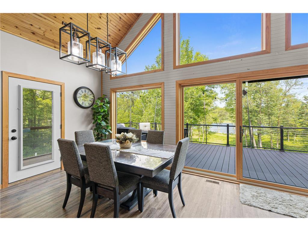
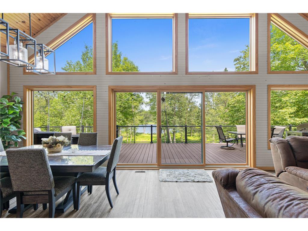
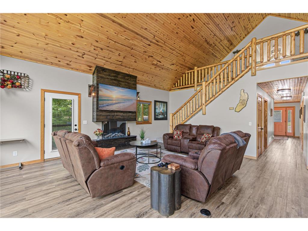
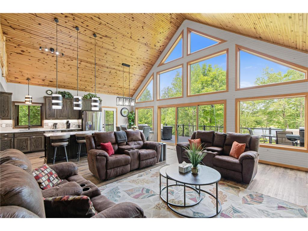
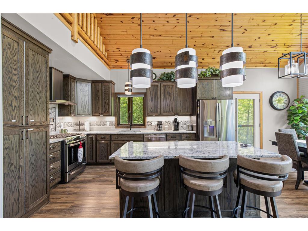
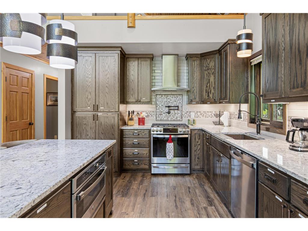
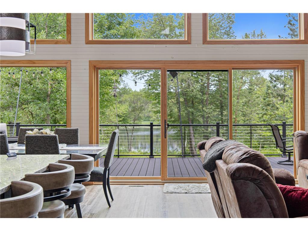
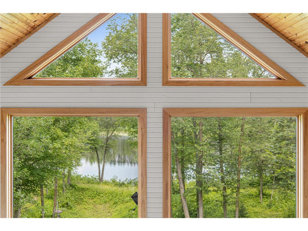
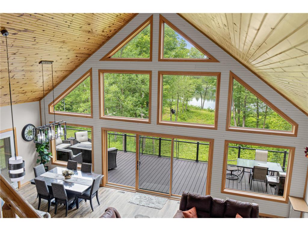
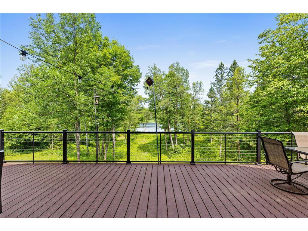
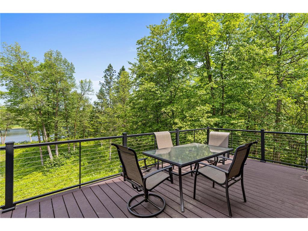
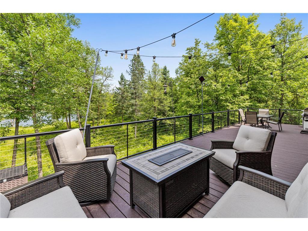
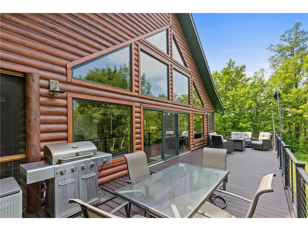
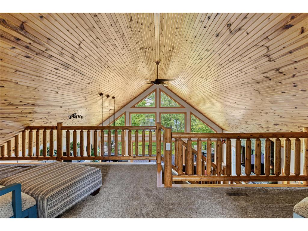
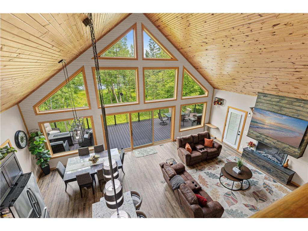
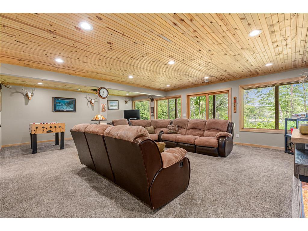
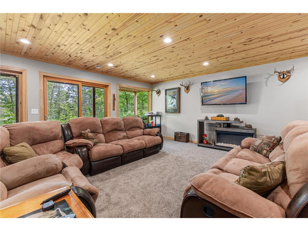
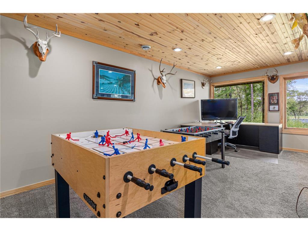
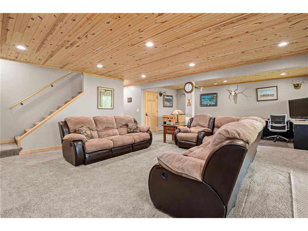
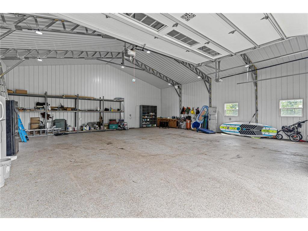
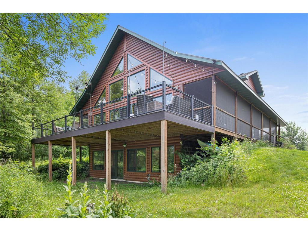
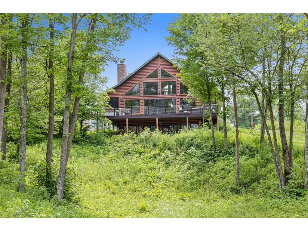
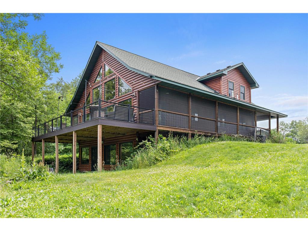
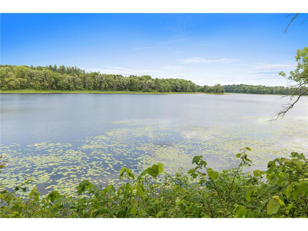
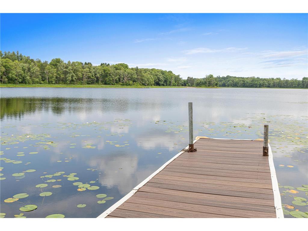
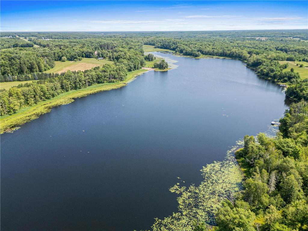
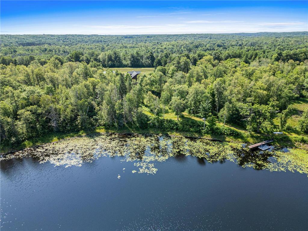
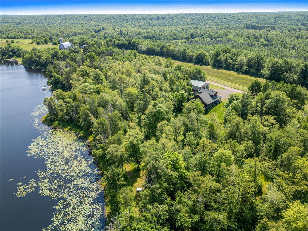
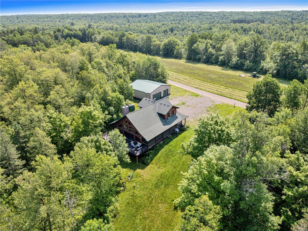
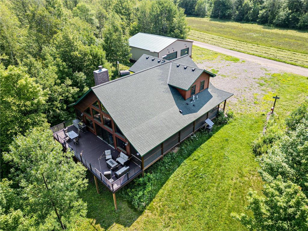
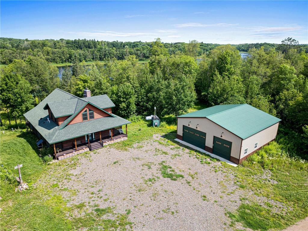
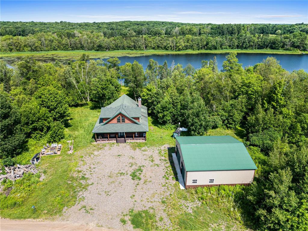
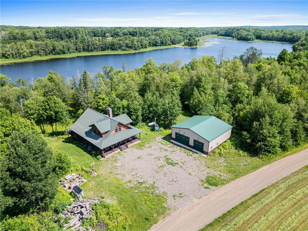
Discover your own 2.2-acre private retreat nestled along the shores of a secluded lake, just over an hour from the Twin Cities. With only four neighboring properties on the lake, you'll enjoy an exceptional level of privacy, peaceful surroundings, and outstanding fishing—creating the perfect escape from the pace of everyday life.Extensively remodeled with more than $350,000 in premium upgrades, this home blends modern comfort with timeless Northwoods charm. From the moment you step inside, you'll be captivated by the dramatic wall of windows showcasing breathtaking lake views and filling the home with an abundance of natural light. Warm tongue-and-groove pine accents, luxury vinyl plank flooring, and thoughtful finishes create an inviting atmosphere throughout.The beautifully updated kitchen is designed for gathering and entertaining, featuring custom oak cabinetry, granite countertops, a distinctive copper sink, and ample workspace to prepare everything from casual breakfasts to holiday feasts while enjoying the scenic surroundings.Step outside onto the expansive maintenance-free wraparound deck, where morning coffee, evening sunsets, and the soothing sounds of nature become part of your everyday routine. Whether you're entertaining guests or simply unwinding after a long day, this outdoor living space offers the perfect setting.The walkout lower level is equally impressive, with another wall of windows overlooking the lake and radiant in-floor heat supplied by a wood-burning boiler for year-round comfort. With generous living space, it's ideal for a family room, game room, home theater, or entertaining area.Need room for hobbies, toys, or a workshop? The exceptional 40' x 40' steel-frame pole building is built to impress. Spray foam insulated and equipped with its own 100-amp electrical subpanel, multiple 20-amp outlets, heated ceramic tile floors, and a heated floor drain, this versatile space is ready for everything from storing recreational vehicles to operating a workshop or pursuing your favorite projects in every season. As an added bonus, the property has a strong and proven Airbnb rental history, providing an outstanding opportunity to generate supplemental income when you're not enjoying the home yourself. Best of all, the home is fully furnished!Whether you're searching for a year-round residence, a luxurious weekend getaway, or an investment with income potential, this remarkable lakefront property offers the rare combination of privacy, quality craftsmanship, modern amenities, and unforgettable waterfront living.
Listing Information
Property Type: Residential, Single Family, Acreage,Log Home
Status: Active
Bedrooms: 4
Bathrooms: 3
Lot Size: 2.20 Acres
Square Feet: 3,875 sq ft
Year Built: 2007
Foundation: 1,625 sq ft
Garage: Yes
Stories: 2 Stories
County: Kanabec
Days On Market: 1
Construction Status: Previously Owned
School Information
District: 332 - Mora
Room Information
Main Floor
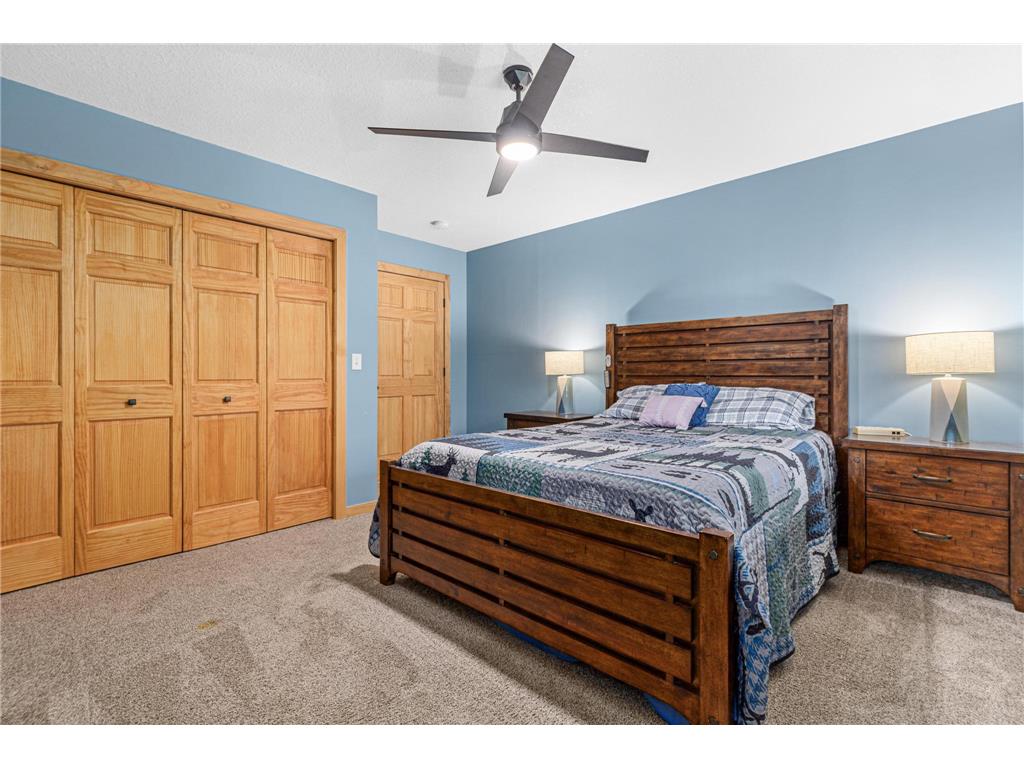
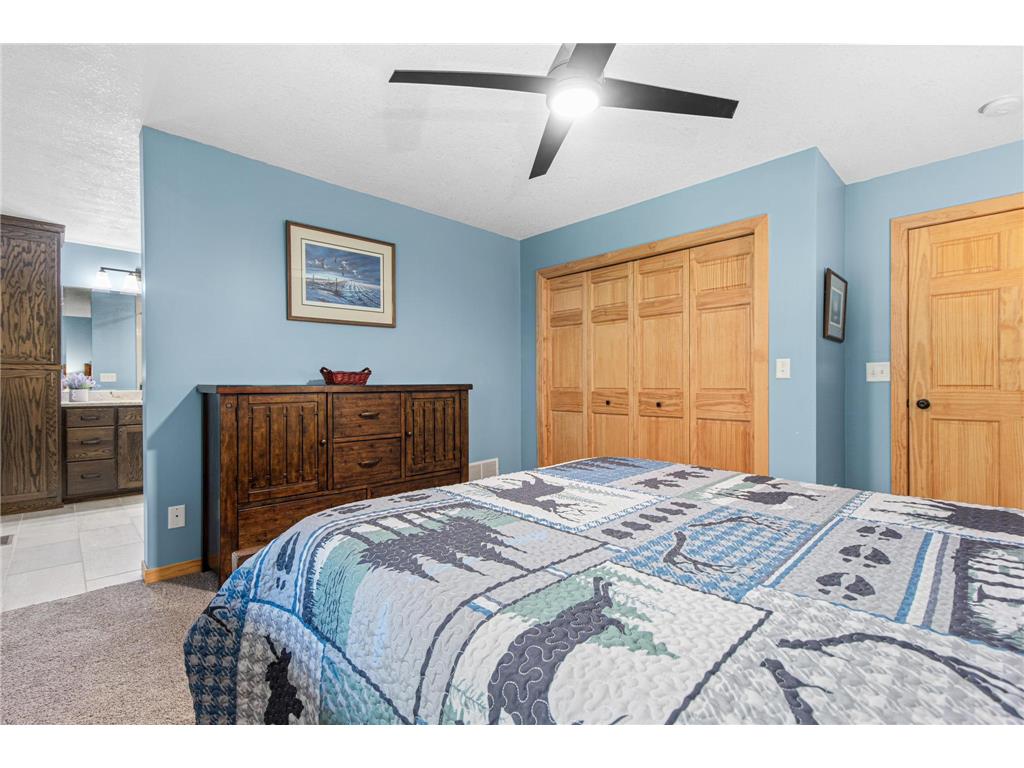
Bedroom 1: 14'8 x 13'5
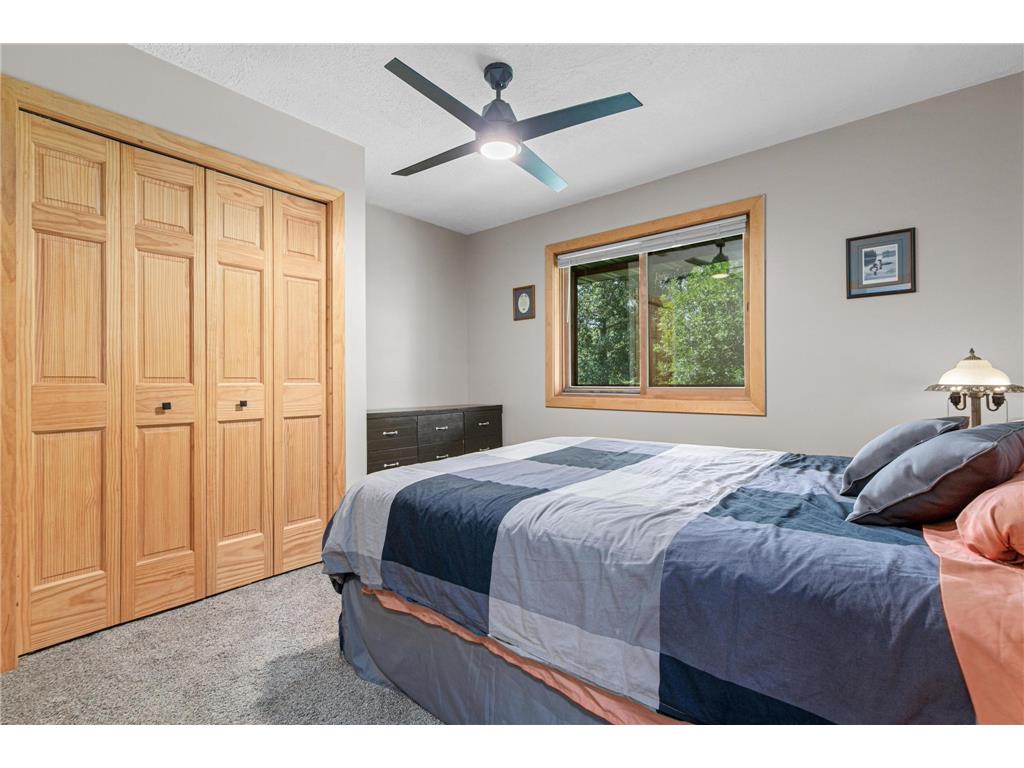
Bedroom 2: 10'4 x 12'5
Deck: 29'4 x 12'1
Dining Room: 10'6 x 8'3
Kitchen: 10'9 x 14'5
Living Room: 18'8 x 19'3
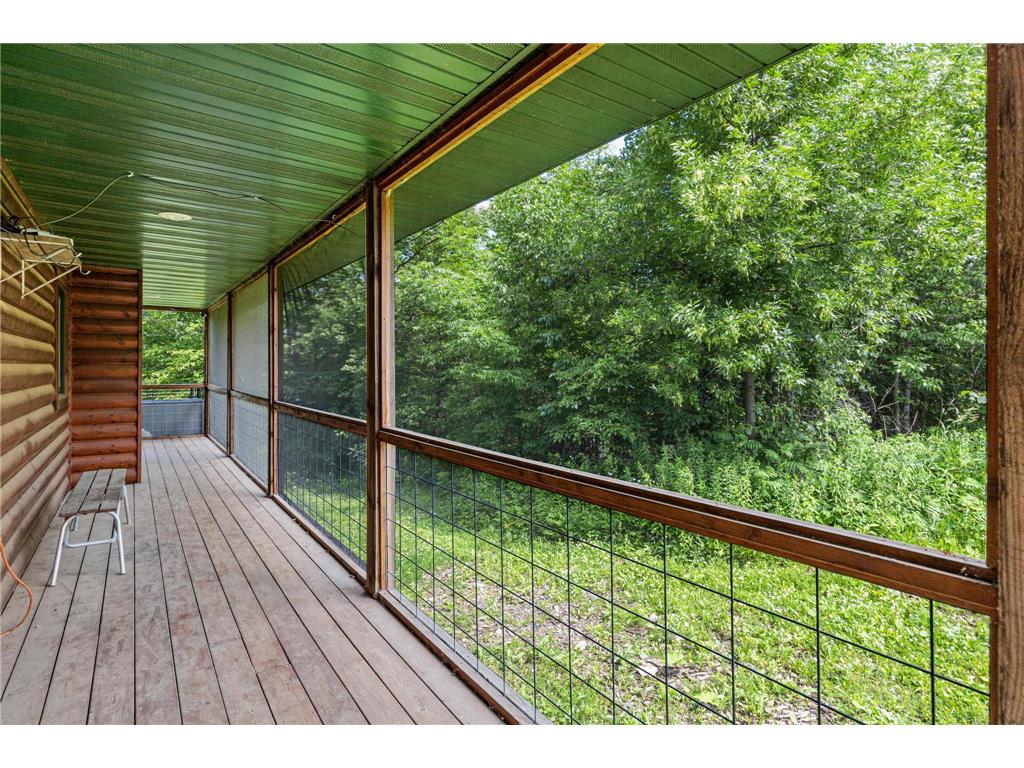
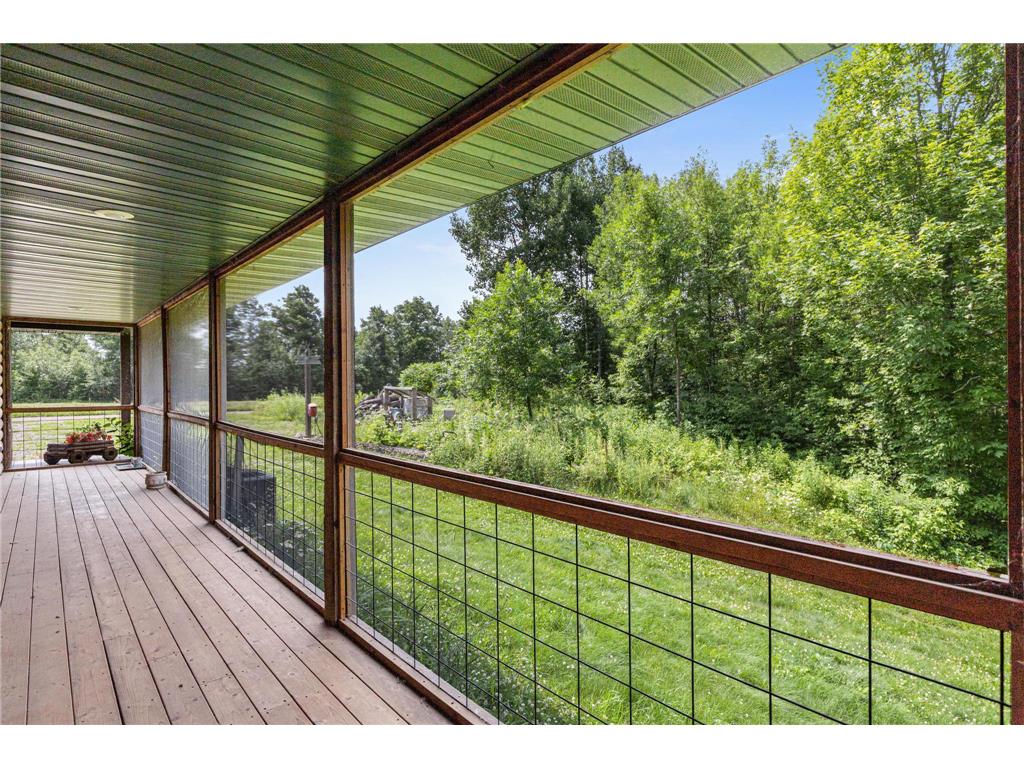
Screened Porch: 5'6 x 46'5
Upper Floor
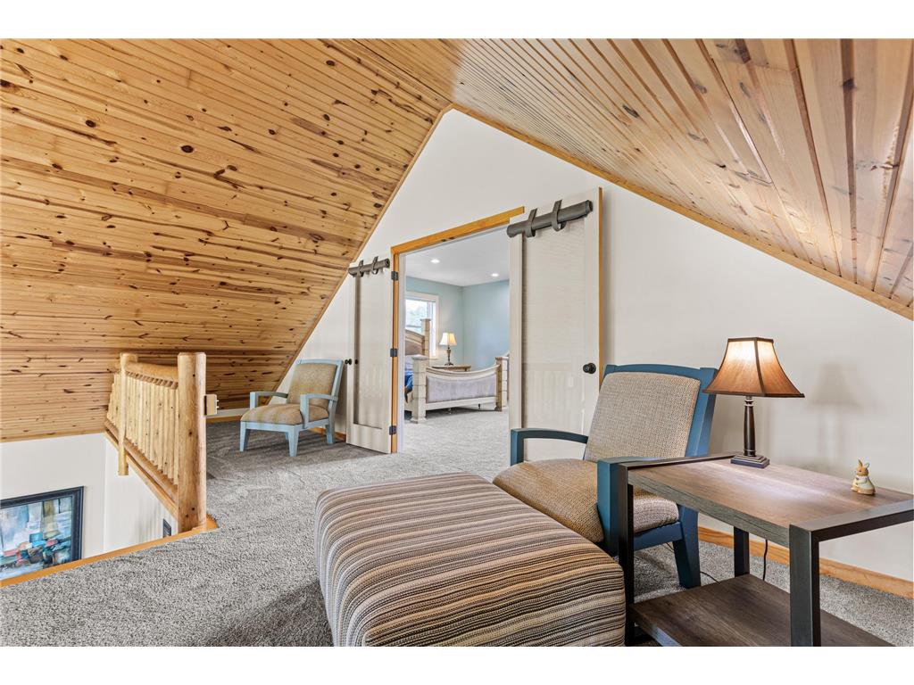
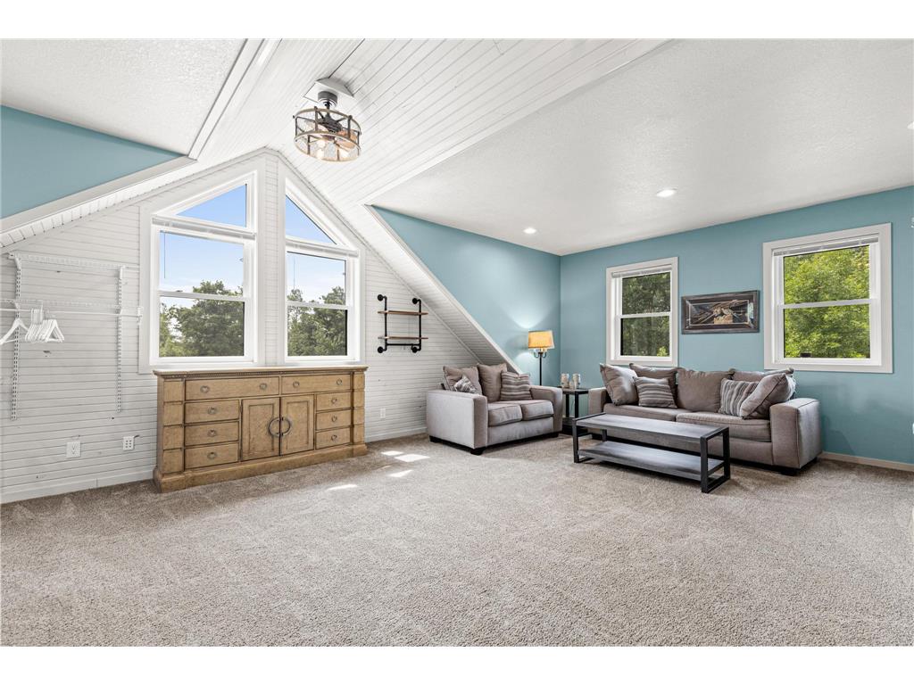
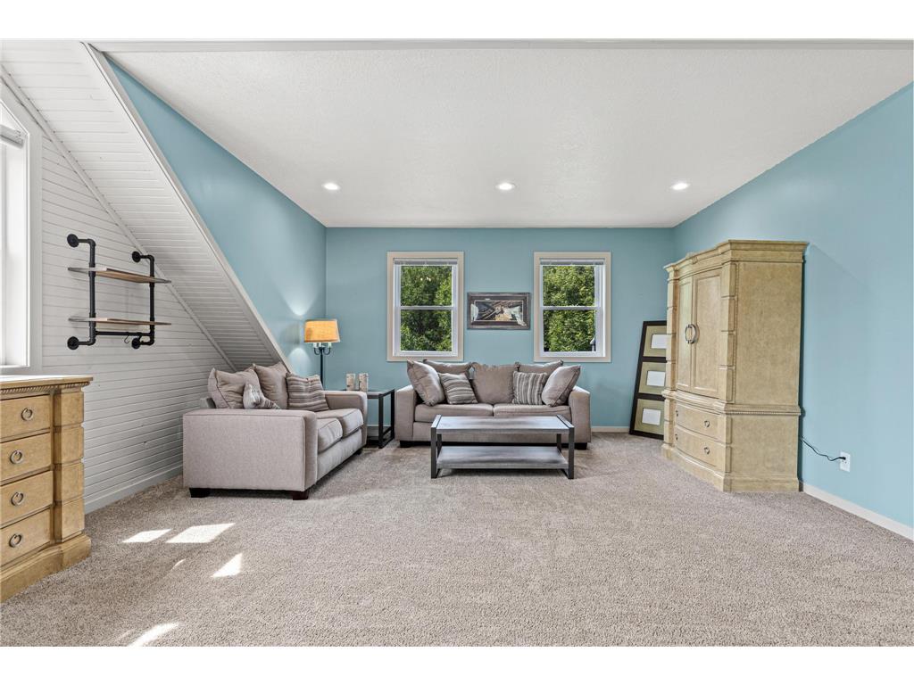
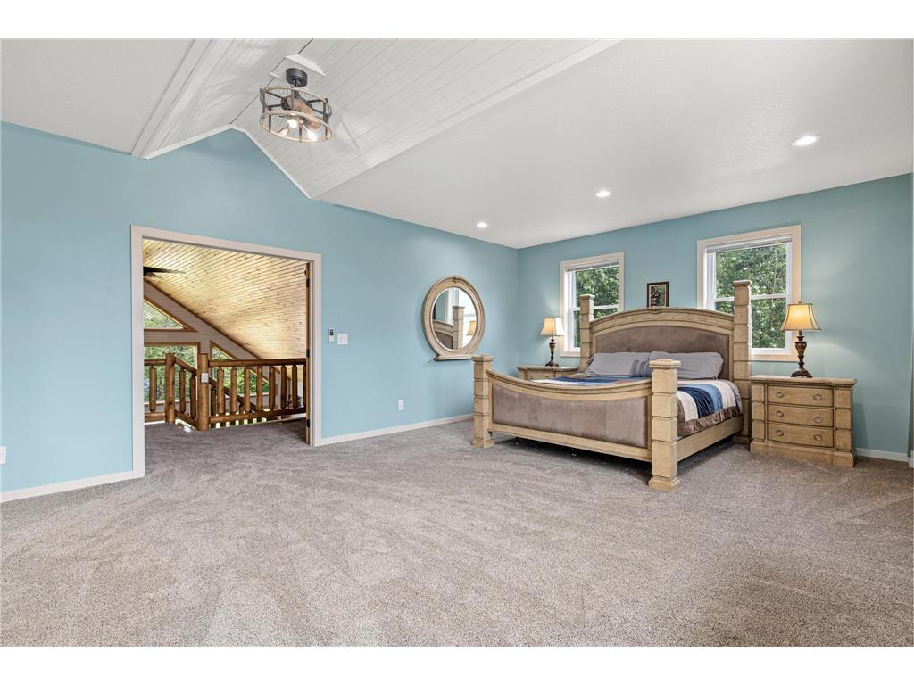
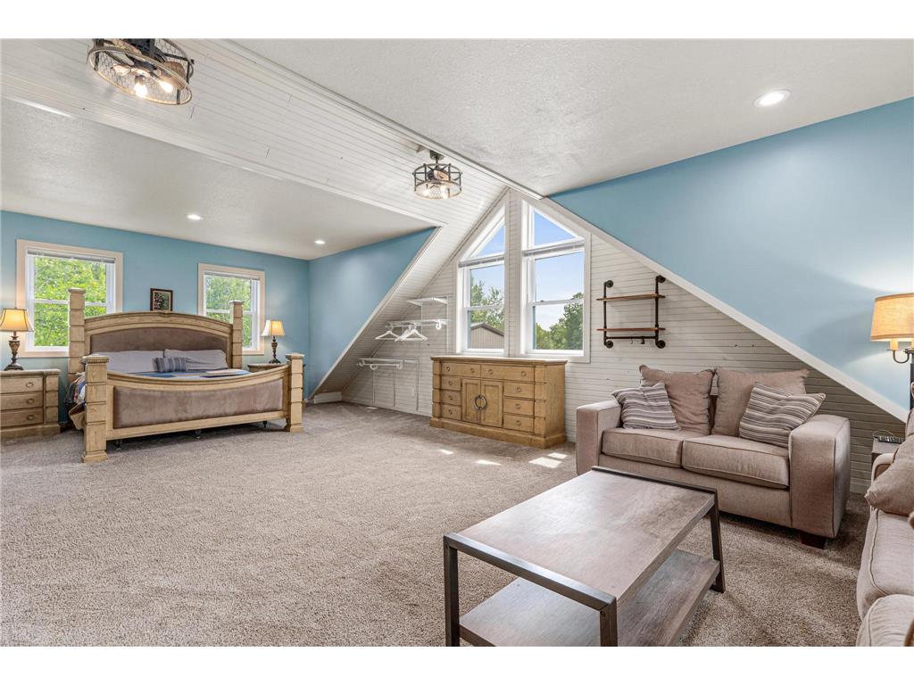
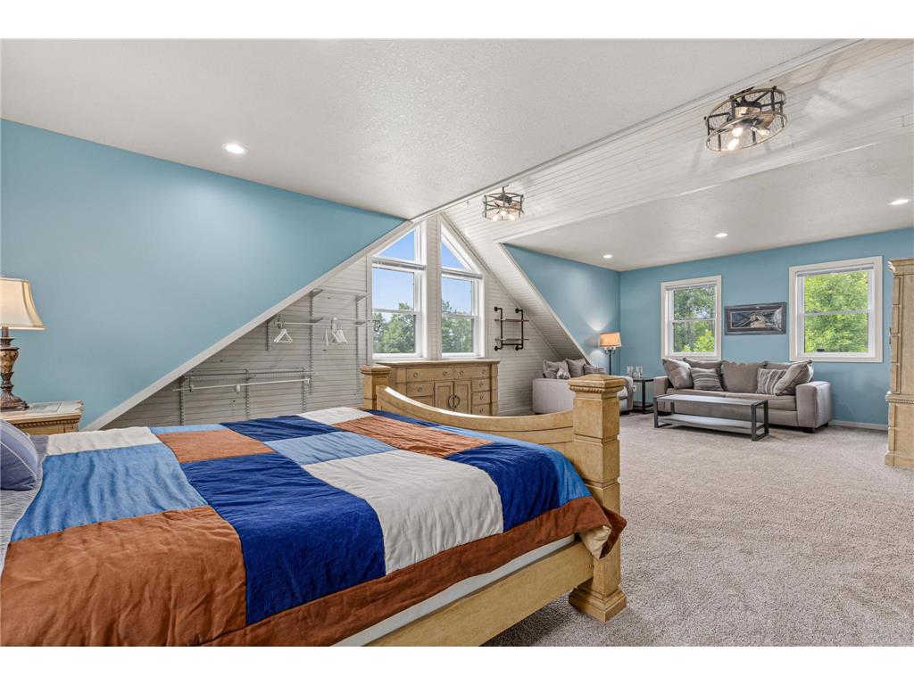
Bedroom 3: 31'7 x 17'8
Sitting Room: 31'7 x 9'7
Lower Floor
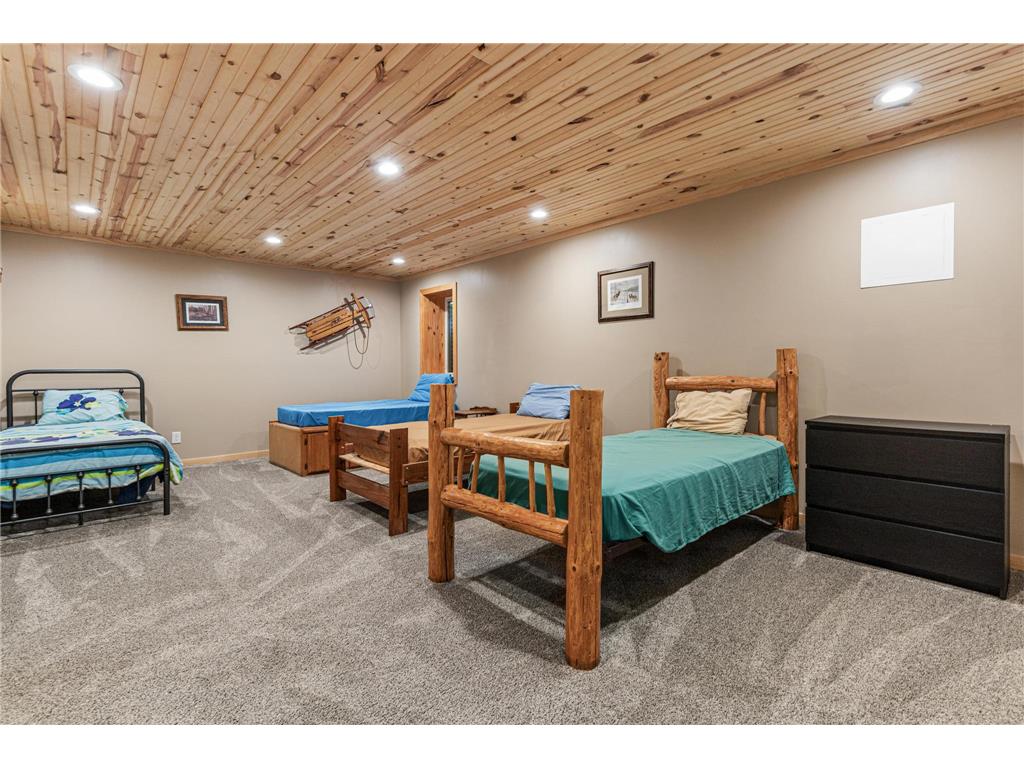
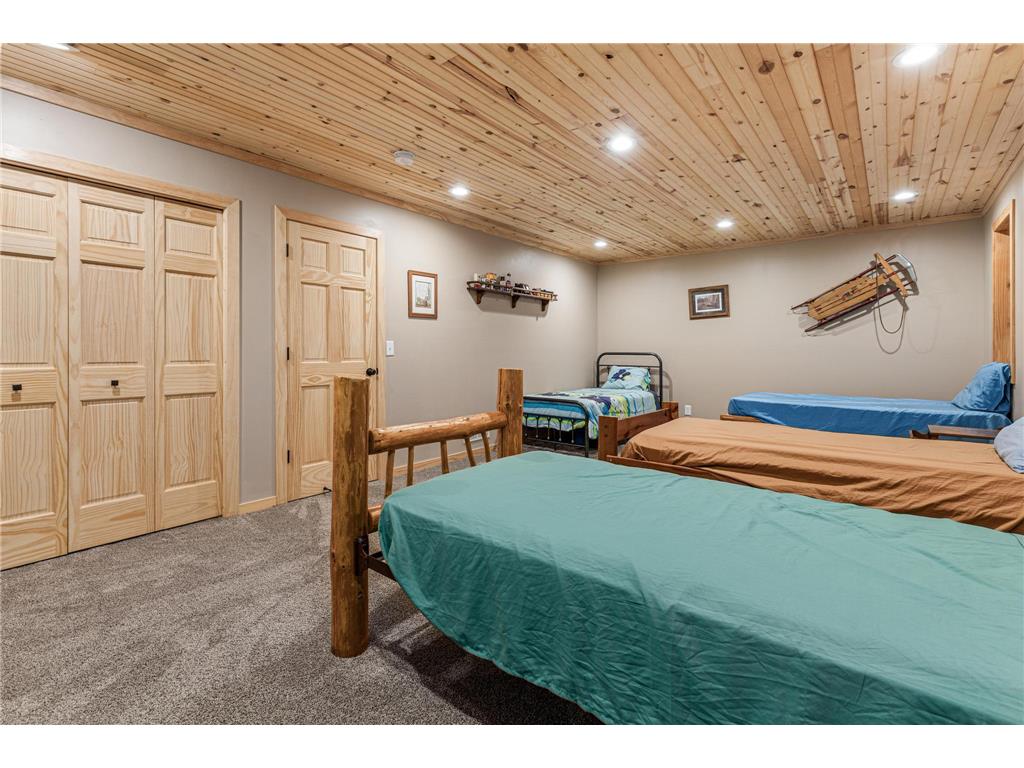
Bedroom 4: 13'9 x 23'3
Family Room: 17'2 x 19'8
Storage Room: 9'8 x 8'11
Utility Room: 9'8 x 11'5
Bathrooms
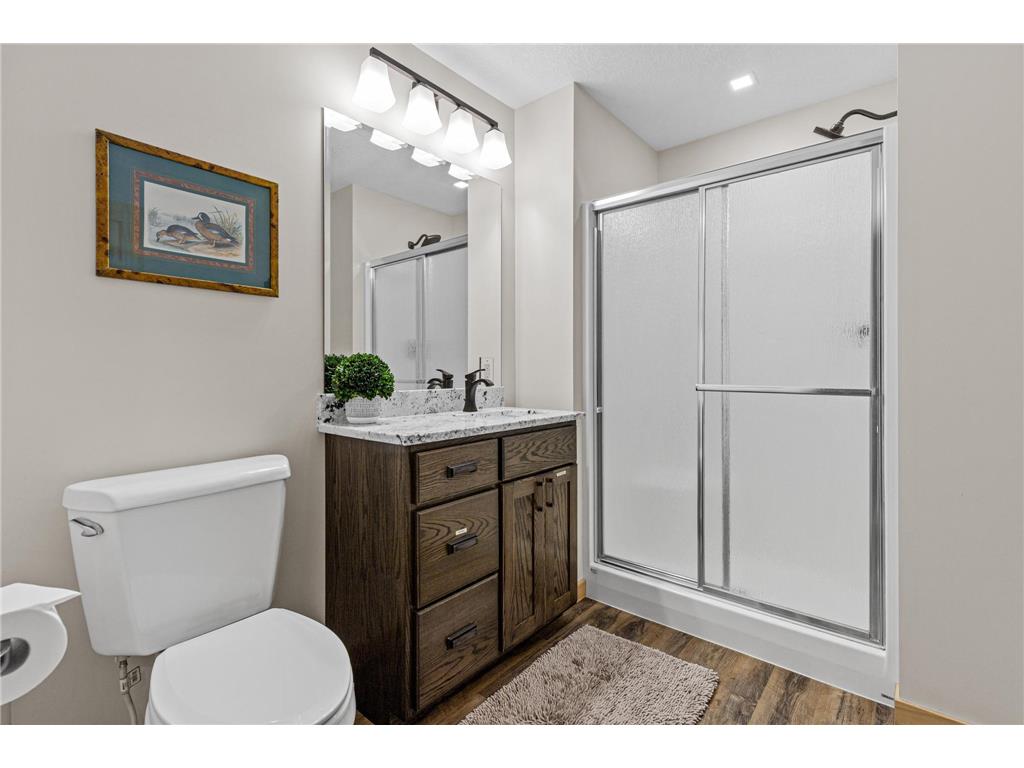
Full Baths: 2
3/4 Baths: 1
Additonal Room Information
Family: 2 Story/High/Vaulted Ceilings,Entertainment/Media Center,Great Room,Loft,Lower Level,Main Level
Dining: Breakfast Bar,Informal Dining Room
Laundry: Main Level
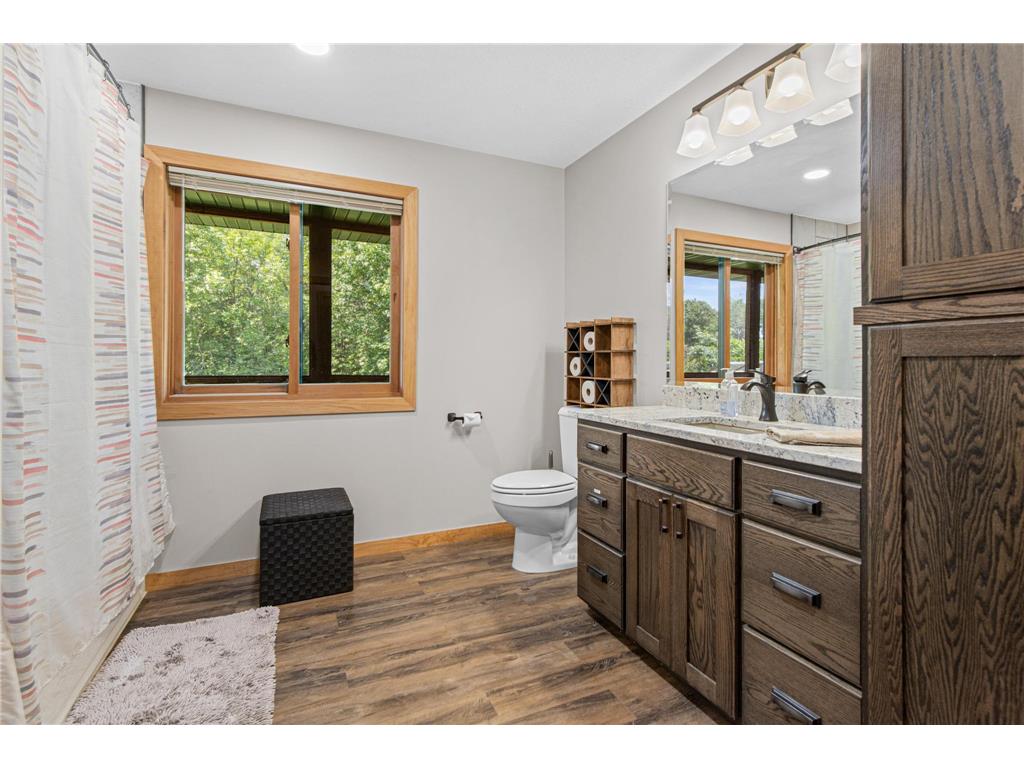
Bath Description: 3/4 Basement,Bathroom Ensuite,Full Primary,Main Floor Full Bath,Private Primary
Interior Features
Square Footage above: 2,450 sq ft
Square Footage below: 1,425 sq ft
Appliances: Water Filtration System, Fuel Tank - Owned, Stainless Steel Appliances, Double Oven, Electric Water Heater, Cooktop, Freezer, Disposal, Exhaust Fan/Hood, Dryer, Dishwasher, Washer, Refrigerator, Microwave, Range
Basement: In-Floor Heat, Storage Space, Egress Windows, Walkout, Concrete Block, Finished (Livable)
Fireplaces: 1, Electric
Additional Interior Features: All Living Facilities on One Level, Main Floor Primary, Walk-In Closet, Kitchen Window, Main Floor Laundry, Security System, Kitchen Center Island, Vaulted Ceiling(s), Ceiling Fan(s), Washer/Dryer Hookup
Utilities
Water: Well
Sewer: Tank with Drainage Field, Septic System Compliant - Yes
Cooling: Central, Heat Pump
Heating: Outdoor Boiler, Ductless Mini-Split, Electric, Boiler, Wood, In-Floor Heating, Heat Pump, Propane
Exterior / Lot Features
Garage Spaces: 10
Parking Description: Detached Garage, Insulated Garage, Garage Door Opener, Driveway - Gravel, RV Access/Parking, Floor Drain, Finished Garage, Garage Dimensions - 40x40, Garage Door Height - 10, Garage Door Width - 16, Garage Sq Ft - 1600.
Exterior: Log Siding
Roof: Age Over 8 Years, Architectural Shingle
Lot View: Bay,Lake,Panoramic
Lot Dimensions: 366x270x386x2
Zoning: Residential-Single Family
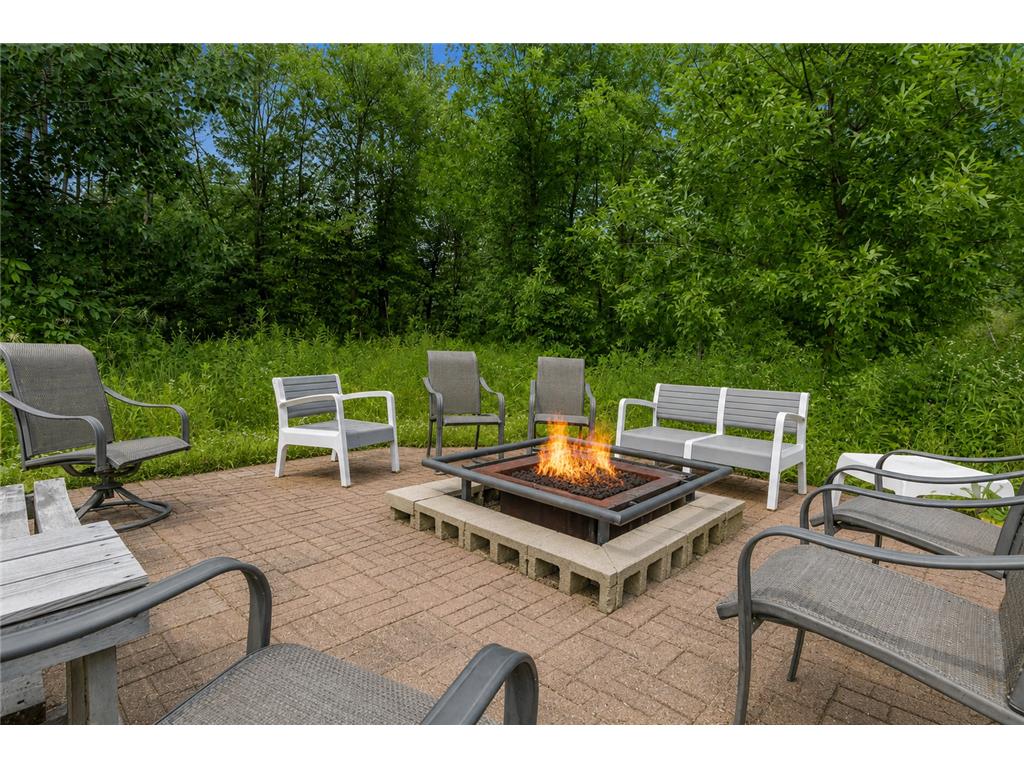
Additional Exterior/Lot Features: Dock, Porch, Deck, Irregular Lot, Tree Coverage - Medium, Accessible Shoreline, Road Frontage - County
Out Buildings: Pole Building
Waterfront Details
Boat Facilities: Boat Facilities
Standard Water Body: Lake Full of Fish
DNR Lake ID: 33002400
Water Front Features: Lake Front
Water Frontage Length: 270 Ft.
Lake Acres: 65
Lake Depth: 28 Ft.
Lake Bottom: Excellent Sand,Weeds
Waterfront Slope: Gradual
Driving Directions
Hwy 65 to 310th ave N go East to Naples st. turn Right follow road curves to Left. Go 1/4 mile house on Left
Financial Considerations
Tax/Property ID: 120084550
Tax Amount: 4056
Tax Year: 2025
HomeStead Description: Homesteaded
 A broker reciprocity listing courtesy: eXp Realty
The data relating to real estate for sale on this web site comes in part from the Broker Reciprocity℠ Program of the Regional Multiple Listing Service of Minnesota, Inc. Real estate listings held by brokerage firms other than Edina Realty, Inc. are marked with the Broker Reciprocity℠ logo or the Broker Reciprocity℠ thumbnail and detailed information about them includes the name of the listing brokers. Edina Realty, Inc. is not a Multiple Listing Service (MLS), nor does it offer MLS access. This website is a service of Edina Realty, Inc., a broker Participant of the Regional Multiple Listing Service of Minnesota, Inc. IDX information is provided exclusively for consumers personal, non-commercial use and may not be used for any purpose other than to identify prospective properties consumers may be interested in purchasing. Open House information is subject to change without notice. Information deemed reliable but not guaranteed.
Copyright 2026 Regional Multiple Listing Service of Minnesota, Inc. All Rights Reserved.
Payment Calculator
Interest rate and annual percentage rate (APR) are based on current market conditions, are for informational purposes only, are subject to change without notice and may be subject to pricing add-ons related to property type, loan amount, loan-to-value, credit score and other variables. Estimated closing costs used in the APR calculation are assumed to be paid by the borrower at closing. If the closing costs are financed, the loan, APR and payment amounts will be higher. If the down payment is less than 20%, mortgage insurance may be required and could increase the monthly payment and APR. Contact us for details. Additional loan programs may be available. Accuracy is not guaranteed, and all products may not be available in all borrower's geographical areas and are based on their individual situation. This is not a credit decision or a commitment to lend.
Sales History & Tax Summary for 2354 305th Avenue
Sales History
| Date | Price | |
|---|---|---|
| Currently not available. | ||
Tax Summary
| Tax Year | Estimated Market Value | Total Tax |
|---|---|---|
| Currently not available. | ||
Data powered by ATTOM Data Solutions. Copyright© 2026. Information deemed reliable but not guaranteed.
Schools
Schools nearby 2354 305th Avenue
| Schools in attendance boundaries | Grades | Distance | Rating |
|---|---|---|---|
| Loading... | |||
| Schools nearby | Grades | Distance | Rating |
|---|---|---|---|
| Loading... | |||
Data powered by ATTOM Data Solutions. Copyright© 2026. Information deemed reliable but not guaranteed.
The schools shown represent both the assigned schools and schools by distance based on local school and district attendance boundaries. Attendance boundaries change based on various factors and proximity does not guarantee enrollment eligibility. Please consult your real estate agent and/or the school district to confirm the schools this property is zoned to attend. Information is deemed reliable but not guaranteed.
SchoolDigger ® Rating
The SchoolDigger rating system is a 1-5 scale with 5 as the highest rating. SchoolDigger ranks schools based on test scores supplied by each state's Department of Education. They calculate an average standard score by normalizing and averaging each school's test scores across all tests and grades.
Coming soon properties will soon be on the market, but are not yet available for showings.