$1,079,000
236 Eagle Estates Drive Debary, FL 32713
For Sale MLS# V4949602
4 beds 4 baths 3,167 sq ft Single Family
Details for 236 Eagle Estates Drive
MLS# V4949602
Description for 236 Eagle Estates Drive, Debary, FL, 32713
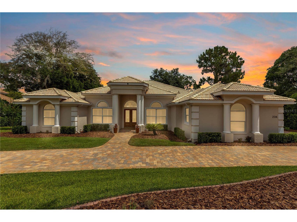
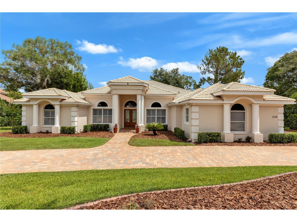
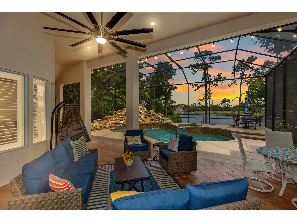
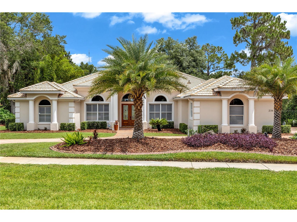
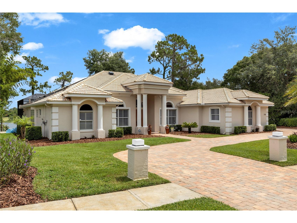
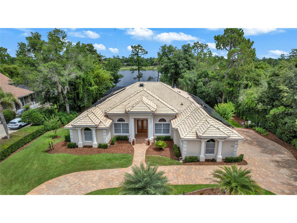
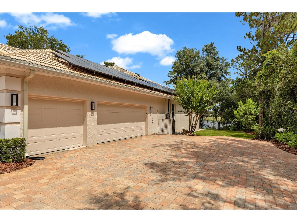
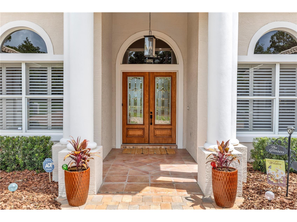
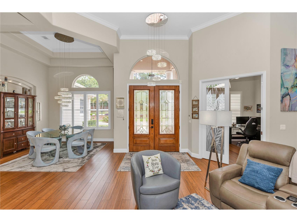
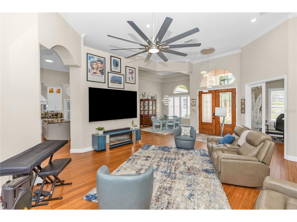
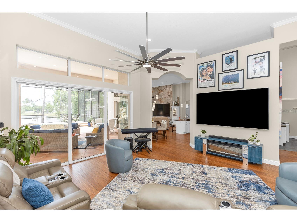
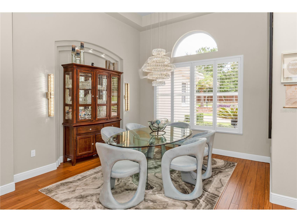
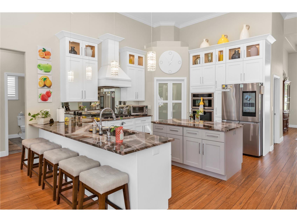
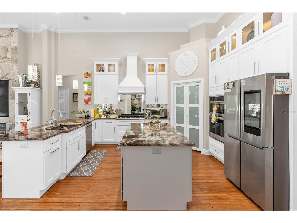
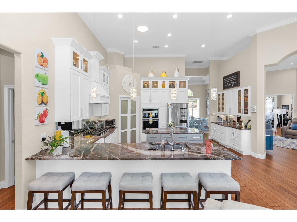
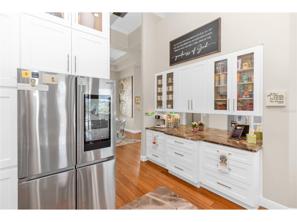
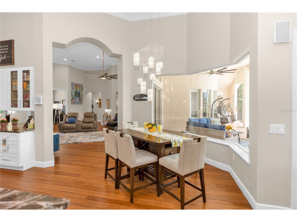
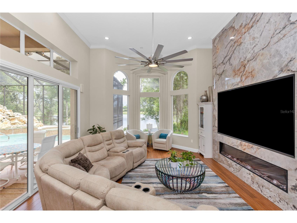
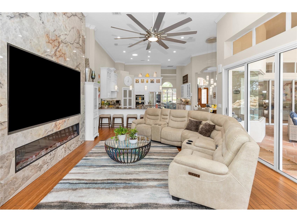
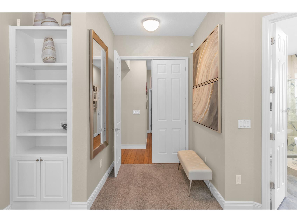
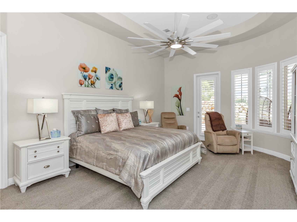
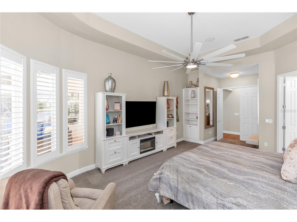
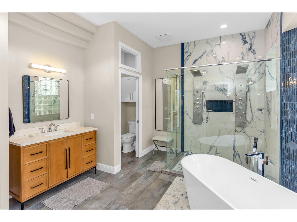
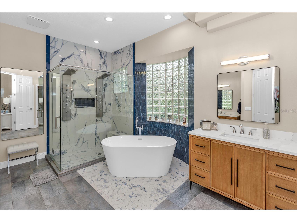
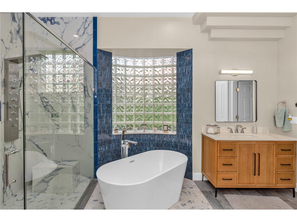
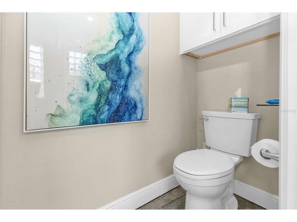
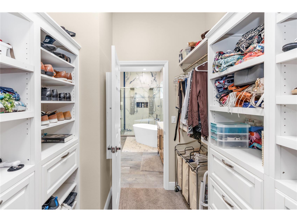
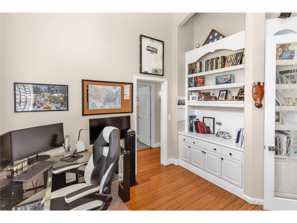
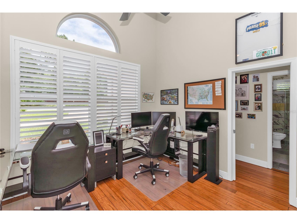
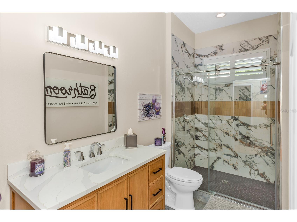
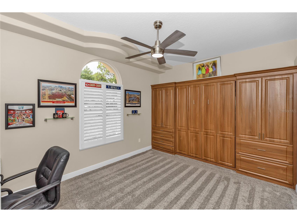
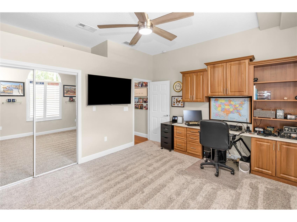
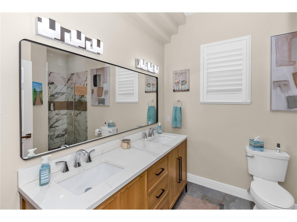
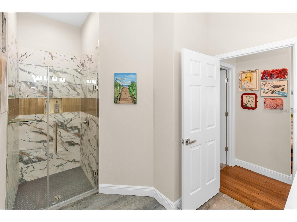
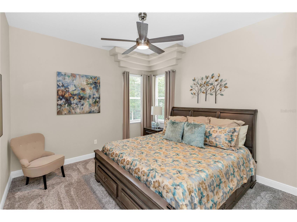
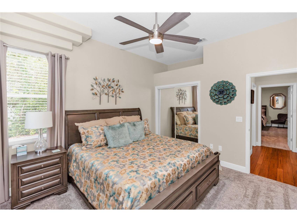
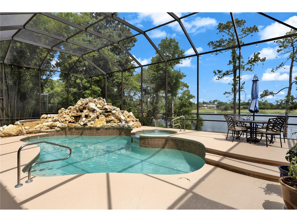
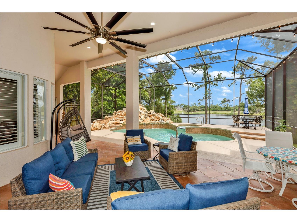
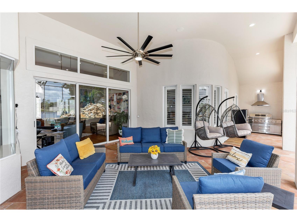
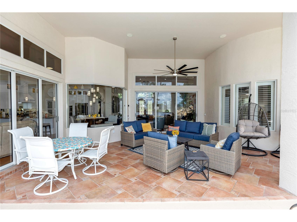
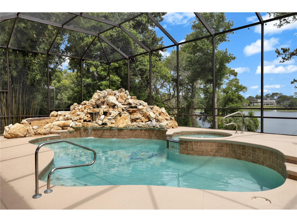
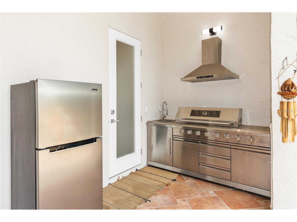
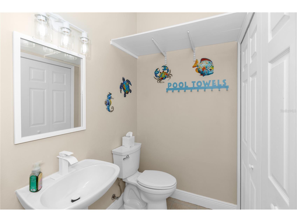
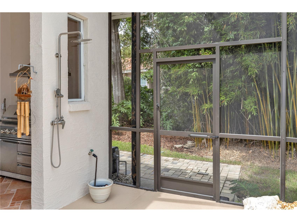
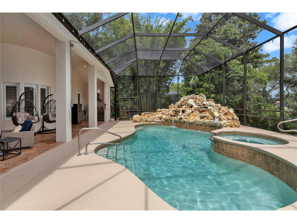
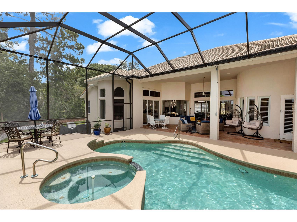
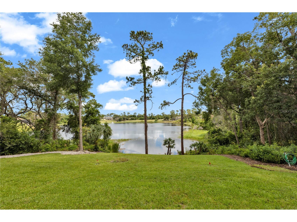
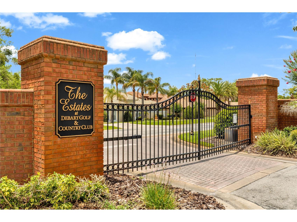
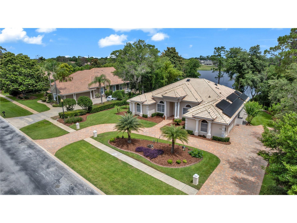
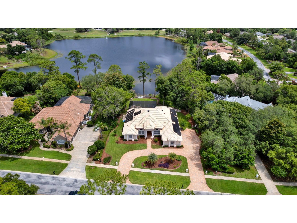
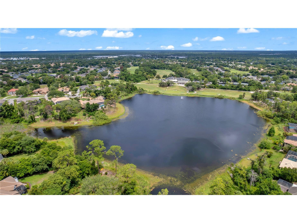
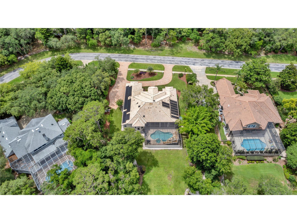
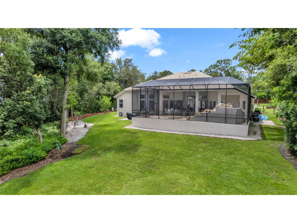
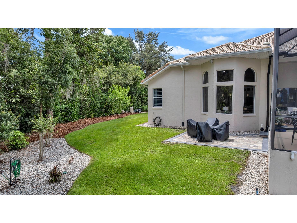
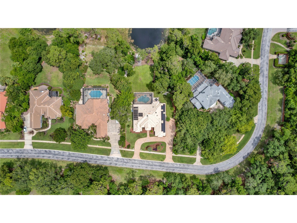
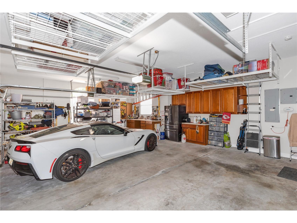
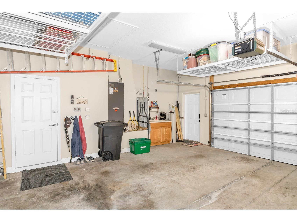
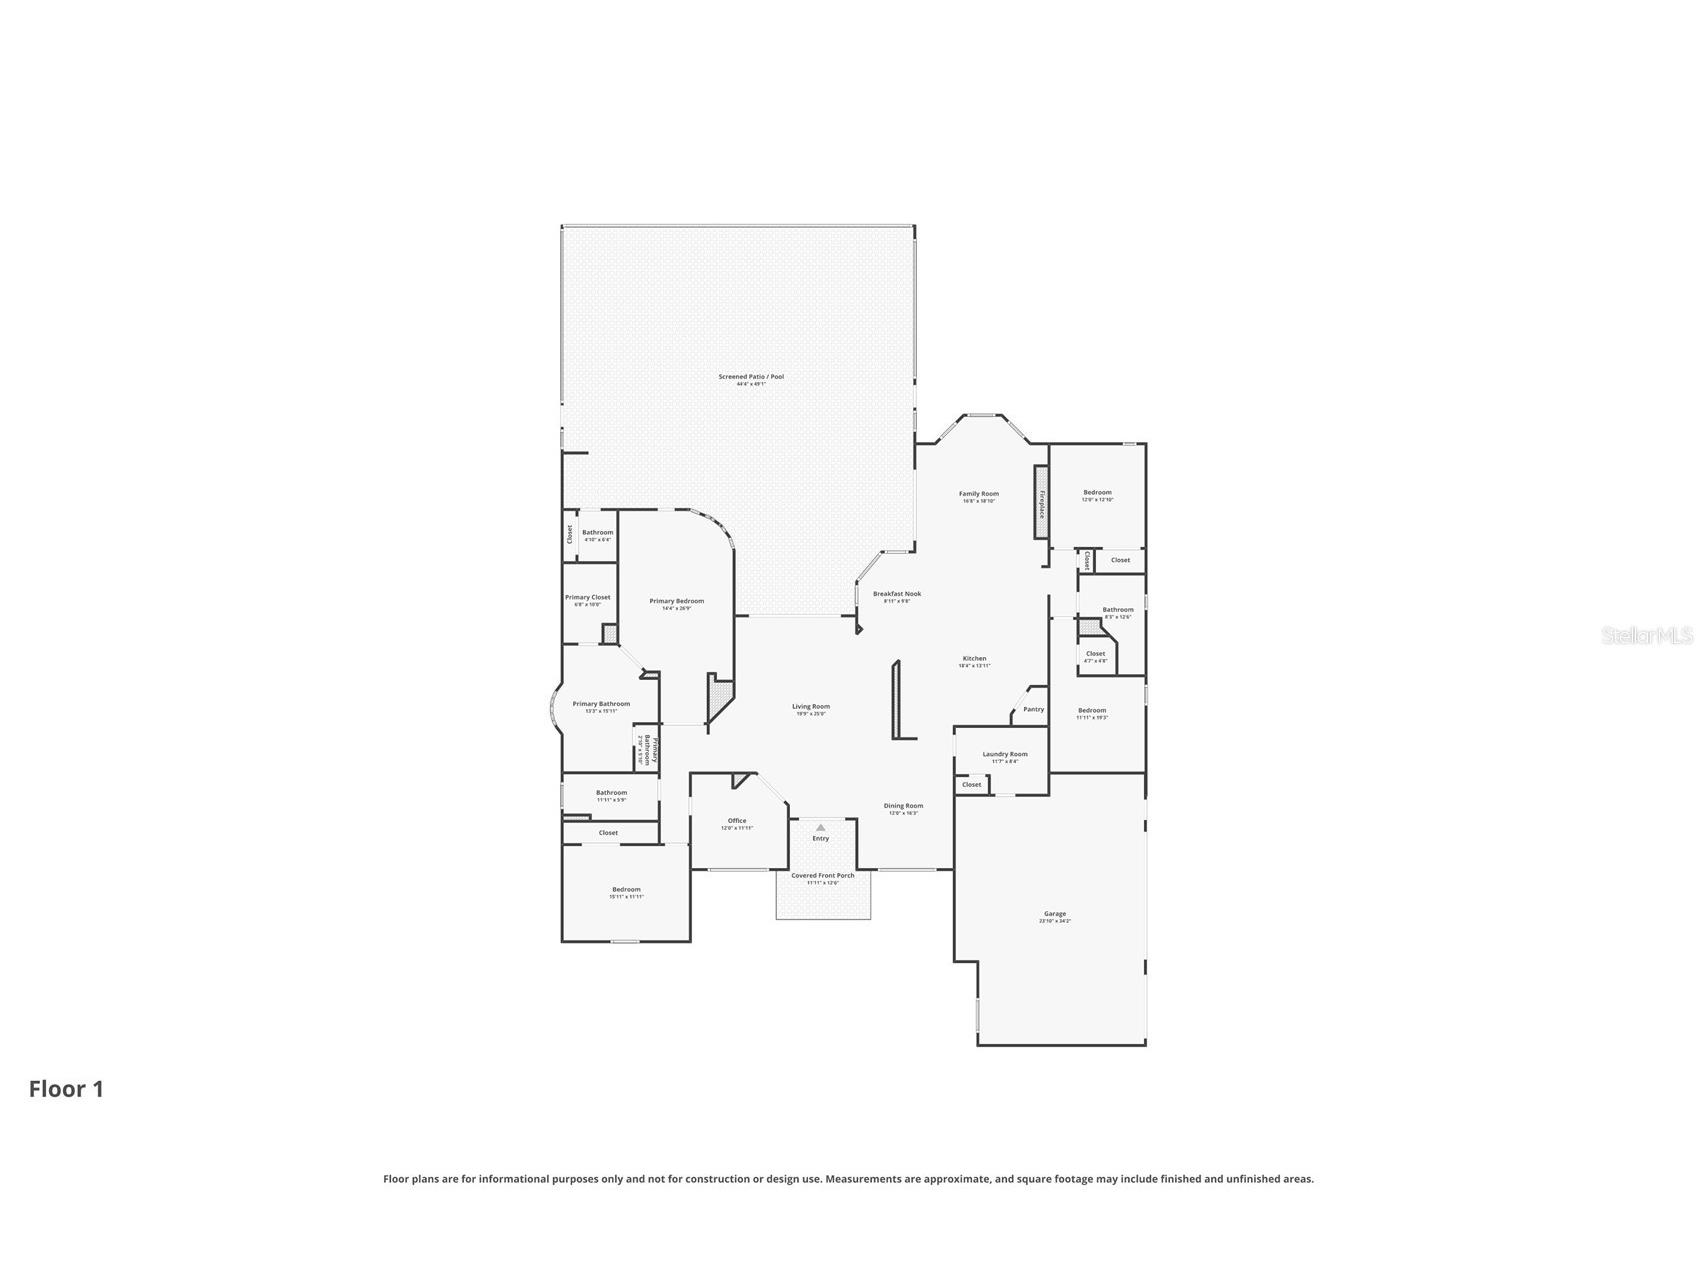
Welcome to an extraordinary opportunity to own a luxury estate in the HIGHLY DESIRABLE gated community of The Estates, located in the DeBary Golf and Country Club, where homes RARELY become available! Nestled on a private 1.06-acre LAKEFRONT lot, this exceptional 4-bedroom PLUS office, 3.5-bathroom residence seamlessly blends timeless elegance, modern efficiency, and resort-style living in one of the area's most exclusive neighborhoods. More than just a home, this is a lifestyle, offering breathtaking views of the lake, community clubhouse, and golf course in a golf cart-friendly neighborhood where you can ride to dinner, enjoy a round of golf, play pickleball, and enjoy everything this premier community has to offer. From the moment you arrive, the home's IMPECCABLE curb appeal is evident with professional landscaping, a spacious 3-car garage, and a beautifully maintained exterior. Inside, you'll find NEW stunning bamboo flooring, extensive crown molding, plantation shutters, and BRAND-NEW carpeting. Two tubular skylights further enhance the bright and airy atmosphere, bringing in natural light throughout the day. The expansive floor plan is ideal for everyday living and entertaining. Fully retractable sliding glass doors create a seamless transition between the interior and the outdoor oasis, allowing the spectacular views to become part of everyday living. At the heart of the home, the NEW renovated gourmet kitchen is designed to impress with a gas cooktop, gorgeous natural quartzite countertops, under-cabinet lighting, built-in pantry shelving, a mirrored backsplash, and abundant cabinetry overlooking the main living areas and pool. The luxurious primary suite serves as a private retreat featuring a tray ceiling, a spacious walk-in closet with built-ins, dual vanities, and a spa-inspired bathroom complete with a floating soaking tub. Step outside and experience your own private resort. The screened pool area is perfectly designed for entertaining with a fully equipped summer kitchen featuring a range and sink, an additional paver patio with a firepit, a dedicated pool bath, and an outdoor shower with hot and cold water. The pool area has been freshly repainted, the pavers recently resealed, and the new pool cage and screens enhance the outdoor living experience. The backdrop of the lake, clubhouse, and golf course is truly unmatched. This home is as practical as it is luxurious, offering PAID-OFF solar panels that service both the home and pool, two gas tankless water heaters, a gas pool heater, a well for the irrigation system servicing the professionally landscaped grounds, and numerous smart home features. Both 100" TV's included! (in Family & Living room). The oversized 3-car garage includes cabinetry, overhead storage, and an additional utility sink, adding exceptional functionality. Even the property's mature peach tree adds a unique touch to this remarkable estate! Homes in The Estates are seldom offered for sale, making this an exceptional opportunity to own a meticulously maintained estate that combines privacy, sophistication, energy efficiency, and an unparalleled lifestyle. With over an acre of land, spectacular lakefront views, and the ability to hop on your golf cart to enjoy the clubhouse, golf course, pickleball courts, basketball courts, and community amenities, this is more than a home—it's the lifestyle you've been waiting for! This home may be under audio or visual surveillance.
Listing Information
Property Type: Residential, Single Family Residence
Status: Active
Bedrooms: 4
Bathrooms: 4
Lot Size: 1.07 Acres
Square Feet: 3,167 sq ft
Year Built: 1999
Garage: Yes
Stories: 1 Story
Construction: Stucco
Subdivision: Debary Plantation Un 15
Foundation: Slab
County: Volusia
School Information
Elementary: Debary Elem
Middle: River Springs Middle School
High: University High School-Vol
Room Information
Main Floor
Bathroom 3: 19x11
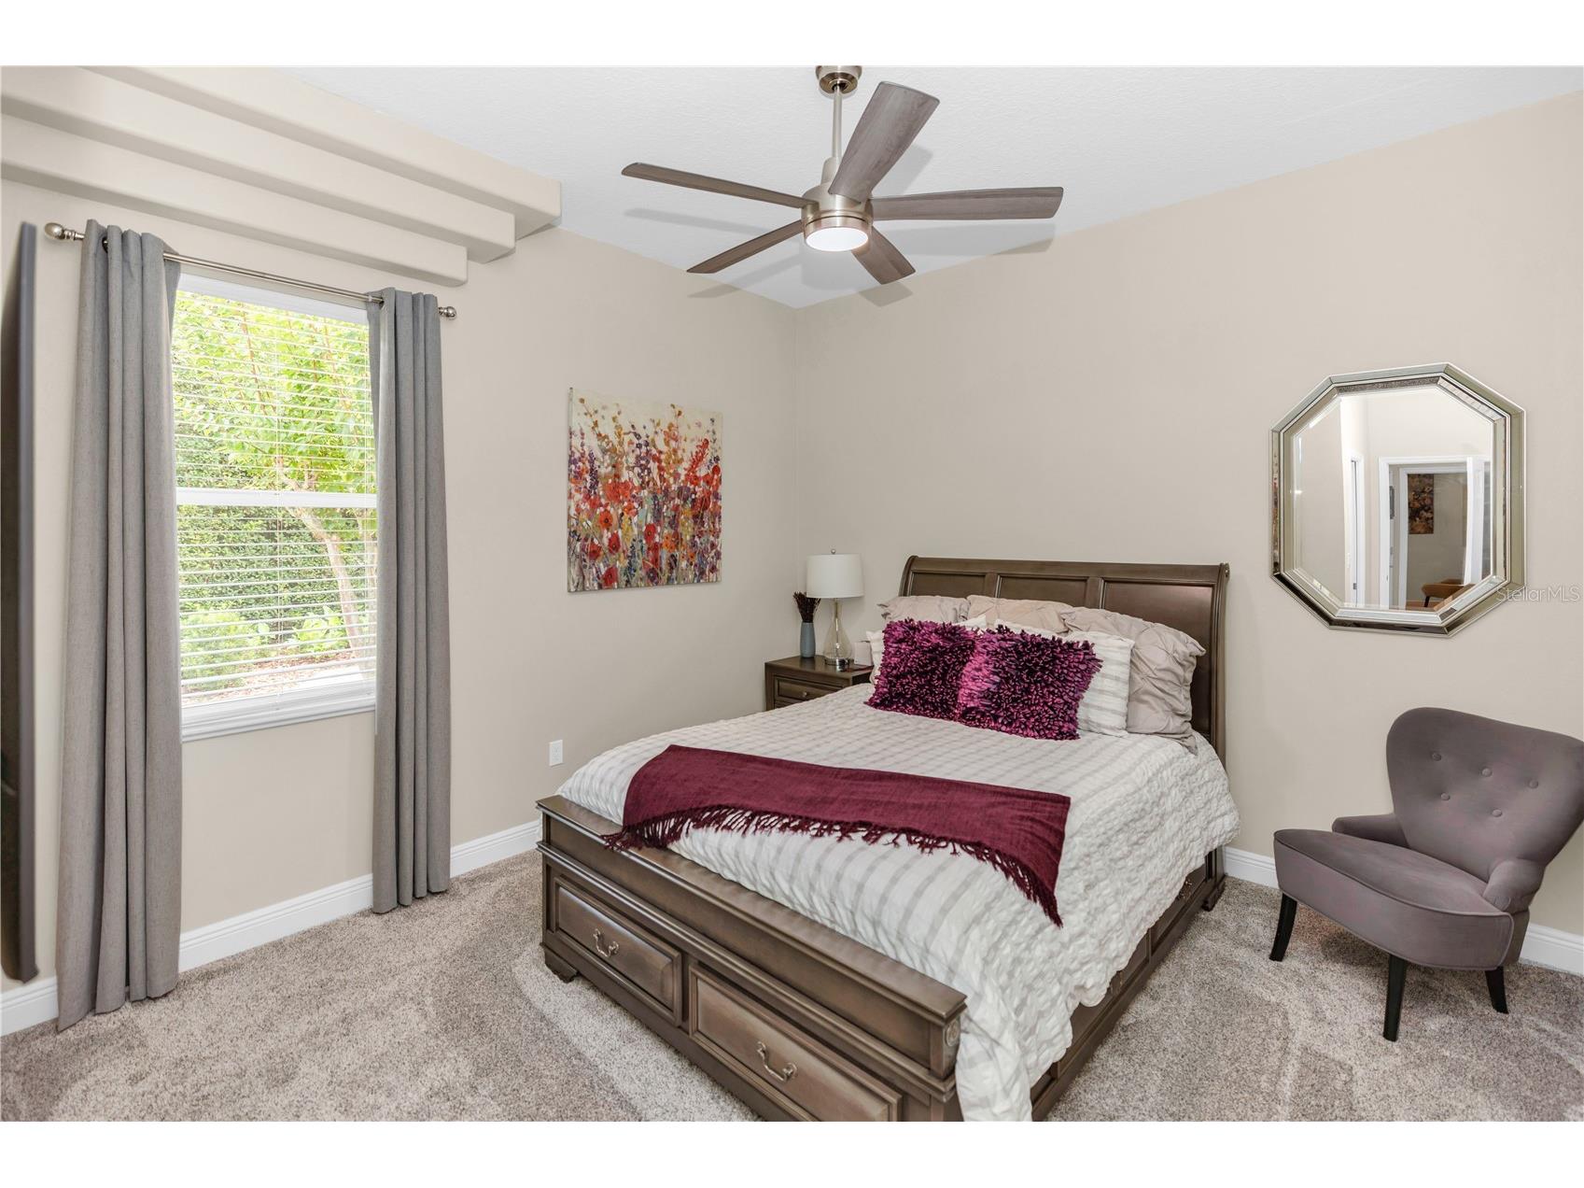
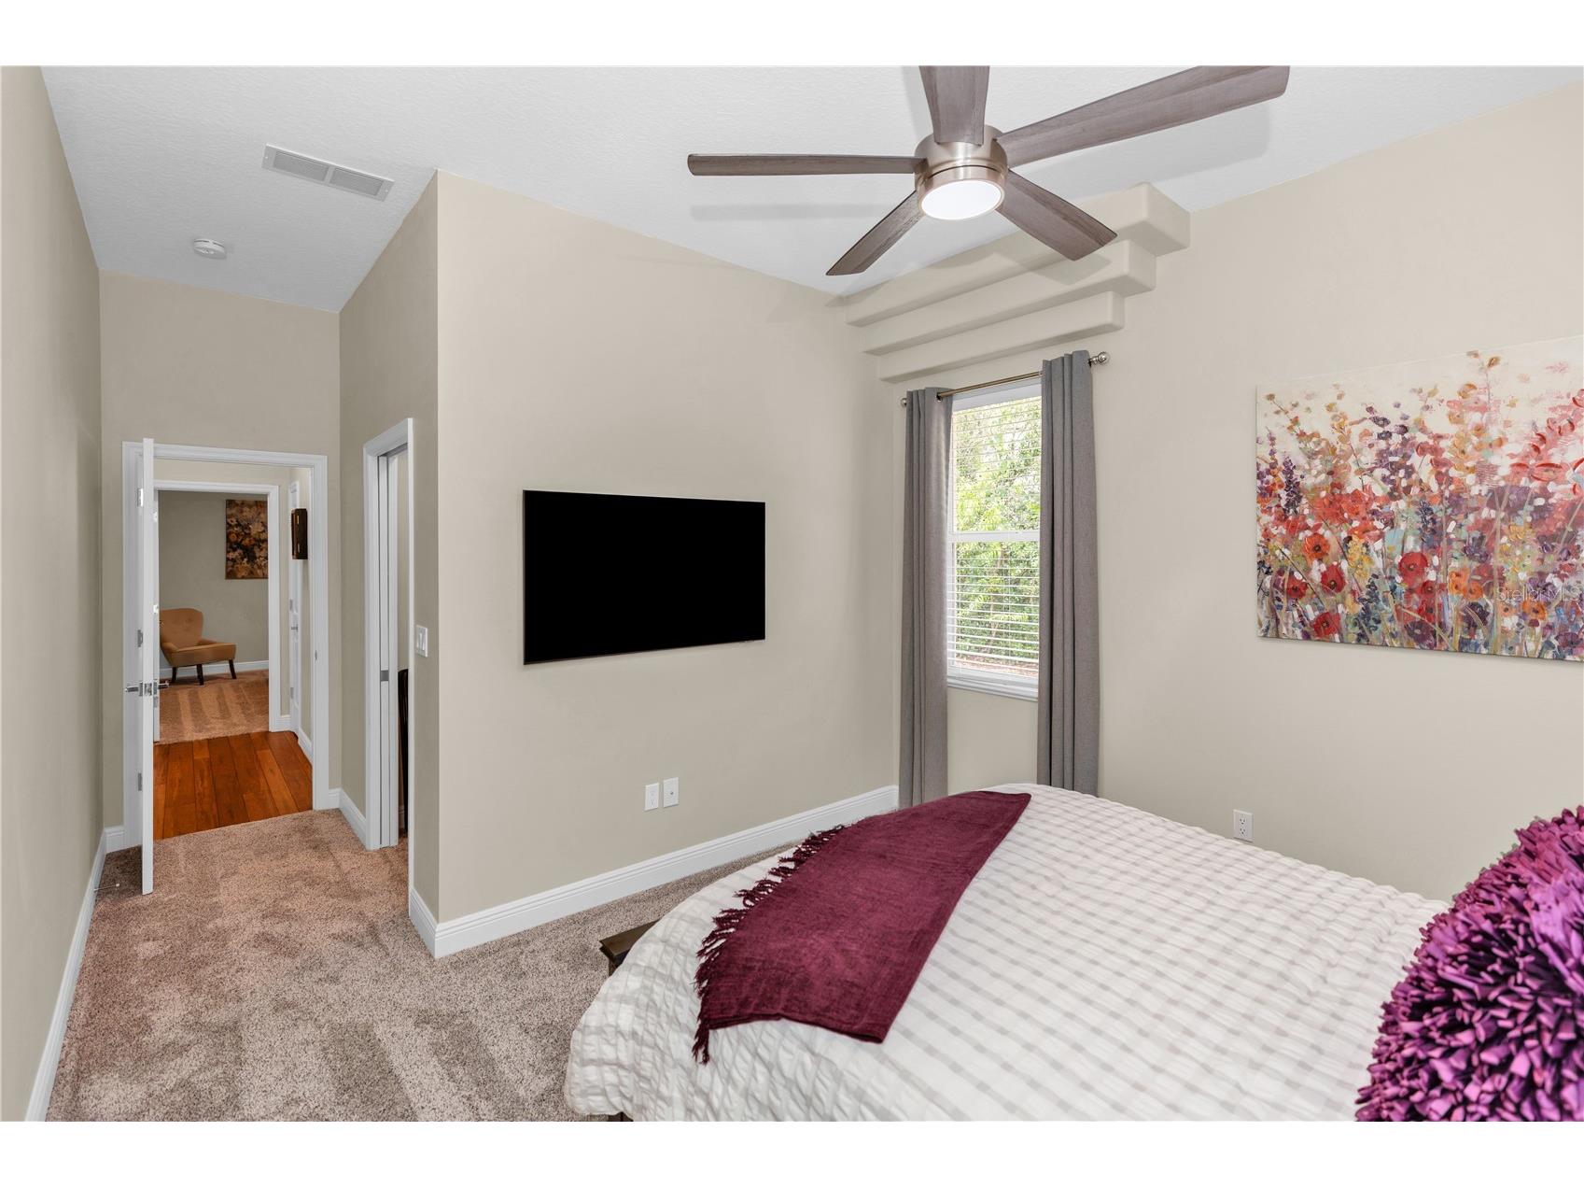
Bedroom 2: 12x12
Bedroom 1: 11x15
Primary Bedroom: 26x14
Office: 11x12
Living Room: 25x19
Dining Room: 16x12
Family Room: 18x16
Kitchen: 13x18
Bathrooms
Full Baths: 3
1/2 Baths: 1
Additonal Room Information
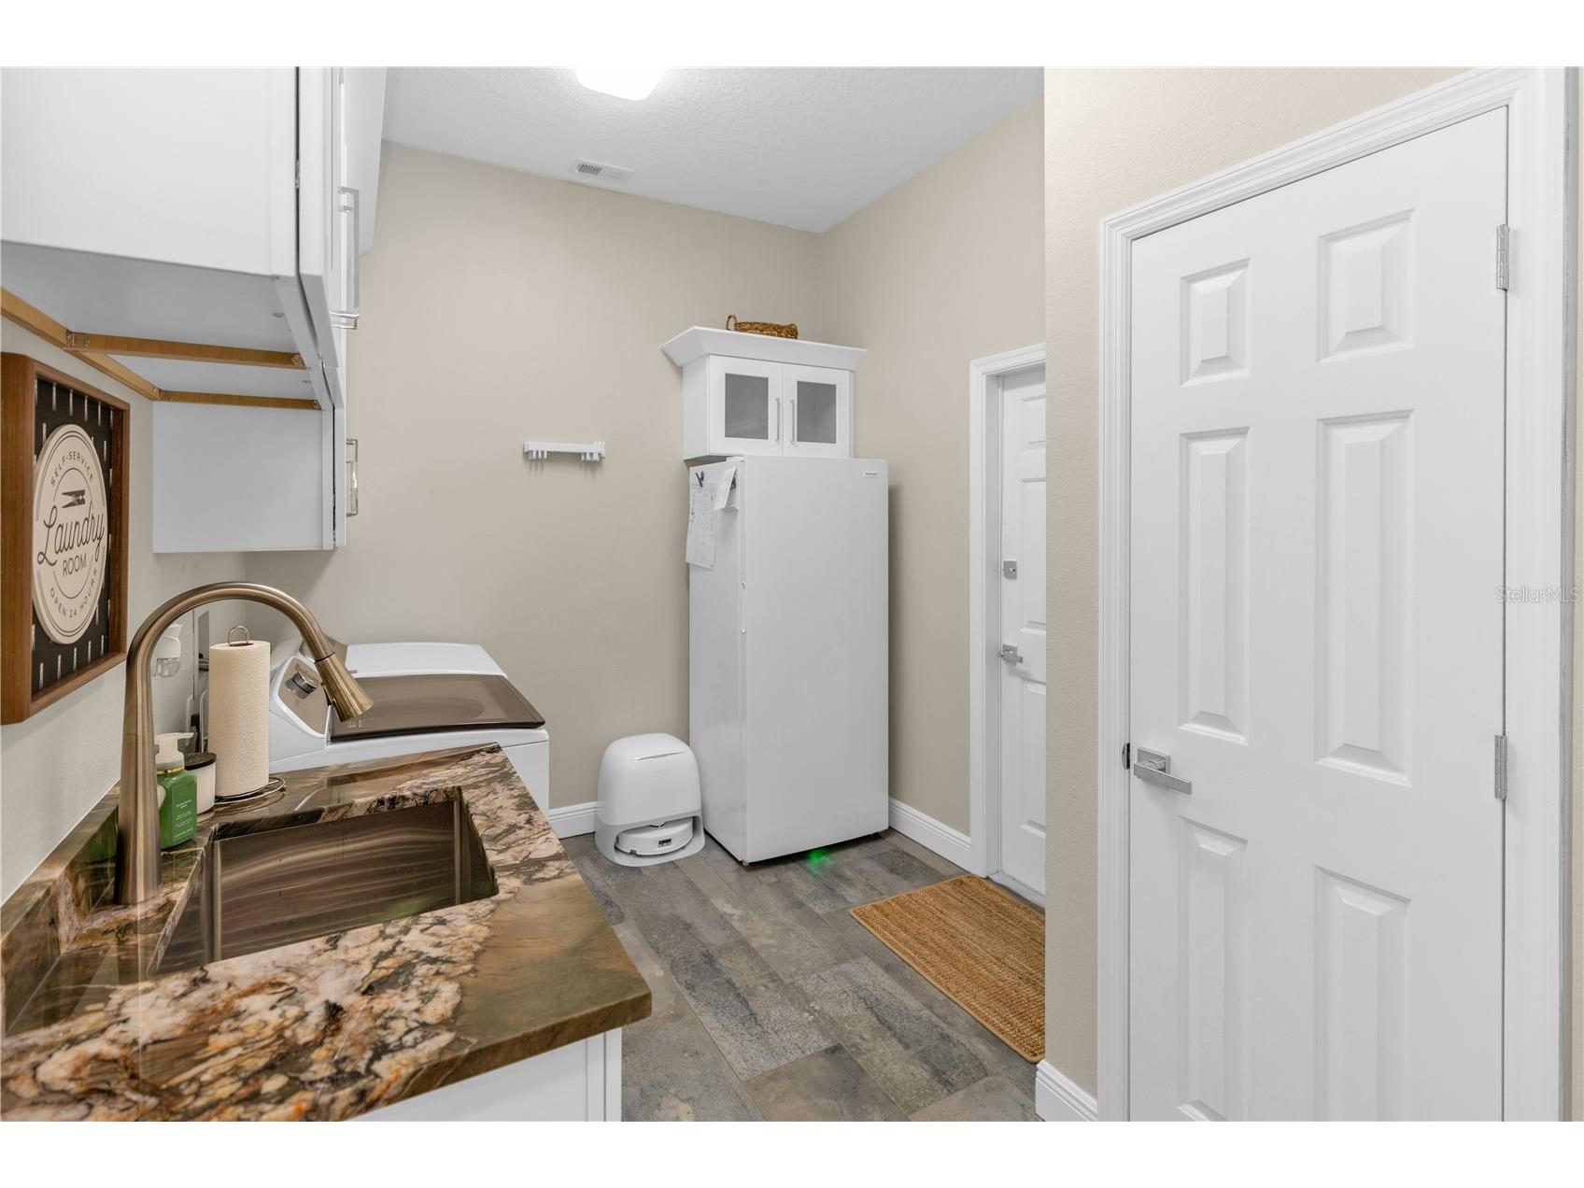
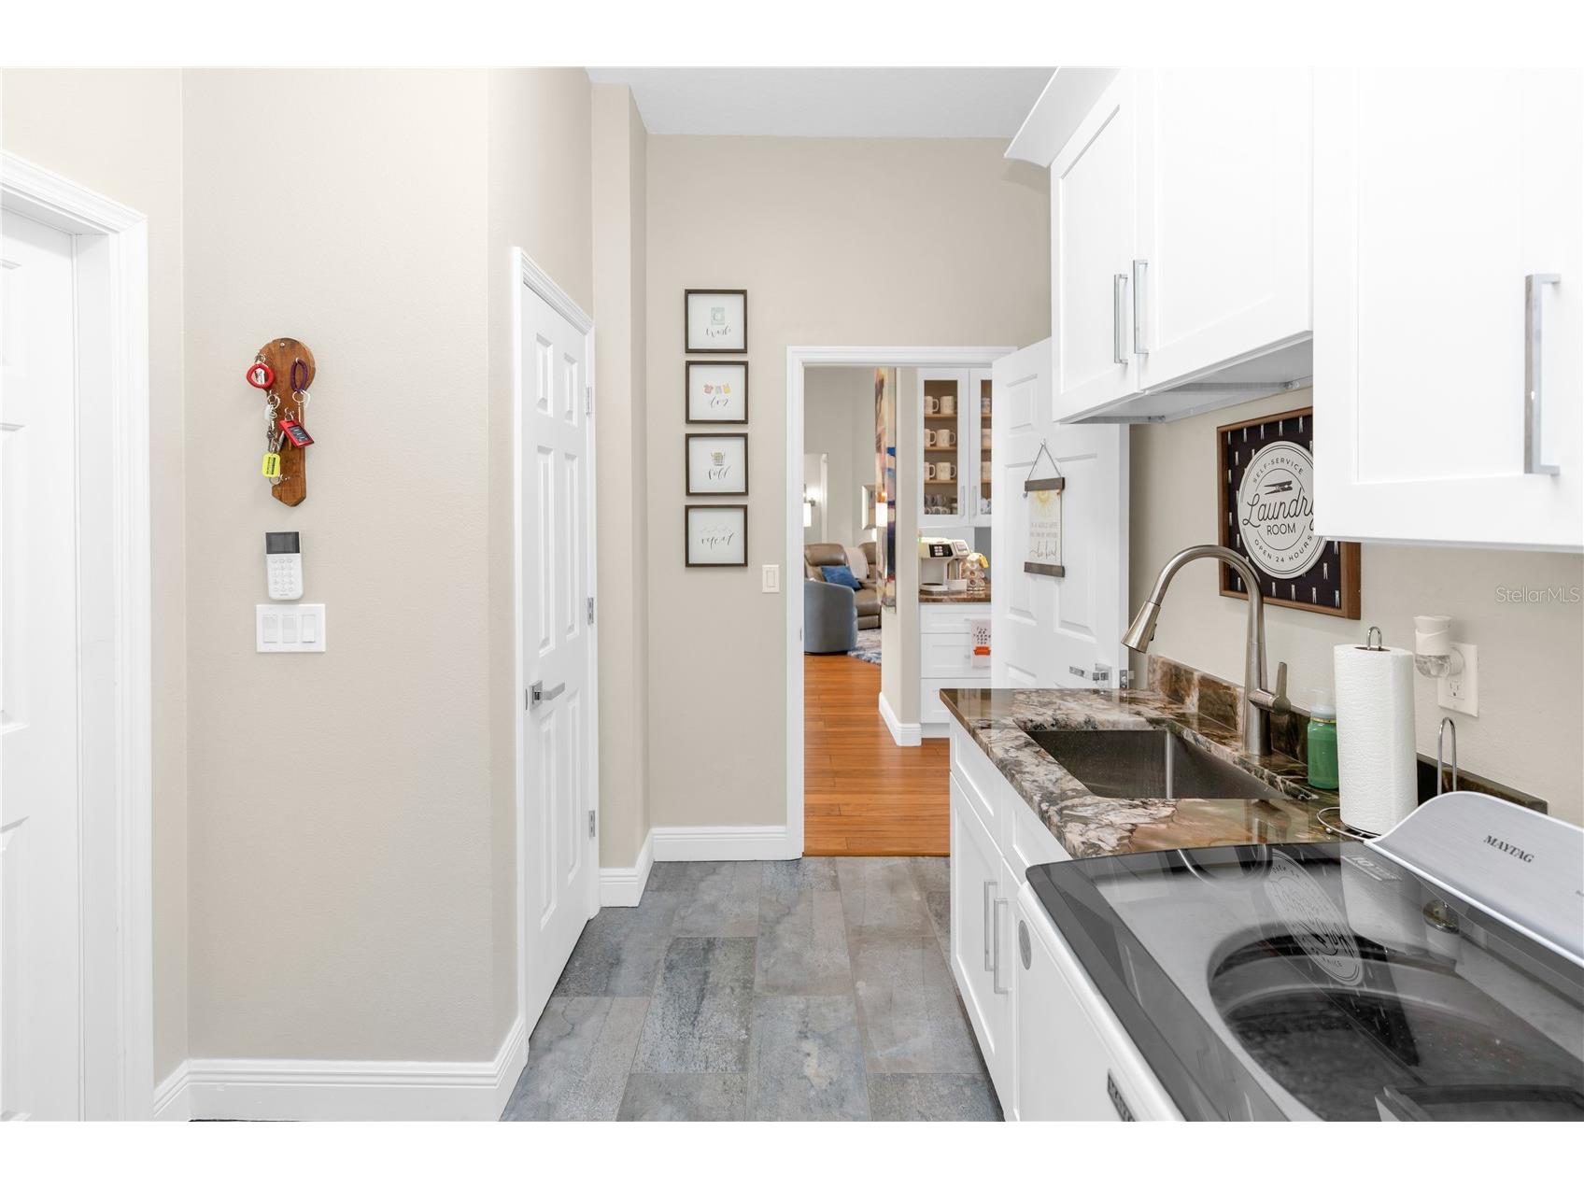
Laundry: Inside, Laundry Room
Interior Features
Appliances: Microwave, Refrigerator, Dishwasher, Disposal, Range Hood, Tankless Water Heater, Built-In Oven
Flooring: Bamboo,Tile
Doors/Windows: Window Treatments, Skylight(s), Shutters
Fireplaces: Electric
Additional Interior Features: Ceiling Fan(s), Vaulted Ceiling(s), Eat-In Kitchen, Walk-In Closet(s), Cathedral Ceiling(s), Skylights, Window Treatments, Main Level Primary, Kitchen/Family Room Combo, Open Floorplan, Stone Counters, Split Bedrooms, Living/Dining Room, Smart Home
Utilities
Water: Public
Sewer: Public Sewer
Other Utilities: Natural Gas Connected,Municipal Utilities,Water Available
Cooling: Central Air, Ceiling Fan(s)
Heating: Central
Exterior / Lot Features
Attached Garage: Attached Garage
Garage Spaces: 3
Parking Description: Circular Driveway, Garage Faces Side, driveway
Roof: Tile
Pool: Heated, In Ground, Salt Water, Screen Enclosure, Community
Lot View: Golf Course,Lake,Water
Additional Exterior/Lot Features: Sprinkler/Irrigation, Outdoor Grill, Outdoor Shower, Private Yard, Rain Gutters, Outdoor Kitchen, Lighting, Enclosed, Screened, Oversized Lot
Out Buildings: Outdoor Kitchen
Community Features
Community Features: Restaurant, Gated, Golf Carts OK, Pool, Tennis Court(s), Playground, Clubhouse, Golf
Security Features: Gated Community
Association Amenities: Gated
Homeowners Association: Yes
HOA Dues: $755 / Quarterly
Driving Directions
From Charles Richard Beall Blvd, turn onto Debary Plantation Blvd, L onto Beacon Club Dr, R onto Breezewood Dr, L onto Birdiewood, R onto Brandiwood, L on Eagle Estates, Home on Right.
Financial Considerations
Terms: Cash,Conventional,VA Loan
Tax/Property ID: 8028-08-00-0210
Tax Amount: 6339
Tax Year: 2025
 A broker reciprocity listing courtesy: LIVELY REAL ESTATE
Based on information provided by Stellar MLS as distributed by the MLS GRID. Information from the Internet Data Exchange is provided exclusively for consumers’ personal, non-commercial use, and such information may not be used for any purpose other than to identify prospective properties consumers may be interested in purchasing. This data is deemed reliable but is not guaranteed to be accurate by Edina Realty, Inc., or by the MLS. Edina Realty, Inc., is not a multiple listing service (MLS), nor does it offer MLS access.
Copyright 2026 Stellar MLS as distributed by the MLS GRID. All Rights Reserved.
Payment Calculator
Interest rate and annual percentage rate (APR) are based on current market conditions, are for informational purposes only, are subject to change without notice and may be subject to pricing add-ons related to property type, loan amount, loan-to-value, credit score and other variables. Estimated closing costs used in the APR calculation are assumed to be paid by the borrower at closing. If the closing costs are financed, the loan, APR and payment amounts will be higher. If the down payment is less than 20%, mortgage insurance may be required and could increase the monthly payment and APR. Contact us for details. Additional loan programs may be available. Accuracy is not guaranteed, and all products may not be available in all borrower's geographical areas and are based on their individual situation. This is not a credit decision or a commitment to lend.
Sales History & Tax Summary for 236 Eagle Estates Drive
Sales History
| Date | Price | |
|---|---|---|
| Currently not available. | ||
Tax Summary
| Tax Year | Estimated Market Value | Total Tax |
|---|---|---|
| Currently not available. | ||
Data powered by ATTOM Data Solutions. Copyright© 2026. Information deemed reliable but not guaranteed.
Schools
Schools nearby 236 Eagle Estates Drive
| Schools in attendance boundaries | Grades | Distance | Rating |
|---|---|---|---|
| Loading... | |||
| Schools nearby | Grades | Distance | Rating |
|---|---|---|---|
| Loading... | |||
Data powered by ATTOM Data Solutions. Copyright© 2026. Information deemed reliable but not guaranteed.
The schools shown represent both the assigned schools and schools by distance based on local school and district attendance boundaries. Attendance boundaries change based on various factors and proximity does not guarantee enrollment eligibility. Please consult your real estate agent and/or the school district to confirm the schools this property is zoned to attend. Information is deemed reliable but not guaranteed.
SchoolDigger ® Rating
The SchoolDigger rating system is a 1-5 scale with 5 as the highest rating. SchoolDigger ranks schools based on test scores supplied by each state's Department of Education. They calculate an average standard score by normalizing and averaging each school's test scores across all tests and grades.
Coming soon properties will soon be on the market, but are not yet available for showings.