$159,900
Off-Market Date: 07/13/20262363 S Citrus Circle #1376 Zellwood, FL 32798 - LAKE COHEN AND LAKE GRASSMERE
Pending MLS# O6419093
2 beds 2 baths 1,100 sq ft Single Family
Details for 2363 S Citrus Circle #1376
MLS# O6419093
Description for 2363 S Citrus Circle #1376, Zellwood, FL, 32798 - LAKE COHEN AND LAKE GRASSMERE
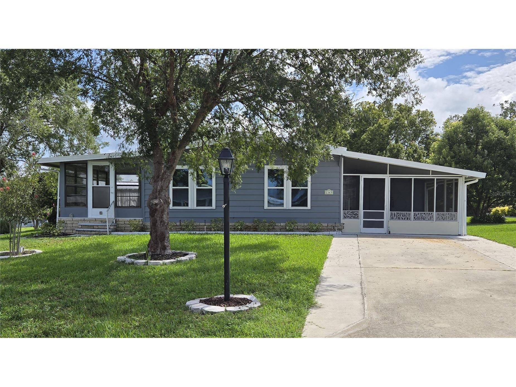
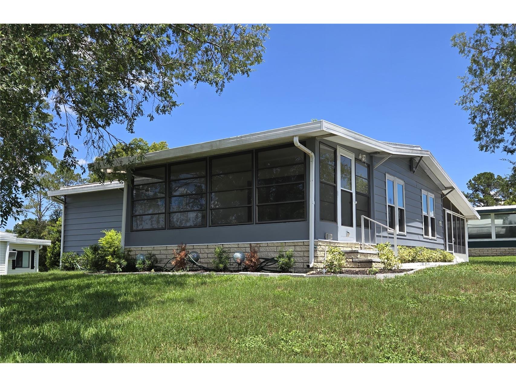
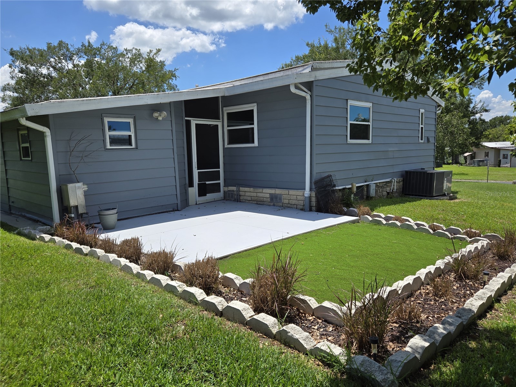
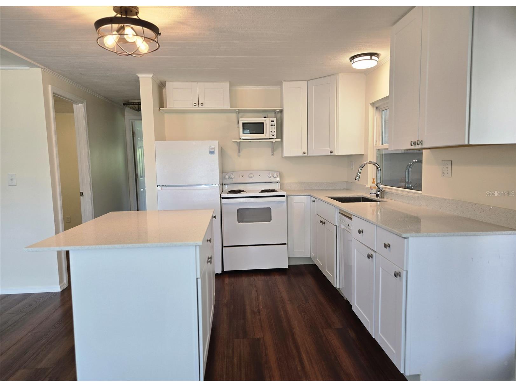
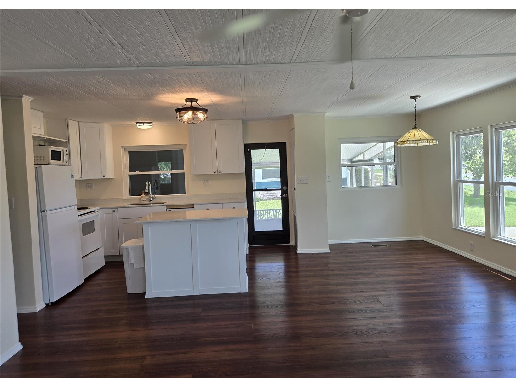
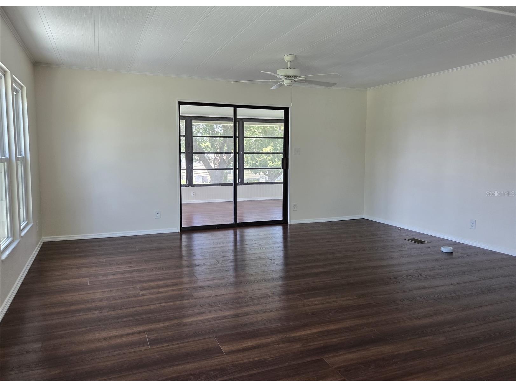
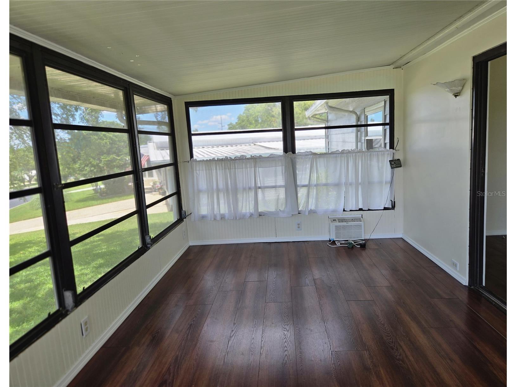
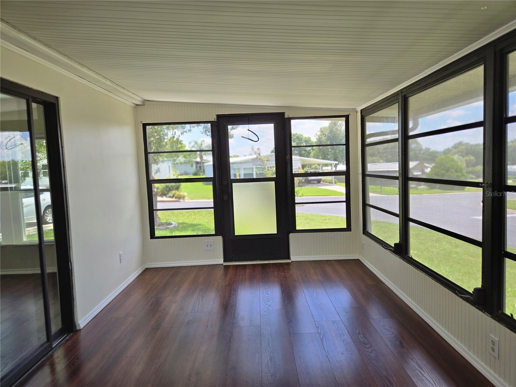
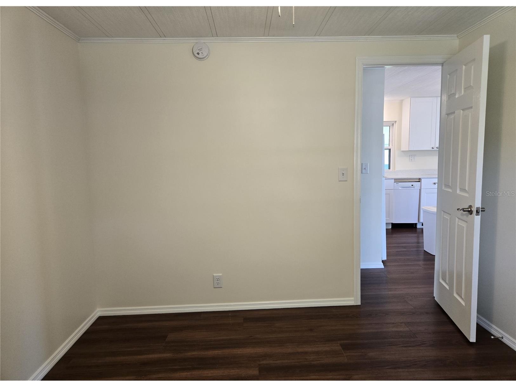
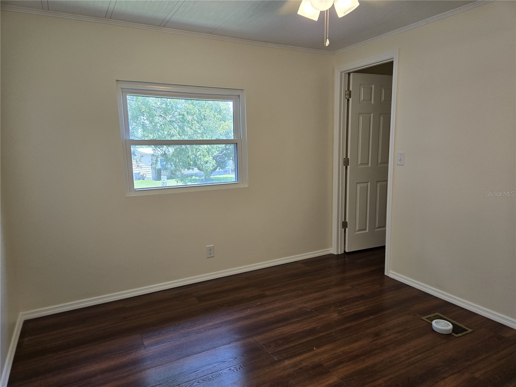
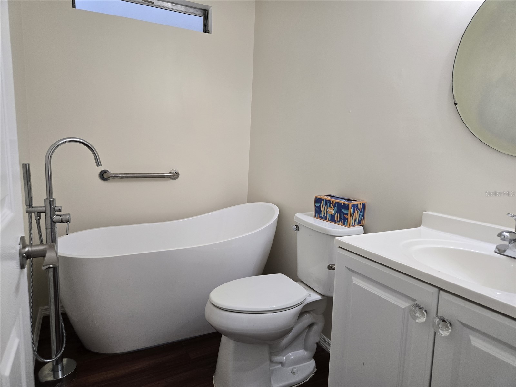
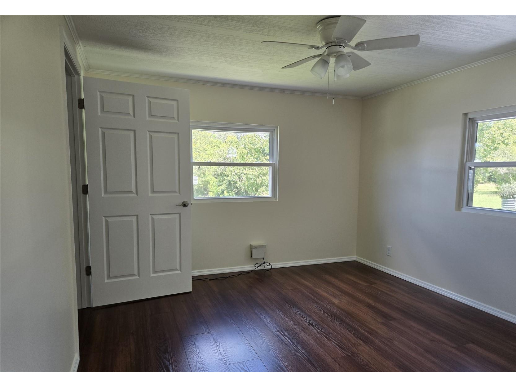
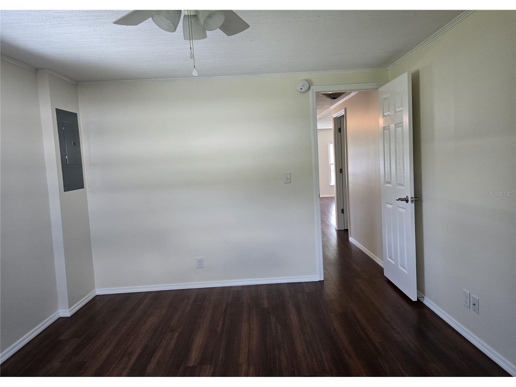
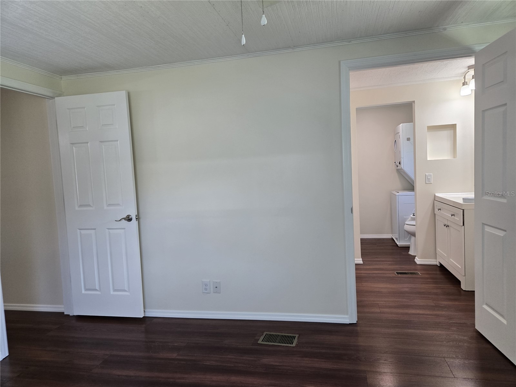
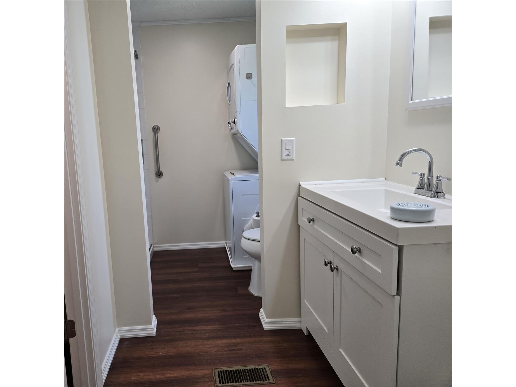
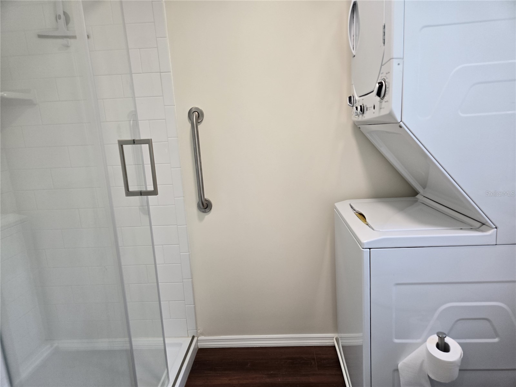
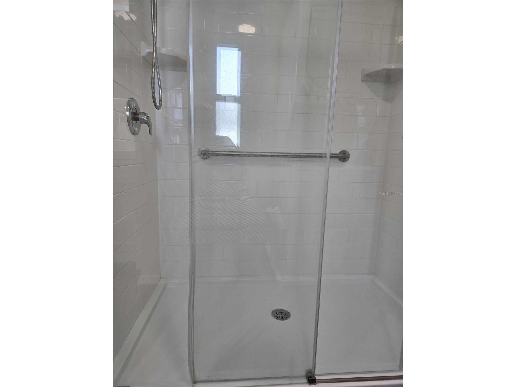
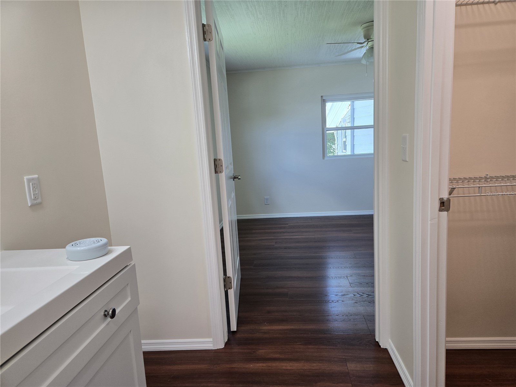
Fully renovated home on land owned corner lot in Banberry Village. 2BD, 2BA. 2363 S Citrus Circle 1050 sf + 150sf Florida Room. Land Owned, Pet Friendly, 2 Bedroom, 2 Bath home on a beautiful corner lot. This home has been totally renovated and is move in ready. Interior walls, trim, and doors painted 2026. NEW in 2024 - Screened in carport with 3 doors – front, back, and vehicle access door. NEW in 2023 – widened 2 vehicle driveway, 14’ x 12’ back patio. NEW in 2023 & 2024: Landscaping front, side, and back. NEW in 2022: Membrane Roof over Metal, Addition to Shed with Sliding Barn Doors, Vapor Barrier, Insulation, Duct Work, Plumbing in both bathrooms, Walk-In Tiled Shower, Free-Standing Soaker Tub, Tall Toilets, ¾” Plywood Subfloor, 5/8” Luxury Vinyl Flooring, Drywall , Electric Range, Dishwasher, & Microwave Oven (refrigerator is not new, but in excellent condition), Kitchen Island, Quartz Countertops, Double Hung Tilt-Out Vinyl Windows (except in Florida Room), Ceiling Fans and Light Fixtures, Freshly Painted Ceiling, Six Panel Interior Doors with Lever Hardware, Culligan Whole House Water Softener, Window AC Unit in Florida Room. This beautiful home can be yours while you enjoy all the amenities of Zellwood Station; including 18 Hole Golf Course, 4 Swimming Pools (1 Heated), Hot Tub, Exercise Room, Activity Rooms, Club House, Restaurant, Greenhouse, Library, and more. Cable TV and Internet are included in the HOA fee.
Listing Information
Property Type: Residential, Manufactured Home, Contemporary
Status: Pending
Bedrooms: 2
Bathrooms: 2
Lot Size: 0.15 Acres
Square Feet: 1,100 sq ft
Year Built: 1981
Stories: 1 Story
Construction: Brick,Vinyl Siding,Wood Frame
Subdivision: Banbury Village Condo
Foundation: Crawlspace
County: Orange
Room Information
Main Floor
Bathroom 2:
Bedroom 2:
Primary Bathroom:
Primary Bedroom: 14x11
Florida Room: 17x10
Living Room: 17x12
Dining Room: 8x8
Kitchen: 12x11
Bathrooms
Full Baths: 2
Additonal Room Information
Laundry: Inside
Interior Features
Appliances: Electric Water Heater, Water Softener, Washer, Microwave, Range, Refrigerator, Dishwasher, Dryer
Flooring: Luxury Vinyl
Basement: Crawl Space
Doors/Windows: Window Treatments, Double Pane Windows
Additional Interior Features: Walk-In Closet(s), Ceiling Fan(s), Kitchen/Family Room Combo, Open Floorplan, Solid Surface Counters, Living/Dining Room, Window Treatments
Utilities
Water: Public
Sewer: Public Sewer
Other Utilities: Cable Connected,Electricity Connected,High Speed Internet Available,Sewer Connected,Water Connected
Cooling: Ceiling Fan(s), Central Air
Heating: Electric, Central
Exterior / Lot Features
Parking Description: driveway
Roof: Membrane
Pool: Association, Community
Lot View: Park/Greenbelt
Additional Exterior/Lot Features: Sprinkler/Irrigation, Side Porch, Level, Flat, Landscaped, Cleared, Buyer Approval Required, Greenbelt, Near Golf Course, Outside City Limits
Out Buildings: Workshop, Shed(s), Storage
Waterfront Details
Standard Water Body: LAKE COHEN AND LAKE GRASSMERE
Community Features
Community Features: Recreation Area, Fitness, Golf Carts OK, Gated, Tennis Court(s), Clubhouse, Golf
Security Features: Gated Community, Gated with Guard, Security Gate, Smoke Detector(s)
Association Amenities: Recreation Facilities, Tennis Court(s), Pool, Fitness Center, Cable TV, Security, Clubhouse, Spa/Hot Tub, Golf Course, Gated, Pickleball, Shuffleboard Court
HOA Dues Include: Pool(s), Association Management, Security, Cable TV, Trash, Internet, Recreation Facilities
Homeowners Association: Yes
HOA Dues: $248 / Monthly
Driving Directions
From 429 exit 441 Apopka/Mt Dora Exit and proceed west toward Mt Dora. Zellwood Station (Spillman Drive) is approximately 3 miles on your right. Be prepared to show ID and License to guard. Turn right on to Cayman and proceed to RIGHT on NORTH CITRUS. House is on the left past the 2nd stop sign, corner of Putter and S. Citrus Circle.
Financial Considerations
Terms: Cash,Conventional
Tax/Property ID: 25-20-27-0485-13-760
Tax Amount: 559.12
Tax Year: 2025
 A broker reciprocity listing courtesy: KELLER WILLIAMS HERITAGE REALTY
Based on information provided by Stellar MLS as distributed by the MLS GRID. Information from the Internet Data Exchange is provided exclusively for consumers’ personal, non-commercial use, and such information may not be used for any purpose other than to identify prospective properties consumers may be interested in purchasing. This data is deemed reliable but is not guaranteed to be accurate by Edina Realty, Inc., or by the MLS. Edina Realty, Inc., is not a multiple listing service (MLS), nor does it offer MLS access.
Copyright 2026 Stellar MLS as distributed by the MLS GRID. All Rights Reserved.
Sales History & Tax Summary for 2363 S Citrus Circle #1376
Sales History
| Date | Price | |
|---|---|---|
| Currently not available. | ||
Tax Summary
| Tax Year | Estimated Market Value | Total Tax |
|---|---|---|
| Currently not available. | ||
Data powered by ATTOM Data Solutions. Copyright© 2026. Information deemed reliable but not guaranteed.
Schools
Schools nearby 2363 S Citrus Circle #1376
| Schools in attendance boundaries | Grades | Distance | Rating |
|---|---|---|---|
| Loading... | |||
| Schools nearby | Grades | Distance | Rating |
|---|---|---|---|
| Loading... | |||
Data powered by ATTOM Data Solutions. Copyright© 2026. Information deemed reliable but not guaranteed.
The schools shown represent both the assigned schools and schools by distance based on local school and district attendance boundaries. Attendance boundaries change based on various factors and proximity does not guarantee enrollment eligibility. Please consult your real estate agent and/or the school district to confirm the schools this property is zoned to attend. Information is deemed reliable but not guaranteed.
SchoolDigger ® Rating
The SchoolDigger rating system is a 1-5 scale with 5 as the highest rating. SchoolDigger ranks schools based on test scores supplied by each state's Department of Education. They calculate an average standard score by normalizing and averaging each school's test scores across all tests and grades.
Coming soon properties will soon be on the market, but are not yet available for showings.