$509,900
237 Sand Bar Lane Daytona Beach, FL 32124
For Sale MLS# V4950237
2 beds 2 baths 1,681 sq ft Single Family
Details for 237 Sand Bar Lane
MLS# V4950237
Description for 237 Sand Bar Lane, Daytona Beach, FL, 32124
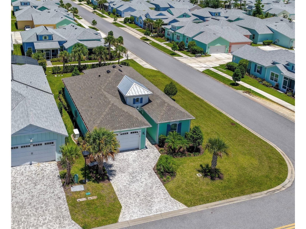
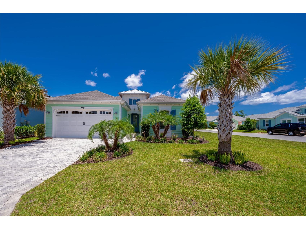
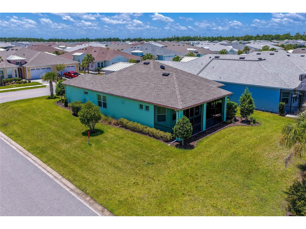
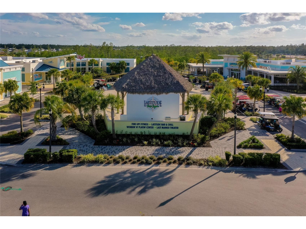
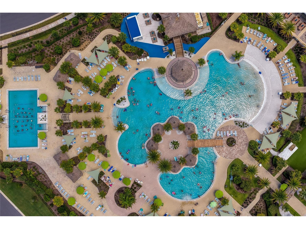
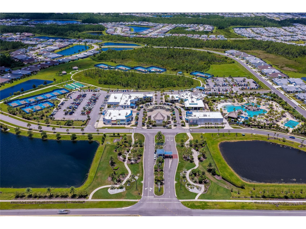
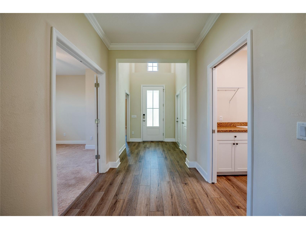
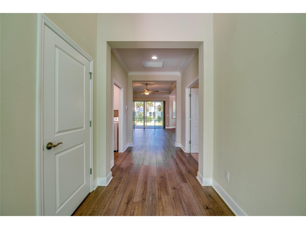
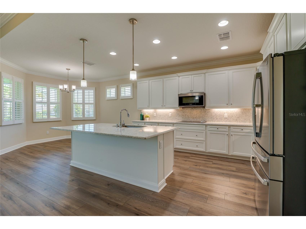
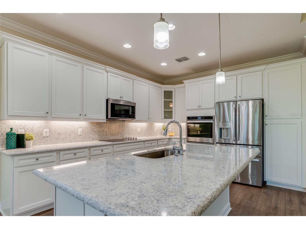
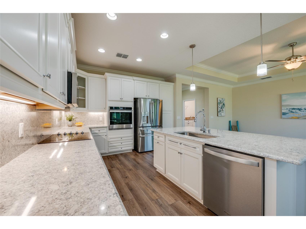
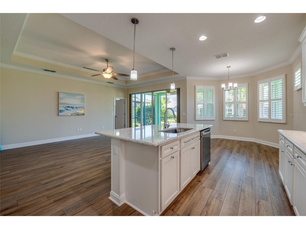
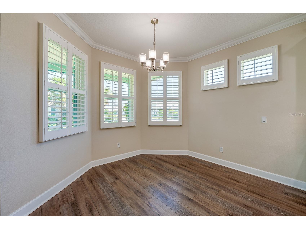
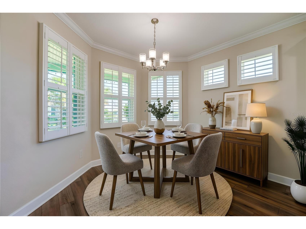
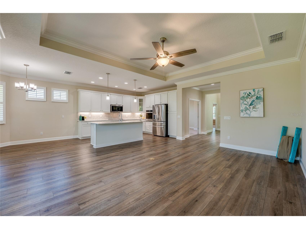
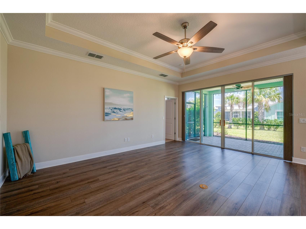
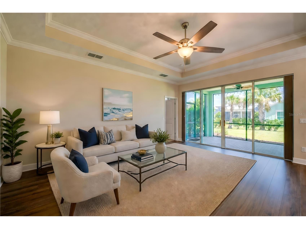
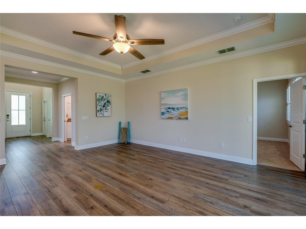
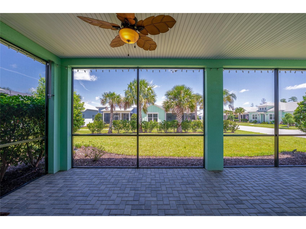
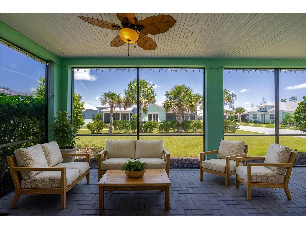
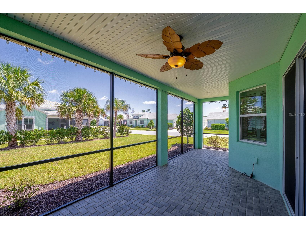
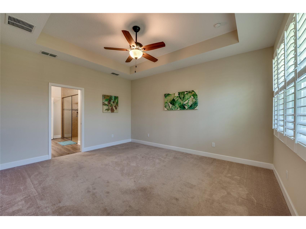
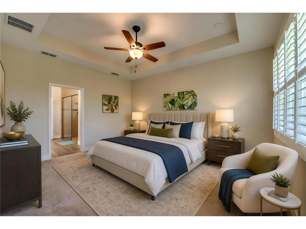
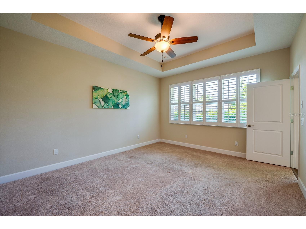
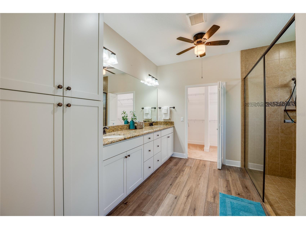
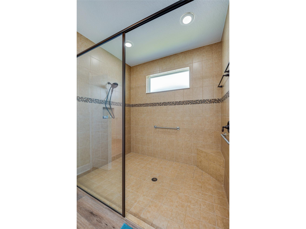
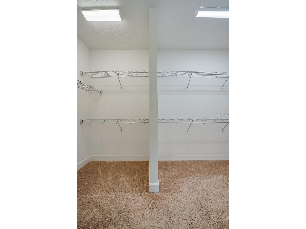
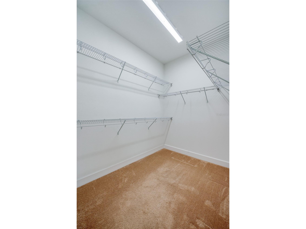
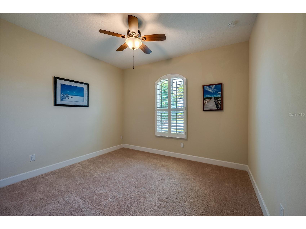
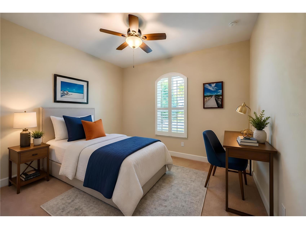
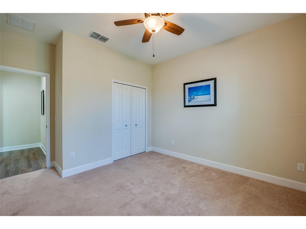
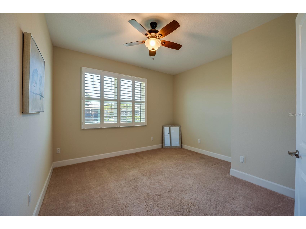
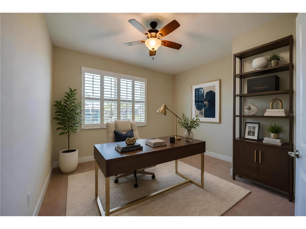
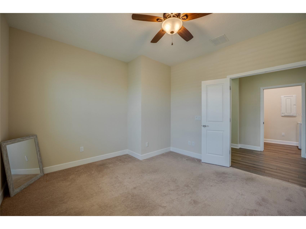
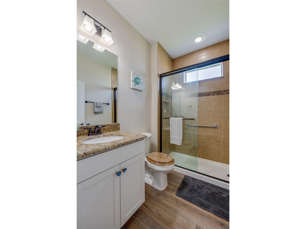
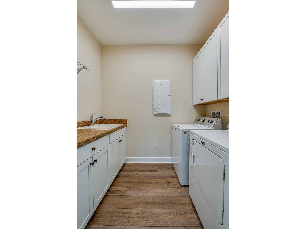
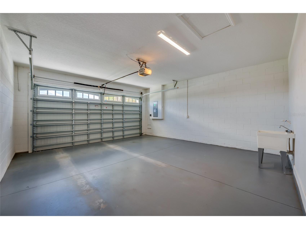
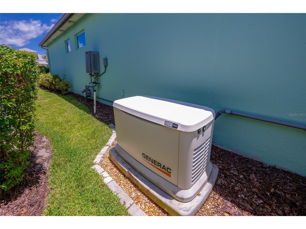
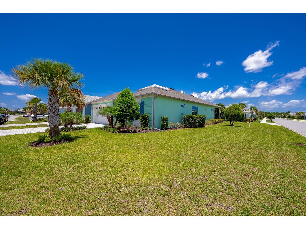
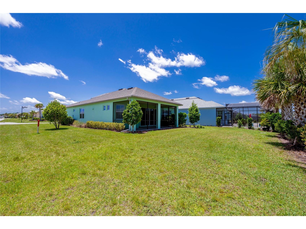
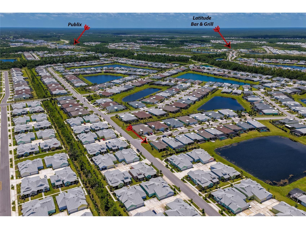
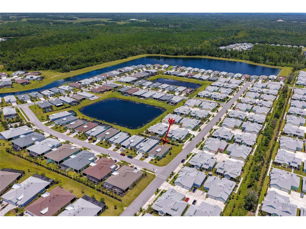
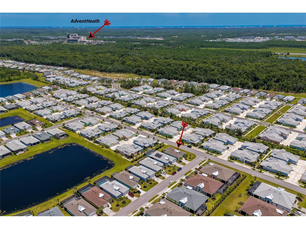
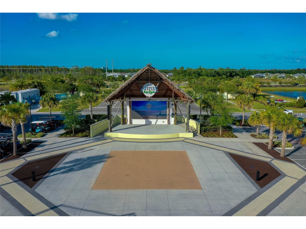
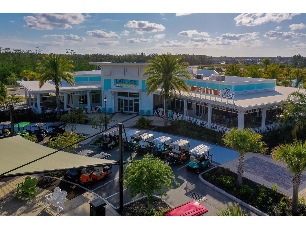
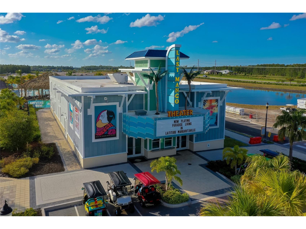
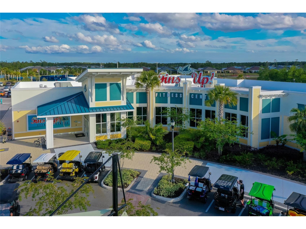
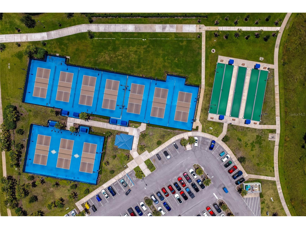
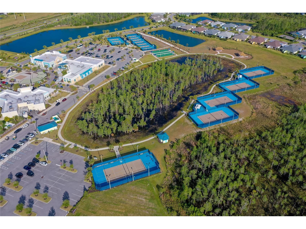
Virtually Staged. Your slice of paradise at Latitude Margaritaville Daytona Beach! Experience the ultimate in resort style living, worry free with whole house generator and gated access. This beautifully appointed 2 bd, 2-bath SINGLE FAMILY home w/ a private office/flex room or 3rd bedrm is situated on a premium oversized corner lot, no sidewalk on your corner for added privacy. Inside, the home is loaded with premium upgrades, including luxury vinyl plank flooring, elegant crown molding in the main living areas, and custom plantation shutters throughout. See attached document of upgrades. A welcoming foyer with soaring ceilings introduces an open-concept floor plan. The expansive great room is filled with natural light and opens seamlessly through oversized sliding glass doors to the screened lanai, creating an inviting setting for everyday living and entertaining. Designed with both style and functionality in mind, the gourmet kitchen serves as the heart of the home. An oversized center island anchors the space, complemented by granite countertops, abundant cabinetry with soft-close drawers and pull-out shelving in both the lower cabinets and the pantry, under-cabinet lighting, premium stainless steel appliances, and a brand-new refrigerator. The adjacent dining area is framed by large windows with plantation shutters, providing an elegant backdrop for casual meals and special occasions alike. The private primary suite offers a relaxing retreat with a tray ceiling and a large walk-in closet. The spa-inspired ensuite features a dual-sink vanity with granite countertop, abundant cabinetry, a linen tower, and an oversized frameless glass walk-in shower. Pocket doors provide privacy for the guest suite and a beautifully finished guest bath with a tiled walk-in shower, and a dedicated office provide flexible living spaces that easily accommodate guests, hobbies, or remote work. Step outside to the expansive screened lanai with paver flooring and a ceiling fan, offering a peaceful place to enjoy Florida's year-round climate. Every detail of this home reflects pride of ownership, including decorative exterior and landscape lighting, a sealed paver driveway, and an oversized two-car garage with a utility sink. The attic is equipped with a fan and additional insulation to help improve energy efficiency and reduce utility costs. For added peace of mind, the whole-house Generac backup generator is regularly serviced and up to date. Experience resort-style living with an array of amenities including a private restaurant / bar, a beach club with shuttle, multiple swimming pools, fitness center with lap pool, tennis, pickleball, a bandshell and scenic walking and hiking trails. Conveniently located with easy access to I-95, you'll be minutes away from world-class beaches, boating and fishing, plus LPGA championship golf, Daytona International Speedway, Tanger Outlet Mall and One Daytona. Don't miss your chance to own this piece of paradise in Latitude Margaritaville Daytona Beach. All information recorded in the MLS is intended to be accurate but cannot be guaranteed.
Listing Information
Property Type: Residential, Single Family Residence
Status: Active
Bedrooms: 2
Bathrooms: 2
Lot Size: 0.18 Acres
Square Feet: 1,681 sq ft
Year Built: 2020
Garage: Yes
Stories: 1 Story
Construction: Block,Stucco
Subdivision: Latitude/Daytona Beach Ph 3a
Foundation: Slab
County: Volusia
Room Information
Main Floor
Bonus Room: 12x12
Living Room: 13x18
Dining Room: 11x12
Kitchen: 12x14
Bedroom 2: 12x13
Primary Bedroom: 14x15
Bathrooms
Full Baths: 2
Additonal Room Information
Laundry: Laundry Room, Inside
Interior Features
Appliances: Microwave, Refrigerator, Washer, Dishwasher, Dryer, Cooktop, Built-In Oven, Gas Water Heater
Flooring: Carpet,Luxury Vinyl
Additional Interior Features: Tray Ceiling(s), Split Bedrooms, Walk-In Closet(s), Ceiling Fan(s), Open Floorplan, High Ceilings
Utilities
Water: Public
Sewer: Public Sewer
Other Utilities: Natural Gas Connected
Cooling: Ceiling Fan(s), Central Air, Attic Fan
Heating: Central, Electric
Exterior / Lot Features
Attached Garage: Attached Garage
Garage Spaces: 2
Roof: Shingle
Pool: Community, Association
Additional Exterior/Lot Features: Rain Gutters, Rear Porch, Screened, Corner Lot
Community Features
Community Features: Pool, Tennis Court(s), Clubhouse, Dog Park, Gated, Restaurant, Fitness
Security Features: Gated Community, Gated with Guard
Association Amenities: Clubhouse, Fitness Center, Gated, Pool, Tennis Court(s), Shuffleboard Court, Pickleball
HOA Dues Include: Maintenance Grounds, Pool(s), Recreation Facilities, Security
Homeowners Association: Yes
HOA Dues: $367 / Monthly
Driving Directions
Head north on I-95, Take exit 265 toward Holly Hill, Turn left onto LPGA Blvd, Turn right onto Tymber Creek Rd, Turn right onto Margaritaville Ave, Turn right onto Lost Shaker Way, Turn left onto Landshark Blvd, Turn left onto Sandbar Ln, Destination will be on the right.
Financial Considerations
Terms: Cash,Conventional,FHA,VA Loan
Tax/Property ID: 5205-03-00-9230
Tax Amount: 3627.92
Tax Year: 2025
 A broker reciprocity listing courtesy: ADAMS, CAMERON & CO., REALTORS
Based on information provided by Stellar MLS as distributed by the MLS GRID. Information from the Internet Data Exchange is provided exclusively for consumers’ personal, non-commercial use, and such information may not be used for any purpose other than to identify prospective properties consumers may be interested in purchasing. This data is deemed reliable but is not guaranteed to be accurate by Edina Realty, Inc., or by the MLS. Edina Realty, Inc., is not a multiple listing service (MLS), nor does it offer MLS access.
Copyright 2026 Stellar MLS as distributed by the MLS GRID. All Rights Reserved.
Payment Calculator
Interest rate and annual percentage rate (APR) are based on current market conditions, are for informational purposes only, are subject to change without notice and may be subject to pricing add-ons related to property type, loan amount, loan-to-value, credit score and other variables. Estimated closing costs used in the APR calculation are assumed to be paid by the borrower at closing. If the closing costs are financed, the loan, APR and payment amounts will be higher. If the down payment is less than 20%, mortgage insurance may be required and could increase the monthly payment and APR. Contact us for details. Additional loan programs may be available. Accuracy is not guaranteed, and all products may not be available in all borrower's geographical areas and are based on their individual situation. This is not a credit decision or a commitment to lend.
Sales History & Tax Summary for 237 Sand Bar Lane
Sales History
| Date | Price | |
|---|---|---|
| Currently not available. | ||
Tax Summary
| Tax Year | Estimated Market Value | Total Tax |
|---|---|---|
| Currently not available. | ||
Data powered by ATTOM Data Solutions. Copyright© 2026. Information deemed reliable but not guaranteed.
Schools
Schools nearby 237 Sand Bar Lane
| Schools in attendance boundaries | Grades | Distance | Rating |
|---|---|---|---|
| Loading... | |||
| Schools nearby | Grades | Distance | Rating |
|---|---|---|---|
| Loading... | |||
Data powered by ATTOM Data Solutions. Copyright© 2026. Information deemed reliable but not guaranteed.
The schools shown represent both the assigned schools and schools by distance based on local school and district attendance boundaries. Attendance boundaries change based on various factors and proximity does not guarantee enrollment eligibility. Please consult your real estate agent and/or the school district to confirm the schools this property is zoned to attend. Information is deemed reliable but not guaranteed.
SchoolDigger ® Rating
The SchoolDigger rating system is a 1-5 scale with 5 as the highest rating. SchoolDigger ranks schools based on test scores supplied by each state's Department of Education. They calculate an average standard score by normalizing and averaging each school's test scores across all tests and grades.
Coming soon properties will soon be on the market, but are not yet available for showings.