$990,000
2371 N Peakview Loop Hernando, FL 34442
For Sale MLS# OM728260
3 beds 3 baths 2,602 sq ft Single Family
Details for 2371 N Peakview Loop
MLS# OM728260
Description for 2371 N Peakview Loop, Hernando, FL, 34442
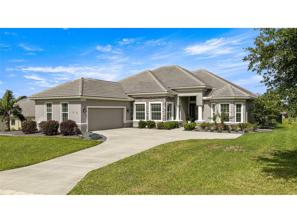
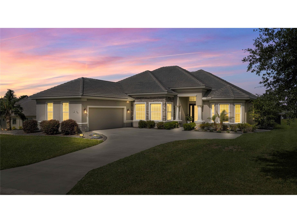
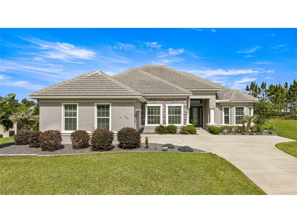
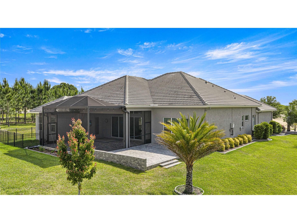
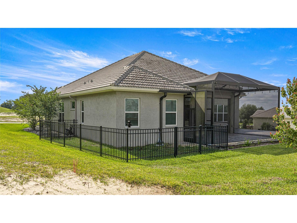
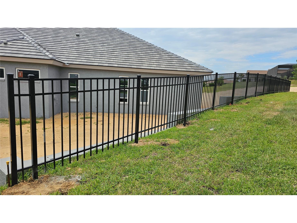
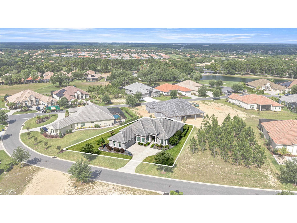
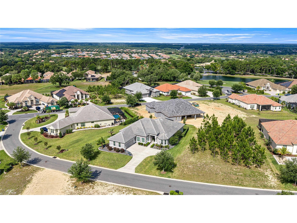
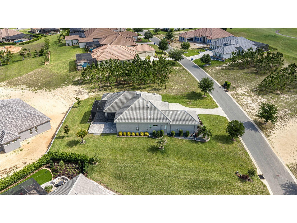
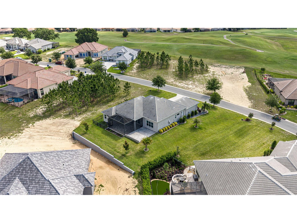
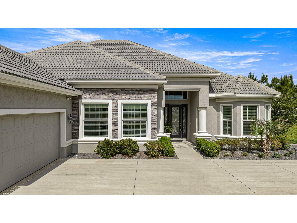
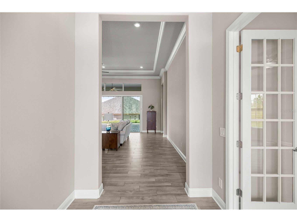
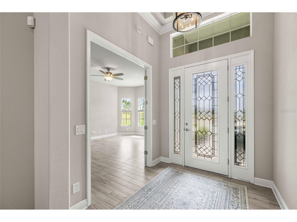
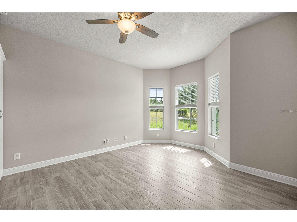
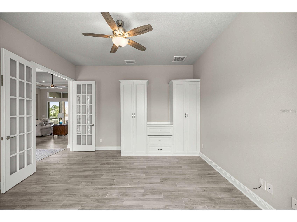
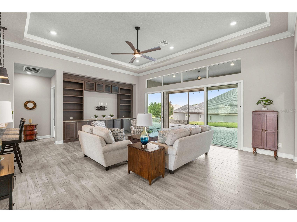
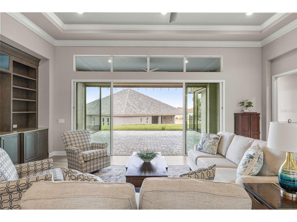
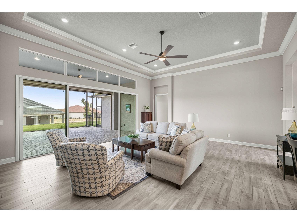
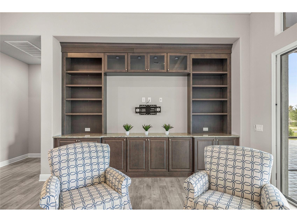
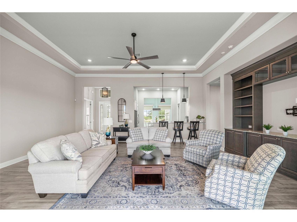
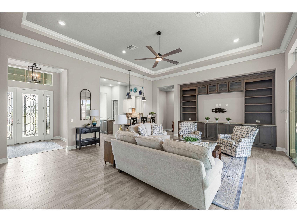
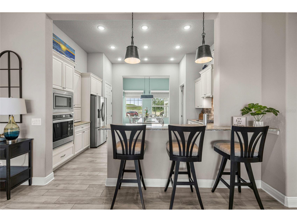
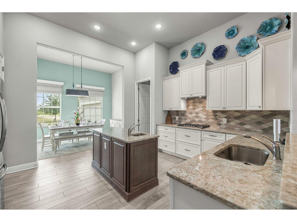
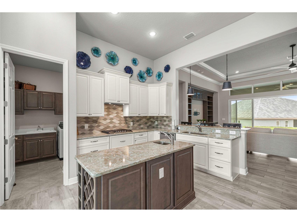
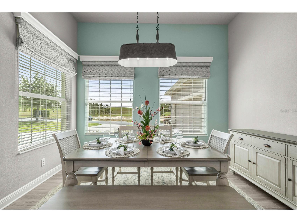
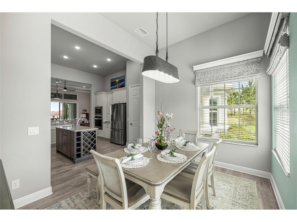
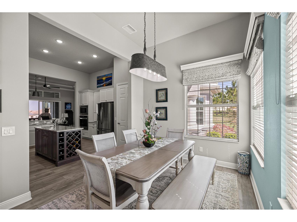
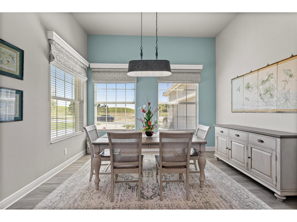
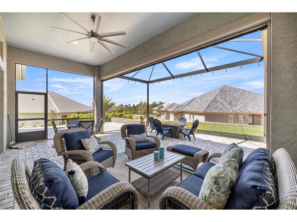
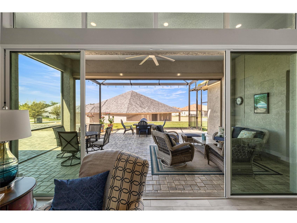
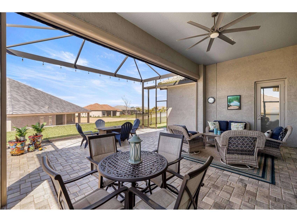
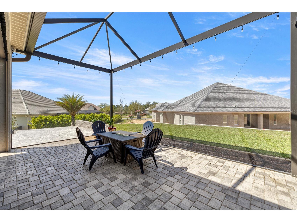
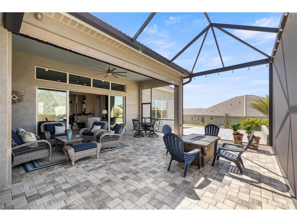
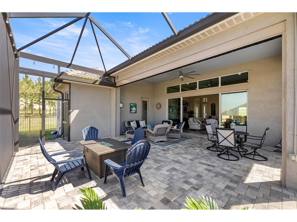
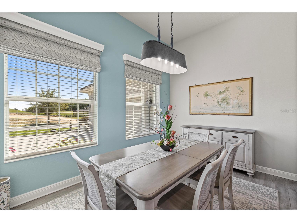
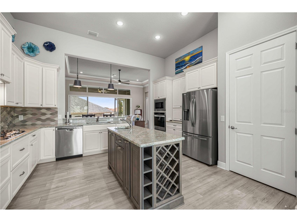
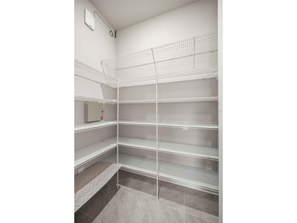
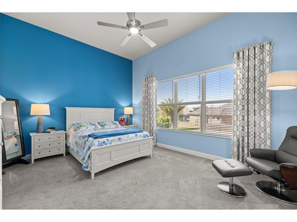
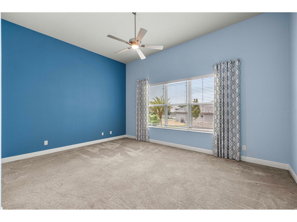
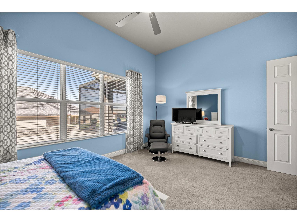
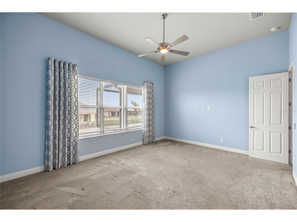
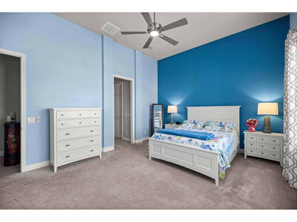
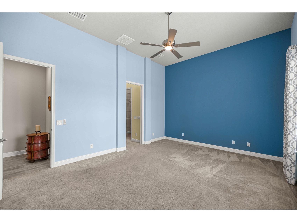
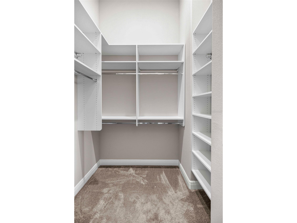
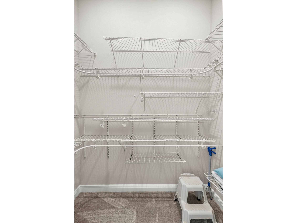
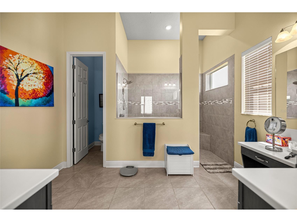
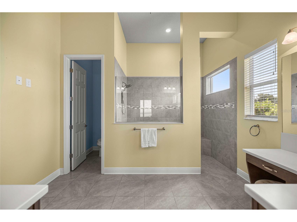
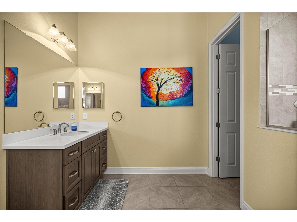
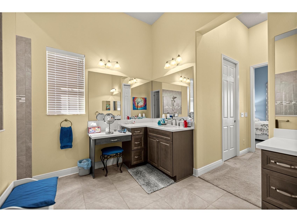
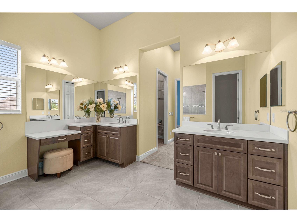
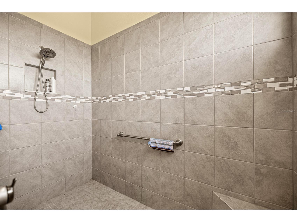
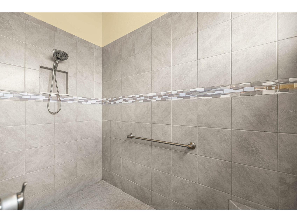
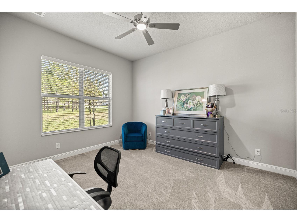
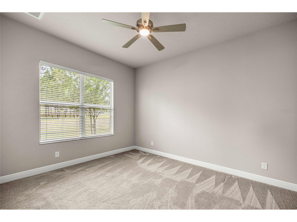
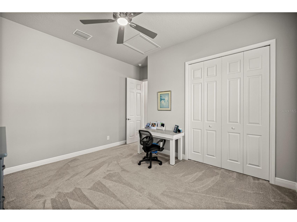
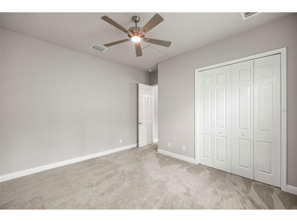
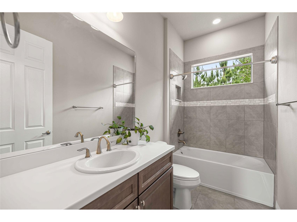
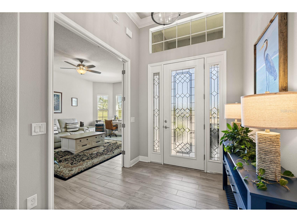
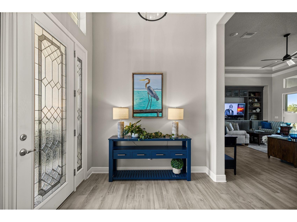
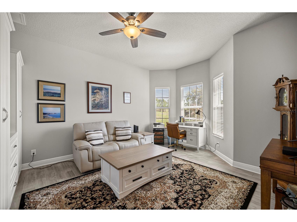
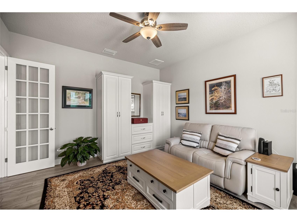
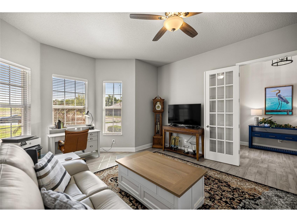
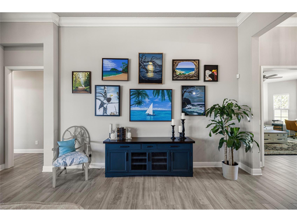
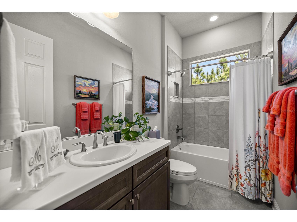
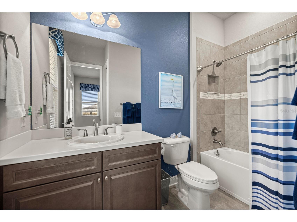
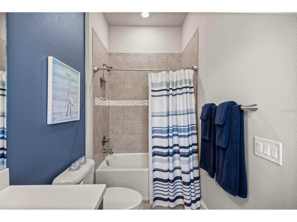
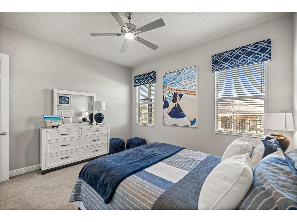
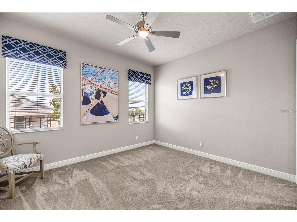
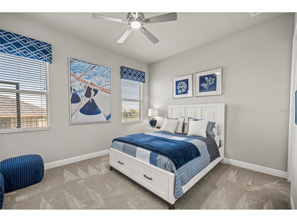
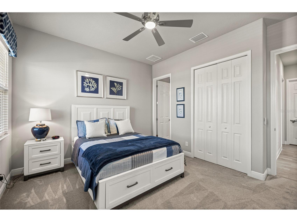
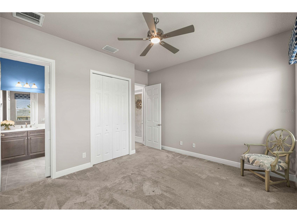
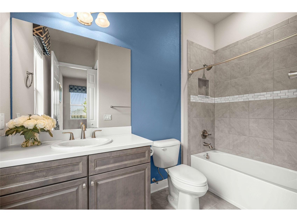
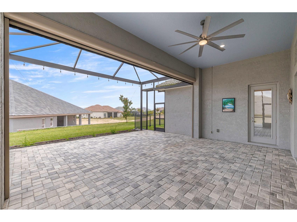
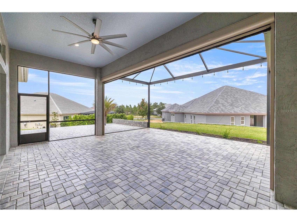
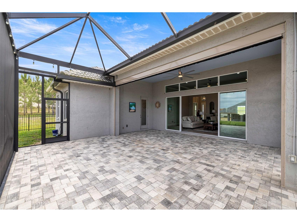
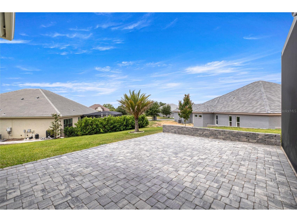
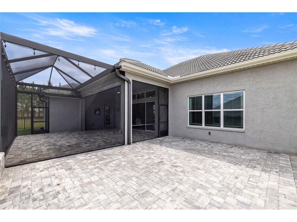
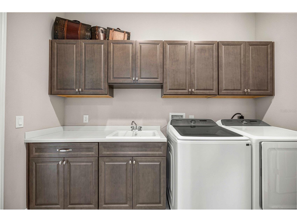
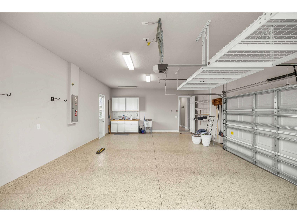
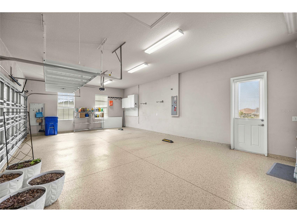
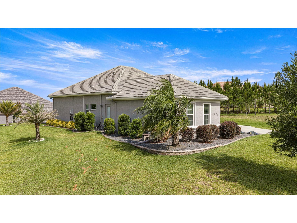
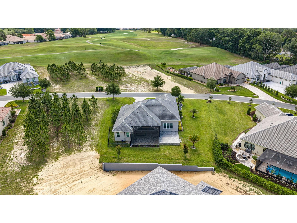
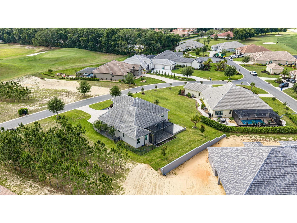
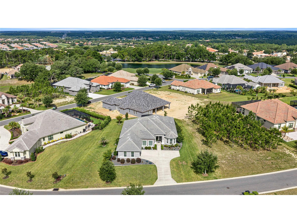
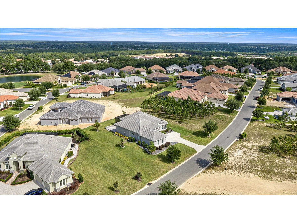
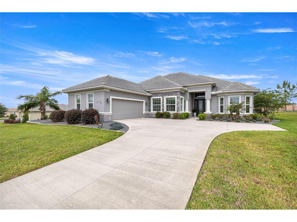
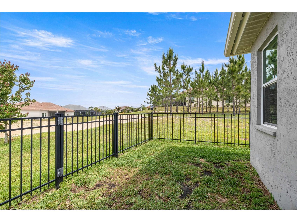
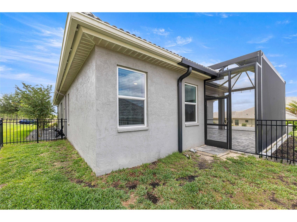
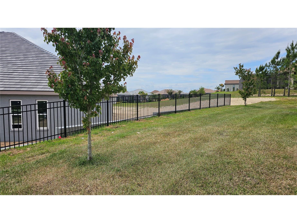
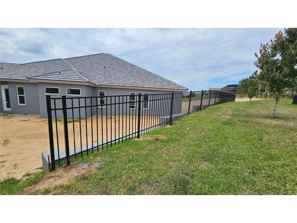
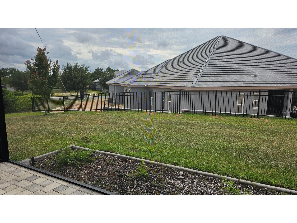
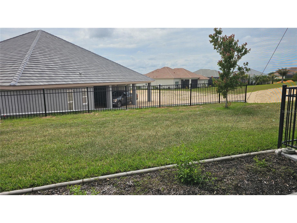
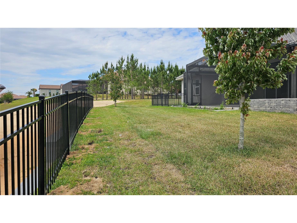
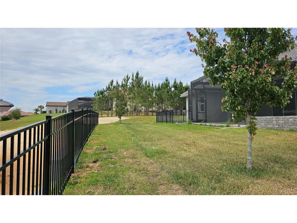
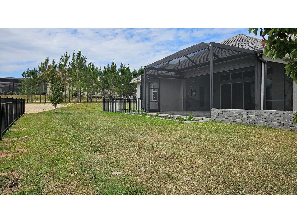
Imagine living in a stunning Westchester-style Estate Home perched at 220 feet above sea level in the highly sought-after gated community of Roberts Ridge within the amenity-rich community of Terra Vista. This “just the right size” home offers the perfect balance of luxury, comfort, and functionality — all wrapped in beautiful architectural design and exceptional curb appeal. From the moment you arrive, the impressive architectural frontage, expansive courtyard drive, and spacious 3-car garage create a grand first impression. Step through the elegant fused-glass entry doors and your eyes are immediately drawn through the spacious living room to the inviting oversized lanai beyond. Inside, serene designer accent walls, tray ceilings, crown molding, luxury tile flooring, and a custom built-in entertainment center create an atmosphere of relaxed sophistication. The gourmet kitchen is designed to impress, featuring quartz countertops, custom cabinetry, a functional service island, stylish backsplash, and two oversized pantries — truly a dream space for cooking and entertaining. The open-concept layout flows beautifully, making gatherings with family and friends both effortless and elegant. Abundant natural light pours into the home through large glass doors and transom windows, enhancing the warm and inviting feel throughout. Step outside to the expansive lanai designed for every style of Florida living and relaxation. One side features a fenced dog run perfect for Fido, while the other offers an open sunning area ideal for soaking up the Florida sunshine. The spacious Owner’s Suite is a private retreat complete with large walk-in closets, dual vanities with a dedicated makeup area, and an oversized walk-in shower. Guests will appreciate the privacy of the separate guest wing featuring two generously sized en-suite bedrooms tucked behind a sliding entry door for additional comfort and seclusion. The large office/den offers exceptional flexibility with two built-in armoire closets and shelving, making it easily suitable as a fourth bedroom or multi-purpose space. A spacious laundry room with folding area and utility sink, along with the oversized 3-car garage, further showcase the thoughtful functionality built into every inch of this home. Additional upgrades include quality blinds, custom window treatments, designer lighting fixtures, and numerous finishing touches throughout — everything has been thoughtfully done for you. Beyond the home itself, Roberts Ridge offers an incredible lifestyle with friendly neighbors and endless activities within Citrus Hills. Enjoy pickleball, golf, tennis, bocce, swimming, fitness center workouts, relaxing spa days, dancing at the Tiki Bar, social events, and even a dog park for your furry family members. With three restaurants, countless clubs, and year-round entertainment, this is Florida living at its very best.
Listing Information
Property Type: Residential, Single Family Residence
Status: Active
Bedrooms: 3
Bathrooms: 3
Lot Size: 0.37 Acres
Square Feet: 2,602 sq ft
Year Built: 2021
Garage: Yes
Stories: 1 Story
Construction: Block,Concrete,Stucco
Subdivision: Citrus Hill - Terra Vista - Roberts Rdg
Foundation: Slab
County: Citrus
School Information
Elementary: Forest Ridge Elementary School
Middle: Lecanto Middle School
High: Lecanto High School
Room Information
Main Floor
Office: 14.2x17.8
Dining Room: 9.11x13.7
Kitchen: 13.6x15.7
Living Room: 20.3x25.4
Porch: 24x24.11
Laundry: 9x10.6
Bathroom 2: 5.1x10.3
Bathroom 1: 7.9x10.3
Primary Bathroom: 13.6x12.7
Bedroom 3: 13.7x14.2
Bedroom 2: 14.8x14.2
Primary Bedroom: 14.1x18.1
Bathrooms
Full Baths: 3
Additonal Room Information
Laundry: Inside
Interior Features
Appliances: Built-In Oven, Electric Water Heater, Refrigerator, Washer, Microwave, Cooktop, Dishwasher, Disposal, Dryer
Flooring: Carpet,Tile
Doors/Windows: Blinds, Double Pane Windows
Additional Interior Features: Eat-In Kitchen, Split Bedrooms, Walk-In Closet(s), Ceiling Fan(s), Open Floorplan, Stone Counters, Wood Cabinets, Tray Ceiling(s), Built-in Features
Utilities
Water: Public
Sewer: Public Sewer
Other Utilities: Cable Connected,Electricity Connected,Natural Gas Connected
Cooling: Ceiling Fan(s), Central Air
Heating: Heat Pump
Exterior / Lot Features
Attached Garage: Attached Garage
Garage Spaces: 3
Roof: Tile
Pool: Association, Community
Additional Exterior/Lot Features: Patio, Enclosed, Flat, Level, Landscaped, Rolling Slope
Community Features
Community Features: Restaurant, Fitness, Dog Park, Gated, Racquetball, Pool, Tennis Court(s), Clubhouse, Golf, Sidewalks
Security Features: Gated Community, Gated with Guard, Security Gate, Smoke Detector(s)
Association Amenities: Recreation Facilities, Tennis Court(s), Pool, Fitness Center, Security, Cable TV, Maintenance Grounds, Racquetball, Spa/Hot Tub, Golf Course, Trail(s), Clubhouse, Gated, Pickleball
HOA Dues Include: Reserve Fund, Road Maintenance, Pool(s), Maintenance Grounds, Cable TV, Recreation Facilities
Homeowners Association: Yes
HOA Dues: $664 / Monthly
Driving Directions
From route 486 - enter through guard house, go straight up Terra Vista Blvd, and then make a left into Roberts Ridge, high on the hill. make a right on Peakview Loop and Home is around the bend. All homes are 200 plus feet in elevation.
Financial Considerations
Terms: Cash,Conventional
Tax/Property ID: 18E-18S-24-0150-00000-0510
Tax Amount: 7405
Tax Year: 2025
 A broker reciprocity listing courtesy: RE/MAX FOXFIRE - HWY 40
Based on information provided by Stellar MLS as distributed by the MLS GRID. Information from the Internet Data Exchange is provided exclusively for consumers’ personal, non-commercial use, and such information may not be used for any purpose other than to identify prospective properties consumers may be interested in purchasing. This data is deemed reliable but is not guaranteed to be accurate by Edina Realty, Inc., or by the MLS. Edina Realty, Inc., is not a multiple listing service (MLS), nor does it offer MLS access.
Copyright 2026 Stellar MLS as distributed by the MLS GRID. All Rights Reserved.
Payment Calculator
Interest rate and annual percentage rate (APR) are based on current market conditions, are for informational purposes only, are subject to change without notice and may be subject to pricing add-ons related to property type, loan amount, loan-to-value, credit score and other variables. Estimated closing costs used in the APR calculation are assumed to be paid by the borrower at closing. If the closing costs are financed, the loan, APR and payment amounts will be higher. If the down payment is less than 20%, mortgage insurance may be required and could increase the monthly payment and APR. Contact us for details. Additional loan programs may be available. Accuracy is not guaranteed, and all products may not be available in all borrower's geographical areas and are based on their individual situation. This is not a credit decision or a commitment to lend.
Sales History & Tax Summary for 2371 N Peakview Loop
Sales History
| Date | Price | |
|---|---|---|
| Currently not available. | ||
Tax Summary
| Tax Year | Estimated Market Value | Total Tax |
|---|---|---|
| Currently not available. | ||
Data powered by ATTOM Data Solutions. Copyright© 2026. Information deemed reliable but not guaranteed.
Schools
Schools nearby 2371 N Peakview Loop
| Schools in attendance boundaries | Grades | Distance | Rating |
|---|---|---|---|
| Loading... | |||
| Schools nearby | Grades | Distance | Rating |
|---|---|---|---|
| Loading... | |||
Data powered by ATTOM Data Solutions. Copyright© 2026. Information deemed reliable but not guaranteed.
The schools shown represent both the assigned schools and schools by distance based on local school and district attendance boundaries. Attendance boundaries change based on various factors and proximity does not guarantee enrollment eligibility. Please consult your real estate agent and/or the school district to confirm the schools this property is zoned to attend. Information is deemed reliable but not guaranteed.
SchoolDigger ® Rating
The SchoolDigger rating system is a 1-5 scale with 5 as the highest rating. SchoolDigger ranks schools based on test scores supplied by each state's Department of Education. They calculate an average standard score by normalizing and averaging each school's test scores across all tests and grades.
Coming soon properties will soon be on the market, but are not yet available for showings.