$339,900
23730 Eddystone Road #5102 Estero, FL 34135
For Sale MLS# 226026414
2 beds 2 baths 1,406 sq ft Condo
Details for 23730 Eddystone Road #5102
MLS# 226026414
Description for 23730 Eddystone Road #5102, Estero, FL, 34135
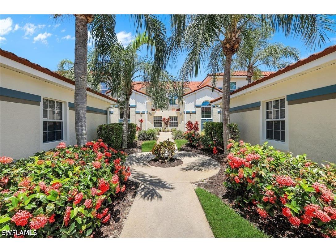
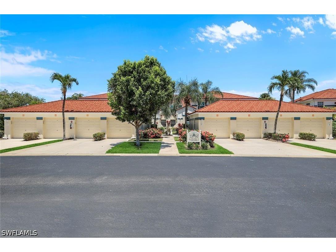
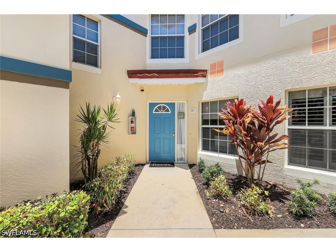
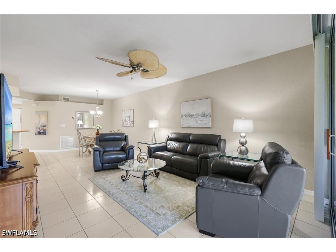
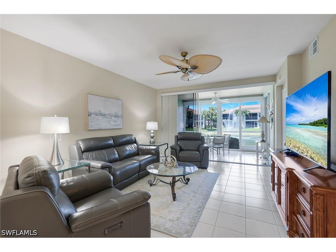
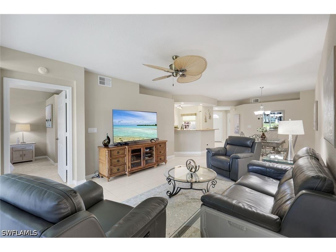
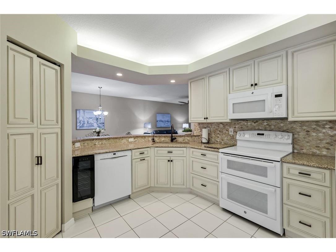
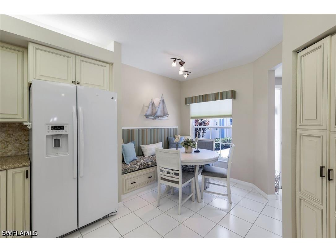
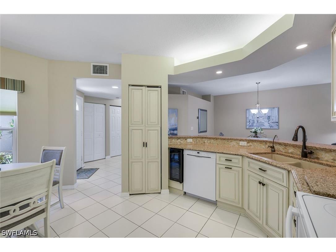
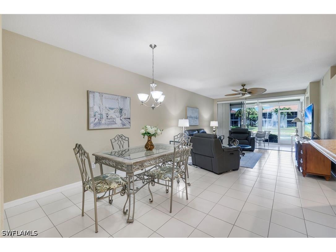
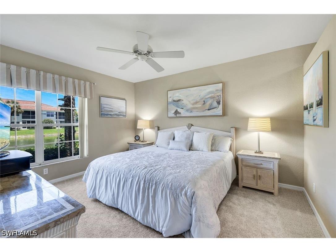
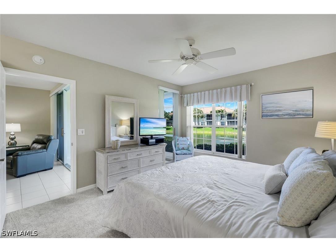
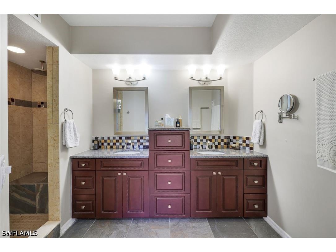
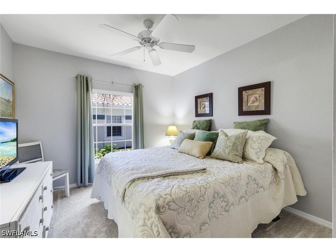
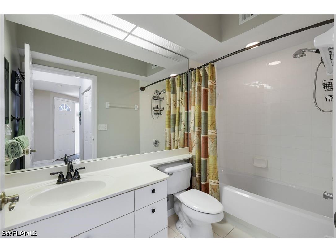
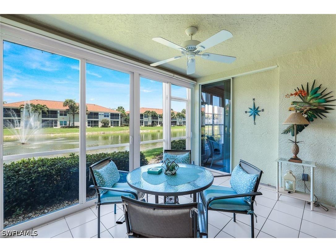
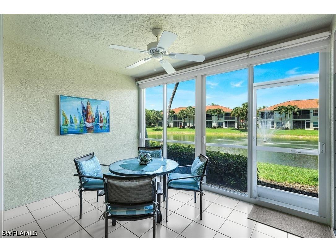
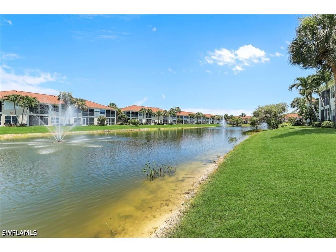
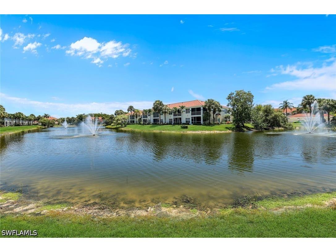
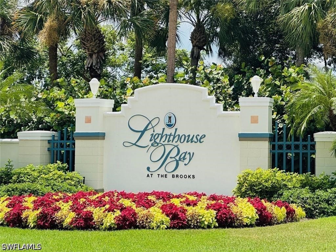
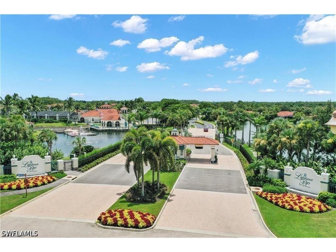
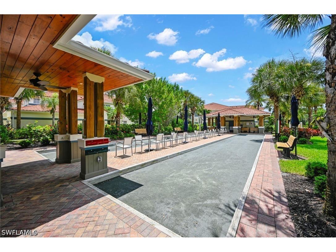
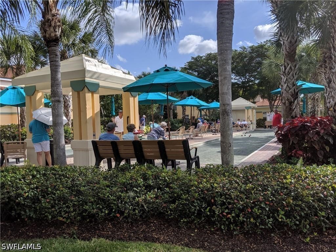
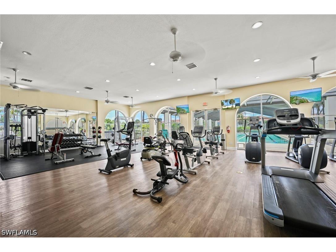
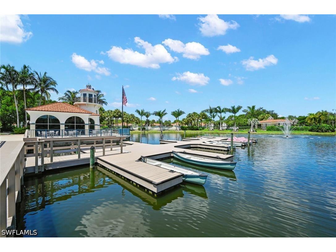
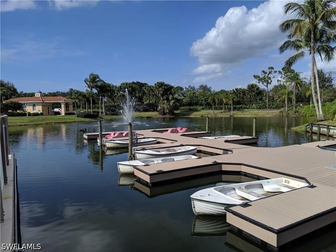
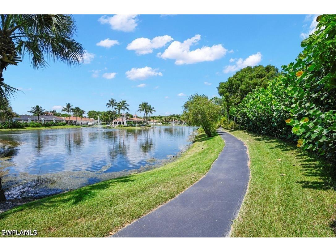
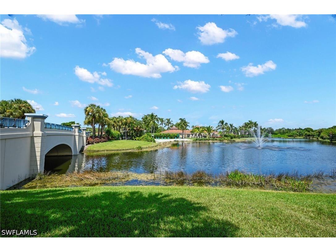
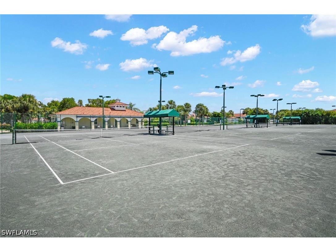
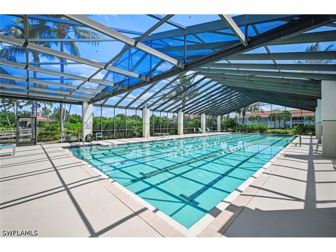
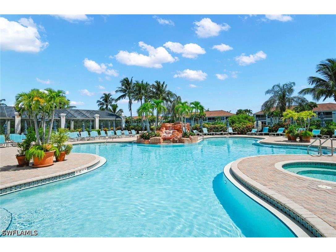
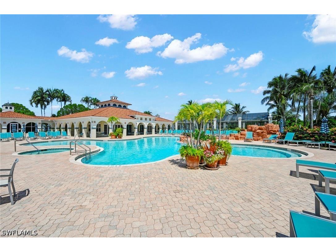
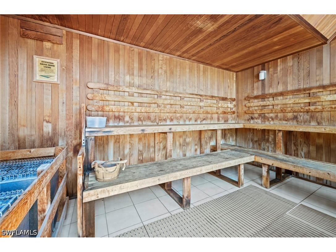
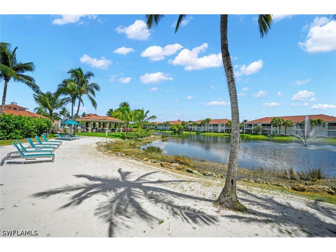
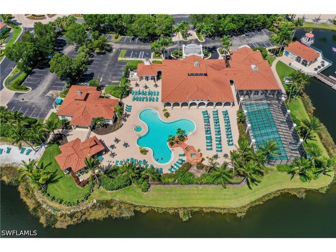
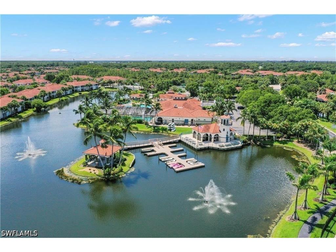
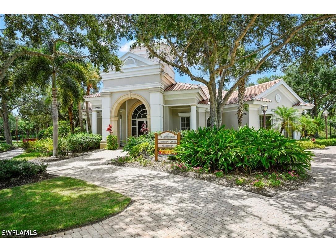
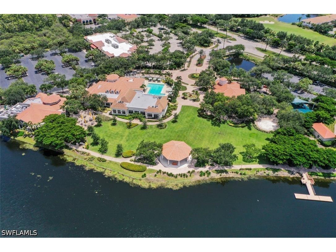
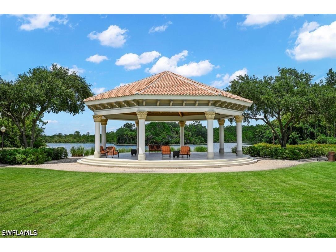
Incredible opportunity for buyers! This beautifully updated and meticulously maintained first-floor, 2-bedroom, 2-bath condo offered TURNKEY in the highly desirable Lighthouse Bay offers the convenience of no stairs and is perfectly situated on a rear east-facing lot with peaceful lake and fountain views. The open-concept floor plan features a neutral color palette, tile flooring throughout the main living areas, and carpet in both bedrooms. The spacious kitchen is appointed with granite countertops, a tile backsplash, soft-close cabinetry, and a convenient booth-style breakfast nook with built-in storage. Designed for comfortable living and effortless entertaining, the living room flows seamlessly into the dining area and sunroom, creating a bright, inviting space filled with natural light during the day and beautiful illuminated fountain views at night. The primary suite features newer carpet, private access to the Florida room/lanai, two closets—including a walk-in closet—and a recently remodeled en-suite bath with an upgraded dual vanity offering additional storage and a beautifully updated walk-in shower. Additional updates include a 2023 energy-efficient A/C system and water heater, helping to keep electric bills exceptionally low. The lanai has been enclosed with impact-resistant sliding glass doors, creating additional year-round living space that can be enjoyed 365 days of the year. You can rest easy with the added protection of stone-coated steel roofs installed community-wide in 2020. Located within the gated community of Lighthouse Bay, residents enjoy exceptional resort-style living with access to five swimming pools, including a lap pool, 2.5 miles of scenic walking and jogging paths, tennis courts with a pro on staff, a robust bocce program, two boat houses, a fitness center, sauna, clubhouse, library, and an Arts & Learning Center. As an added bonus, a Bronze Membership to the Brooks Commons Club is included, granting access to a private restaurant, enrichment center, pickleball, and vibrant social programs. Gold Memberships are available for upgrade, providing access to The Commons Club Private Beach with chaise lounges, umbrellas, an ice/water dispenser, conveniently located restrooms, and Beach Parking Reservations during the construction of the new club. Ideally located just minutes from Coconut Point Mall, dining, entertainment, Southwest Florida International Airport, and pristine Gulf beaches, this home offers the perfect blend of comfort, convenience, and the Florida lifestyle!
Listing Information
Property Type: Residential, Condominium
Status: Active
Bedrooms: 2
Bathrooms: 2
Square Feet: 1,406 sq ft
Year Built: 2001
Garage: Yes
Stories: 1 Story
Construction: Block,Concrete,Stucco
Subdivision: Lighthouse Bay
Furnished: Yes
County: Lee
Days On Market: 2
Construction Status: Resale
Room Information
Bathrooms
Full Baths: 2
Additonal Room Information
Laundry: Inside
Interior Features
Appliances: Ice Maker, Wine Cooler, Washer, Microwave, Range, Refrigerator, Dishwasher, Disposal, Dryer, RefrigeratorWithIce Maker, Self Cleaning Oven
Flooring: Carpet,Tile
Doors/Windows: Sliding, Window Coverings, Impact Glass
Additional Interior Features: Split Bedrooms, Window Treatments, High Speed Internet, Walk-In Closet(s), Breakfast Bar, Living/Dining Room, Cable TV, Eat-In Kitchen, Pantry, Dual Sinks, Separate Shower, Shower Only
Utilities
Water: Public
Sewer: Public Sewer
Other Utilities: Cable Available,High Speed Internet Available,Underground Utilities
Cooling: Electric, Ceiling Fan(s), Central Air
Heating: Central, Electric
Exterior / Lot Features
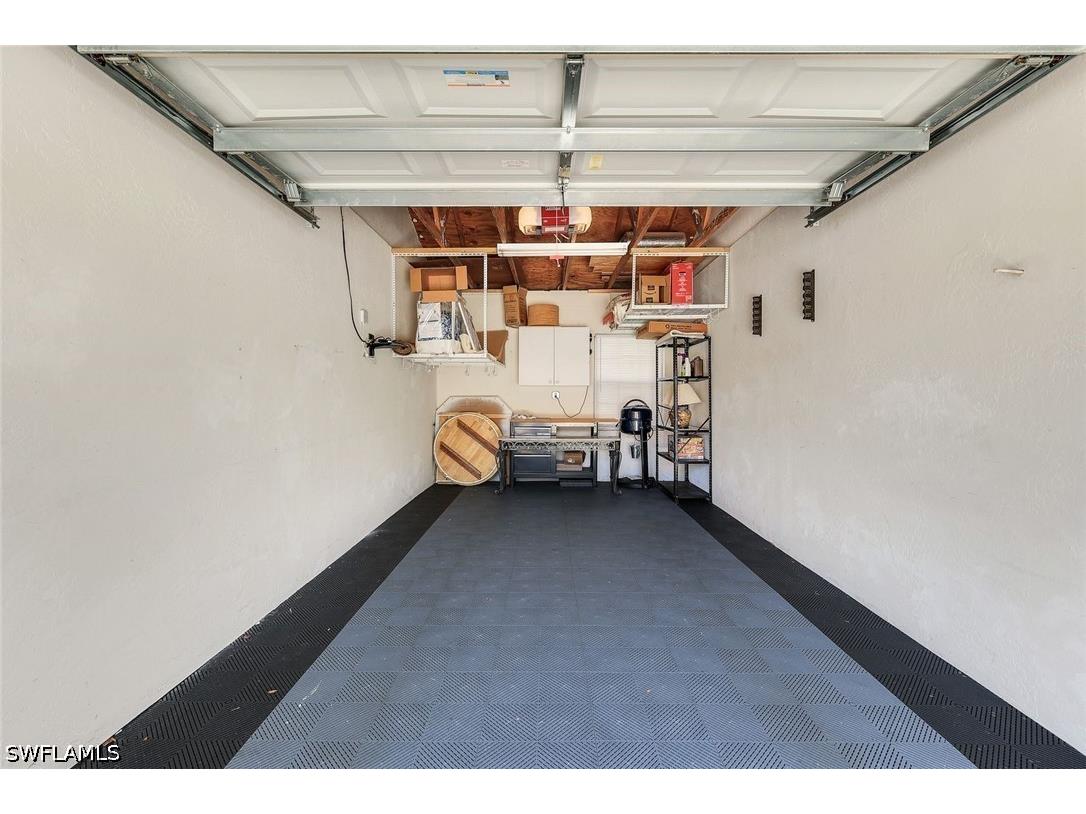
Garage Spaces: 1
Parking Description: driveway, Garage, Garage Door Opener, Paved, Detached
Roof: Metal
Pool: Community
Lot View: Lake,Water
Additional Exterior/Lot Features: Sprinkler/Irrigation, Other, Sprinklers Automatic
Waterfront Details
Water Front Features: Lake
Community Features
Community Features: Tennis Court(s), Street Lights, Gated
Security Features: Security Gate, Smoke Detector(s), Fire Sprinkler System, Gated Community
Association Amenities: Pickleball, Business Center, Pool, Tennis Court(s), Clubhouse, Fitness Center, Pier, Management, Sauna, Barbecue, Beach Rights, Trail(s), Basketball Court, Picnic Area, Restaurant, Library, Spa/Hot Tub
HOA Dues Include: Insurance, Irrigation Water, Legal/Accounting, Reserve Fund, Maintenance Grounds, Pest Control, Association Management, Street Lights, Security, Sewer, Internet, Cable TV, Trash, Water, Road Maintenance, Maintenance Structure
Homeowners Association: Yes
Financial Considerations
Terms: All Financing Considered,Cash
Tax/Property ID: 11-47-25-E3-16005.5102
Tax Amount: 5518.05
Tax Year: 2025
 A broker reciprocity listing courtesy: John R Wood Properties
Based on information provided by FGCMLS. Internet Data Exchange information is provided exclusively for consumers’ personal, non-commercial use, and such information may not be used for any purpose other than to identify prospective properties consumers may be interested in purchasing. This data is deemed reliable but is not guaranteed to be accurate by Edina Realty, Inc., or by the MLS. Edina Realty, Inc., is not a multiple listing service (MLS), nor does it offer MLS access.
Copyright 2026 FGCMLS. All Rights Reserved.
Payment Calculator
Interest rate and annual percentage rate (APR) are based on current market conditions, are for informational purposes only, are subject to change without notice and may be subject to pricing add-ons related to property type, loan amount, loan-to-value, credit score and other variables. Estimated closing costs used in the APR calculation are assumed to be paid by the borrower at closing. If the closing costs are financed, the loan, APR and payment amounts will be higher. If the down payment is less than 20%, mortgage insurance may be required and could increase the monthly payment and APR. Contact us for details. Additional loan programs may be available. Accuracy is not guaranteed, and all products may not be available in all borrower's geographical areas and are based on their individual situation. This is not a credit decision or a commitment to lend.
Sales History & Tax Summary for 23730 Eddystone Road #5102
Sales History
| Date | Price | |
|---|---|---|
| Currently not available. | ||
Tax Summary
| Tax Year | Estimated Market Value | Total Tax |
|---|---|---|
| Currently not available. | ||
Data powered by ATTOM Data Solutions. Copyright© 2026. Information deemed reliable but not guaranteed.
Schools
Schools nearby 23730 Eddystone Road #5102
| Schools in attendance boundaries | Grades | Distance | Rating |
|---|---|---|---|
| Loading... | |||
| Schools nearby | Grades | Distance | Rating |
|---|---|---|---|
| Loading... | |||
Data powered by ATTOM Data Solutions. Copyright© 2026. Information deemed reliable but not guaranteed.
The schools shown represent both the assigned schools and schools by distance based on local school and district attendance boundaries. Attendance boundaries change based on various factors and proximity does not guarantee enrollment eligibility. Please consult your real estate agent and/or the school district to confirm the schools this property is zoned to attend. Information is deemed reliable but not guaranteed.
SchoolDigger ® Rating
The SchoolDigger rating system is a 1-5 scale with 5 as the highest rating. SchoolDigger ranks schools based on test scores supplied by each state's Department of Education. They calculate an average standard score by normalizing and averaging each school's test scores across all tests and grades.
Coming soon properties will soon be on the market, but are not yet available for showings.