$2,295,000
23741 Ridge Link Road Eustis, FL 32736
For Sale MLS# O6419572
5 beds 5 baths 4,483 sq ft Single Family
Details for 23741 Ridge Link Road
MLS# O6419572
Description for 23741 Ridge Link Road, Eustis, FL, 32736
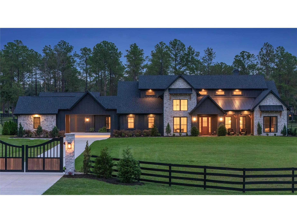
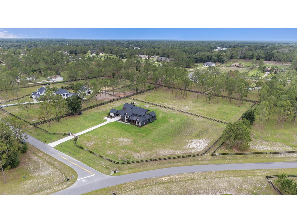
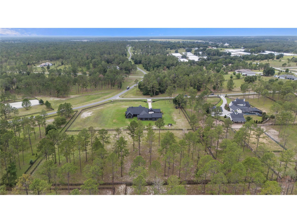
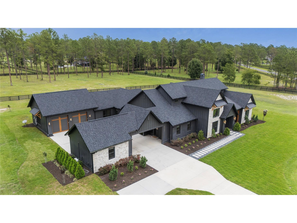
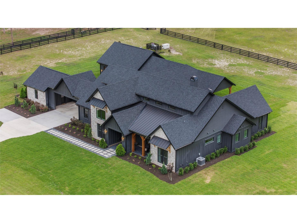
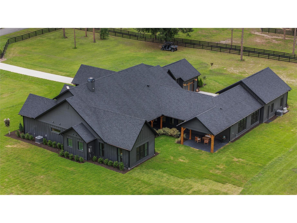
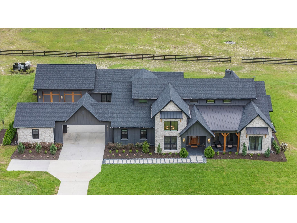
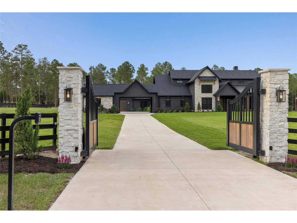
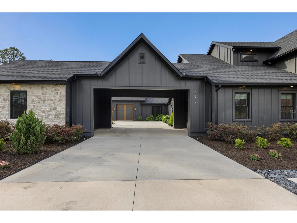
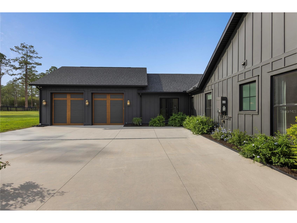
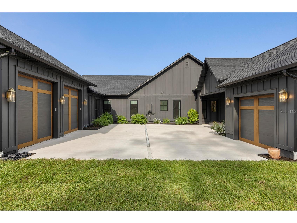
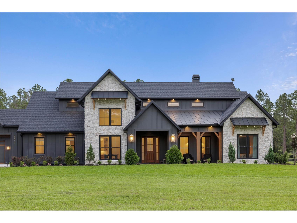
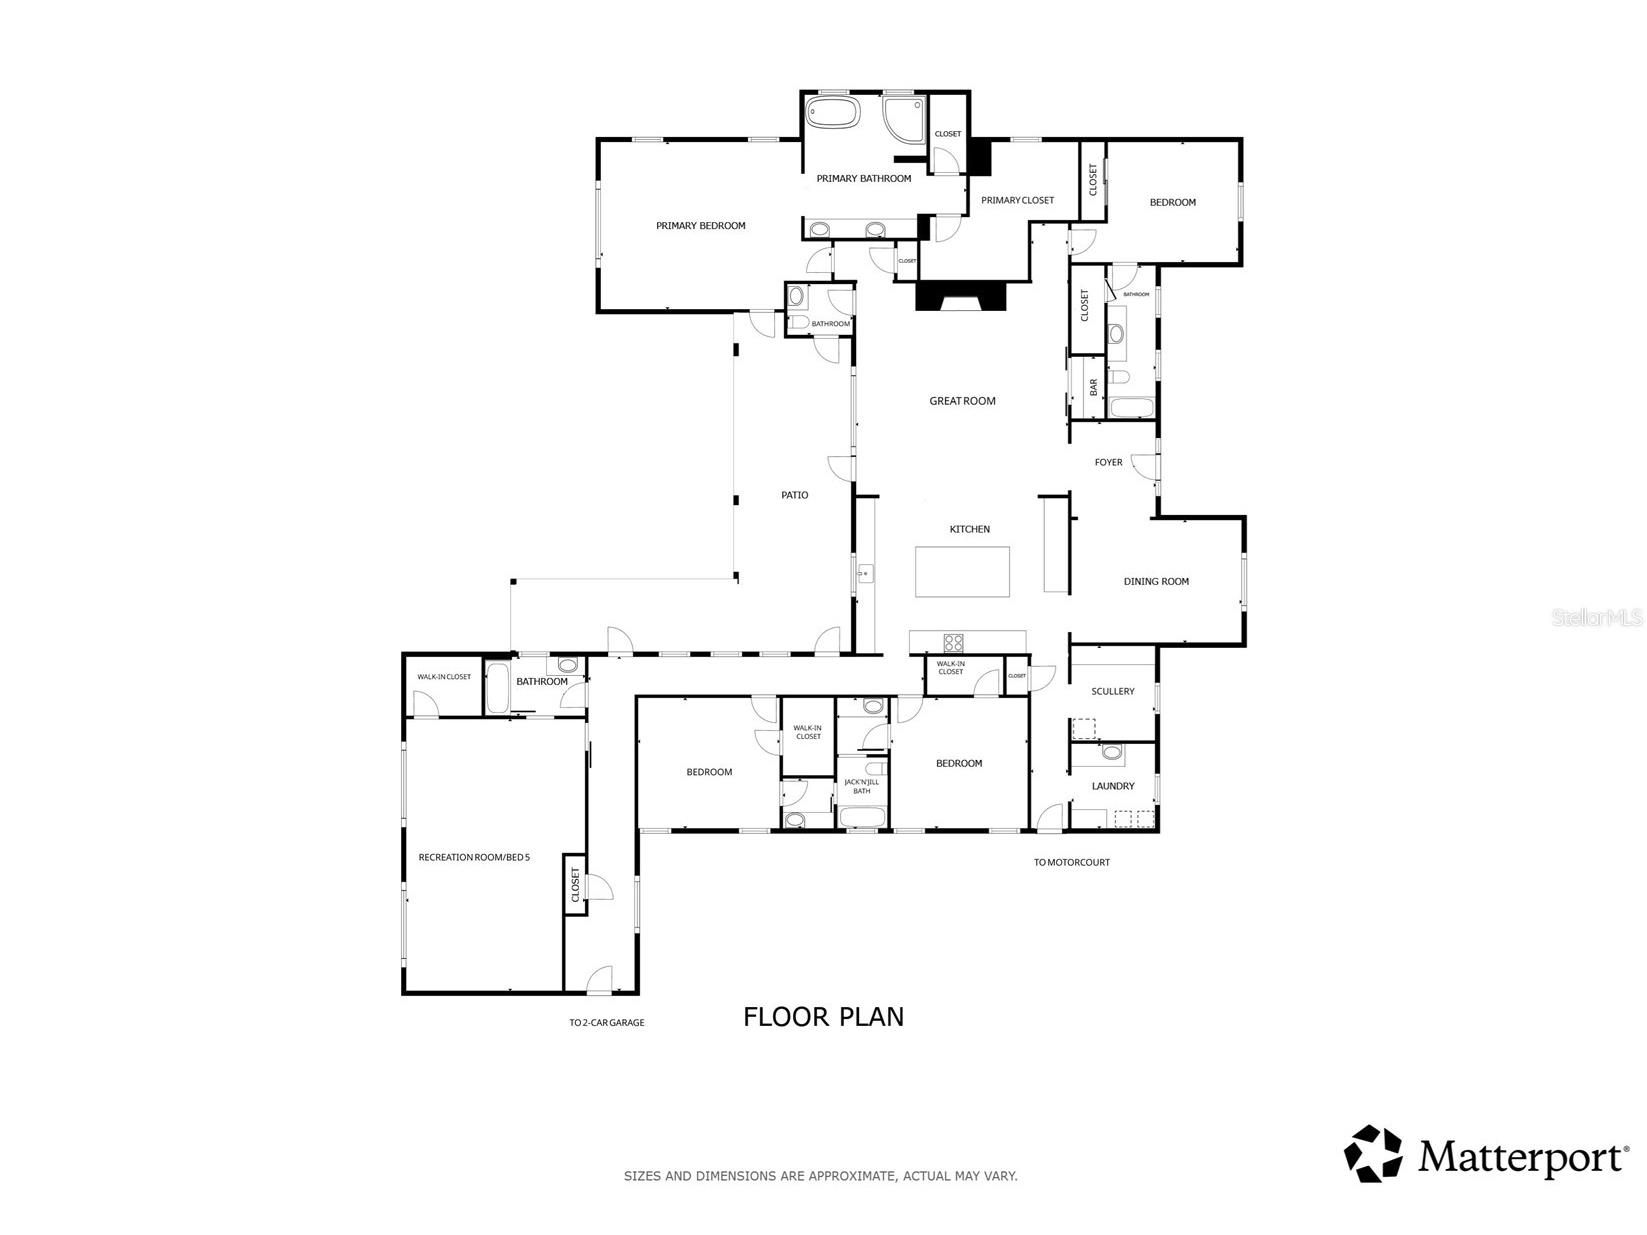
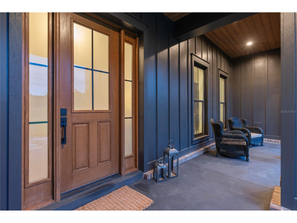
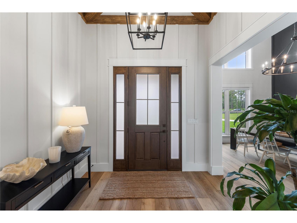
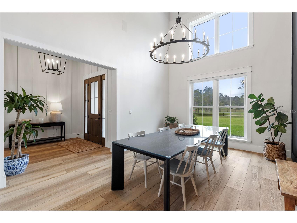
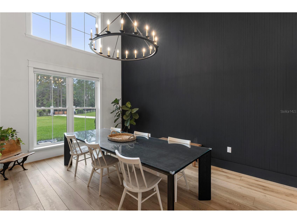
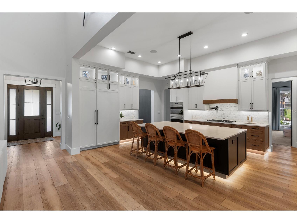
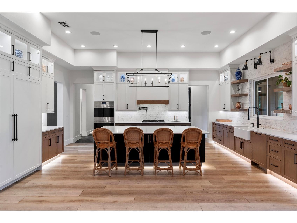
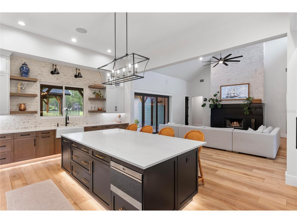
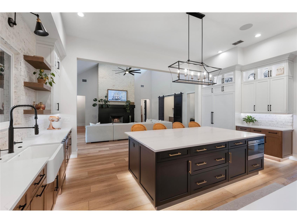
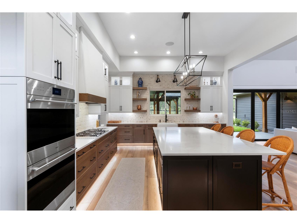
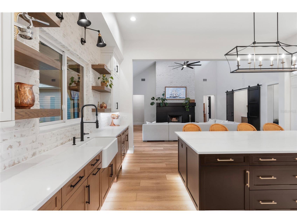
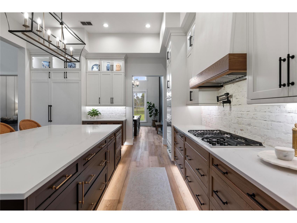
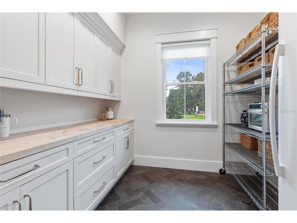
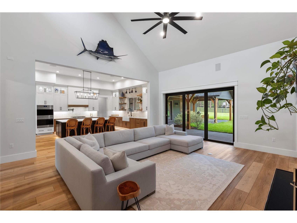
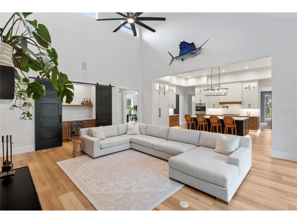
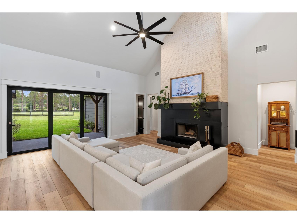
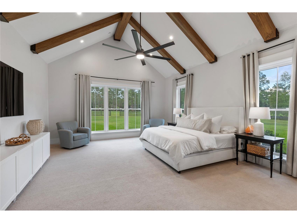
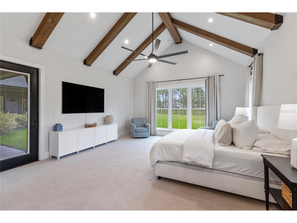
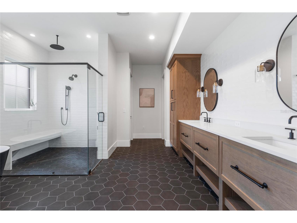
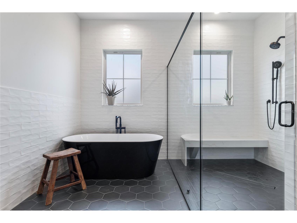
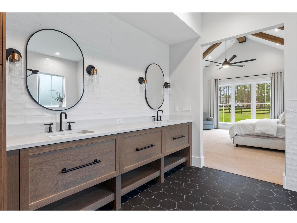
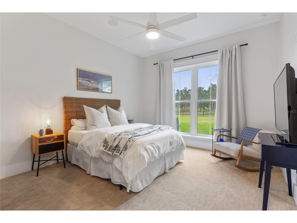
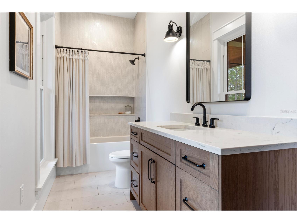
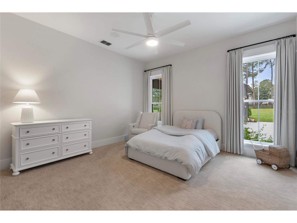
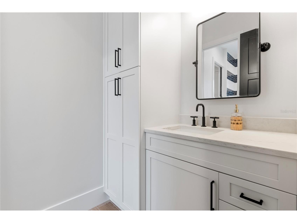
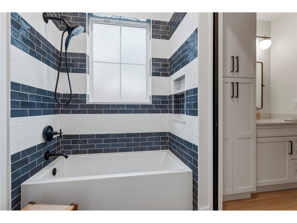
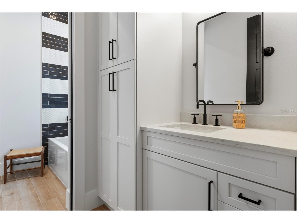
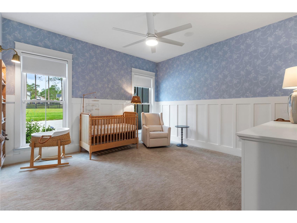
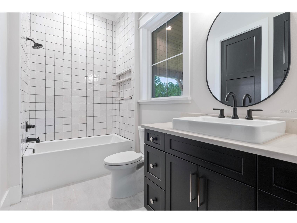
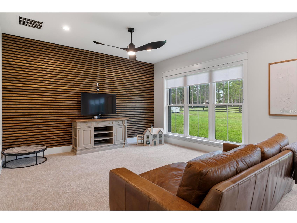
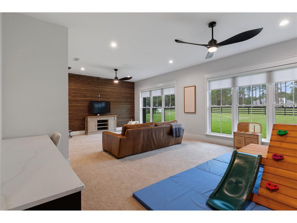
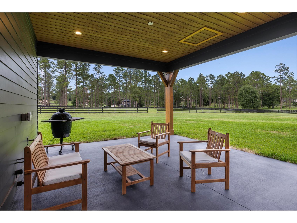
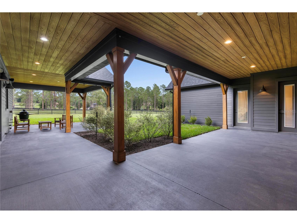
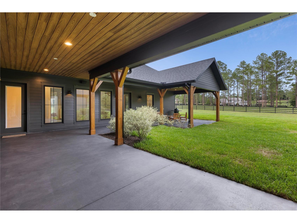
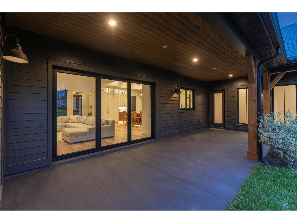
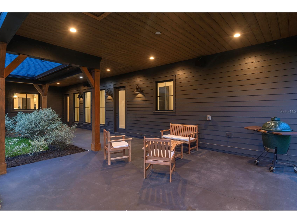
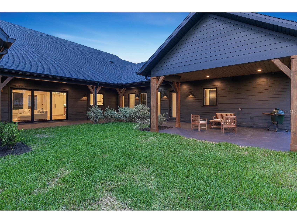
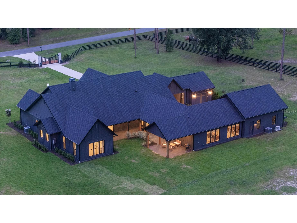
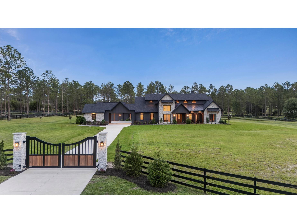
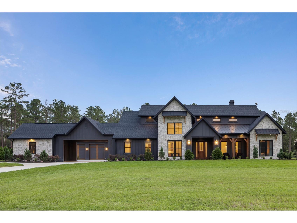
On five cleared, irrigated and fully fenced acres within the equestrian community of Lakewood Ranches, this exceptional 2022 Hagedorn Custom Home combines architectural character, modern luxury and freedom of acreage living. The community's riding trails and spacious homesites accommodate horses, guest houses, workshops and additional garages, creating a lifestyle rarely found in Central Florida. Storybook-inspired architecture, dramatic roof peaks and tall picturesque windows create a striking first impression, while vaulted ceilings, exposed wood beams, whitewashed brick accents and exceptional craftsmanship define the interior. Designed around open-concept living, the great room and kitchen form the heart of the home, creating an inviting space for everyday living and entertaining. The kitchen blends beauty and function with Sub-Zero refrigeration, Wolf appliances, abundant cabinetry, extensive counter space, under-cabinet lighting and pop-up charging stations. A full scullery adds exceptional convenience with butcher block counters, extensive storage and a stand-up freezer. The primary suite serves as a private retreat featuring vaulted ceilings, wood beam accents and walls of windows overlooking the property. The spa-inspired bath offers a freestanding soaking tub, oversized shower with rain showerhead and soaring ceilings. An additional guest suite, two bedrooms connected by a Jack-and-Jill bath, and an oversized fifth bedroom ideal as a recreation room, media room or in-law suite provide exceptional flexibility. A large L-shaped covered porch overlooks the expansive backyard and offers ample room for a future resort-style pool. Additional highlights include climate-controlled three-car garages, a covered portico and motor court, whole-home Sonos audio, spray foam insulation, double-pane windows, cross fencing and a 30-kilowatt liquid-cooled generator. A rare opportunity to enjoy custom craftsmanship, usable acreage and the distinctive equestrian lifestyle of Lakewood Ranches.
Listing Information
Property Type: Residential, Single Family Residence
Status: Active
Bedrooms: 5
Bathrooms: 5
Lot Size: 5.10 Acres
Square Feet: 4,483 sq ft
Year Built: 2022
Garage: Yes
Stories: 1 Story
Construction: Block,Stone,Wood Siding
Subdivision: Lakewood Ranches Sub
Foundation: Slab
County: Lake
Room Information
Main Floor
Porch: 13x76
Great Room: 21x21
Dining Room: 13x18
Foyer: 9x9
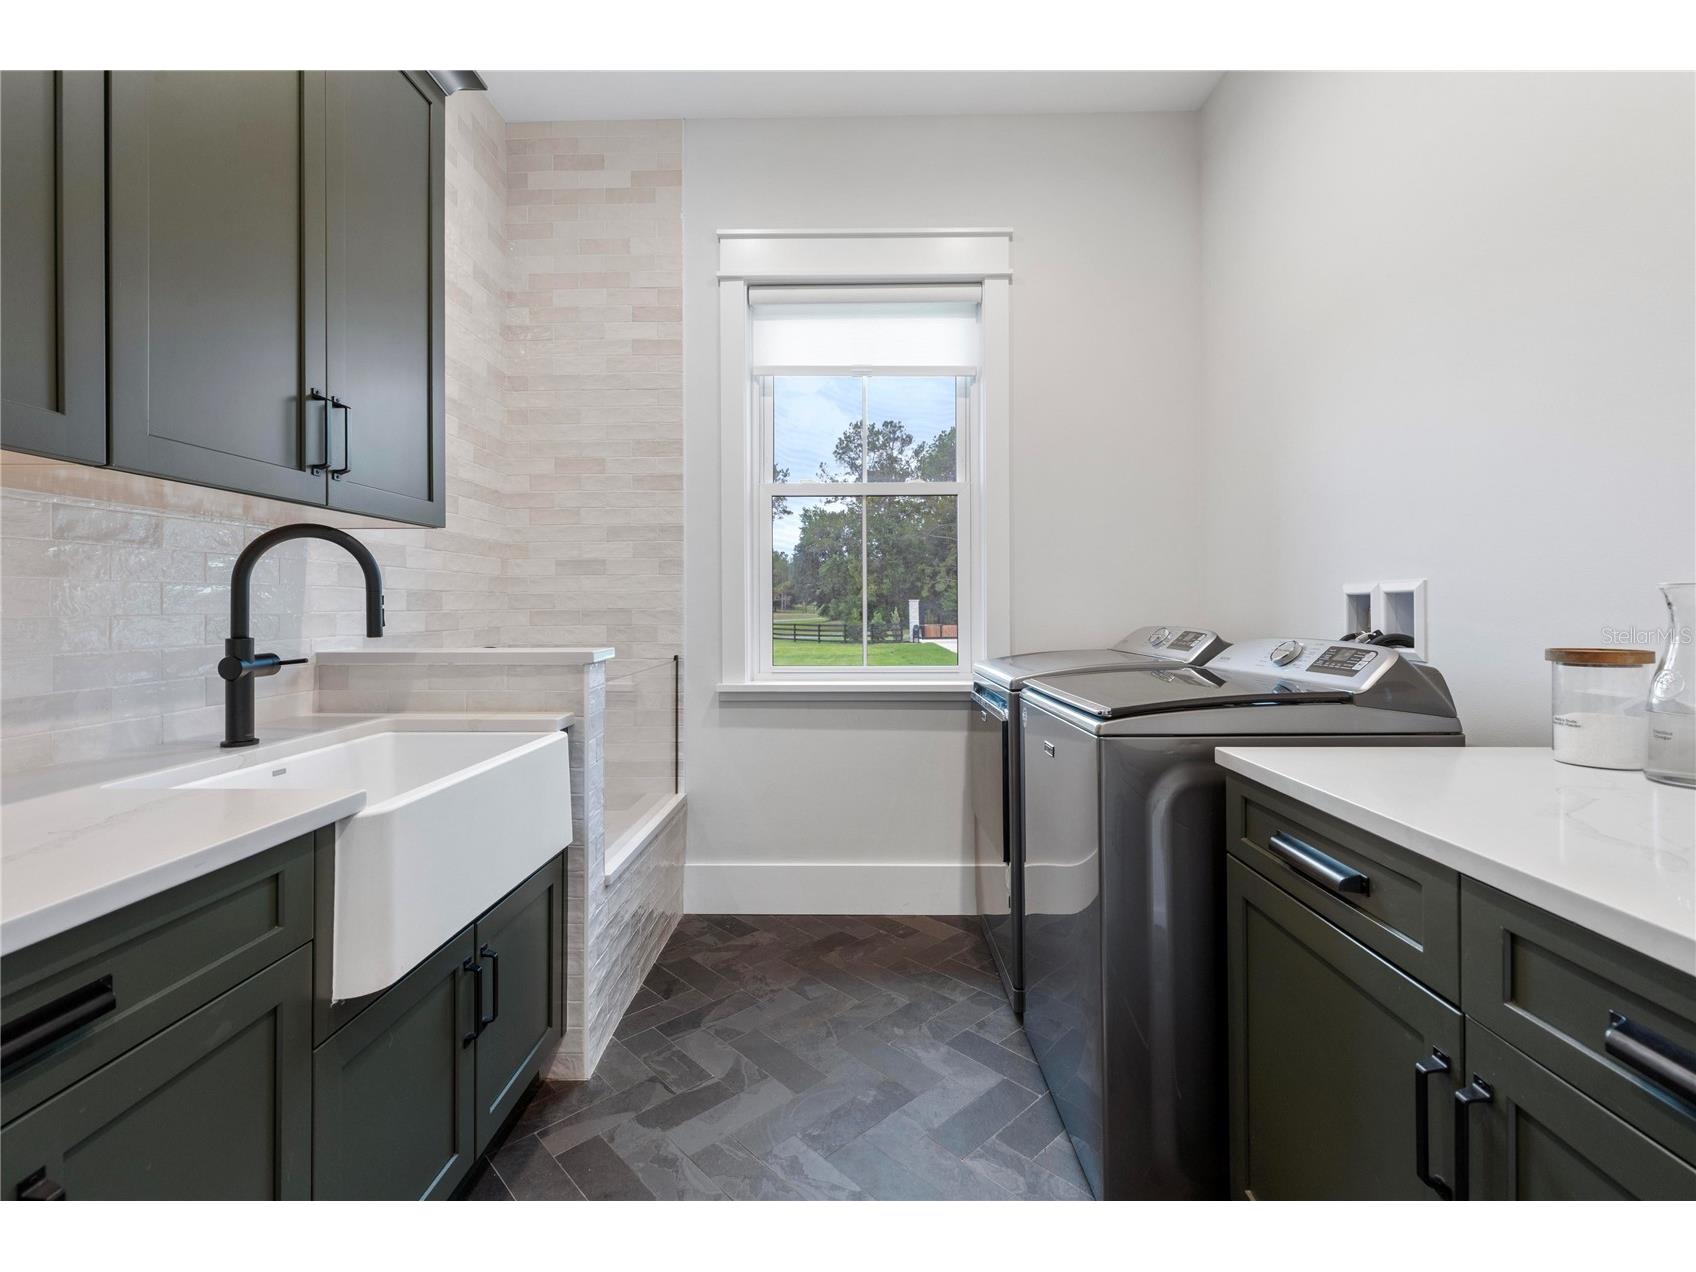
Laundry: 9x10
Bedroom 5: 19x28
Bedroom 4: 14x15
Bedroom 3: 14x14
Bedroom 2: 13x14
Primary Bathroom: 15x17
Primary Bedroom: 17x23
Kitchen: 16x22
Bathrooms
Full Baths: 4
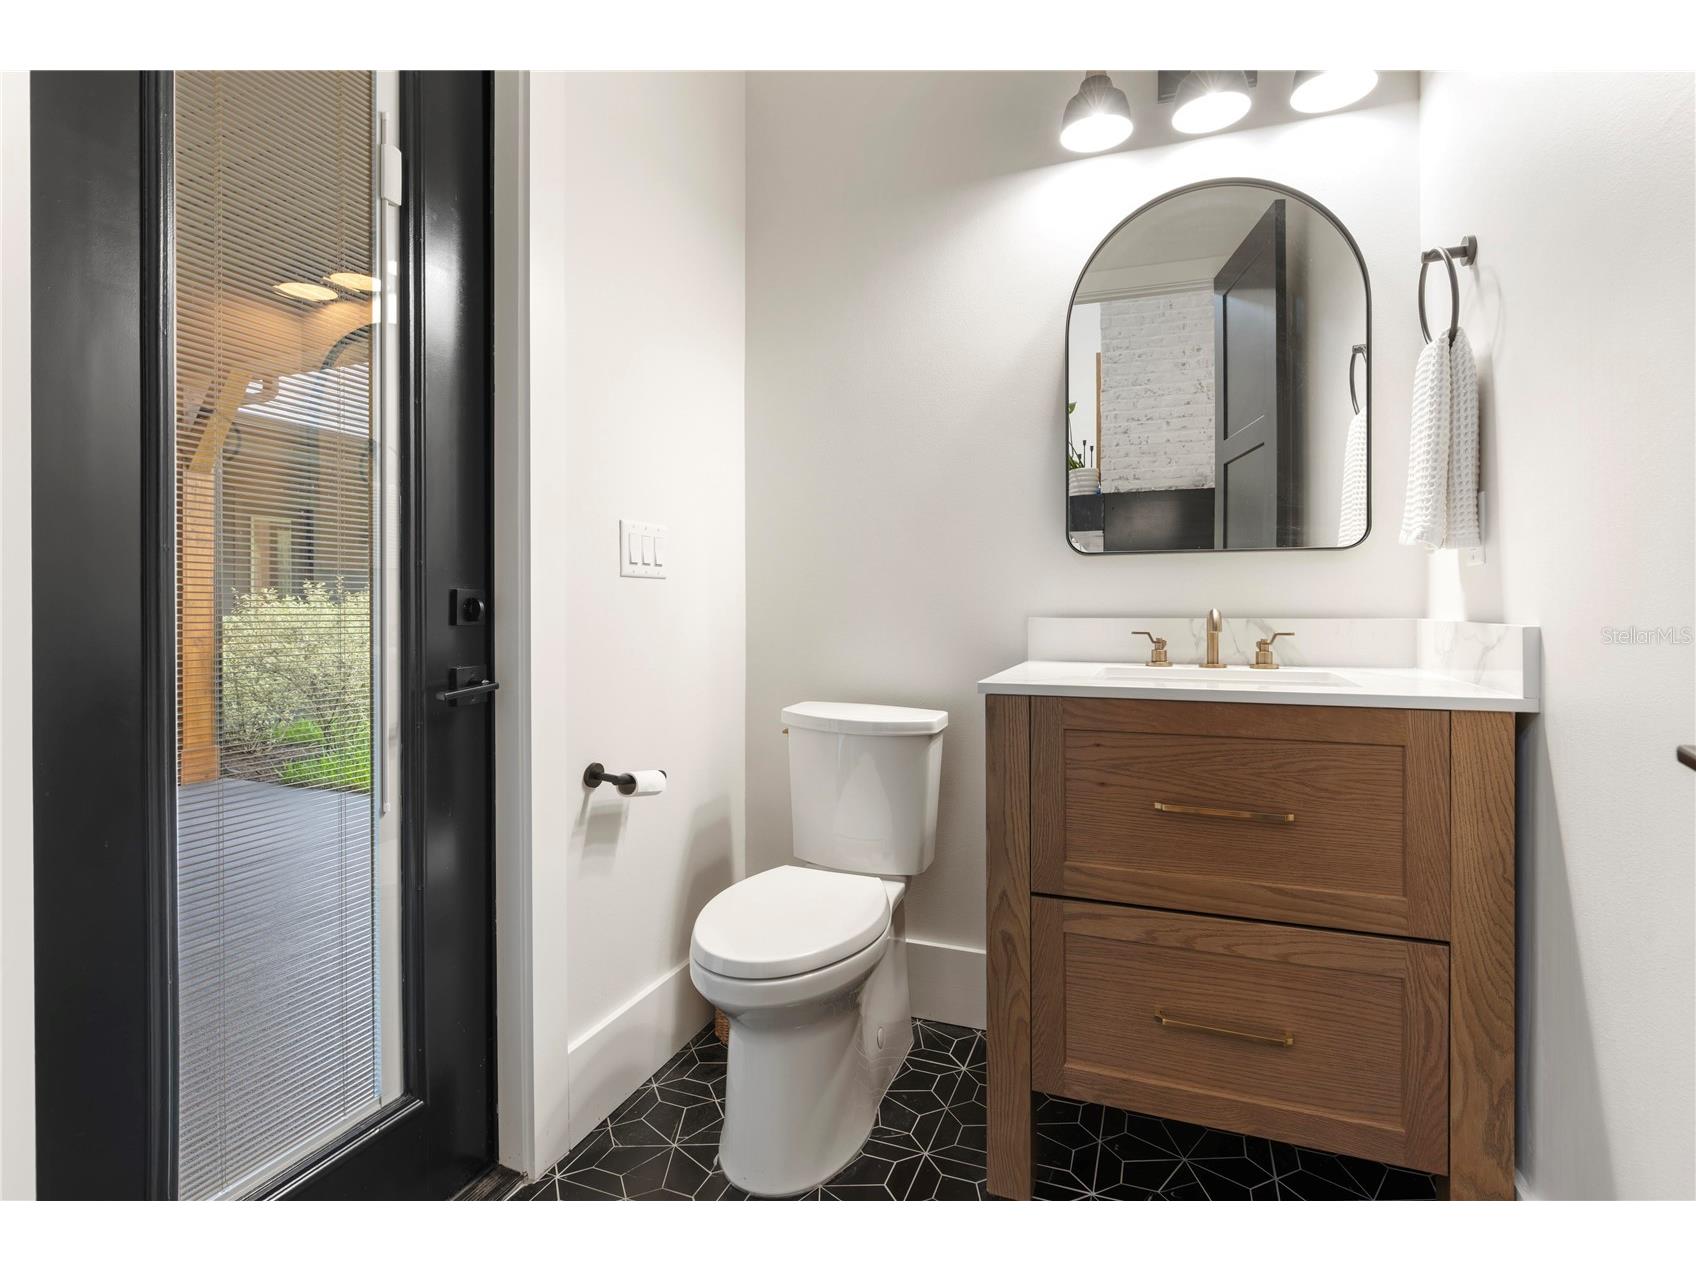
1/2 Baths: 1
Additonal Room Information
Laundry: Inside, Laundry Room
Interior Features
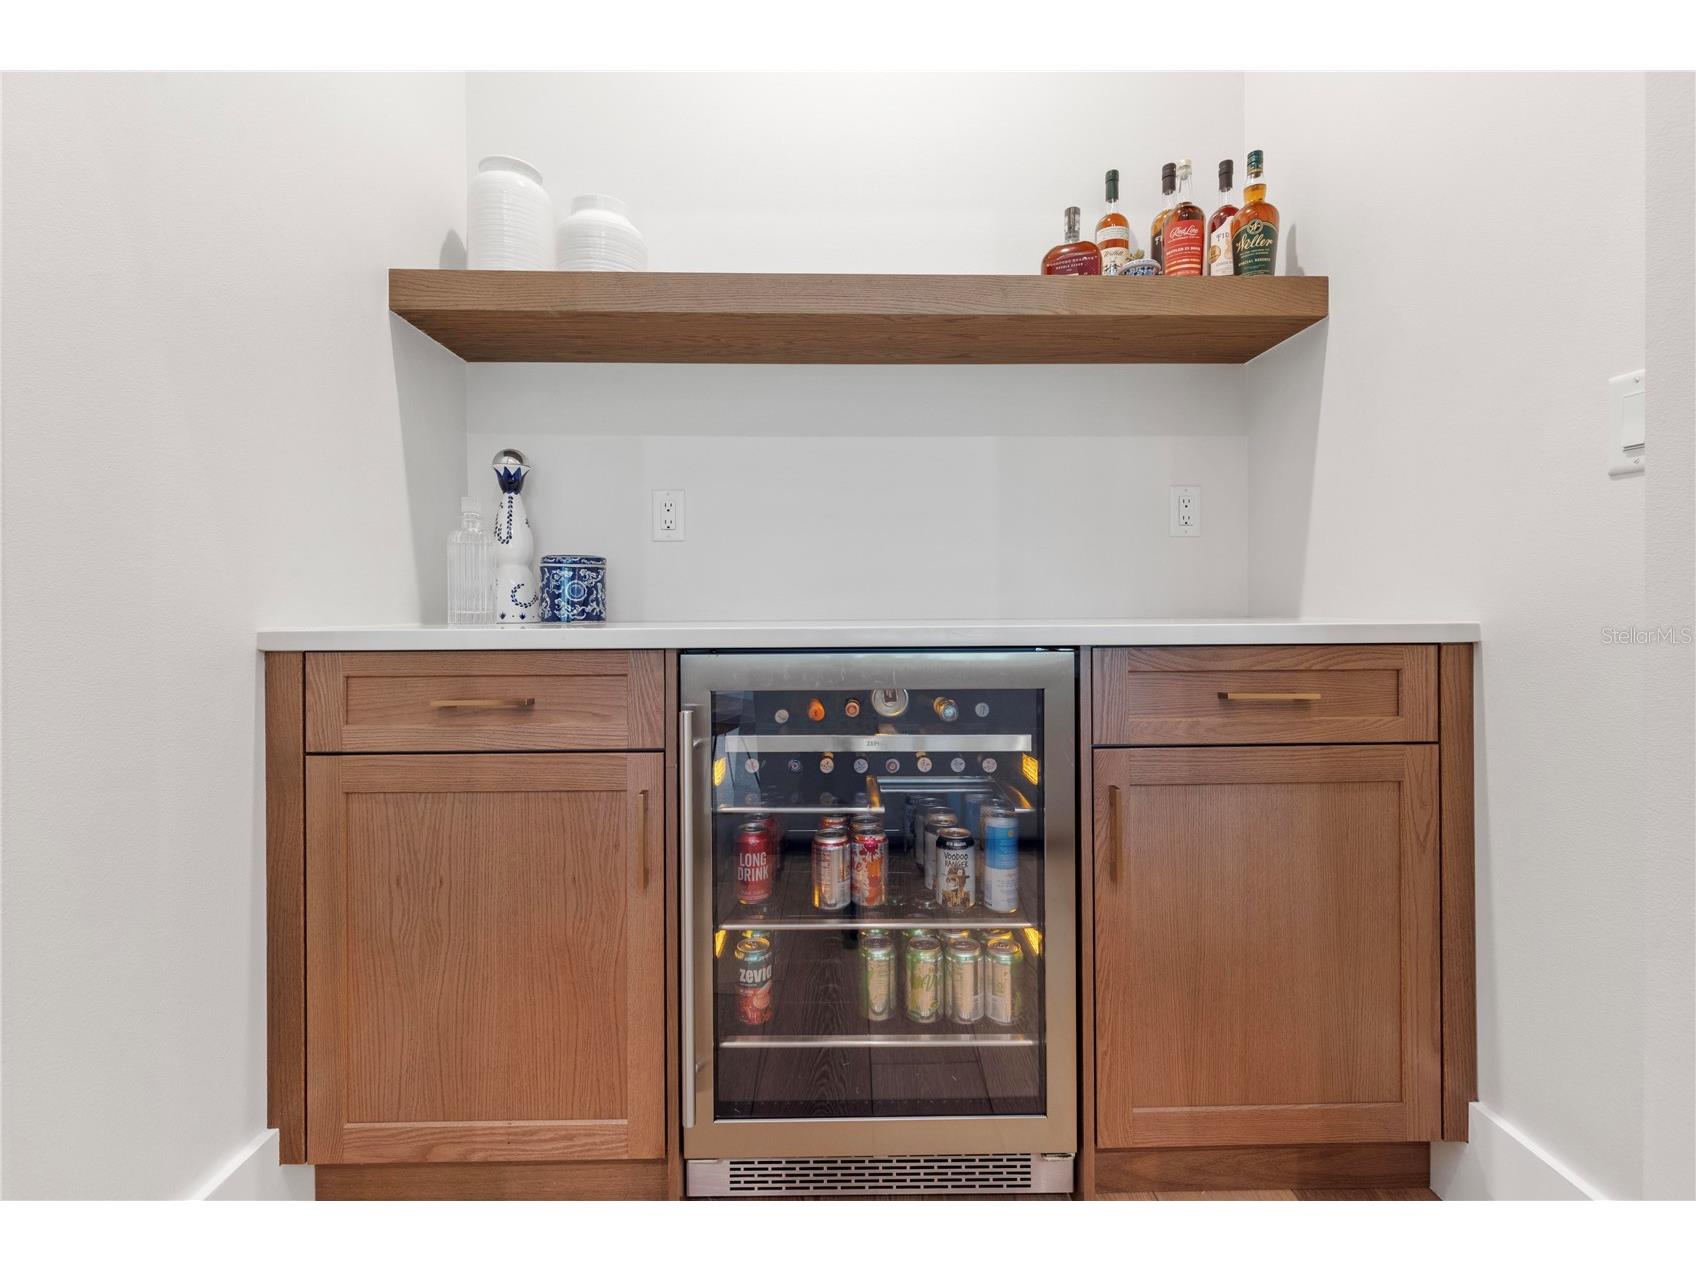
Appliances: Water Purifier, Bar Fridge, Convection Oven, Exhaust Fan, Tankless Water Heater, Gas Water Heater, Washer, Microwave, Refrigerator, Dishwasher, Dryer, Cooktop
Flooring: Carpet,Luxury Vinyl,Tile
Fireplaces: Wood Burning, Gas, Family Room
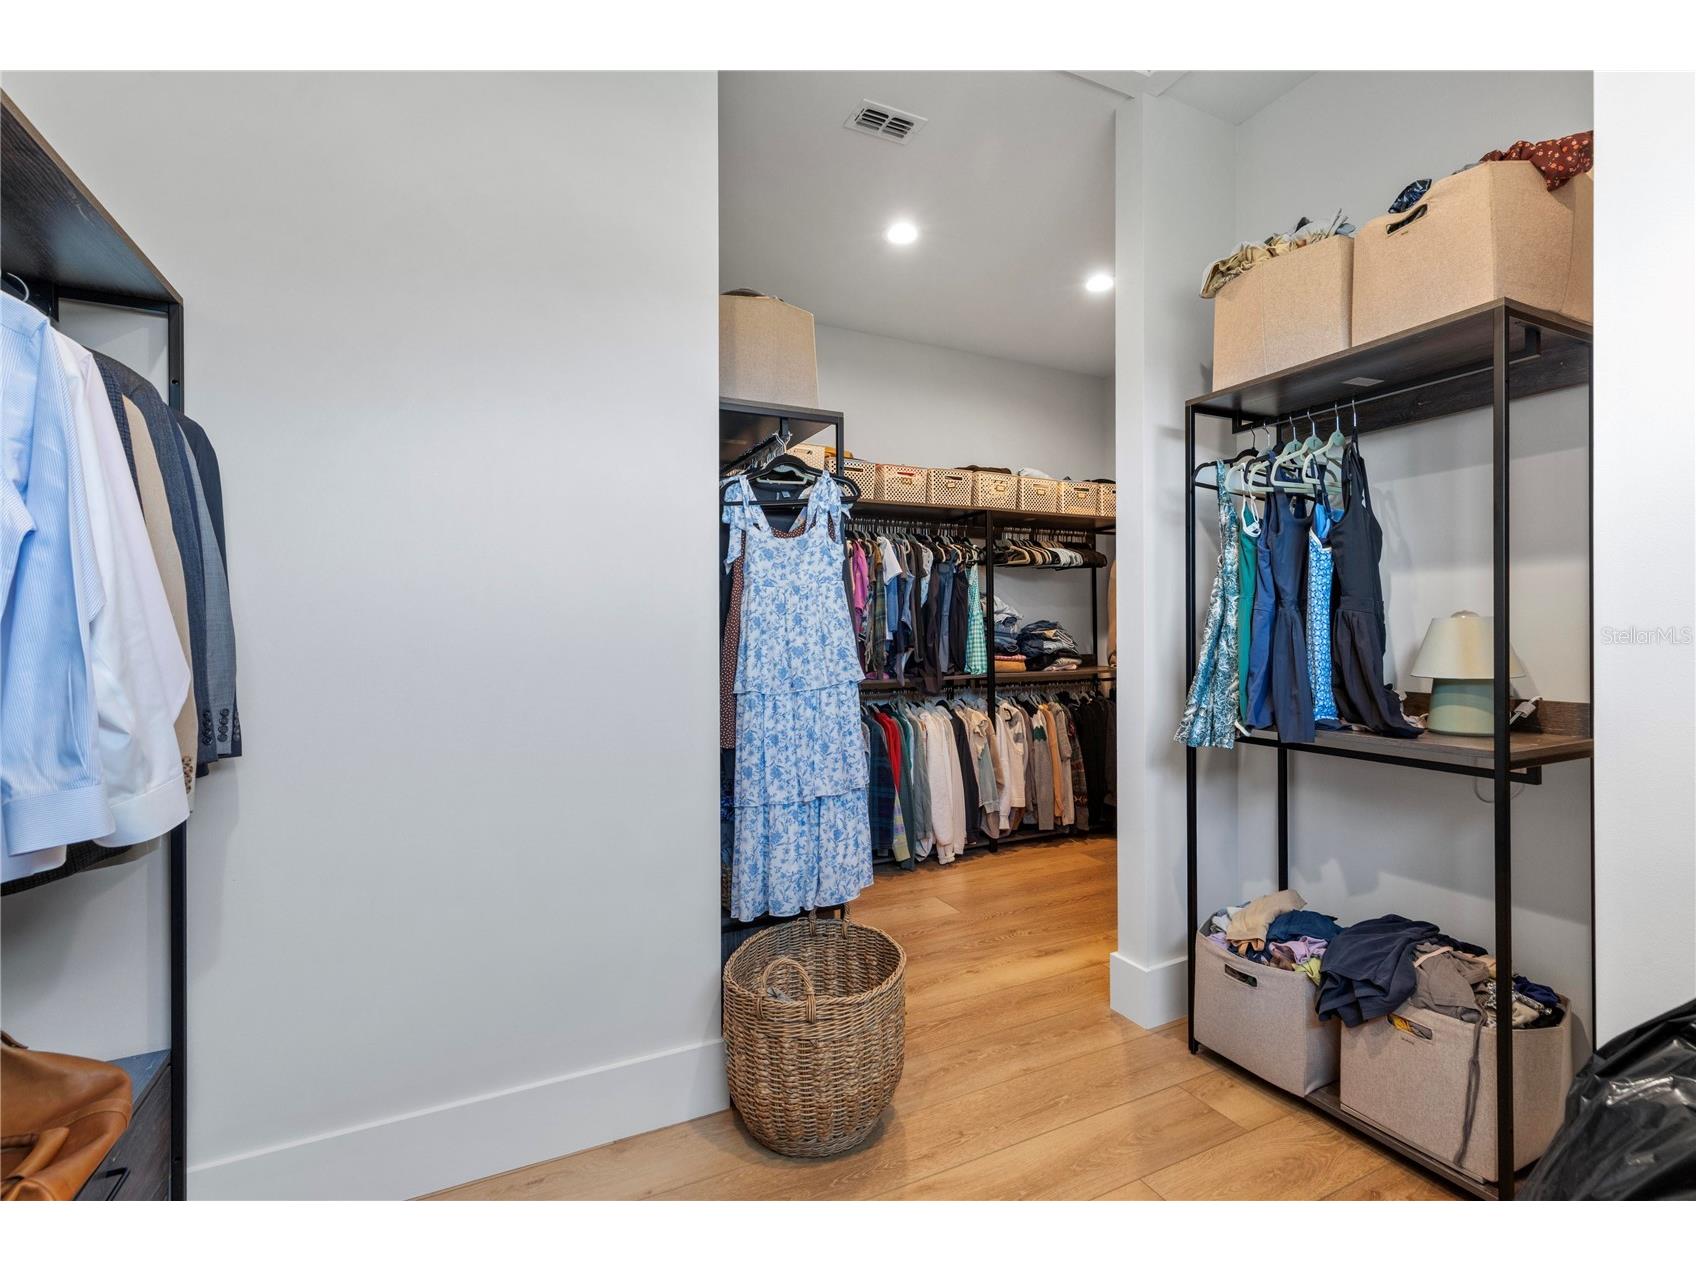
Additional Interior Features: Ceiling Fan(s), Vaulted Ceiling(s), Eat-In Kitchen, Split Bedrooms, Walk-In Closet(s), Built-in Features, Kitchen/Family Room Combo, Open Floorplan, High Ceilings, Stone Counters, Wood Cabinets
Utilities
Water: Well
Sewer: Septic Tank
Other Utilities: Cable Available,Electricity Connected,High Speed Internet Available,Propane,Phone Available,Underground Utilities,Water Connected
Cooling: Zoned, Central Air, Ceiling Fan(s)
Heating: Central, Zoned
Exterior / Lot Features
Attached Garage: Attached Garage
Garage Spaces: 3
Parking Description: Guest, Boat, Garage Faces Rear, Garage, driveway, Covered, Garage Door Opener
Roof: Shingle
Fencing: Cross Fenced
Additional Exterior/Lot Features: Sprinkler/Irrigation, French Patio Doors, Lighting, Rear Porch, Corner Lot, Irregular Lot, Level, Flat, Cleared, Landscaped, Pasture, Oversized Lot
Community Features
HOA Dues Include: Association Management, Taxes, Reserve Fund, Common Areas
Homeowners Association: Yes
HOA Dues: $230 / Quarterly
Driving Directions
From SR 44, N on Green Forest Dr, L on Greenwood Crossing, R on Pinegate Trail, L on Ridge Link Rd.
Financial Considerations
Terms: Cash,Conventional,VA Loan
Tax/Property ID: 01-19-27-1200-000-01200
Tax Amount: 20979.43
Tax Year: 2025
 A broker reciprocity listing courtesy: PREMIER SOTHEBYS INT'L REALTY
Based on information provided by Stellar MLS as distributed by the MLS GRID. Information from the Internet Data Exchange is provided exclusively for consumers’ personal, non-commercial use, and such information may not be used for any purpose other than to identify prospective properties consumers may be interested in purchasing. This data is deemed reliable but is not guaranteed to be accurate by Edina Realty, Inc., or by the MLS. Edina Realty, Inc., is not a multiple listing service (MLS), nor does it offer MLS access.
Copyright 2026 Stellar MLS as distributed by the MLS GRID. All Rights Reserved.
Payment Calculator
Interest rate and annual percentage rate (APR) are based on current market conditions, are for informational purposes only, are subject to change without notice and may be subject to pricing add-ons related to property type, loan amount, loan-to-value, credit score and other variables. Estimated closing costs used in the APR calculation are assumed to be paid by the borrower at closing. If the closing costs are financed, the loan, APR and payment amounts will be higher. If the down payment is less than 20%, mortgage insurance may be required and could increase the monthly payment and APR. Contact us for details. Additional loan programs may be available. Accuracy is not guaranteed, and all products may not be available in all borrower's geographical areas and are based on their individual situation. This is not a credit decision or a commitment to lend.
Sales History & Tax Summary for 23741 Ridge Link Road
Sales History
| Date | Price | |
|---|---|---|
| Currently not available. | ||
Tax Summary
| Tax Year | Estimated Market Value | Total Tax |
|---|---|---|
| Currently not available. | ||
Data powered by ATTOM Data Solutions. Copyright© 2026. Information deemed reliable but not guaranteed.
Schools
Schools nearby 23741 Ridge Link Road
| Schools in attendance boundaries | Grades | Distance | Rating |
|---|---|---|---|
| Loading... | |||
| Schools nearby | Grades | Distance | Rating |
|---|---|---|---|
| Loading... | |||
Data powered by ATTOM Data Solutions. Copyright© 2026. Information deemed reliable but not guaranteed.
The schools shown represent both the assigned schools and schools by distance based on local school and district attendance boundaries. Attendance boundaries change based on various factors and proximity does not guarantee enrollment eligibility. Please consult your real estate agent and/or the school district to confirm the schools this property is zoned to attend. Information is deemed reliable but not guaranteed.
SchoolDigger ® Rating
The SchoolDigger rating system is a 1-5 scale with 5 as the highest rating. SchoolDigger ranks schools based on test scores supplied by each state's Department of Education. They calculate an average standard score by normalizing and averaging each school's test scores across all tests and grades.
Coming soon properties will soon be on the market, but are not yet available for showings.