$550,000
2376 Staver Street Port Charlotte, FL 33980
For Sale MLS# C7528058
3 beds 2 baths 1,754 sq ft Single Family
Details for 2376 Staver Street
MLS# C7528058
Description for 2376 Staver Street, Port Charlotte, FL, 33980
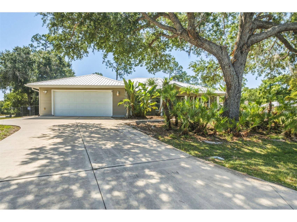
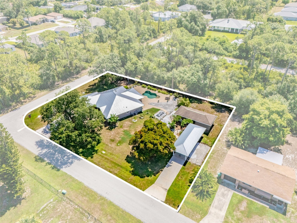
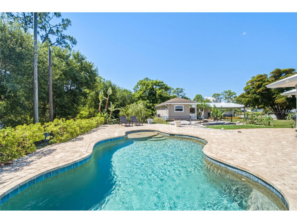
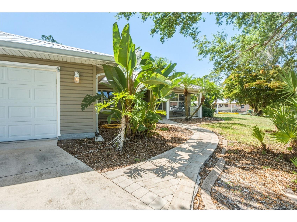
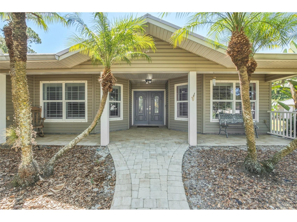
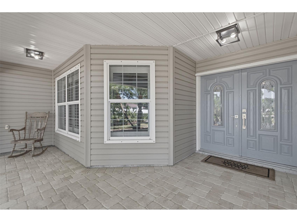
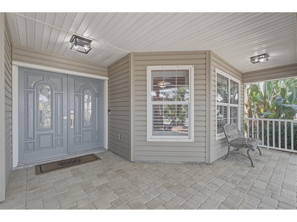
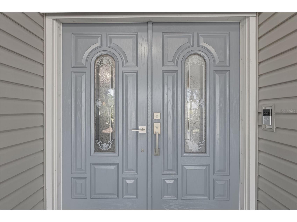
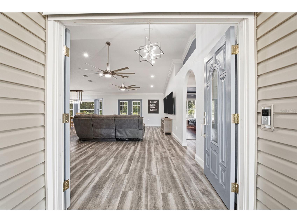
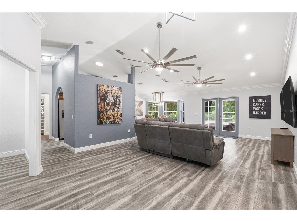
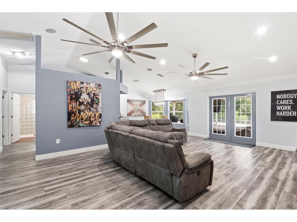
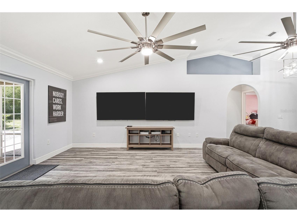
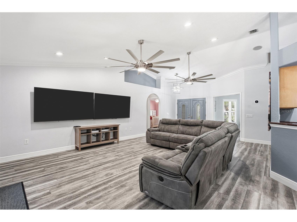
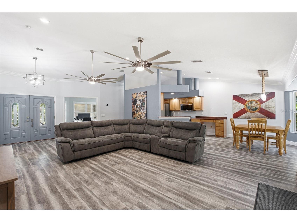
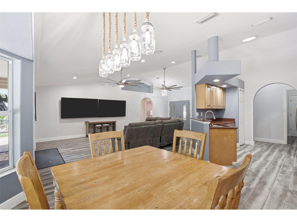
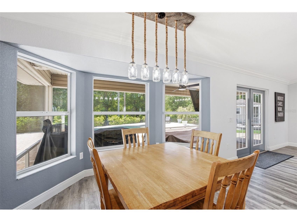
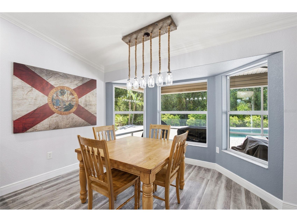
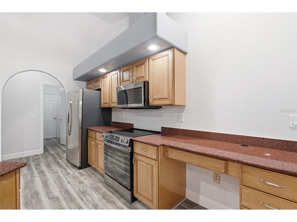
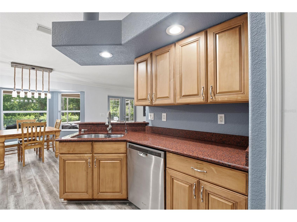
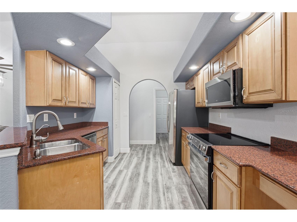
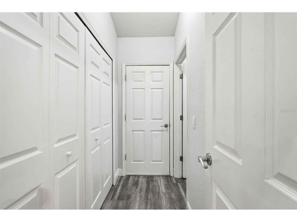
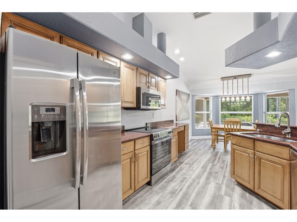
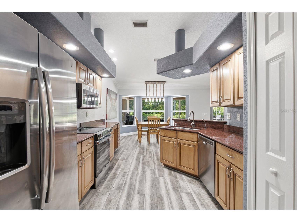
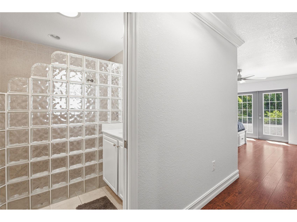
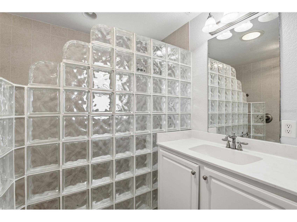
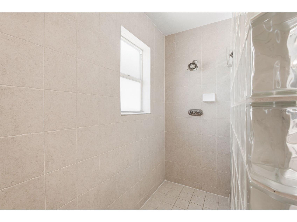
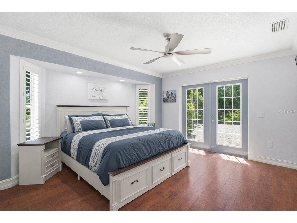
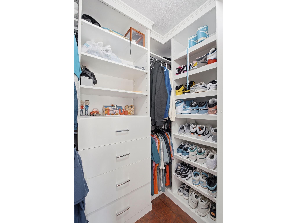
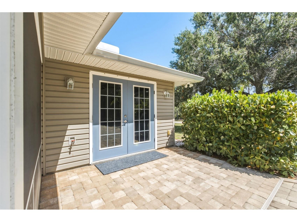
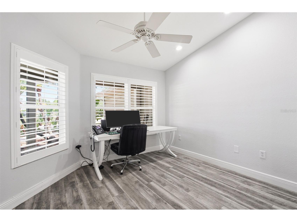
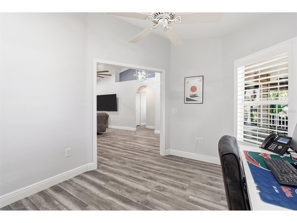
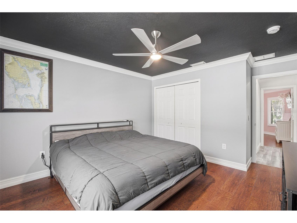
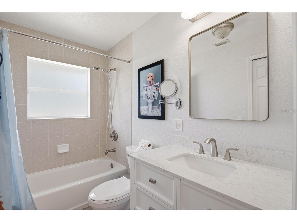
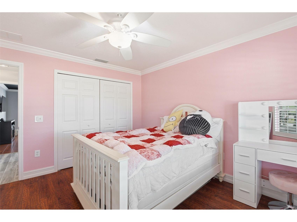
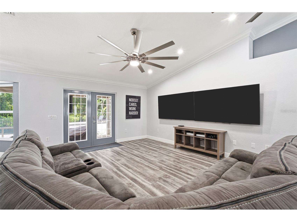
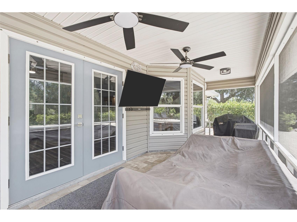
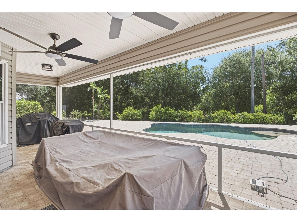
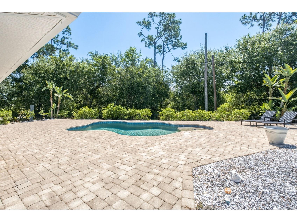
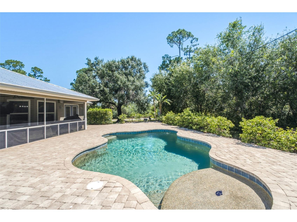
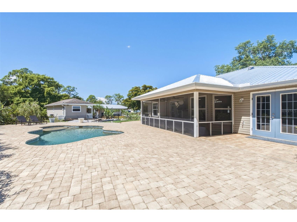
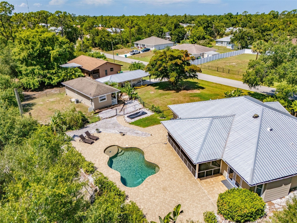
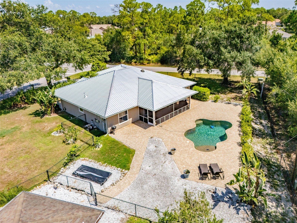
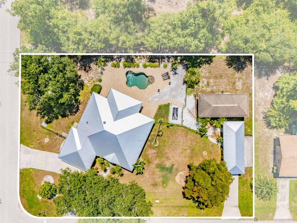
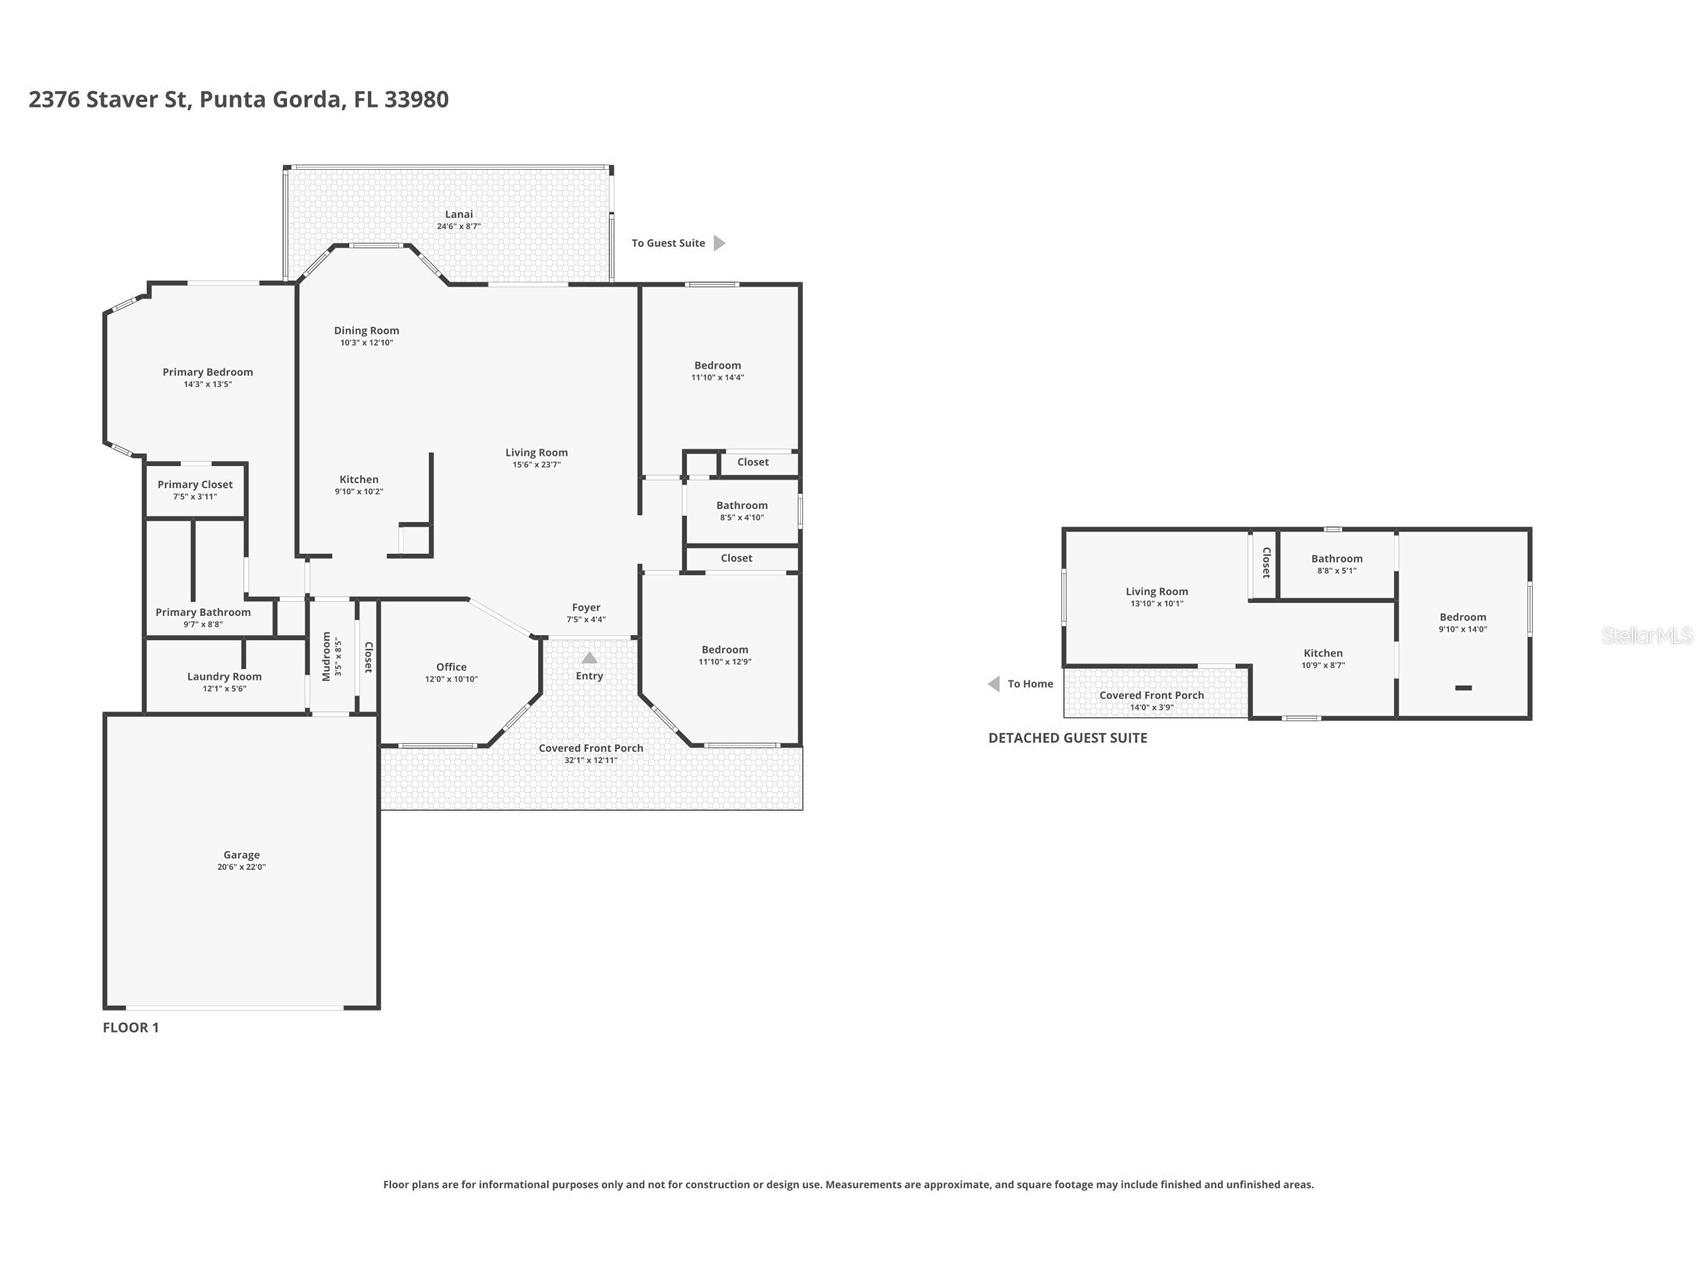
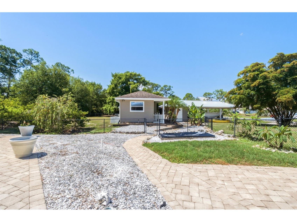
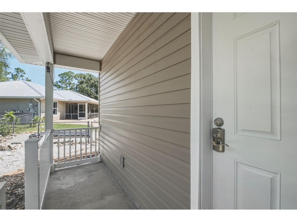
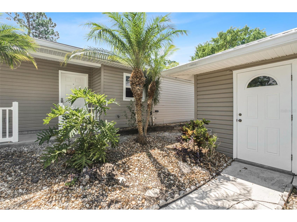
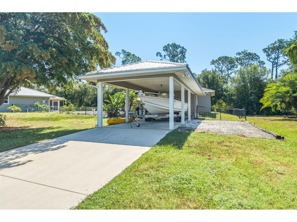
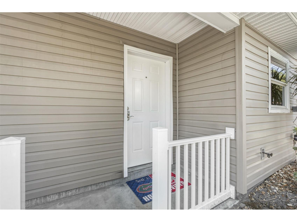
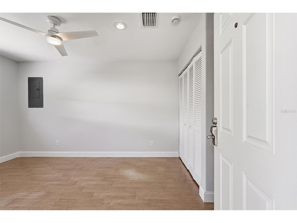
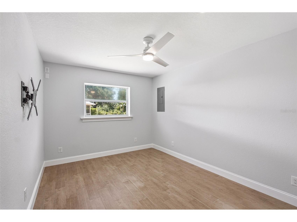
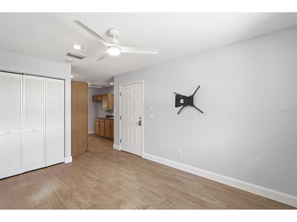
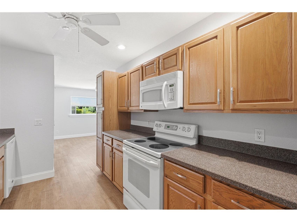
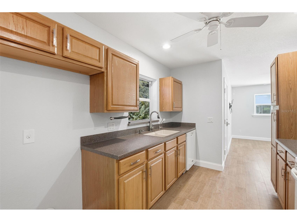
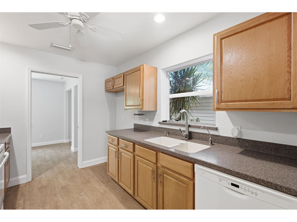
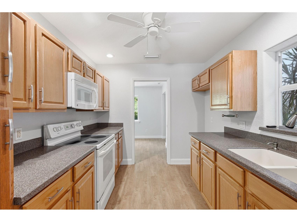
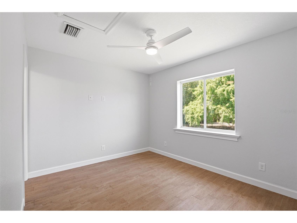
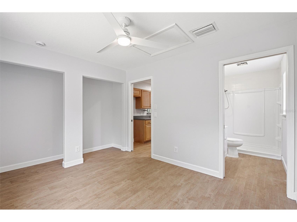
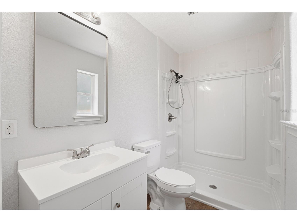
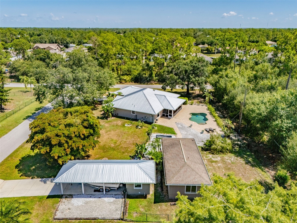
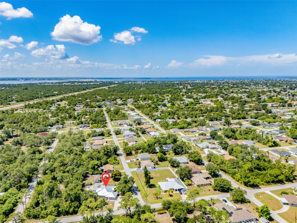
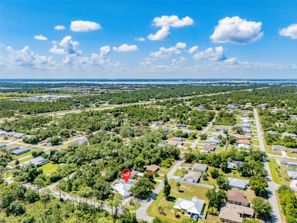
A RARE ESTATE-STYLE OFFERING: TWO RESIDENCES, SALTWATER POOL, SEPARATE BOAT HOUSE/CARPORT, AND OVER HALF AN ACRE OF REFINED FLORIDA LIVING. Discover an exceptional multi-residence retreat set on an oversized corner double lot just over ½ acre. This private compound blends architectural character, modern updates, and resort-style outdoor living, offering a rare level of versatility and sophistication. PRIMARY RESIDENCE – 1,754 SQ.FT., 3 BEDROOMS + OFFICE, AND 2 BATHS: The main home exudes luxury with high cathedral ceilings, recessed lighting, and striking industrial-style multi-blade fans that define the open living space. Smooth arched pass-throughs, plantation shutters, substantial baseboards, and crisp white crown molding create a refined, cohesive aesthetic throughout. The entire interior was professionally repainted within the last six months, enhancing the home’s fresh, polished presentation. Modern luxury vinyl plank flooring in multi-toned gray anchors the main living areas, complemented by wood-look laminate in all bedrooms. Every bedroom features a built-in closet system, offering elevated storage and organization. Dual multi-pane French doors open to an expansive brick-paved pool terrace, enhancing the home’s seamless indoor-outdoor flow. The kitchen is a designer focal point, featuring a solar tube skylight, stainless steel appliances, raised-panel oak-style cabinetry, rich granite surfaces, and custom blue-grey accent canopies supported by cylindrical columns with integrated lighting. The raised bar offers an elegant space for casual dining and entertaining. The ensuite primary bedroom is a private sanctuary with a glass-block shower wall, shower body jets, a solar tube skylight, and a custom built-in closet system. French doors provide direct access to the pool deck for a true resort-style experience. Exterior highlights include a circular driveway, large covered front porch with decorative double-door entry, mature oaks and native palms, hurricane shutters, a 2023 metal roof, and a transfer switch for portable generator use(generator can be included). OUTDOOR LIVING: The free-form saltwater pool with sun shelf is framed by an expansive brick-paved terrace, offering the perfect setting for relaxation and entertaining. A walkway leads to the boat house with carport/storage and the detached guest residence. GUEST RESIDENCE – BUILT 2013, 484 SQ.FT., 1 BEDROOM, 1 BATH: The separate guest home has been recently renovated and provides luxurious privacy with its own entry porch, living room, full kitchen, and ensuite bedroom/bathroom—ideal for extended family, guests, or premium rental income. A LUXURY COMPOUND WITH ENDLESS POSSIBILITIES. This exceptional property offers space, privacy, and multi-residence flexibility rarely found in the area—perfect for those seeking an elevated Florida lifestyle on a beautifully oversized lot.
Listing Information
Property Type: Residential, Single Family Residence
Status: Active
Bedrooms: 3
Bathrooms: 2
Lot Size: 0.53 Acres
Square Feet: 1,754 sq ft
Year Built: 2004
Garage: Yes
Stories: 1 Story
Construction: Vinyl Siding,Wood Frame
Construction Display: New Construction
Subdivision: Port Charlotte Sec 020
Foundation: Slab
County: Charlotte
Construction Status: New Construction
Room Information
Main Floor
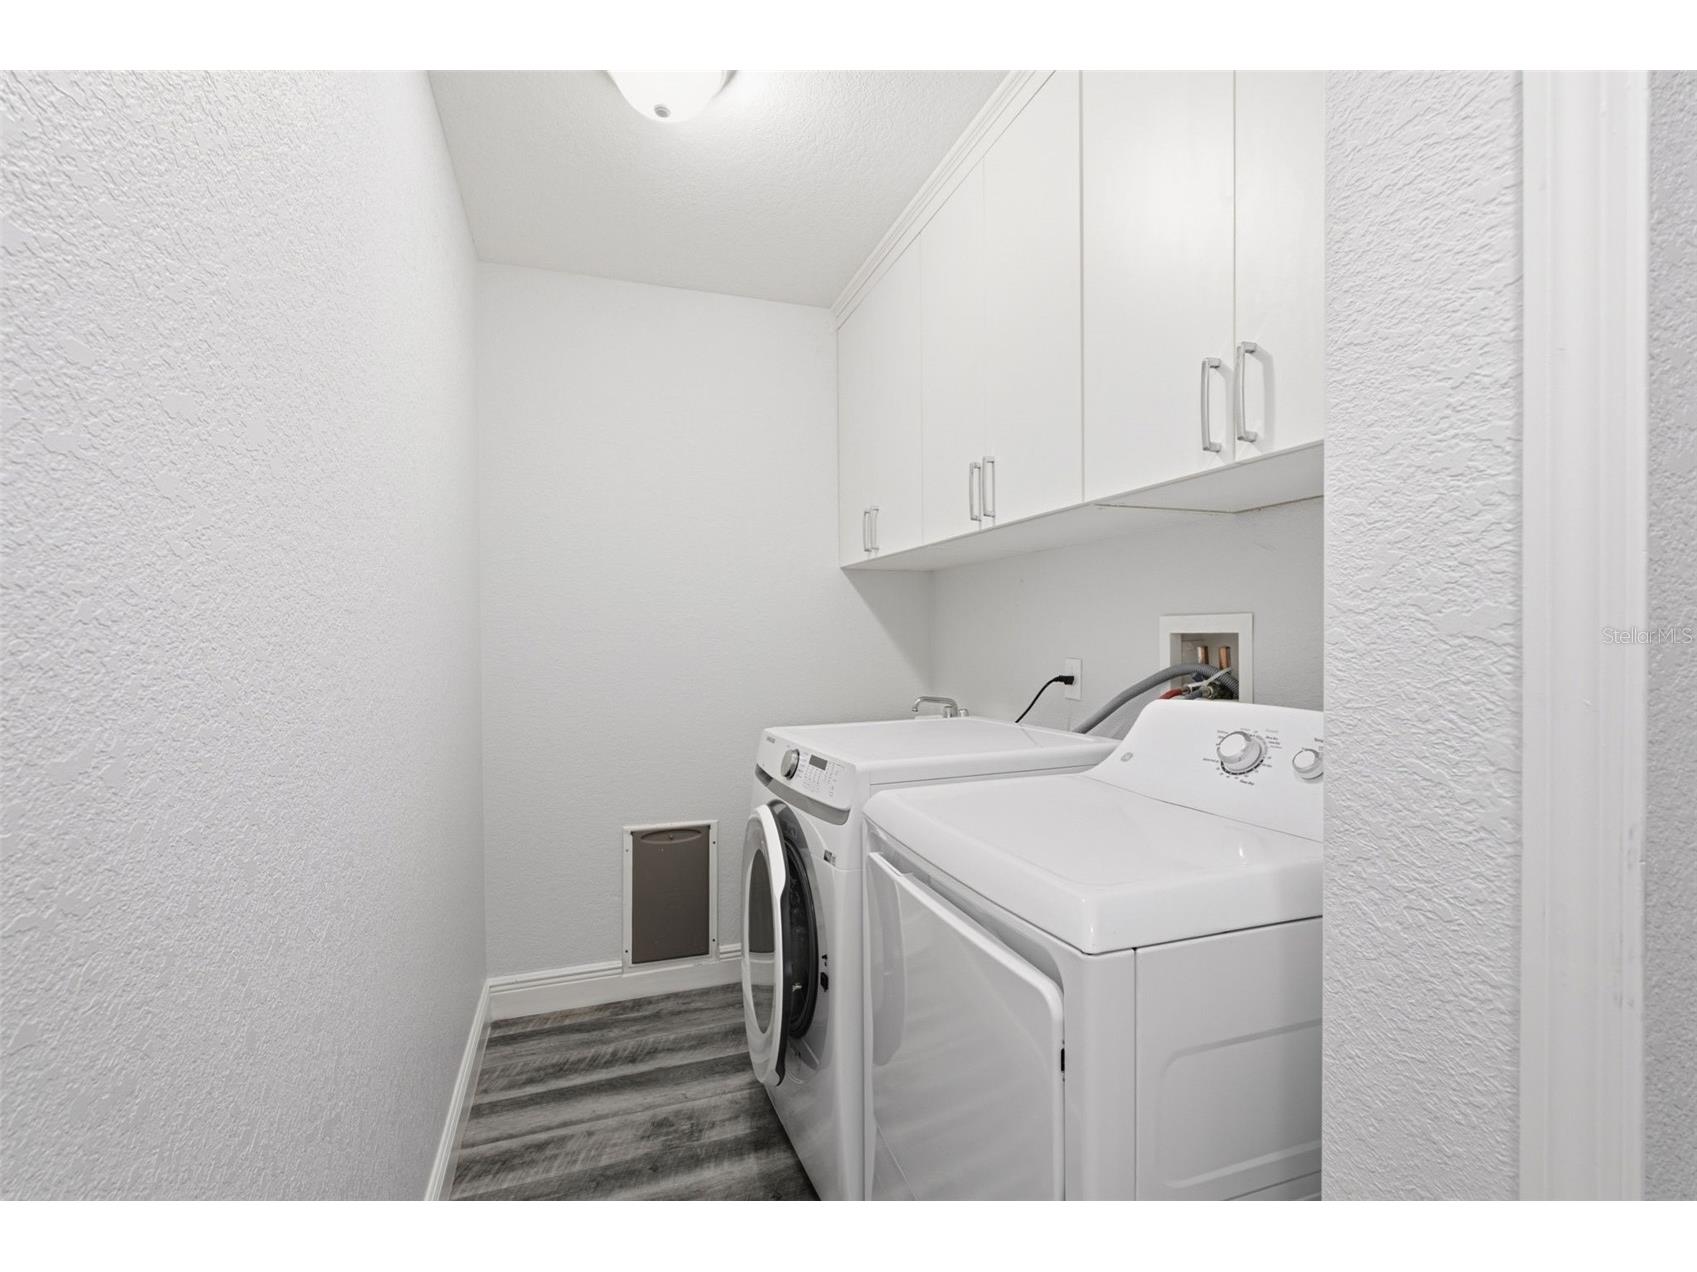
Laundry: 6x12
Kitchen: 10x10
Living Room: 24x16
Foyer: 4x7
Bedroom 3: 13x12
Bathroom 2: 5x8
Bedroom 2: 14x12
Office: 11x12
Primary Bathroom: 9x10
Primary Bedroom: 13x14
Dining Room: 13x10
Bathrooms
Full Baths: 2
Additonal Room Information
Laundry: Laundry Room, Inside
Interior Features
Appliances: Microwave, Dishwasher, Dryer, Range, Refrigerator, Washer
Flooring: Laminate,Tile
Doors/Windows: Skylight(s), Shutters
Additional Interior Features: Walk-In Closet(s), Split Bedrooms, Skylights, Attic, Cathedral Ceiling(s), High Ceilings, Ceiling Fan(s), Solid Surface Counters, Stone Counters, Open Floorplan, Kitchen/Family Room Combo
Utilities
Water: Public
Sewer: Septic Tank
Other Utilities: Cable Available,Electricity Connected,High Speed Internet Available,Phone Available,Water Connected
Cooling: Ceiling Fan(s), Central Air
Heating: Central, Electric
Exterior / Lot Features
Attached Garage: Attached Garage
Garage Spaces: 2
Parking Description: Boat, Oversized, Garage, driveway, Garage Door Opener, Covered
Roof: Metal, Shingle
Pool: Salt Water, Gunite
Lot View: Trees/Woods
Lot Dimensions: 185x125
Fencing: Chain Link
Additional Exterior/Lot Features: Storm/Security Shutters, Rain Gutters, French Patio Doors, Lighting, Covered, Deck, Patio, Front Porch, Rear Porch, Corner Lot, Private, Landscaped, Oversized Lot, Outside City Limits
Out Buildings: Guest House, Boat House, Second Residence, Storage
Waterfront Details
Boat Facilities: Boat Facilities
Community Features
Security Features: Smoke Detector(s)
Driving Directions
Heading South on Kings Hwy, take a right on Olean Blvd and another right on Staver St. Property will be on the right at the end of the street on the corner of Staver St and McQueeney Ave.
Financial Considerations
Terms: Cash,Conventional,FHA,VA Loan
Tax/Property ID: 402213413001
Tax Amount: 5244.4
Tax Year: 2025
 A broker reciprocity listing courtesy: RE/MAX PALM REALTY
Based on information provided by Stellar MLS as distributed by the MLS GRID. Information from the Internet Data Exchange is provided exclusively for consumers’ personal, non-commercial use, and such information may not be used for any purpose other than to identify prospective properties consumers may be interested in purchasing. This data is deemed reliable but is not guaranteed to be accurate by Edina Realty, Inc., or by the MLS. Edina Realty, Inc., is not a multiple listing service (MLS), nor does it offer MLS access.
Copyright 2026 Stellar MLS as distributed by the MLS GRID. All Rights Reserved.
Payment Calculator
Interest rate and annual percentage rate (APR) are based on current market conditions, are for informational purposes only, are subject to change without notice and may be subject to pricing add-ons related to property type, loan amount, loan-to-value, credit score and other variables. Estimated closing costs used in the APR calculation are assumed to be paid by the borrower at closing. If the closing costs are financed, the loan, APR and payment amounts will be higher. If the down payment is less than 20%, mortgage insurance may be required and could increase the monthly payment and APR. Contact us for details. Additional loan programs may be available. Accuracy is not guaranteed, and all products may not be available in all borrower's geographical areas and are based on their individual situation. This is not a credit decision or a commitment to lend.
Sales History & Tax Summary for 2376 Staver Street
Sales History
| Date | Price | |
|---|---|---|
| Currently not available. | ||
Tax Summary
| Tax Year | Estimated Market Value | Total Tax |
|---|---|---|
| Currently not available. | ||
Data powered by ATTOM Data Solutions. Copyright© 2026. Information deemed reliable but not guaranteed.
Schools
Schools nearby 2376 Staver Street
| Schools in attendance boundaries | Grades | Distance | Rating |
|---|---|---|---|
| Loading... | |||
| Schools nearby | Grades | Distance | Rating |
|---|---|---|---|
| Loading... | |||
Data powered by ATTOM Data Solutions. Copyright© 2026. Information deemed reliable but not guaranteed.
The schools shown represent both the assigned schools and schools by distance based on local school and district attendance boundaries. Attendance boundaries change based on various factors and proximity does not guarantee enrollment eligibility. Please consult your real estate agent and/or the school district to confirm the schools this property is zoned to attend. Information is deemed reliable but not guaranteed.
SchoolDigger ® Rating
The SchoolDigger rating system is a 1-5 scale with 5 as the highest rating. SchoolDigger ranks schools based on test scores supplied by each state's Department of Education. They calculate an average standard score by normalizing and averaging each school's test scores across all tests and grades.
Coming soon properties will soon be on the market, but are not yet available for showings.