
$845,000
23841 Waverly Circle Venice, FL 34293
For Sale MLS# D6147290
3 beds 4 baths 2,378 sq ft Single Family
Details for 23841 Waverly Circle
MLS# D6147290
Description for 23841 Waverly Circle, Venice, FL, 34293
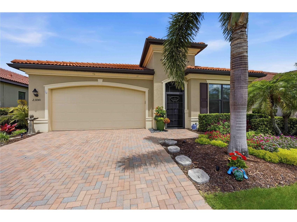
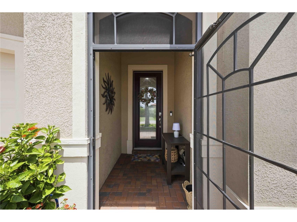
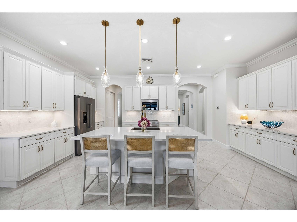
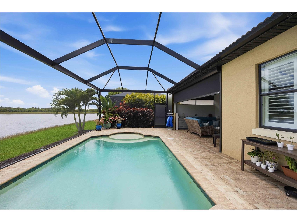
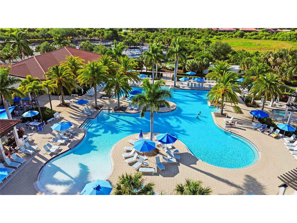
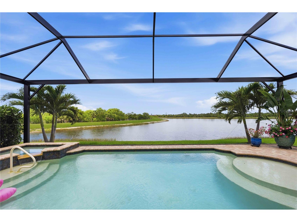
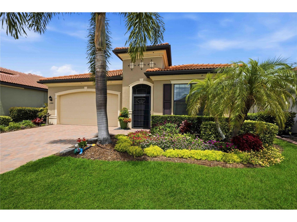
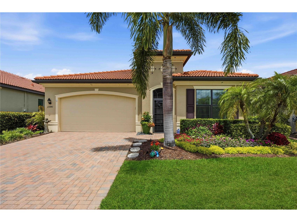
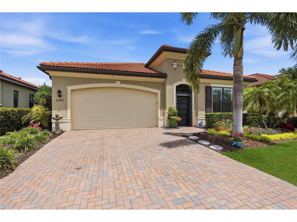
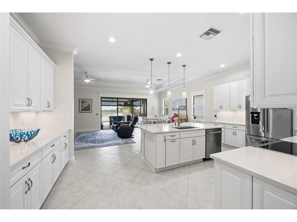
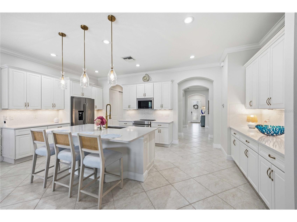
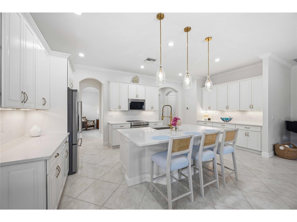
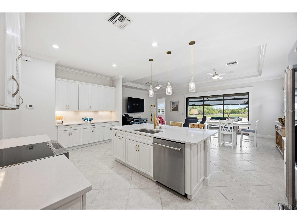
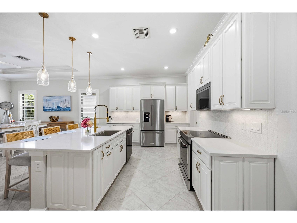
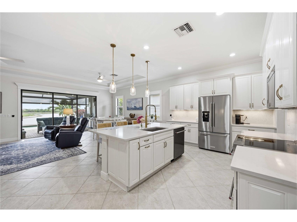
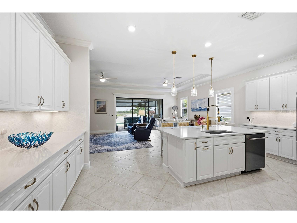
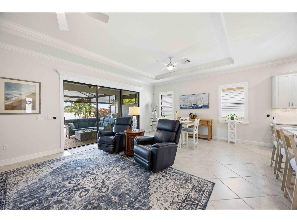
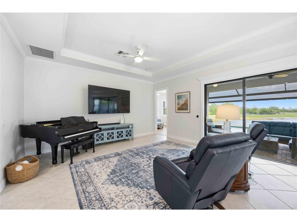
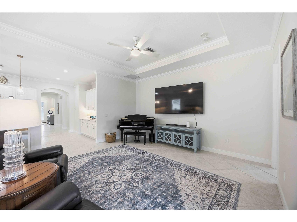
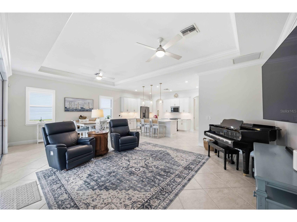
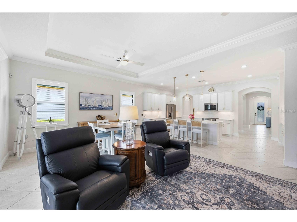
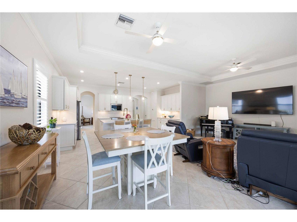
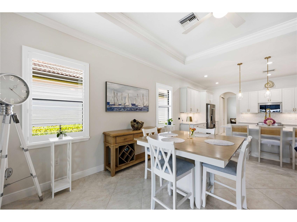
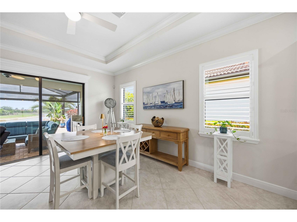
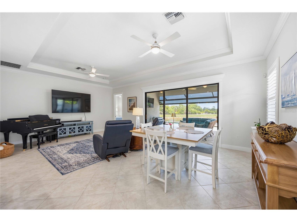
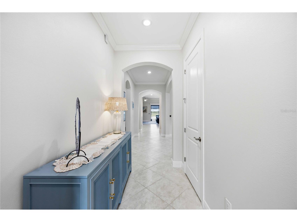
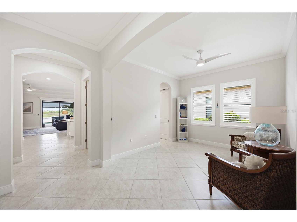
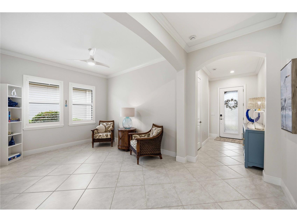
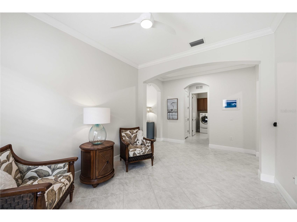
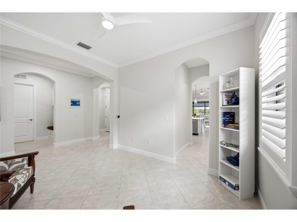
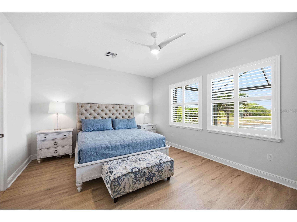
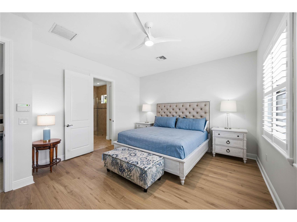
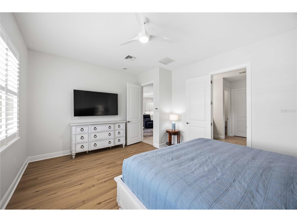
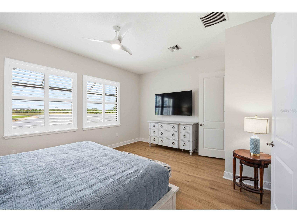
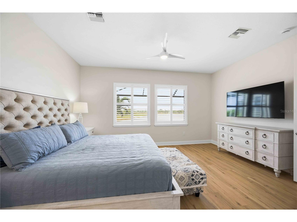
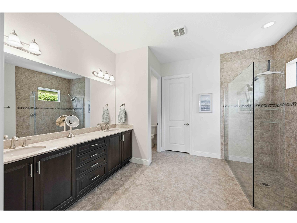
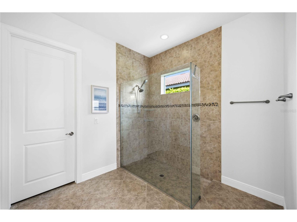
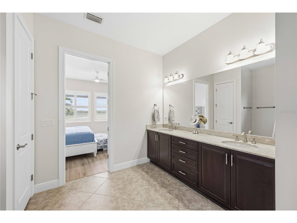
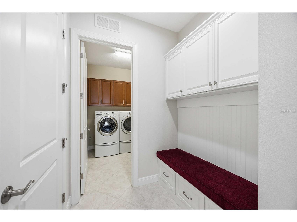
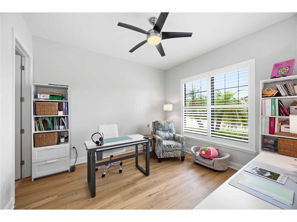
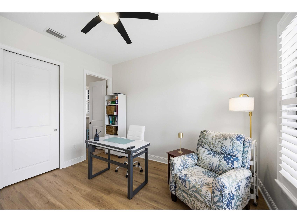
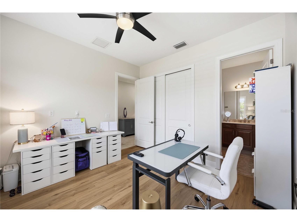
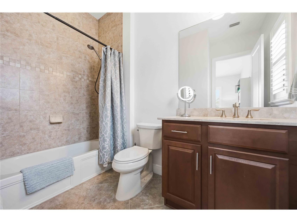
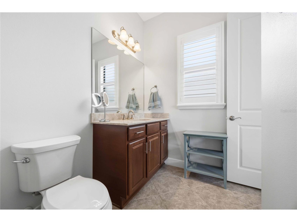
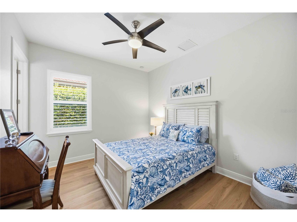
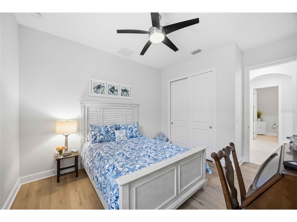
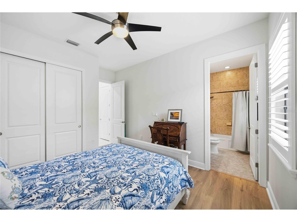
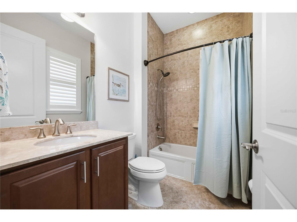
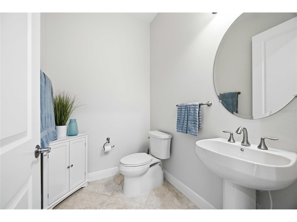
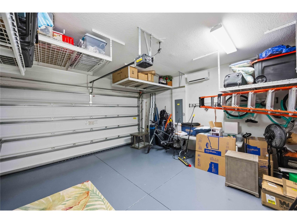
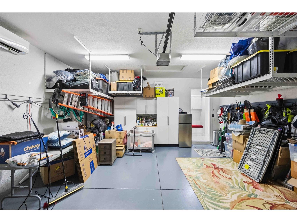
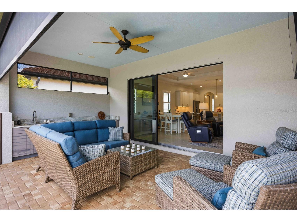
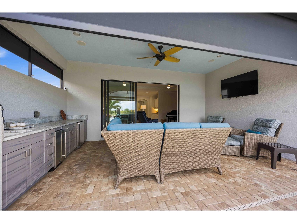
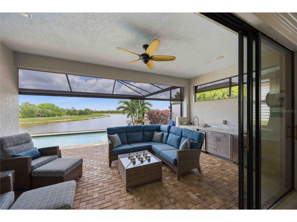
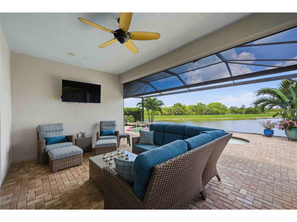
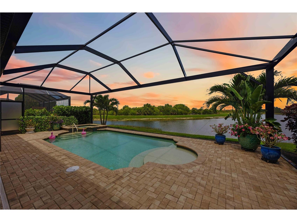
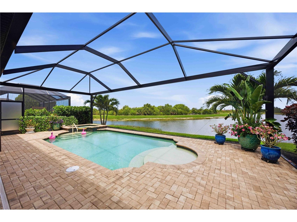
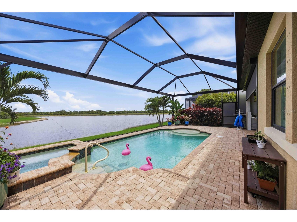
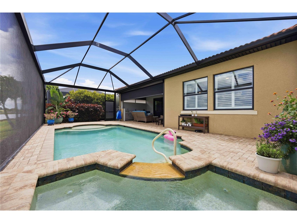
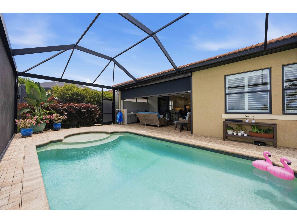
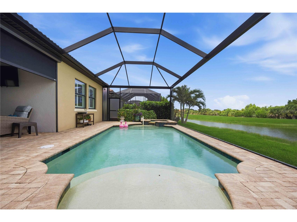
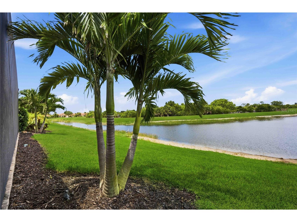
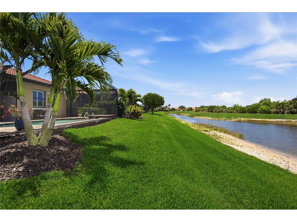
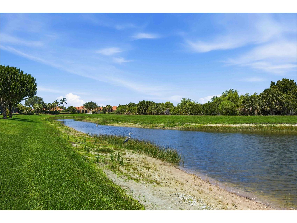
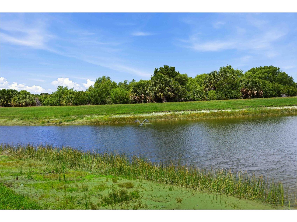
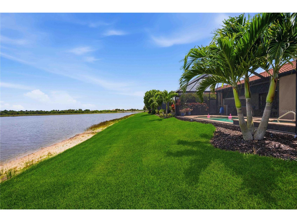
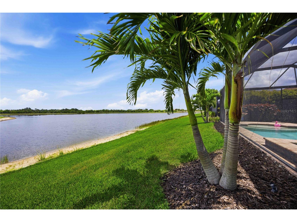
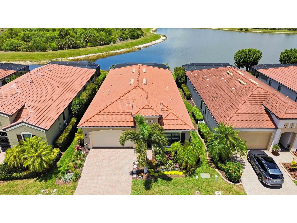
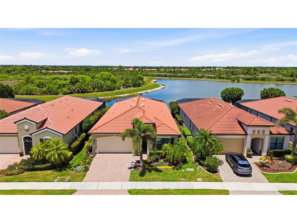
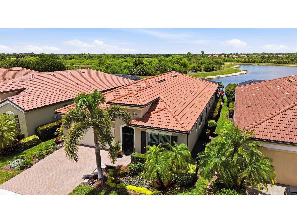
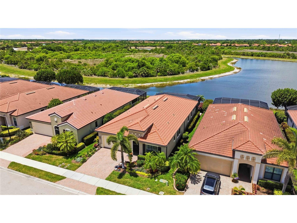
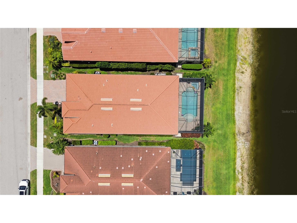
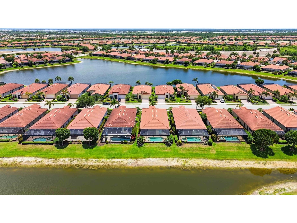
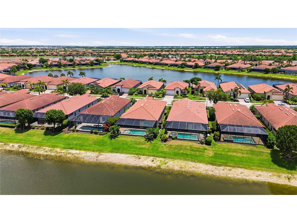
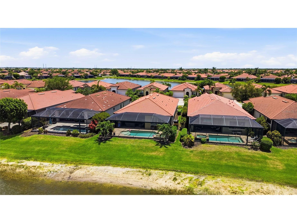
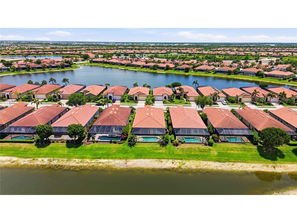
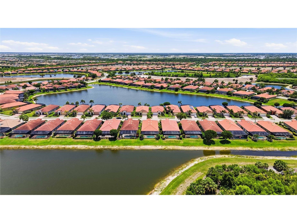
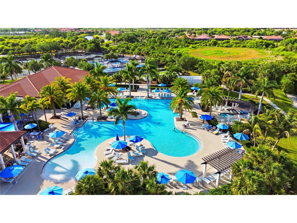
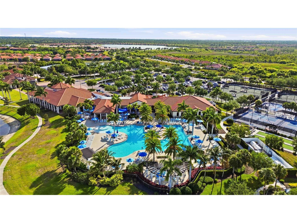
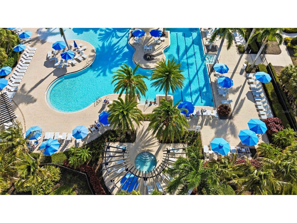
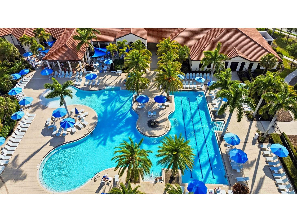
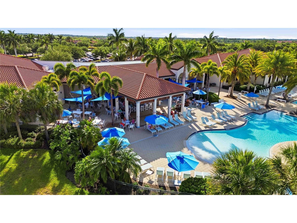
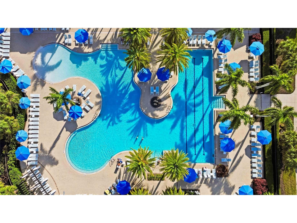
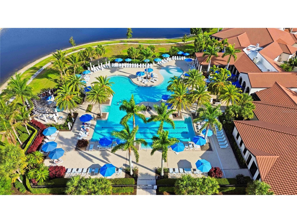
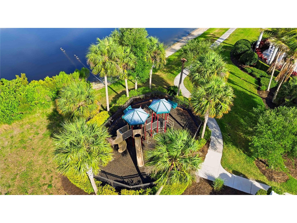
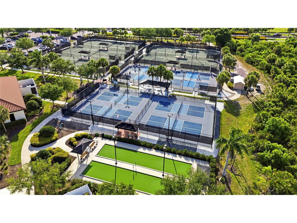
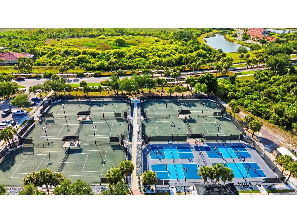
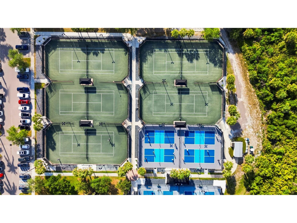
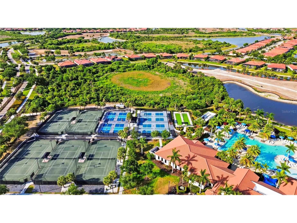
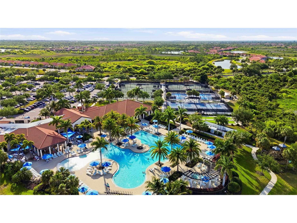
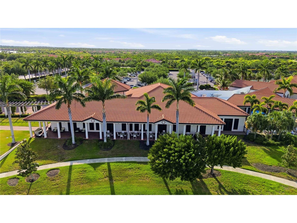
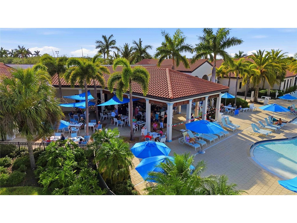
Welcome to the beautifully updated and meticulously designed WCI Key Largo model on Waverly Circle. This fully refurbished home is truly stunning, featuring 3 spacious bedrooms, 4 full baths, plus a versatile bonus room that can serve as an optional 4th bedroom. Enjoy elegant touches such as plantation shutters, luxury vinyl and ceramic flooring, and storm-smart screens built to withstand any weather conditions. The 2-car garage is air-conditioned and offers ample storage solutions. Recent upgrades include a brand-new hot water heater and an enhanced HVAC system. An inviting open floor plan seamlessly connects the interior living spaces to your private outdoor oasis. Overlooking tranquil water views, the heated pool and spa provide the perfect setting for both relaxation and entertaining. The kitchen has been professionally updated with light cabinetry, new quartz countertops, and a striking luminescent tile backsplash. A $9,000 KitchenAid appliance package and refined lighting fixtures with gold accents complete the luxurious look. Two golf memberships are included, offering exclusive access to Sarasota National’s newly redesigned championship golf course, crafted by globally renowned golf course designer Frye-Stryker. This newly redesigned course exemplifies masterful design, blending challenge with natural beauty. Sarasota National is a Silver Certified Audubon community that harmonizes luxury living with conservation. Residents can enjoy miles of scenic walking paths, preserved nature areas, and abundant wildlife, all while indulging in an unparalleled array of resort-style amenities. These include tennis, pickleball, bocce ball, a state-of-the-art fitness center, a full-service Tiki Bar, multiple onsite dining options, and a spectacular resort-style pool and spa. Whether you seek an active lifestyle or tranquil surroundings, Sarasota National delivers both in an unmatched community setting. Just beyond the gates lies the charm of historic downtown Venice, with its charming boutiques, diverse dining, cultural events, and true small-town coastal atmosphere. Multiple Gulf beaches are minutes away, offering pristine sands, shelling opportunities, and breathtaking sunsets. Nearby Wellen Park adds further appeal with its outdoor events, restaurants, shopping, and entertainment. This home beautifully combines luxury, leisure, and location—an exceptional opportunity for a Florida lifestyle. Please note that the golf assessment will be paid in full at full price.
Listing Information
Property Type: Residential, Single Family Residence
Status: Active
Bedrooms: 3
Bathrooms: 4
Lot Size: 0.17 Acres
Square Feet: 2,378 sq ft
Year Built: 2015
Garage: Yes
Stories: 1 Story
Construction: Block,Stucco
Construction Display: New Construction
Subdivision: Sarasota National
Builder: WCI
Foundation: Slab
County: Sarasota
Construction Status: New Construction
School Information
Elementary: Taylor Ranch Elementary
Middle: Venice Area Middle
High: Wellen Park High
Room Information
Main Floor
Bathroom 4:
Bedroom 3: 12x11
Bedroom 2: 11x12
Primary Bedroom: 14x17
Bathroom 3:
Bathroom 2:
Bathroom 1:
Foyer: 29x5
Kitchen: 20x11
Living Room: 16x25
Laundry: 8x7
Office: 10x12
Bathrooms
Full Baths: 3
1/2 Baths: 1
Additonal Room Information
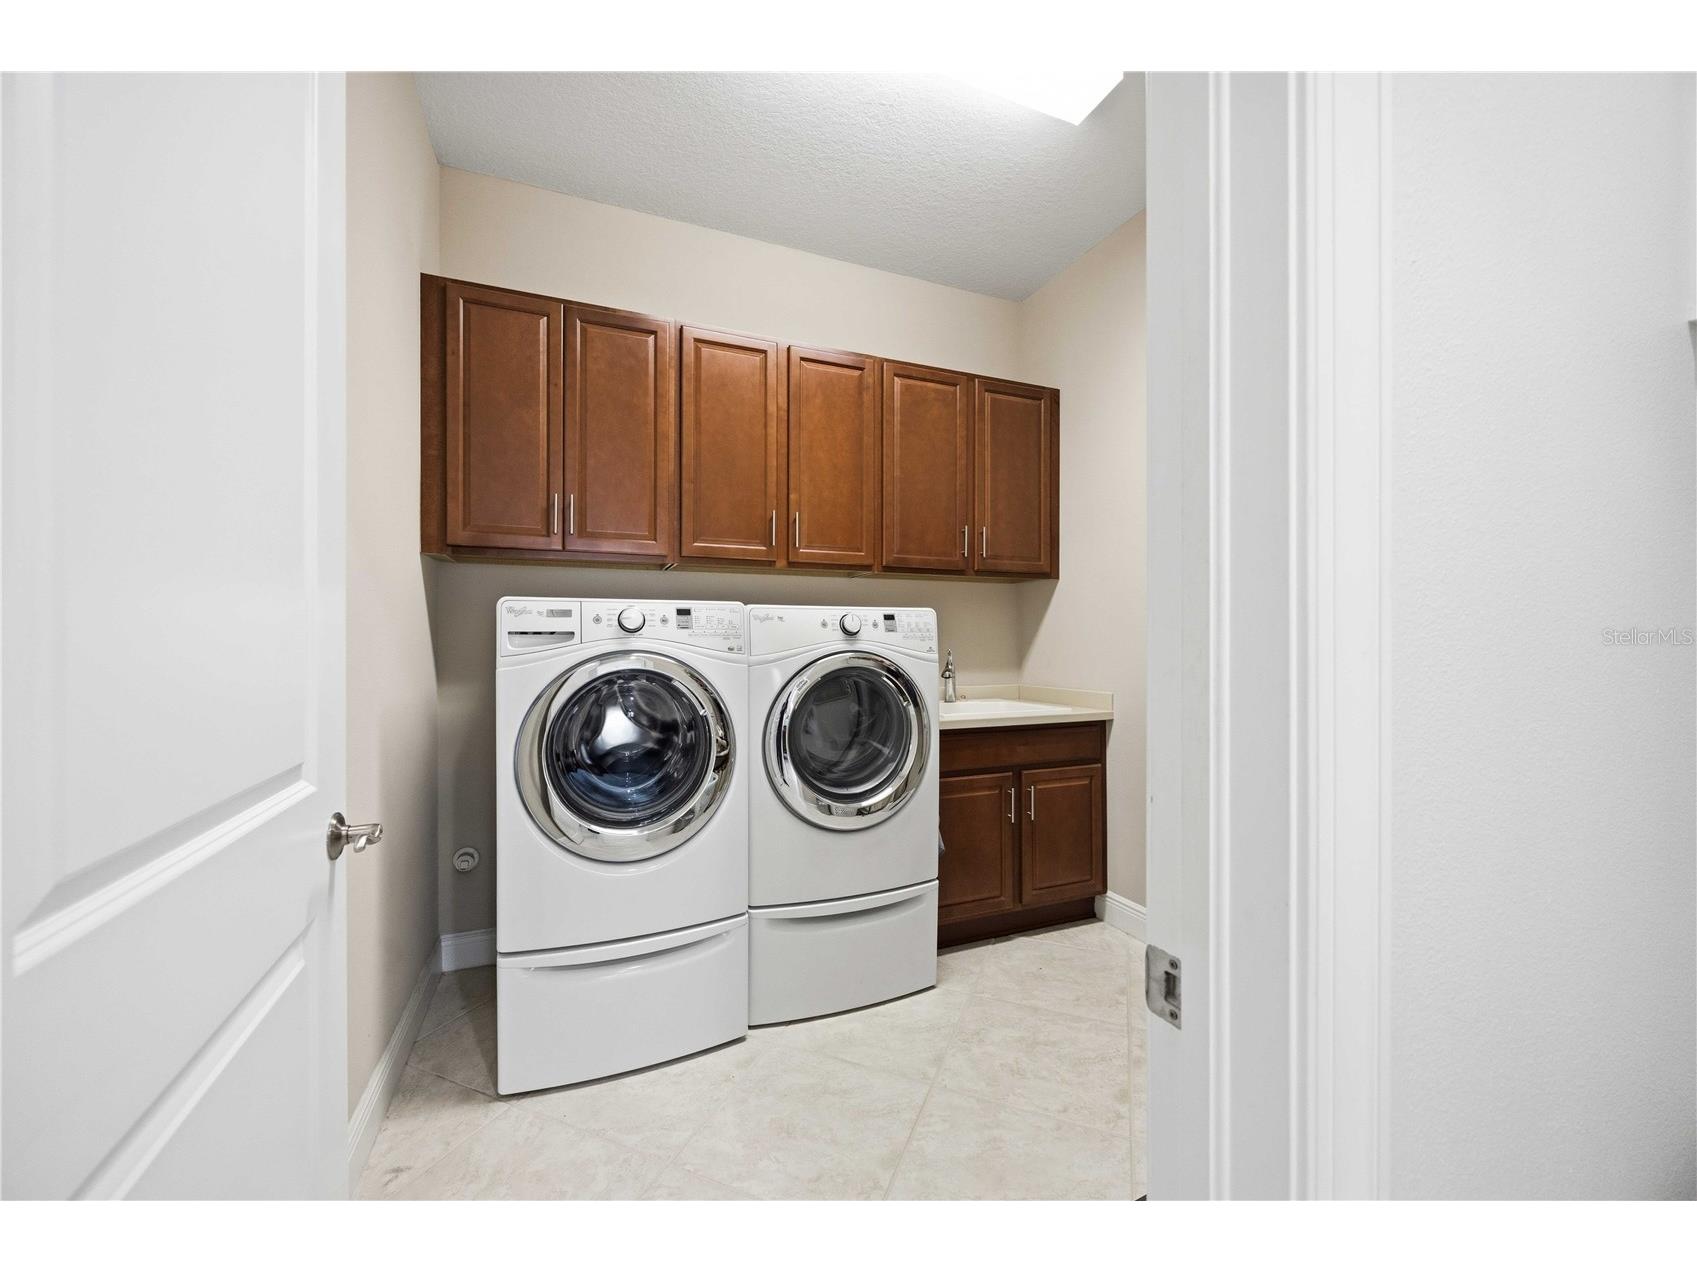
Laundry: Laundry Room, Inside, Washer Hookup, Electric Dryer Hookup
Interior Features
Appliances: Water Purifier, Bar Fridge, Electric Water Heater, Range, Refrigerator, Microwave, Washer, Dishwasher, Disposal, Dryer, Cooktop
Flooring: Carpet,Ceramic Tile
Doors/Windows: Rods, Blinds, Window Treatments, Drapes
Accessibility: Central Living Area
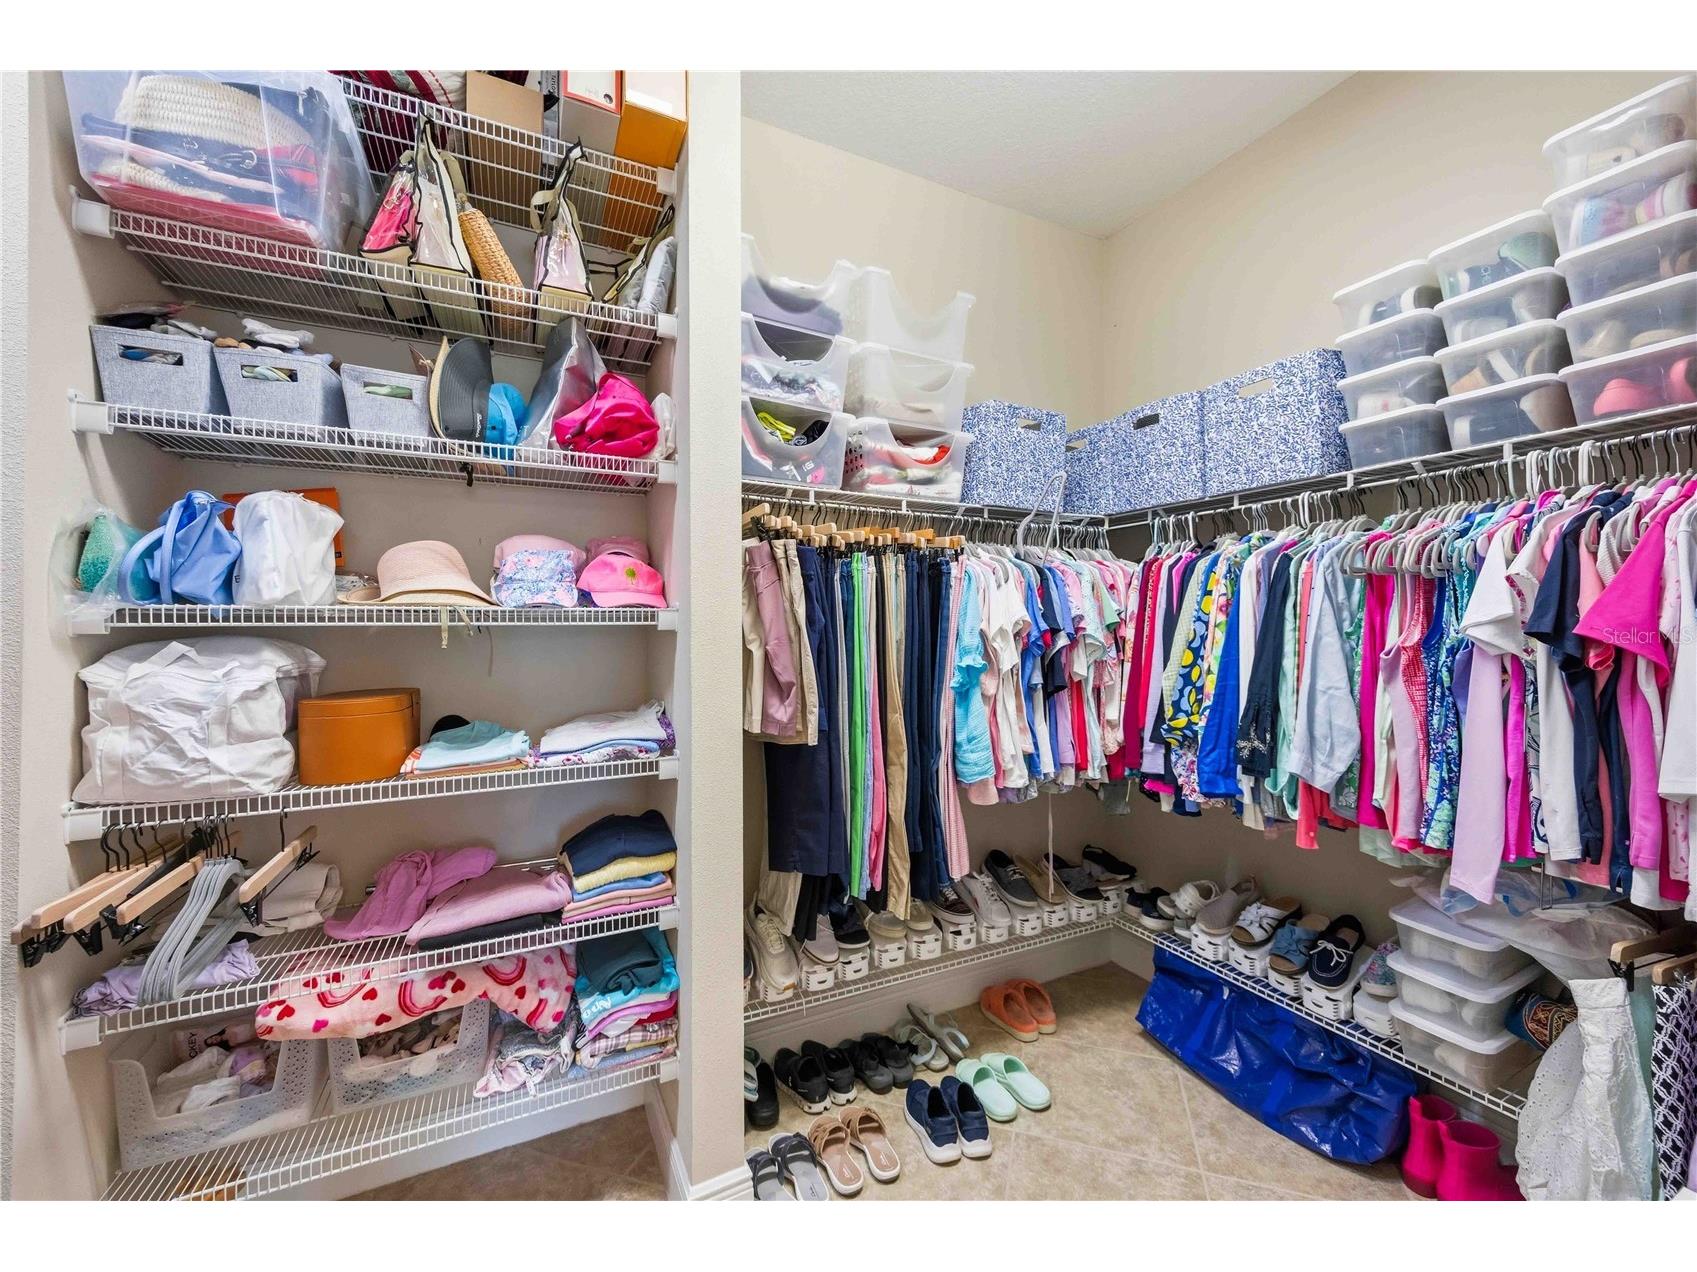
Additional Interior Features: Eat-In Kitchen, Walk-In Closet(s), Tray Ceiling(s), Window Treatments, Ceiling Fan(s), Wet Bar, Attic, Built-in Features, High Ceilings, Living/Dining Room, Coffered Ceiling(s), Kitchen/Family Room Combo, Crown Molding, Open Floorplan, Solid Surface Counters, Stone Counters, Wood Cabinets, Main Level Primary
Utilities
Water: Public
Sewer: Public Sewer
Other Utilities: Cable Available,Cable Connected,Electricity Available,Electricity Connected,Sewer Connected,Underground Utilities,Water Available,Water Connected
Cooling: Ceiling Fan(s), Central Air
Heating: Heat Pump, Electric
Exterior / Lot Features
Attached Garage: Attached Garage
Garage Spaces: 2
Parking Description: Garage, driveway, on street, Covered, Assigned, Garage Door Opener
Roof: Tile
Pool: Heated, Association, Salt Water, Screen Enclosure, In Ground, Gunite, Community
Lot View: Park/Greenbelt,Pond,Pool,Trees/Woods,Water
Lot Dimensions: 52.2x135
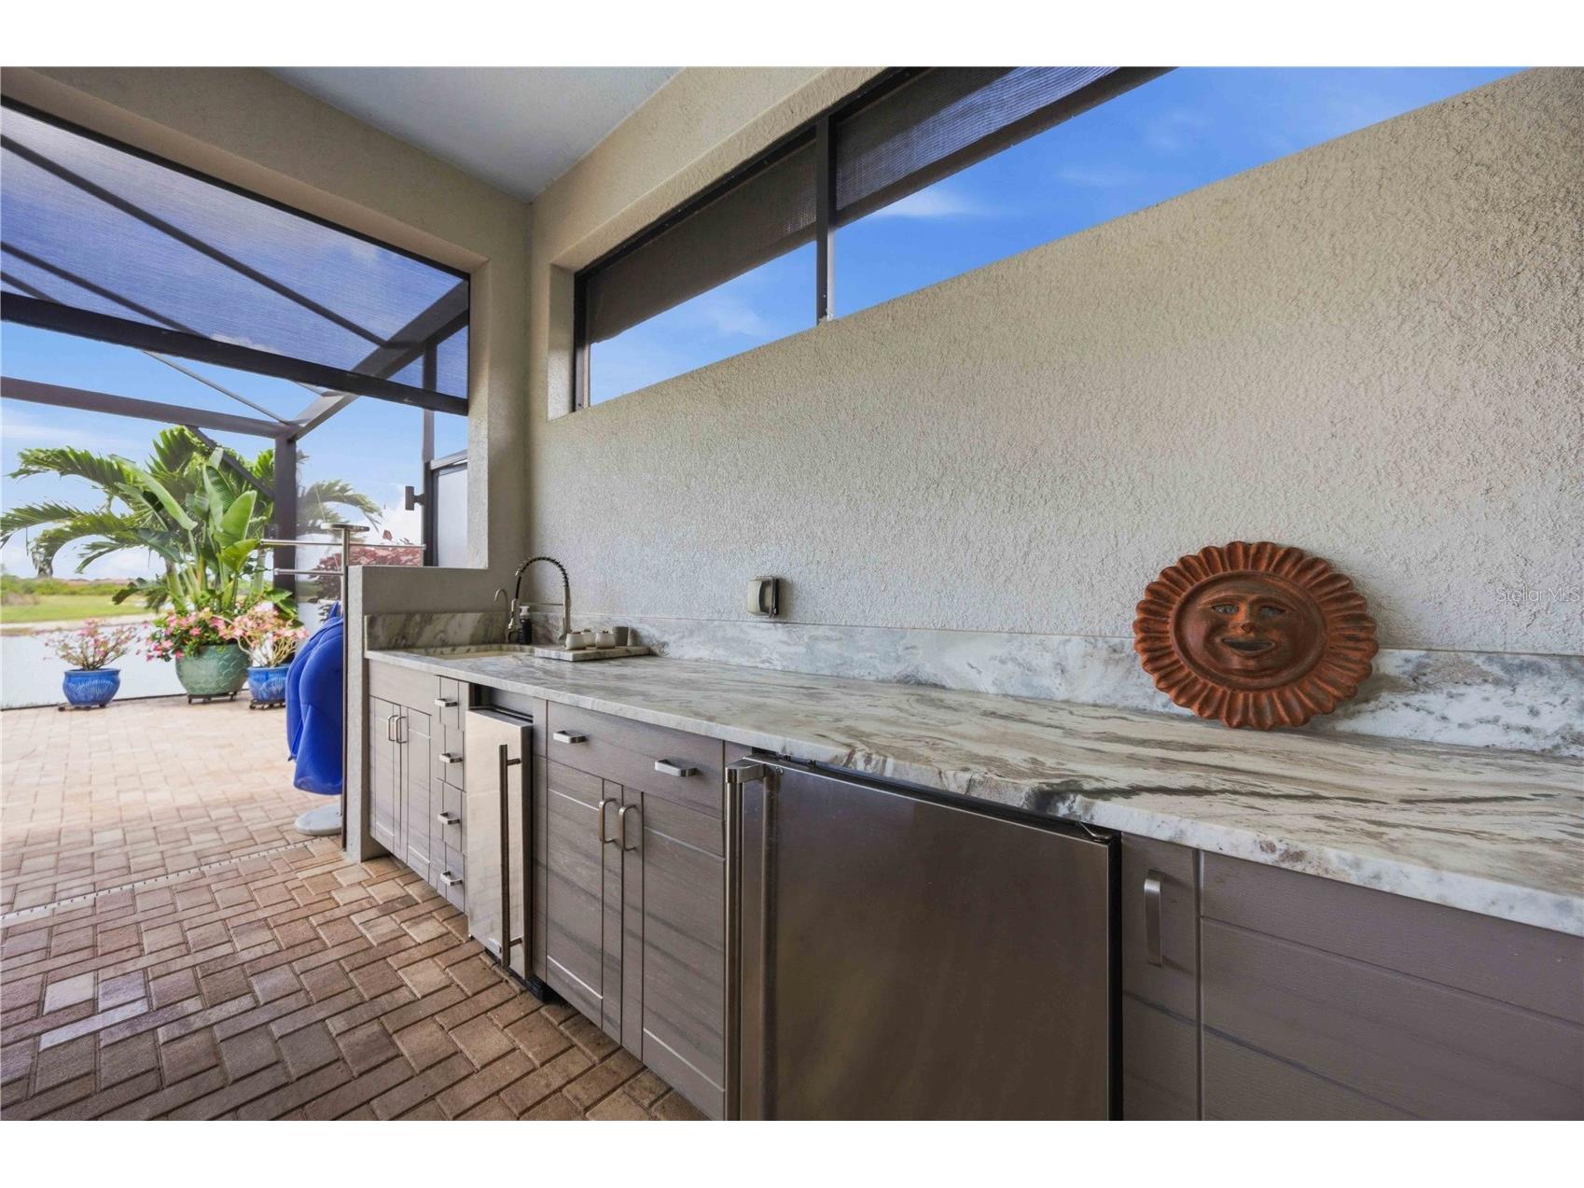
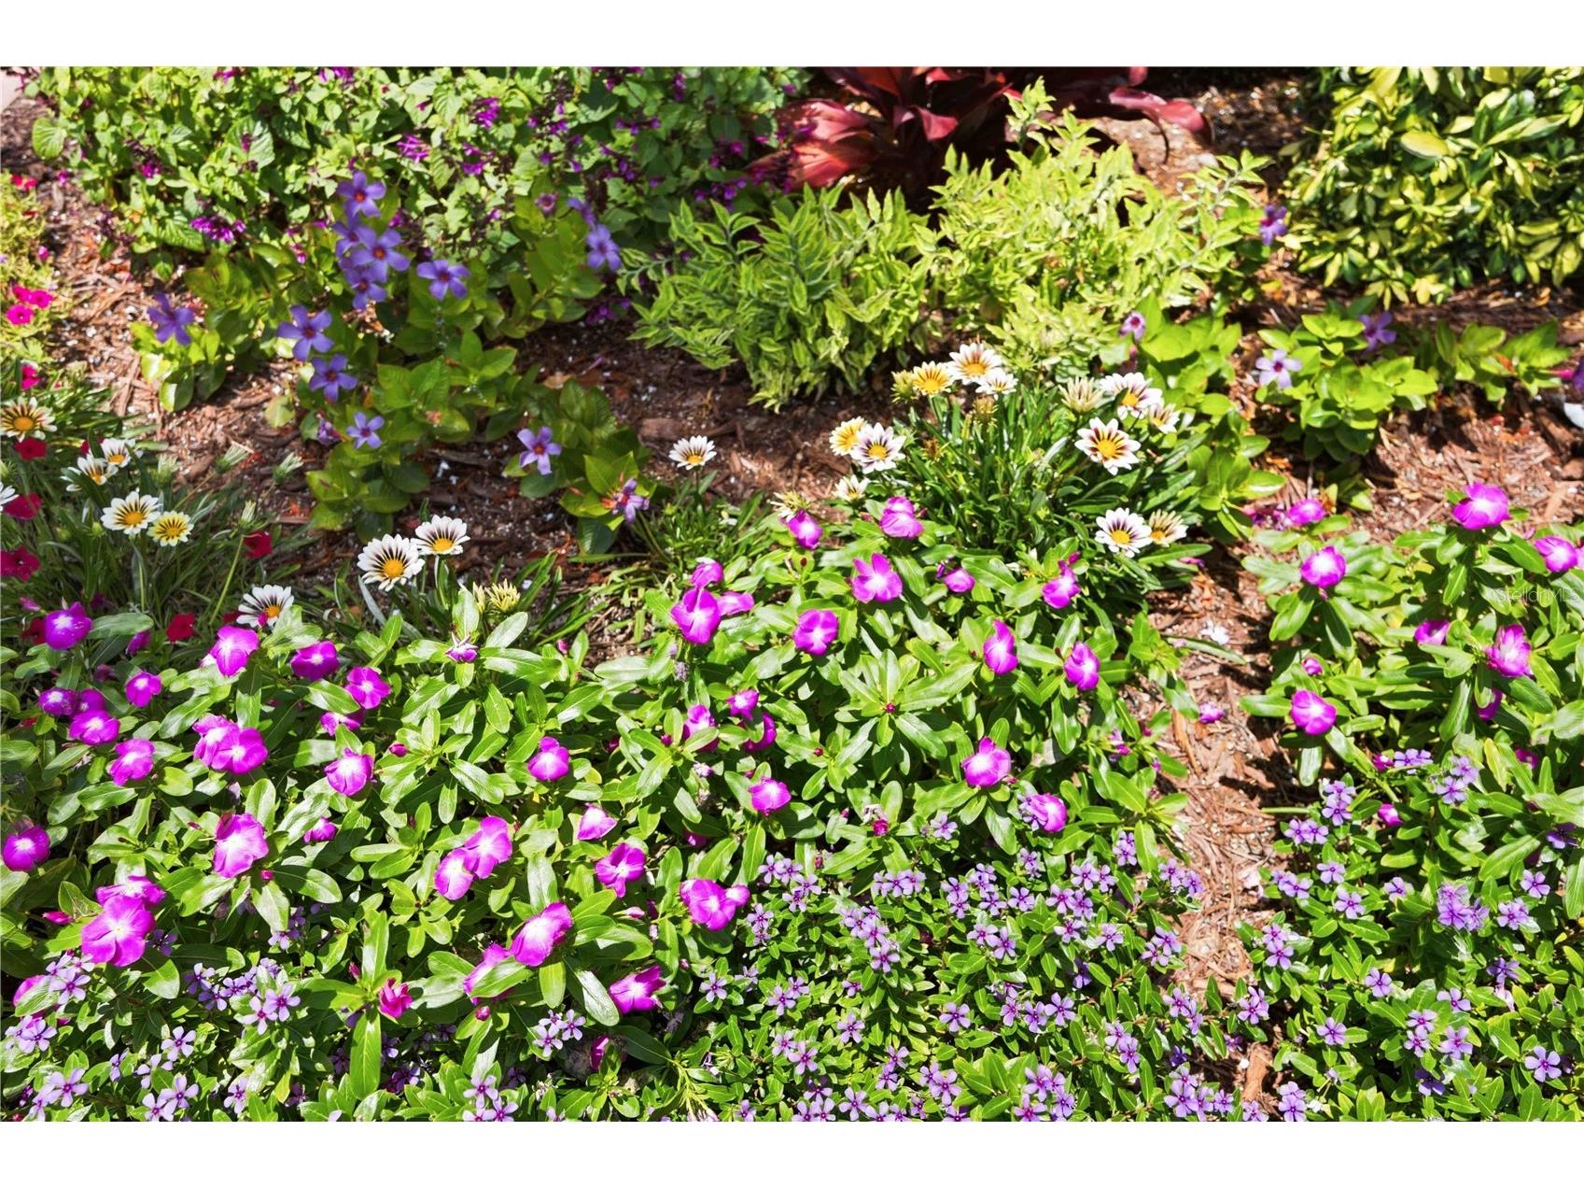
Additional Exterior/Lot Features: Storm/Security Shutters, Rain Gutters, Private Yard, In-Wall Pest Control System, Outdoor Grill, Sprinkler/Irrigation, Outdoor Kitchen, Enclosed, Screened, Porch, Patio, Covered, Deck, Front Porch, Rear Porch, Flat, Level, Landscaped, Cleared, Private Road, City Lot, Conservation Area, Near Golf Course, Outside City Limits
Waterfront Details
Water Front Features: Pond
Community Features
Community Features: Community Mailbox, Recreation Area, Clubhouse, Restaurant, Dog Park, Fishing, Fitness, Gated, Park, Street Lights, Golf, Playground, Pool, Tennis Court(s), Sidewalks
Security Features: Fire Sprinkler System, Security Lights, Fire Alarm, Gated Community, Secured Garage/Parking, Security Gate, Smoke Detector(s), Gated with Guard
Association Amenities: Tennis Court(s), Pool, Cable TV, Security, Spa/Hot Tub, Golf Course, Clubhouse, Fitness Center, Recreation Facilities, Playground, Pickleball, Gated, Park, Maintenance Grounds
HOA Dues Include: Pool(s), Association Management, Common Areas, Road Maintenance, Recreation Facilities, Taxes, Security, Cable TV, Internet
Homeowners Association: Yes
HOA Dues: $3,402 / Quarterly
Driving Directions
From Venice, take Hwy 41 So to National Blvd. Go Through Guard, Take National Blvd So to Ironbridge Drive and turn left. Come to 3-way stop. Turn Left on Waverly Circle. 23841 Waverly Circle is on the left side of the road.
Financial Considerations
Terms: Cash,Conventional,VA Loan
Tax/Property ID: 0465018440
Tax Amount: 6760
Tax Year: 2025
 A broker reciprocity listing courtesy: KELLER WILLIAMS ISLAND LIFE REAL ESTATE
Based on information provided by Stellar MLS as distributed by the MLS GRID. Information from the Internet Data Exchange is provided exclusively for consumers’ personal, non-commercial use, and such information may not be used for any purpose other than to identify prospective properties consumers may be interested in purchasing. This data is deemed reliable but is not guaranteed to be accurate by Edina Realty, Inc., or by the MLS. Edina Realty, Inc., is not a multiple listing service (MLS), nor does it offer MLS access.
Copyright 2026 Stellar MLS as distributed by the MLS GRID. All Rights Reserved.
Payment Calculator
Interest rate and annual percentage rate (APR) are based on current market conditions, are for informational purposes only, are subject to change without notice and may be subject to pricing add-ons related to property type, loan amount, loan-to-value, credit score and other variables. Estimated closing costs used in the APR calculation are assumed to be paid by the borrower at closing. If the closing costs are financed, the loan, APR and payment amounts will be higher. If the down payment is less than 20%, mortgage insurance may be required and could increase the monthly payment and APR. Contact us for details. Additional loan programs may be available. Accuracy is not guaranteed, and all products may not be available in all borrower's geographical areas and are based on their individual situation. This is not a credit decision or a commitment to lend.
Sales History & Tax Summary for 23841 Waverly Circle
Sales History
| Date | Price | |
|---|---|---|
| Currently not available. | ||
Tax Summary
| Tax Year | Estimated Market Value | Total Tax |
|---|---|---|
| Currently not available. | ||
Data powered by ATTOM Data Solutions. Copyright© 2026. Information deemed reliable but not guaranteed.
Schools
Schools nearby 23841 Waverly Circle
| Schools in attendance boundaries | Grades | Distance | Rating |
|---|---|---|---|
| Loading... | |||
| Schools nearby | Grades | Distance | Rating |
|---|---|---|---|
| Loading... | |||
Data powered by ATTOM Data Solutions. Copyright© 2026. Information deemed reliable but not guaranteed.
The schools shown represent both the assigned schools and schools by distance based on local school and district attendance boundaries. Attendance boundaries change based on various factors and proximity does not guarantee enrollment eligibility. Please consult your real estate agent and/or the school district to confirm the schools this property is zoned to attend. Information is deemed reliable but not guaranteed.
SchoolDigger ® Rating
The SchoolDigger rating system is a 1-5 scale with 5 as the highest rating. SchoolDigger ranks schools based on test scores supplied by each state's Department of Education. They calculate an average standard score by normalizing and averaging each school's test scores across all tests and grades.
Coming soon properties will soon be on the market, but are not yet available for showings.