$649,900
Off-Market Date: 06/26/202623861 186th Street NW Big Lake, MN 55309 - Eagle Lake
Pending MLS# 7091237
3 beds 3 baths 3,025 sq ft Single Family
Details for 23861 186th Street NW
MLS# 7091237
Description for 23861 186th Street NW, Big Lake, MN, 55309 - Eagle Lake
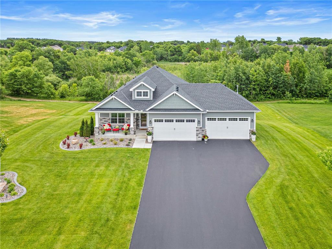
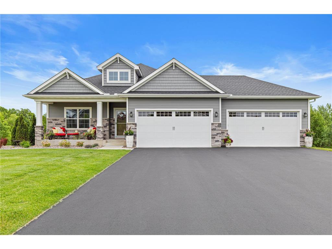
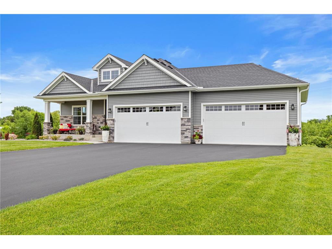
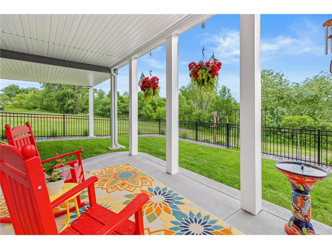
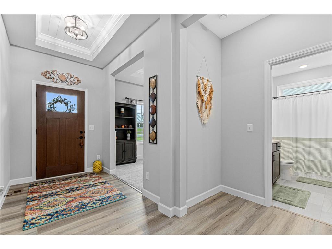
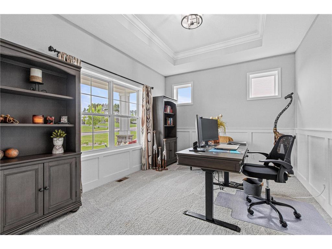
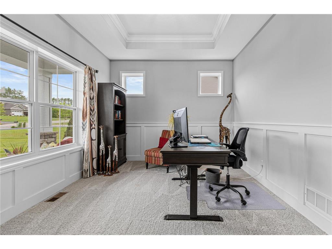
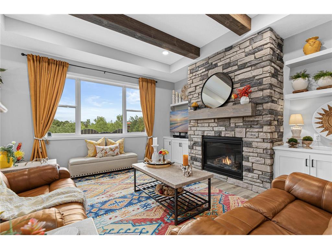
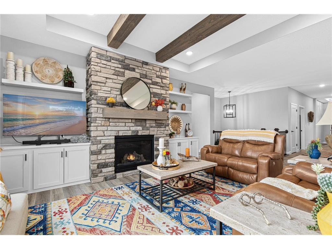
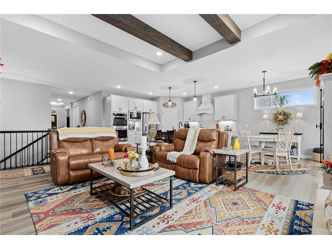
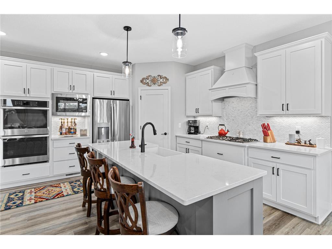
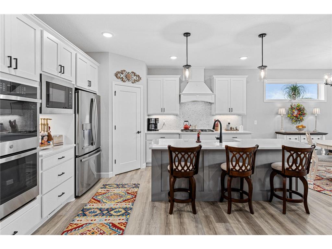
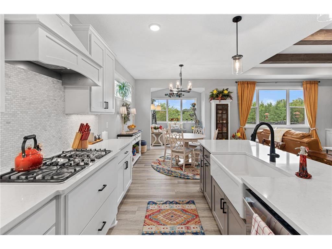
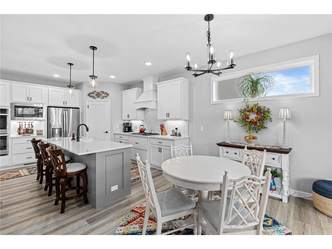
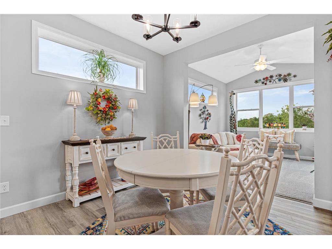
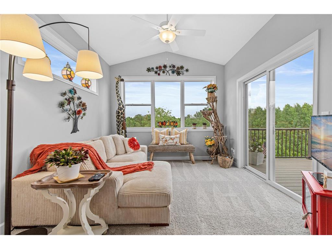
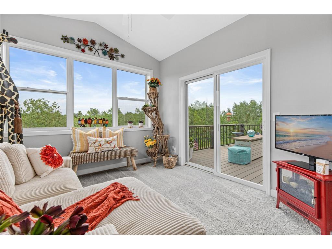
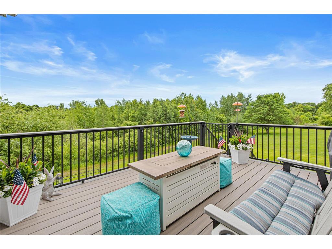
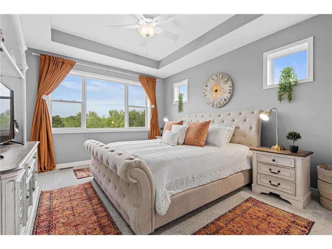
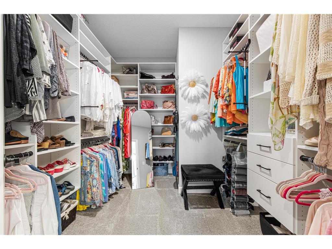
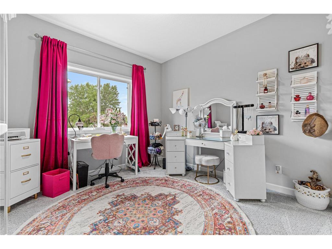
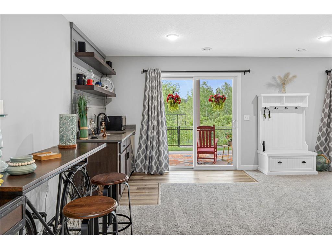
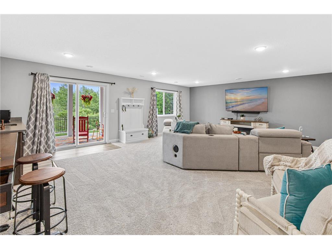
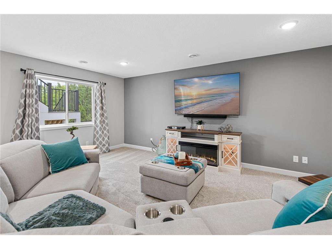
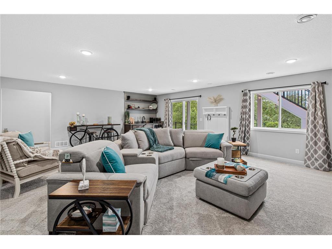
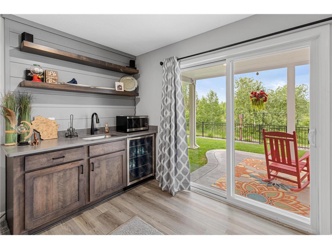
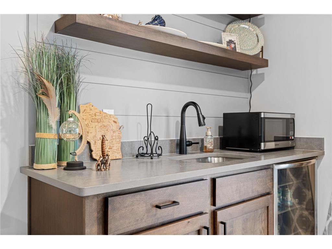
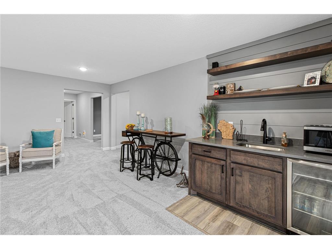
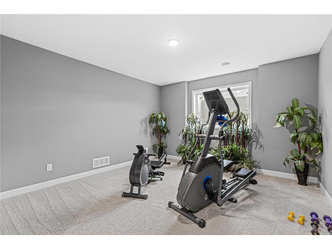
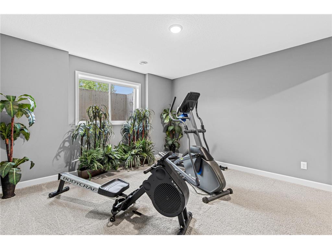
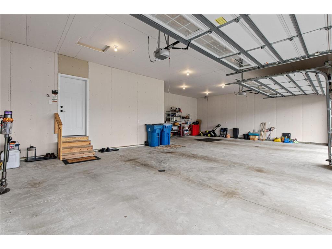
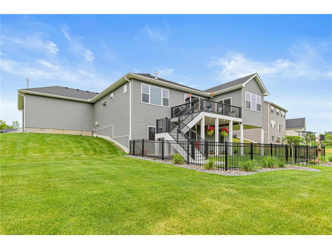
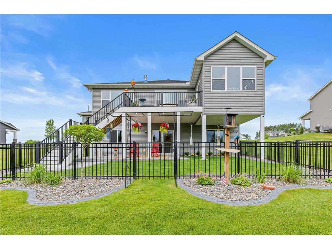
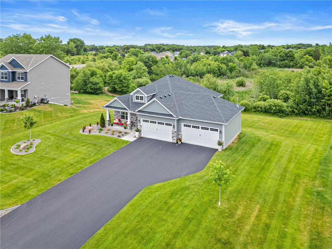
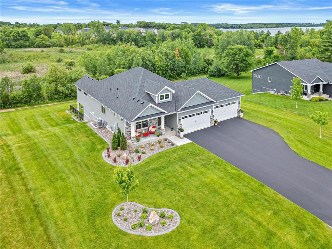
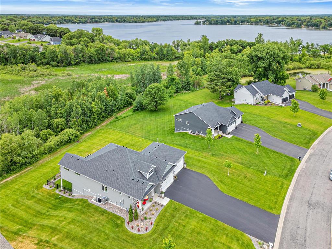
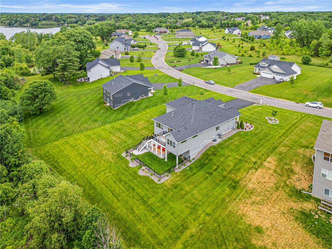
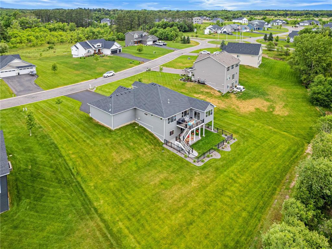
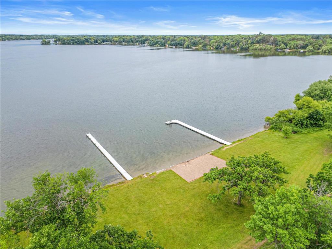
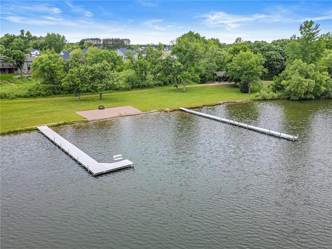
Welcome to luxury lake-community living in the highly sought-after Shores of Eagle Lake! This exceptional former model home showcases the coveted Somerset upgraded floor plan and offers a rare combination of upscale finishes, breathtaking natural surroundings, and deeded access to Eagle Lake with over 1,800 feet of shared shoreline.Nestled among mature trees and abundant wildlife, this beautifully maintained home features elevated lake views, direct access to community trails, and backs to public land and wooded pathways for ultimate privacy, tranquility, and year-round outdoor enjoyment. Spend your days exploring miles of scenic trails, enjoying the community beach, docks, pavilion, and nearby public boat launch, or cruising the neighborhood by golf cart while taking in the beauty of every season.Inside, you'll find thoughtful upgrades throughout, including a stunning sunroom with lake views, a gourmet kitchen including 8’ island, double wall ovens, stainless steel appliances, quartz counters, soft close 42” cabinets, and gas stove top. The home also features a stone fireplace, wet bar, crown molding, upgraded lighting fixtures, additional windows for abundant natural light, 8-foot garage doors, and an impressive 4-car garage. The spacious primary suite features a custom-designed walk-in closet, while the garage is prepped for a future heater and has additional work space. Need more bedrooms? No problem! Easily turn the current office or exercise room into 4th and 5th bedrooms with the addition of doors to each.All the finishing touches have been completed for you, including gorgeous professional landscaping, custom concrete edging, a maintenance-free deck off the sunroom, custom patio, irrigation system, and fencing with future expansion potential. The home truly feels brand new, with every detail carefully considered and completed.Residents of Shores of Eagle Lake enjoy outstanding community amenities including water features, walking trails, flags, beautifully maintained common areas, and shared well and septic services. Monthly HOA dues conveniently include water and sewer, along with mowing and irrigation of all common areas.This is more than a home—it's a lifestyle. Enjoy lake living, nature, recreation, and luxury all in one remarkable property.
Listing Information
Property Type: Residential, Single Family, Ranch-Style Home
Status: Pending
Bedrooms: 3
Bathrooms: 3
Lot Size: 0.59 Acres
Square Feet: 3,025 sq ft
Year Built: 2023
Foundation: 1,846 sq ft
Garage: Yes
Stories: 1 Story
Subdivision: Shores Of Eagle Lake Second Add
County: Sherburne
Days On Market: 15
Construction Status: Previously Owned
School Information
District: 727 - Big Lake
Room Information
Main Floor
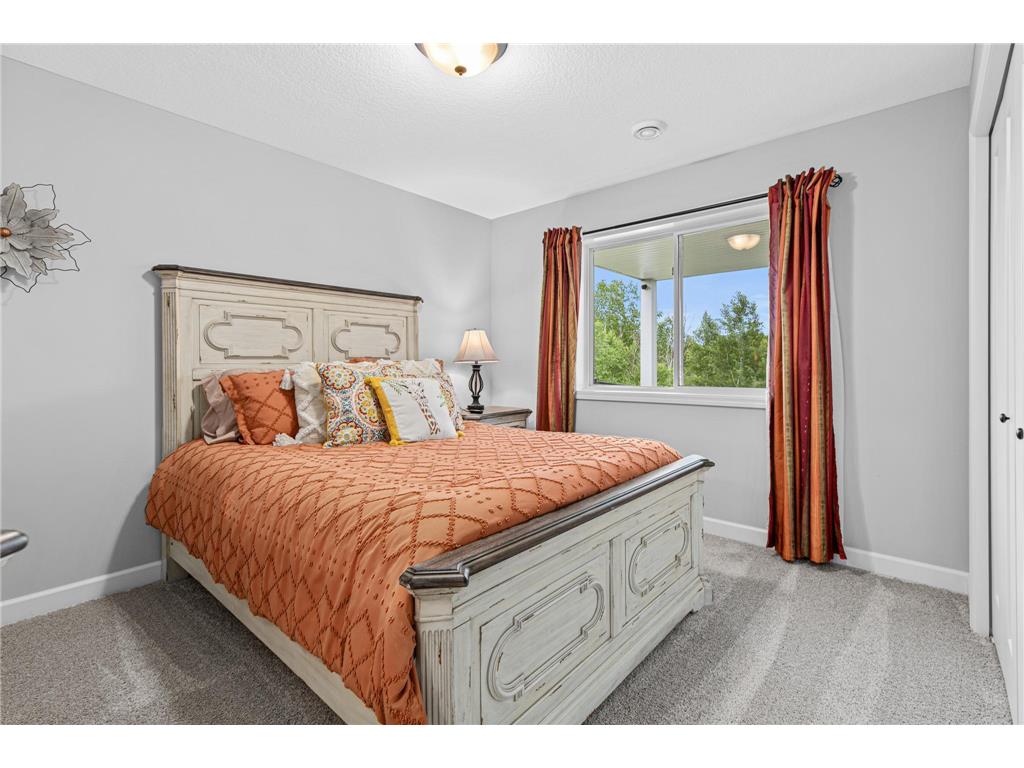
Bedroom 1: 15x12
Bedroom 2: 11x11
Dining Room: 12x10
Kitchen: 13x9
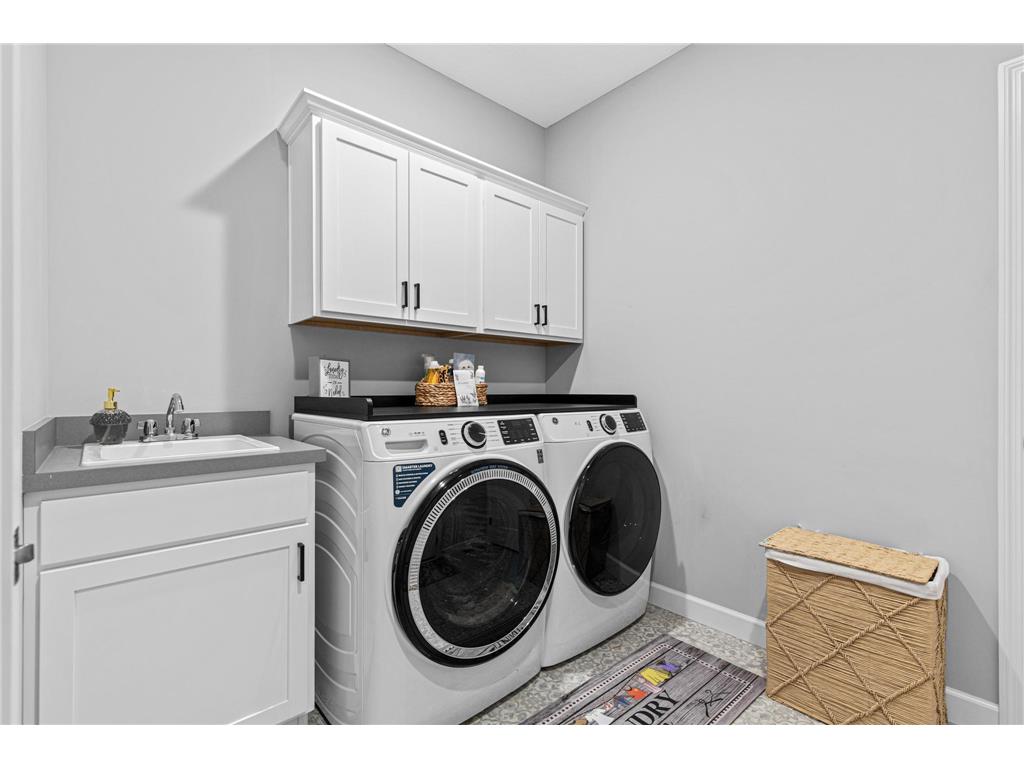
Laundry: 10x9
Living Room: 16x13
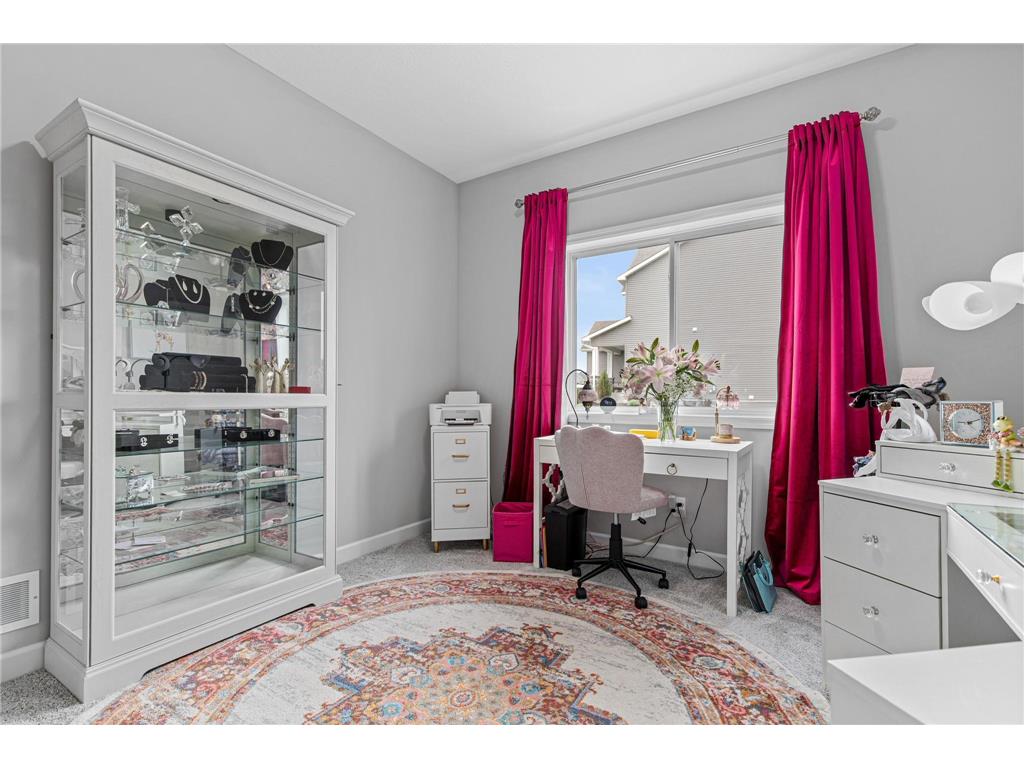
Office: 13x11
Pantry (Walk-In): 4x5
Porch: 8x6
Sun Room: 11.6x11
Walk-In Closet: 11x8
Lower Floor
Bar/Wet Bar Room: 19.8x11.6
Bedroom 3: 12x10
Bonus Room: 13x12.8
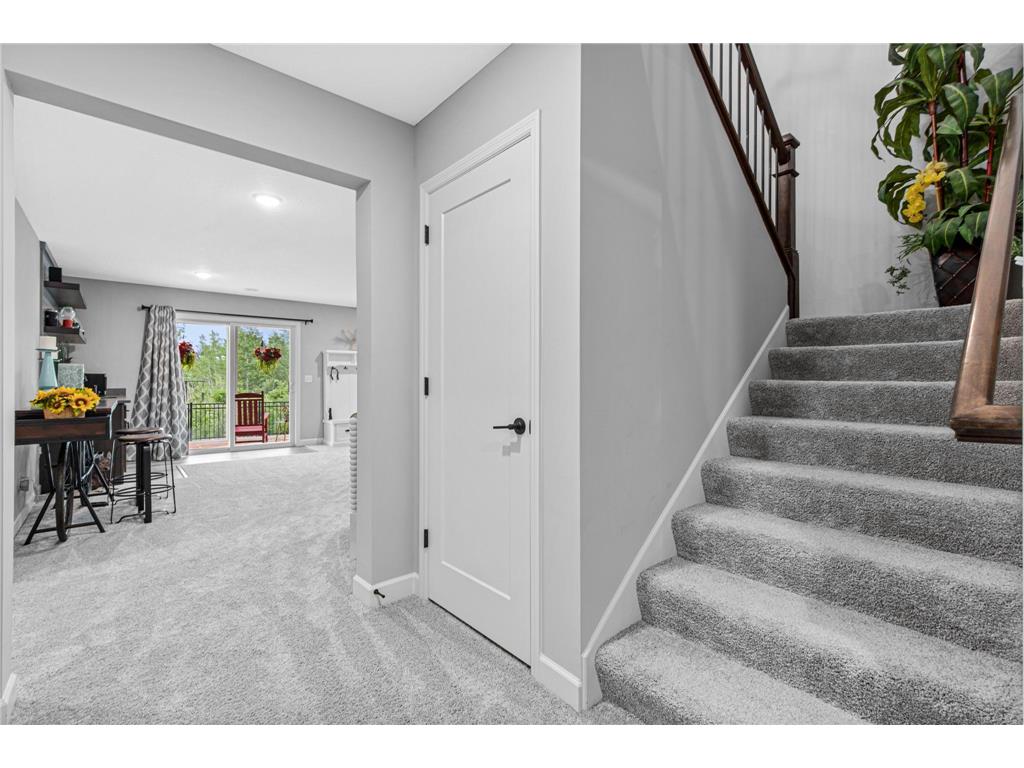
Family Room: 19x13
Bathrooms
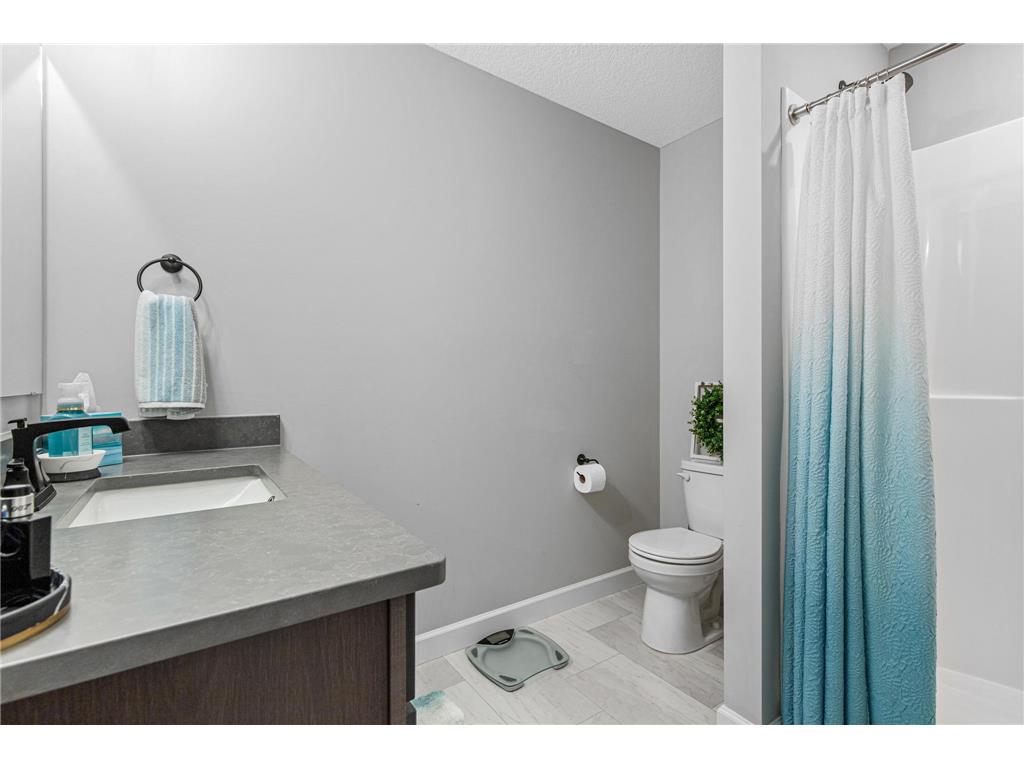
Full Baths: 2
3/4 Baths: 1
Additonal Room Information
Family: Family Room,Lower Level
Dining: Informal Dining Room,Kitchen/Dining Room
Laundry: Laundry Room, Main Level, Sink
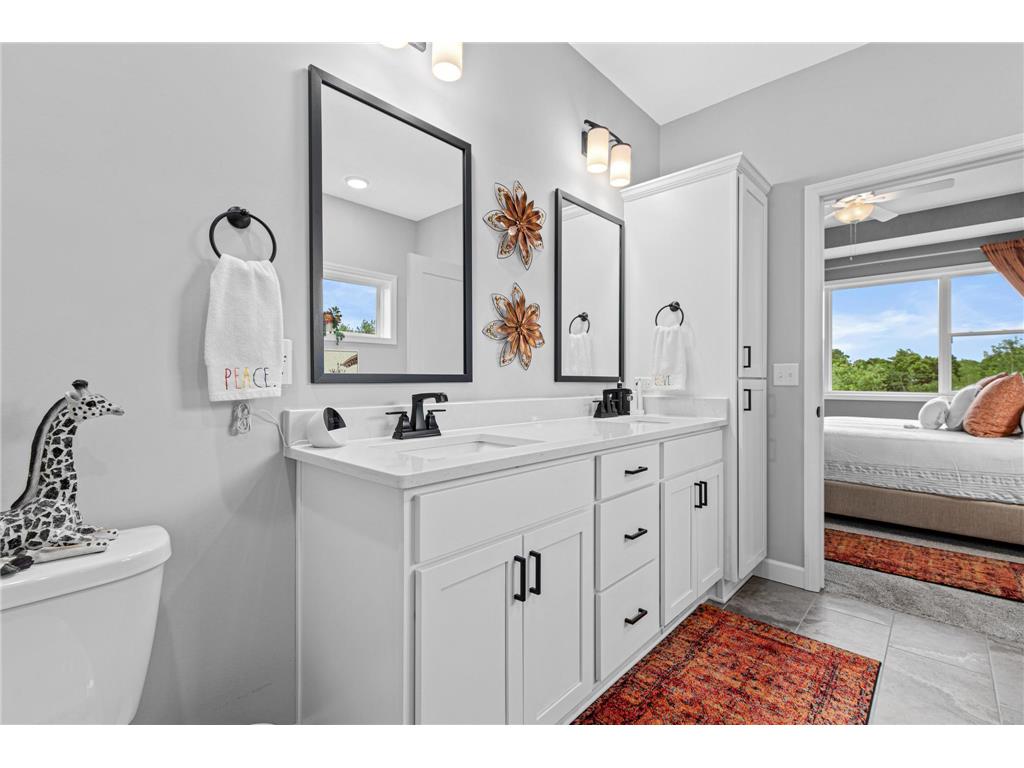
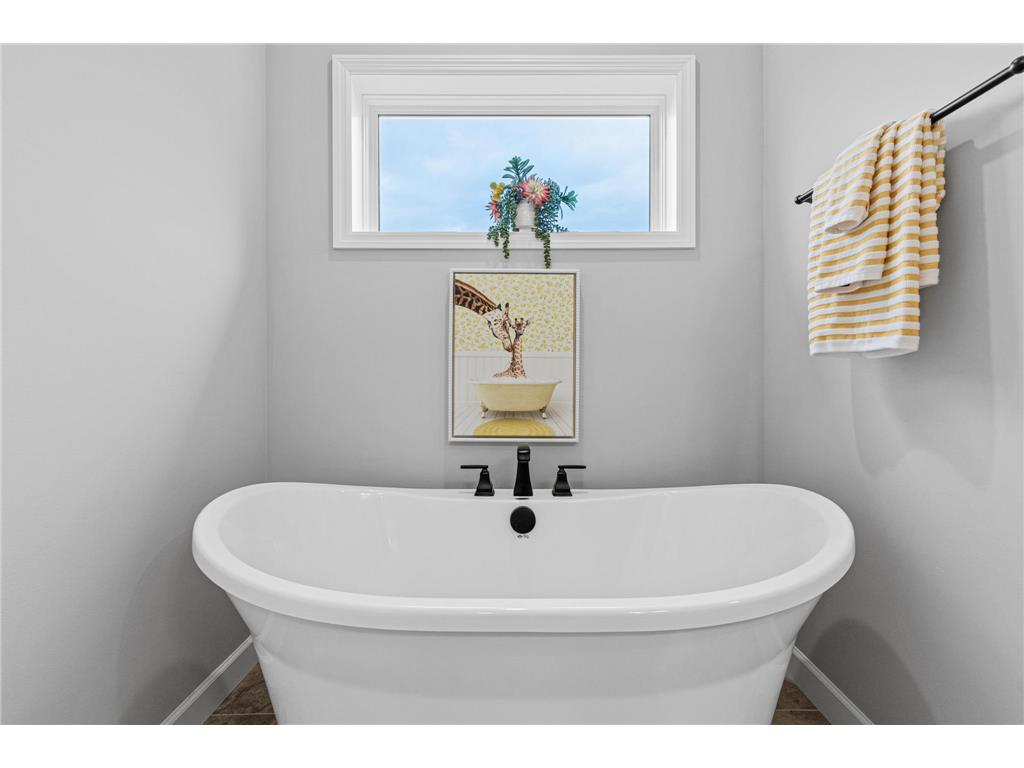
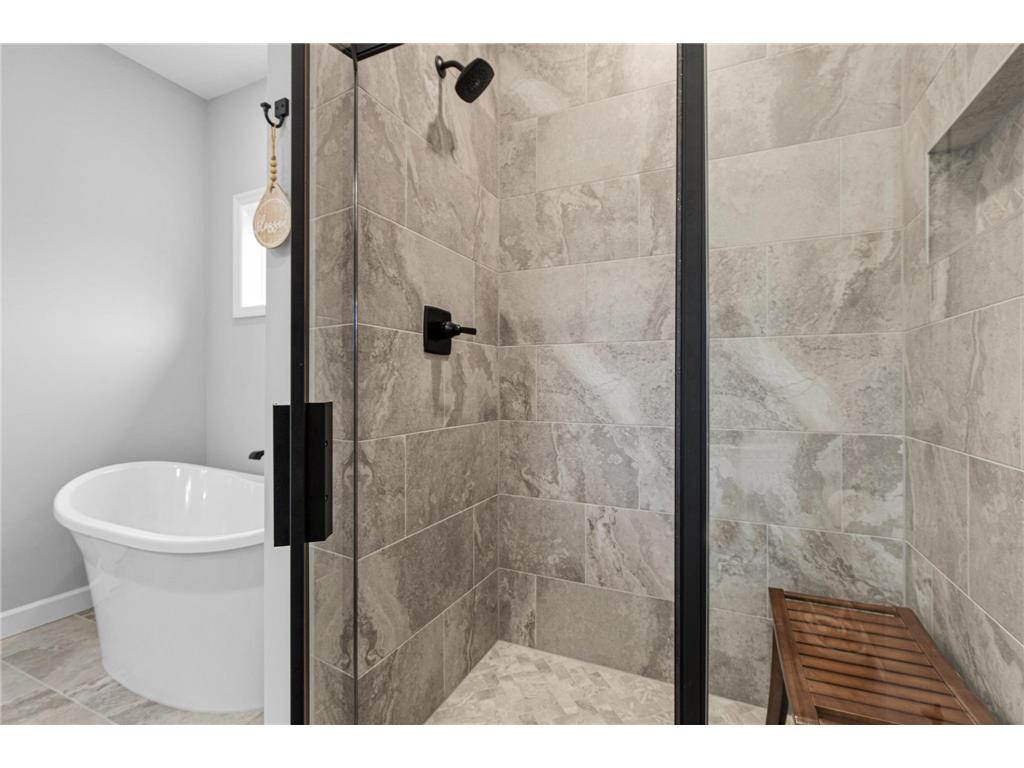
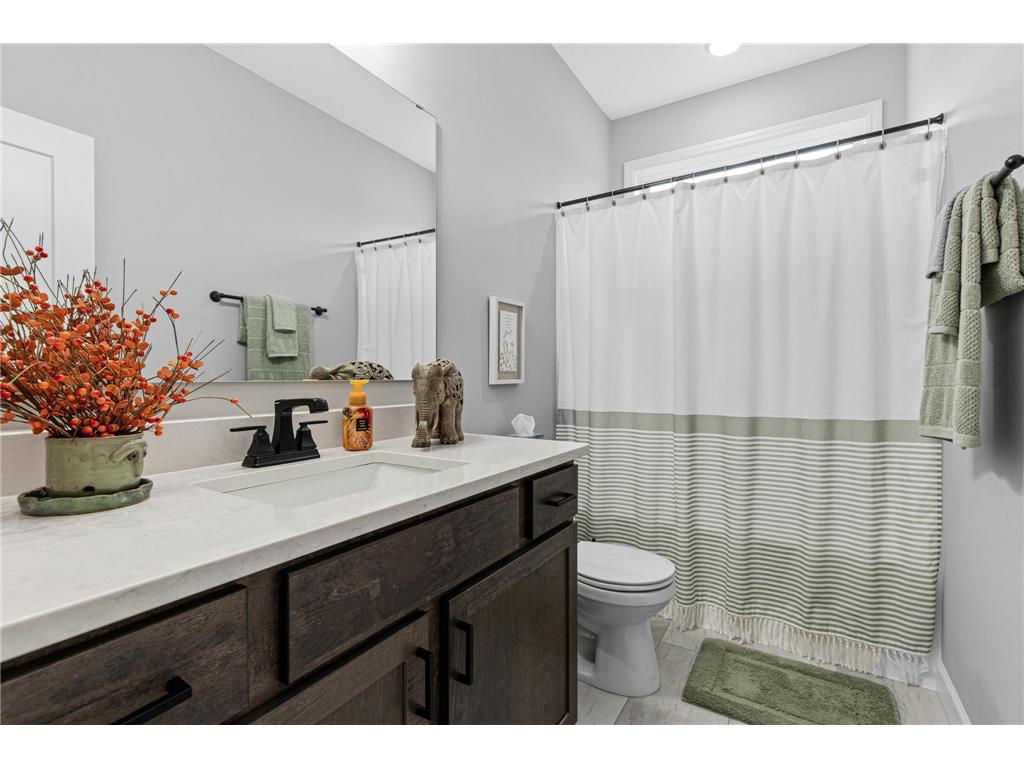
Bath Description: Double Sink,3/4 Basement,Full Primary,Main Floor Full Bath,Private Primary,Separate Tub & Shower
Interior Features
Square Footage above: 1,846 sq ft
Square Footage below: 1,179 sq ft
Appliances: Cooktop, Dishwasher, Air-To-Air Exchanger, Microwave, Dryer, Exhaust Fan/Hood, Wall Oven, Washer, Range, Refrigerator, Water Softener - Owned, Gas Water Heater, Stainless Steel Appliances, Double Oven
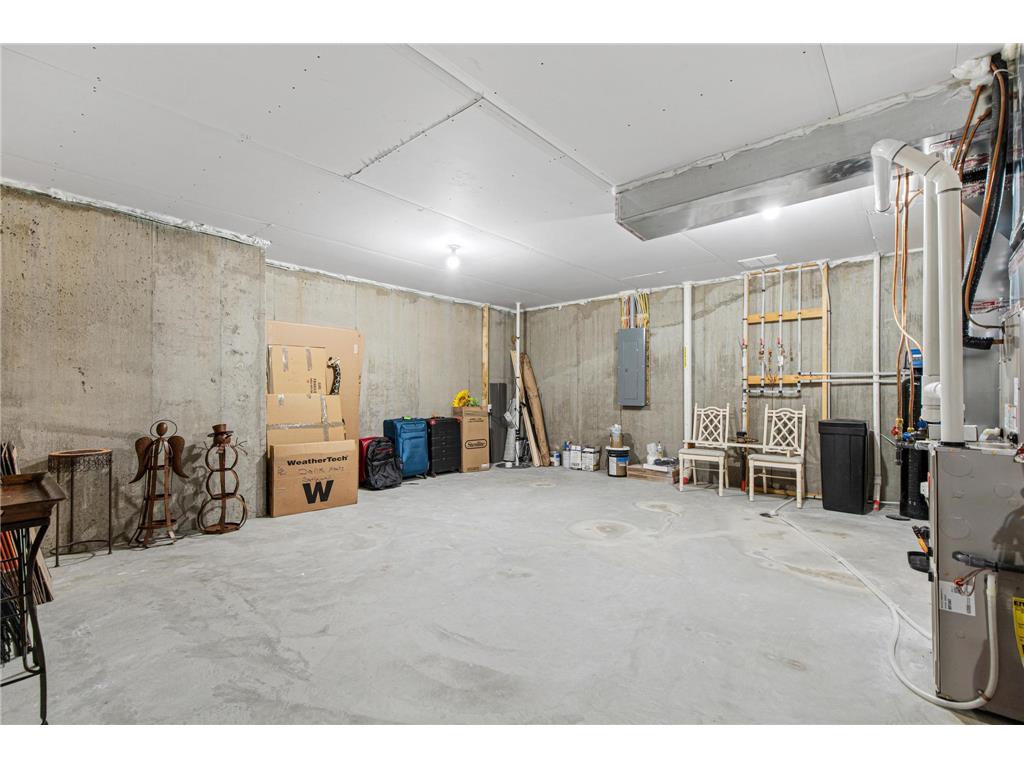
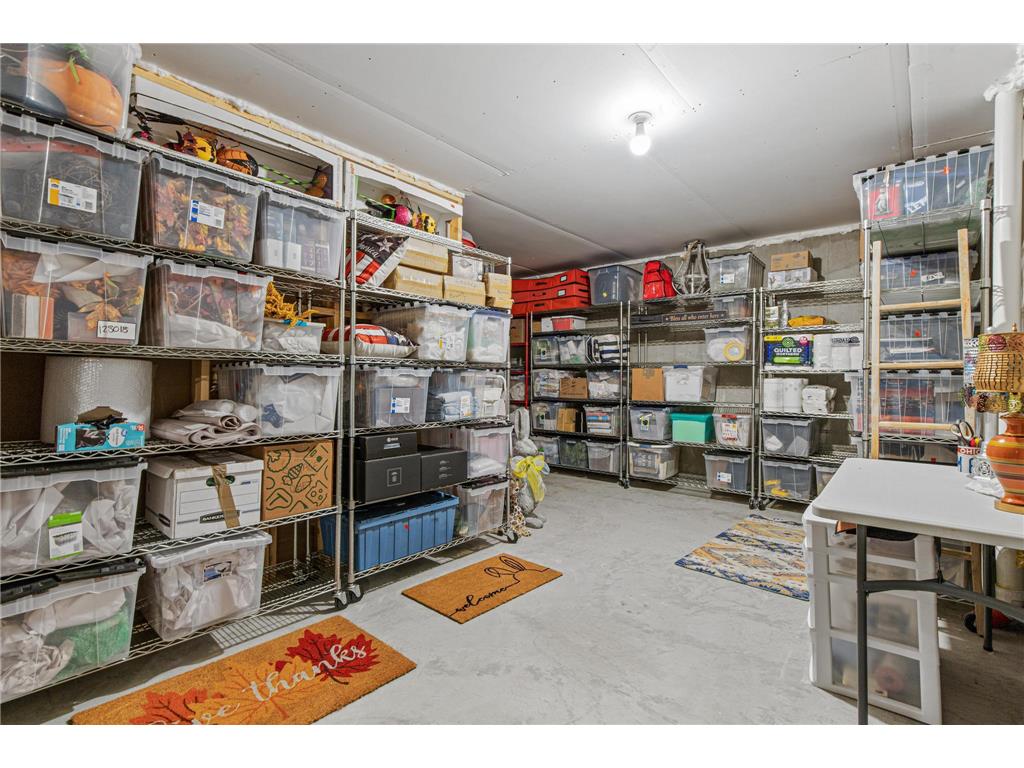
Basement: Drain Tiled, Egress Windows, Full, Finished (Livable), Sump Pump, Walkout, Storage Space
Fireplaces: 1, Gas Burning, Living Room, Stone
Additional Interior Features: Ceiling Fan(s), Washer/Dryer Hookup, Walk-In Closet, Vaulted Ceiling(s), Sun Room, Main Floor Laundry, Wet Bar, Kitchen Center Island, Paneled Doors, Main Floor Primary, All Living Facilities on One Level, Main Floor Bedroom
Utilities
Water: Well, Shared System
Sewer: Shared System
Cooling: Central
Heating: Natural Gas, Fireplace, Forced Air
Exterior / Lot Features
Attached Garage: Attached Garage
Garage Spaces: 4
Parking Description: Attached Garage, Driveway - Asphalt, Insulated Garage, Garage Door Opener, Garage Sq Ft - 1013.
Exterior: Brick/Stone, Vinyl
Roof: Asphalt Shingles, Age 8 Years or Less
Lot Dimensions: Irregular
Zoning: Residential-Single Family
Fencing: Chain Link
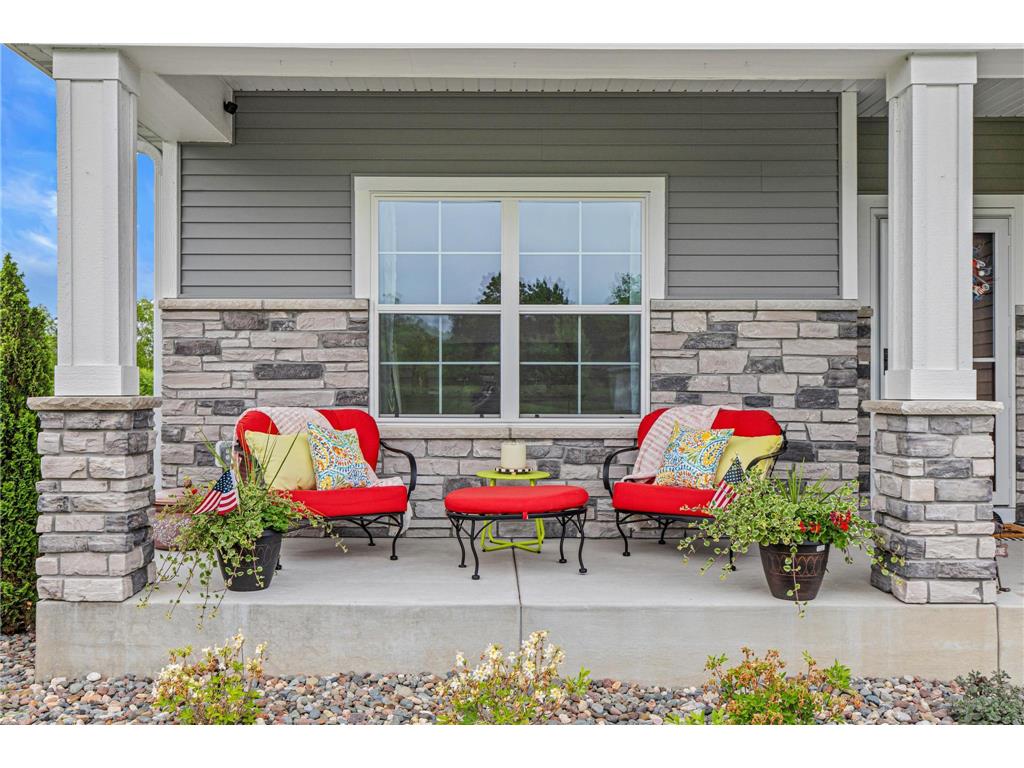
Additional Exterior/Lot Features: Porch, Deck, Dock, Patio, Accessible Shoreline, In-Ground Sprinkler, Tree Coverage - Light, Road Frontage - Township, City, Paved Streets
Waterfront Details
Boat Facilities: Boat Facilities
Standard Water Body: Eagle Lake
DNR Lake ID: 71006700
Water Front Features: Shared, Dock, Deeded Access, Association Access
Lake Acres: 462
Lake Depth: 18 Ft.
Community Features
HOA Dues Include: Water, Sewer, Shared Amenities, Dock
Homeowners Association: Yes
Association Name: Shores of Eagle Lake
HOA Dues: $310 / Monthly
Driving Directions
North of Hwy 101, West on Hwy 10, Right on Eagle Lake Rd, continue onto 184th St, Left on 239th Ave NW, Right on 186th St NW.
Financial Considerations
Tax/Property ID: 35004920845
Tax Amount: 5892
Tax Year: 2026
HomeStead Description: Homesteaded
 A broker reciprocity listing courtesy: RE/MAX Results
The data relating to real estate for sale on this web site comes in part from the Broker Reciprocity℠ Program of the Regional Multiple Listing Service of Minnesota, Inc. Real estate listings held by brokerage firms other than Edina Realty, Inc. are marked with the Broker Reciprocity℠ logo or the Broker Reciprocity℠ thumbnail and detailed information about them includes the name of the listing brokers. Edina Realty, Inc. is not a Multiple Listing Service (MLS), nor does it offer MLS access. This website is a service of Edina Realty, Inc., a broker Participant of the Regional Multiple Listing Service of Minnesota, Inc. IDX information is provided exclusively for consumers personal, non-commercial use and may not be used for any purpose other than to identify prospective properties consumers may be interested in purchasing. Open House information is subject to change without notice. Information deemed reliable but not guaranteed.
Copyright 2026 Regional Multiple Listing Service of Minnesota, Inc. All Rights Reserved.
Sales History & Tax Summary for 23861 186th Street NW
Sales History
| Date | Price | |
|---|---|---|
| Currently not available. | ||
Tax Summary
| Tax Year | Estimated Market Value | Total Tax |
|---|---|---|
| Currently not available. | ||
Data powered by ATTOM Data Solutions. Copyright© 2026. Information deemed reliable but not guaranteed.
Schools
Schools nearby 23861 186th Street NW
| Schools in attendance boundaries | Grades | Distance | Rating |
|---|---|---|---|
| Loading... | |||
| Schools nearby | Grades | Distance | Rating |
|---|---|---|---|
| Loading... | |||
Data powered by ATTOM Data Solutions. Copyright© 2026. Information deemed reliable but not guaranteed.
The schools shown represent both the assigned schools and schools by distance based on local school and district attendance boundaries. Attendance boundaries change based on various factors and proximity does not guarantee enrollment eligibility. Please consult your real estate agent and/or the school district to confirm the schools this property is zoned to attend. Information is deemed reliable but not guaranteed.
SchoolDigger ® Rating
The SchoolDigger rating system is a 1-5 scale with 5 as the highest rating. SchoolDigger ranks schools based on test scores supplied by each state's Department of Education. They calculate an average standard score by normalizing and averaging each school's test scores across all tests and grades.
Coming soon properties will soon be on the market, but are not yet available for showings.