$795,000
2389 Pearl Cider Street Orlando, FL 32824
For Sale MLS# O6414231
4 beds 5 baths 2,921 sq ft Single Family
Details for 2389 Pearl Cider Street
MLS# O6414231
Description for 2389 Pearl Cider Street, Orlando, FL, 32824
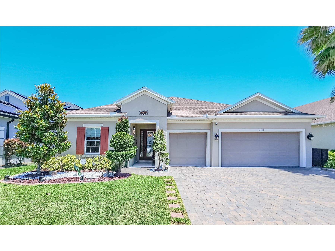
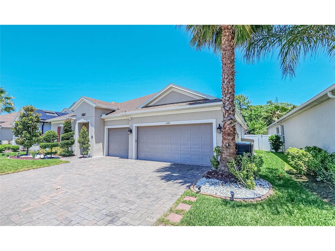
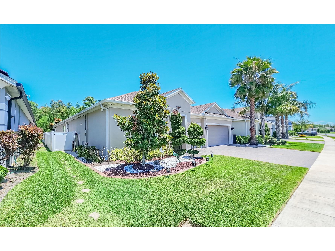
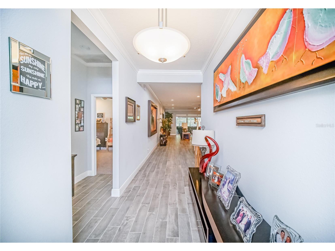
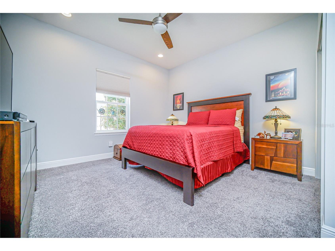
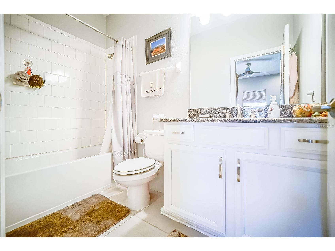
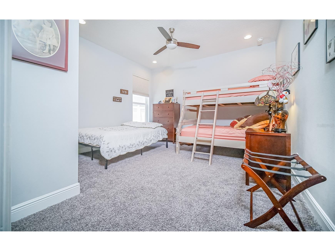
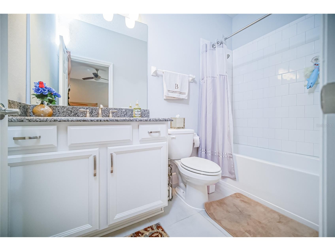
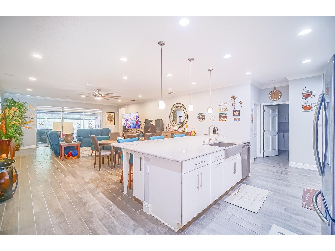
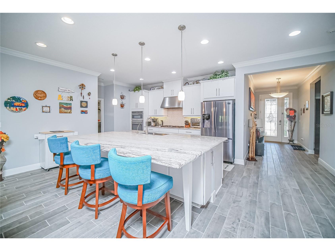
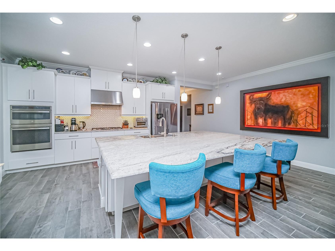
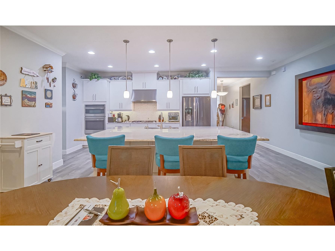
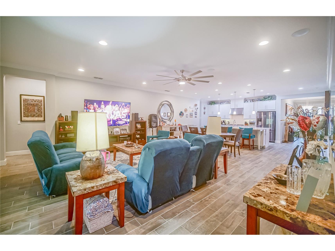
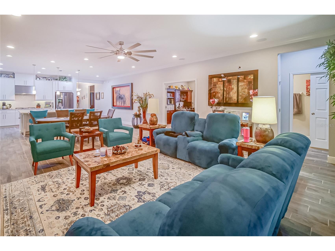
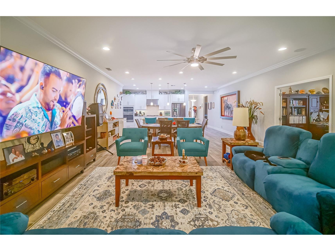
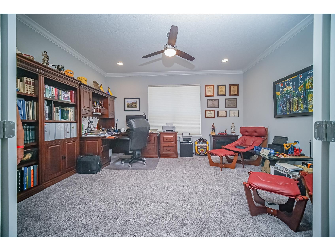
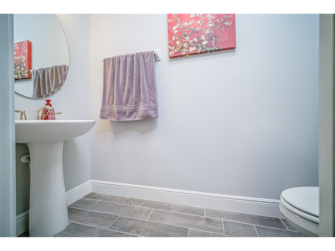
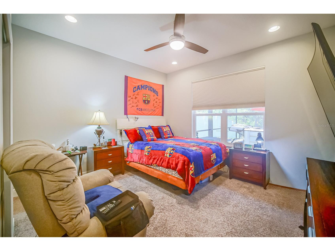
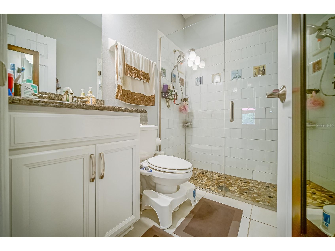
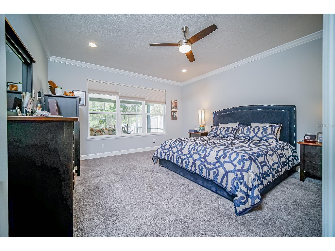
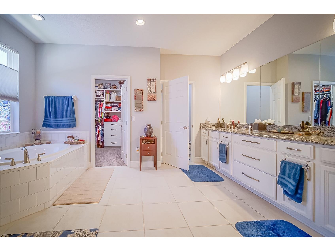
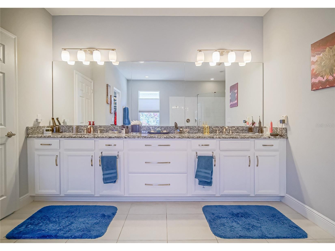
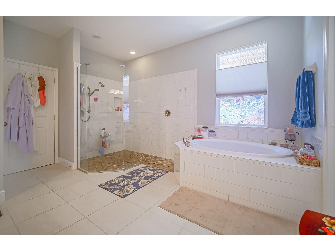
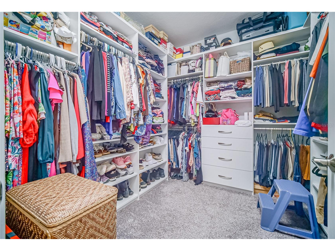
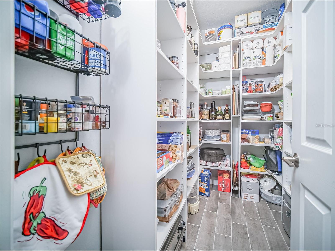
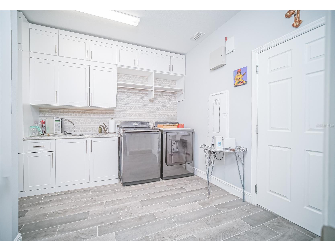
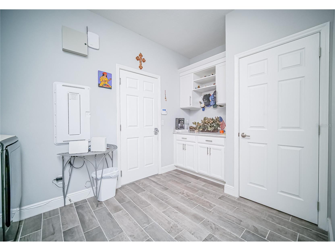
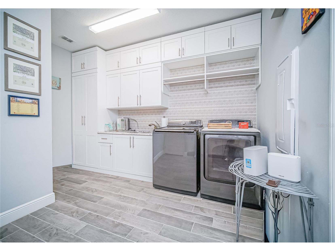
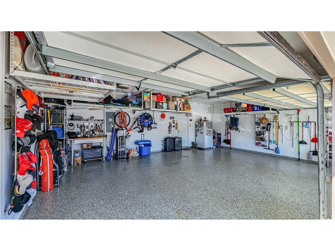
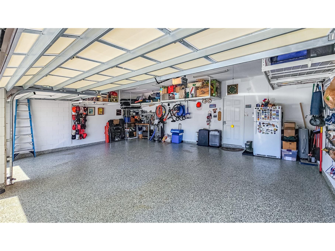
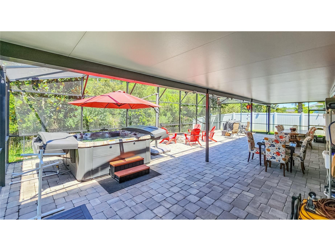
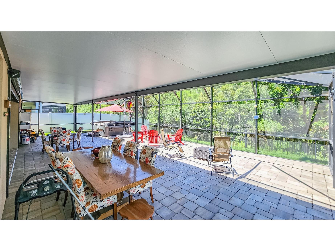
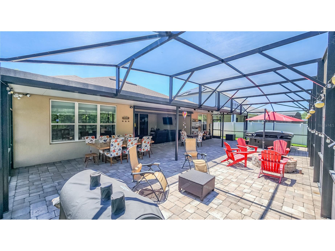
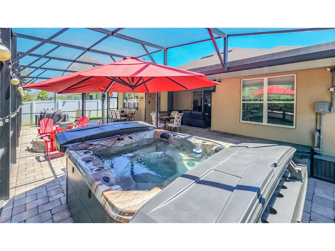
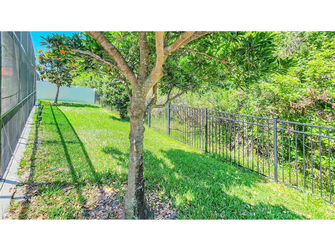
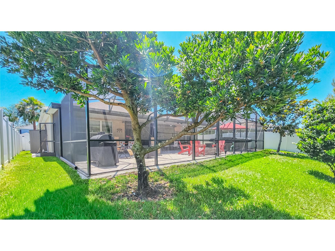
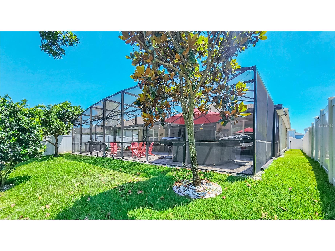
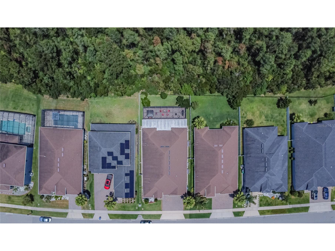
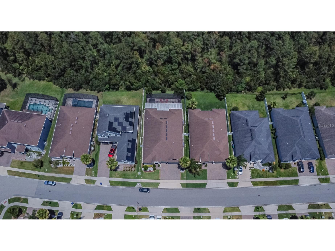
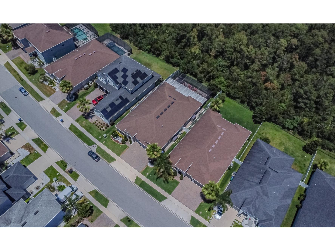
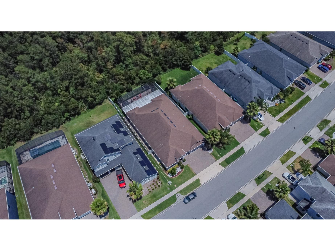
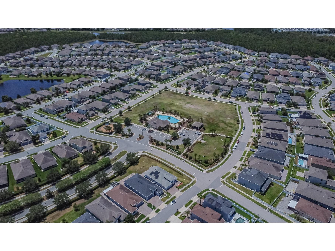
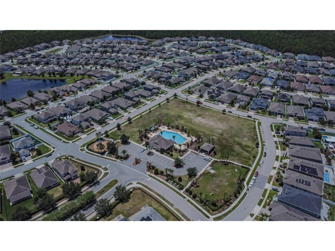
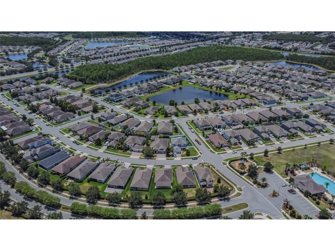
Welcome to 2389 Pearl Cider St, an exceptional Taylor Morrison Saint Croix model offering 4 bedrooms, 4.5 bathrooms, a private study, and a 3-car garage on a beautifully upgraded, fully fenced homesite with three access gates. Designed for both luxury and functionality, this spacious one-story home features an open-concept floor plan with upgraded tile flooring throughout the main living areas, crown molding, custom lighting, additional electrical outlets, and a gourmet kitchen that serves as the heart of the home. The chef’s kitchen showcases a massive granite island, upgraded white cabinetry with crown molding and under-cabinet lighting, slide-out shelves, stainless undermount sink, built-in refrigerator, gas appliances, designer backsplash, and a large walk-in pantry with custom storage. Each of the four bedrooms includes its own private full bathroom with upgraded cabinetry, countertops, tile, fixtures, and finishes. The owner’s suite offers a custom-designed closet system, while three bedrooms feature Ethernet connectivity. Additional upgrades include a Super Laundry Room with floor-to-ceiling cabinetry, granite countertops, drop zone, and utility sink. The living, dining, and foyer areas flow seamlessly together and feature upgraded lighting, crown molding, decorative glass entry door, and motorized shades leading to the lanai. The dedicated study provides an ideal home office or flex space. Step outside to an incredible 25' x 50' roofed, paved, and screened outdoor living area featuring premium pavers, a custom fire pit, and a Catalina Berkshire spa/jacuzzi. The enclosure includes an insulated roof section, expansive dome screen, side screens, doors, decorative fan, and a hurricane-rated motorized shade for year-round enjoyment. Additional premium features include: 24-hour monitored security system by Synergy Home Technology Whole-home surge protection and grounded lightning protection systems Water treatment and alkaline water systems Lennox high-efficiency HVAC with Nest thermostat Gas water heater and gas community Low-E double-pane windows and storm protection package Gutters and downspouts throughout Surveillance cameras and solar-powered exterior lighting Automatic irrigation system Paved walkways and HOA-approved covered waste bin storage Professionally coated garage floor and overhead storage Insulated garage doors and paved driveway Located in a highly sought-after community with a low HOA fee of only $77/month (2026), residents enjoy resort-style amenities including a large pool, clubhouse, recreation and sports areas, walking trails, pet park, and guest parking. The community offers both electric and gas utilities and is situated in a non-flood and non-sinkhole zone. This meticulously maintained home combines luxury upgrades, exceptional outdoor living, and peace of mind in one of the area's most desirable neighborhoods.
Listing Information
Property Type: Residential, Single Family Residence
Status: Active
Bedrooms: 4
Bathrooms: 5
Lot Size: 0.20 Acres
Square Feet: 2,921 sq ft
Year Built: 2020
Garage: Yes
Stories: 1 Story
Construction: Block
Subdivision: Woodland Park Ph 5
Foundation: Slab
County: Orange
Room Information
Main Floor
Kitchen:
Primary Bedroom:
Living Room:
Bathroom 4:
Bathroom 3:
Bathroom 2:
Primary Bathroom:
Bedroom 4:
Bedroom 3:
Bedroom 2:
Bathrooms
Full Baths: 4
1/2 Baths: 1
Additonal Room Information
Laundry: Inside
Interior Features
Appliances: Dishwasher, Disposal, Dryer, Microwave, Washer
Flooring: Carpet,Tile
Additional Interior Features: Other
Utilities
Water: Public
Sewer: Public Sewer
Other Utilities: Cable Available,Cable Connected,High Speed Internet Available
Cooling: Central Air
Heating: Central
Exterior / Lot Features
Attached Garage: Attached Garage
Garage Spaces: 3
Roof: Shingle
Community Features
Homeowners Association: Yes
HOA Dues: $77 / Monthly
Driving Directions
Head toward Airport Park Dr/E Wetherbee Rd turn right onto Airport Park Dr/E Wetherbee Rd Turn right onto E Wetherbee Rd Turn right onto Sawgrass Reserve Blvd Turn left onto Pearl Cider St Destination will be on the right
Financial Considerations
Terms: Cash,Conventional,Other
Tax/Property ID: 18-24-30-9484-03-370
Tax Amount: 6560.98
Tax Year: 2025
 A broker reciprocity listing courtesy: EMPIRE NETWORK REALTY
Based on information provided by Stellar MLS as distributed by the MLS GRID. Information from the Internet Data Exchange is provided exclusively for consumers’ personal, non-commercial use, and such information may not be used for any purpose other than to identify prospective properties consumers may be interested in purchasing. This data is deemed reliable but is not guaranteed to be accurate by Edina Realty, Inc., or by the MLS. Edina Realty, Inc., is not a multiple listing service (MLS), nor does it offer MLS access.
Copyright 2026 Stellar MLS as distributed by the MLS GRID. All Rights Reserved.
Payment Calculator
Interest rate and annual percentage rate (APR) are based on current market conditions, are for informational purposes only, are subject to change without notice and may be subject to pricing add-ons related to property type, loan amount, loan-to-value, credit score and other variables. Estimated closing costs used in the APR calculation are assumed to be paid by the borrower at closing. If the closing costs are financed, the loan, APR and payment amounts will be higher. If the down payment is less than 20%, mortgage insurance may be required and could increase the monthly payment and APR. Contact us for details. Additional loan programs may be available. Accuracy is not guaranteed, and all products may not be available in all borrower's geographical areas and are based on their individual situation. This is not a credit decision or a commitment to lend.
Sales History & Tax Summary for 2389 Pearl Cider Street
Sales History
| Date | Price | |
|---|---|---|
| Currently not available. | ||
Tax Summary
| Tax Year | Estimated Market Value | Total Tax |
|---|---|---|
| Currently not available. | ||
Data powered by ATTOM Data Solutions. Copyright© 2026. Information deemed reliable but not guaranteed.
Schools
Schools nearby 2389 Pearl Cider Street
| Schools in attendance boundaries | Grades | Distance | Rating |
|---|---|---|---|
| Loading... | |||
| Schools nearby | Grades | Distance | Rating |
|---|---|---|---|
| Loading... | |||
Data powered by ATTOM Data Solutions. Copyright© 2026. Information deemed reliable but not guaranteed.
The schools shown represent both the assigned schools and schools by distance based on local school and district attendance boundaries. Attendance boundaries change based on various factors and proximity does not guarantee enrollment eligibility. Please consult your real estate agent and/or the school district to confirm the schools this property is zoned to attend. Information is deemed reliable but not guaranteed.
SchoolDigger ® Rating
The SchoolDigger rating system is a 1-5 scale with 5 as the highest rating. SchoolDigger ranks schools based on test scores supplied by each state's Department of Education. They calculate an average standard score by normalizing and averaging each school's test scores across all tests and grades.
Coming soon properties will soon be on the market, but are not yet available for showings.