$3,575,000
2393 Longboat Drive Naples, FL 34104
For Sale MLS# 226008334
4 beds 5 baths 3,317 sq ft Single Family
Details for 2393 Longboat Drive
MLS# 226008334
Description for 2393 Longboat Drive, Naples, FL, 34104
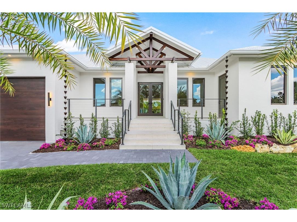
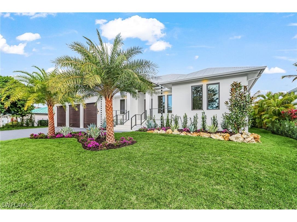
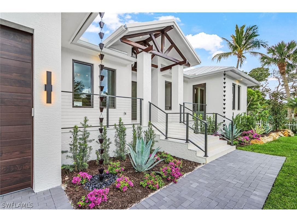
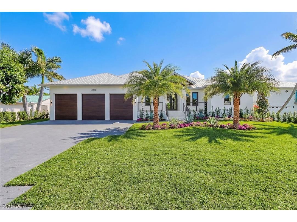
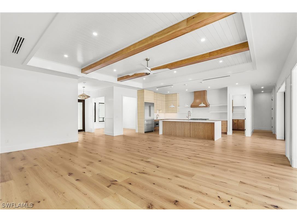
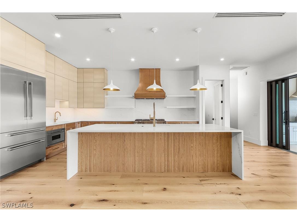
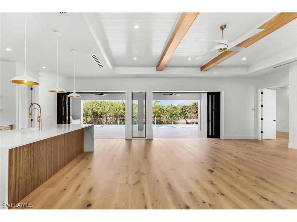
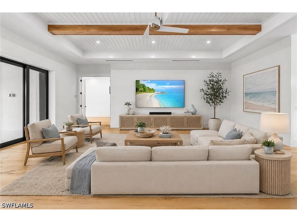
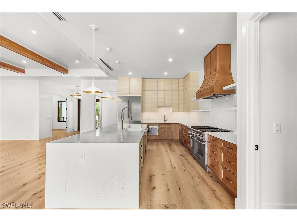
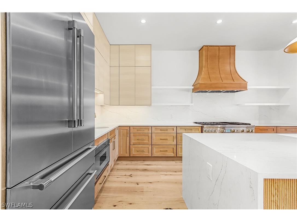
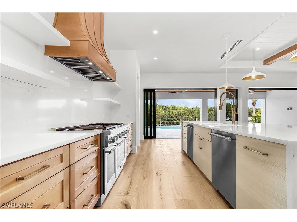
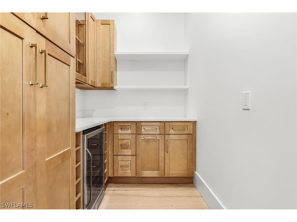
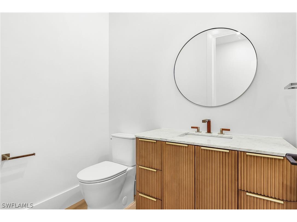
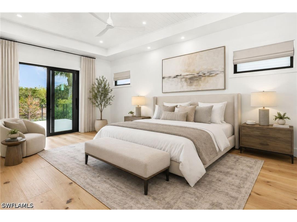
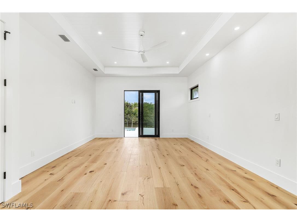
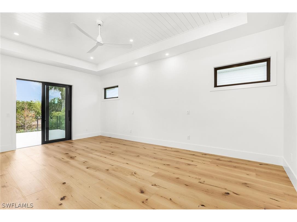
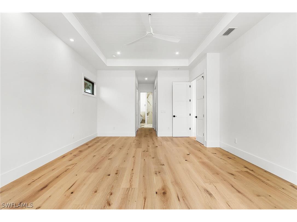
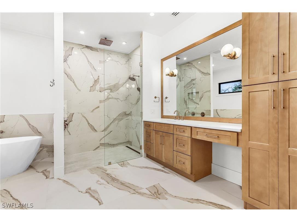
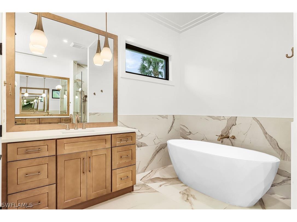
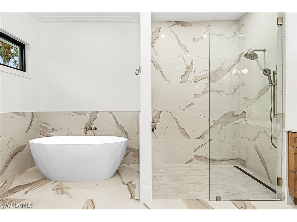
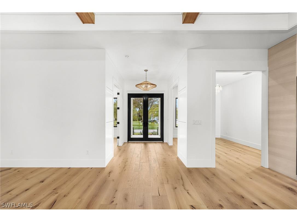
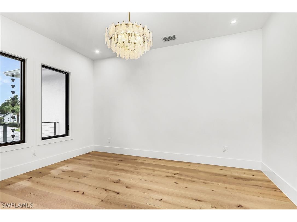
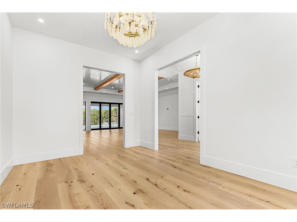
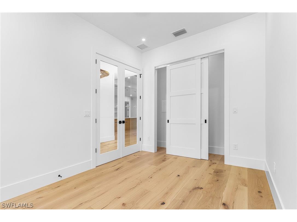
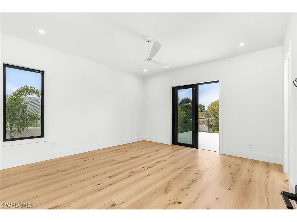
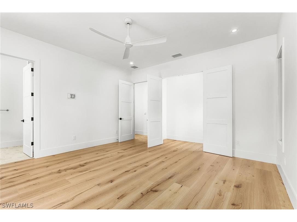
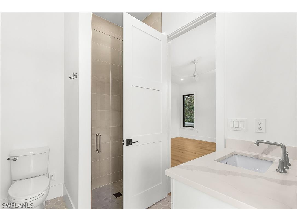
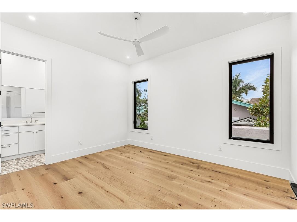
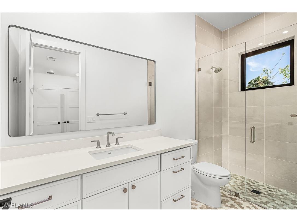
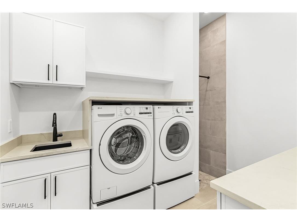
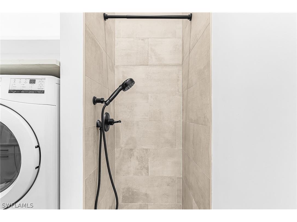
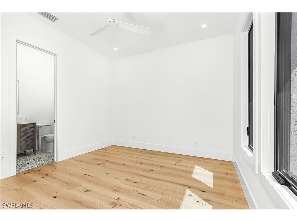
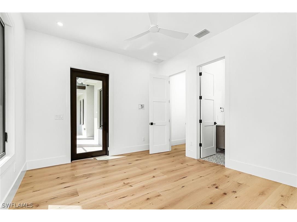
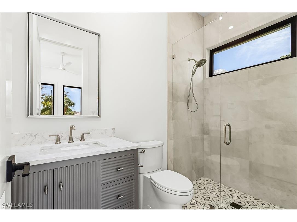
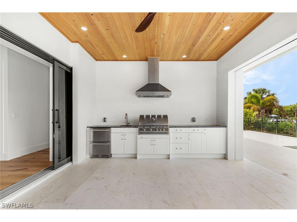
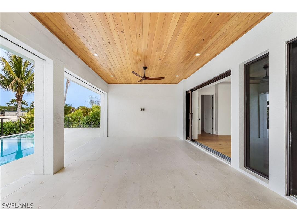
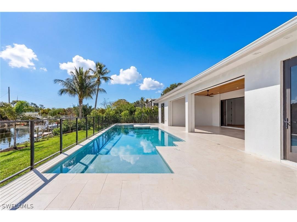
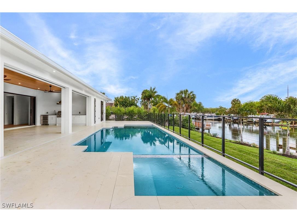
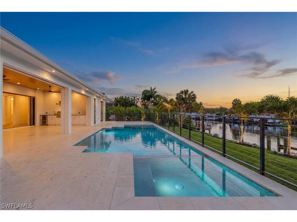
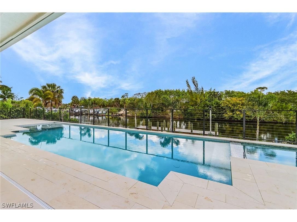
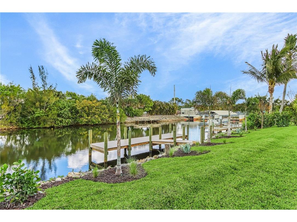
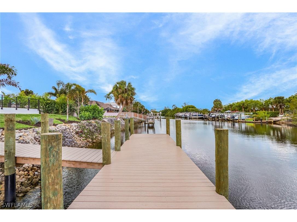
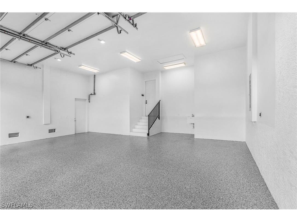
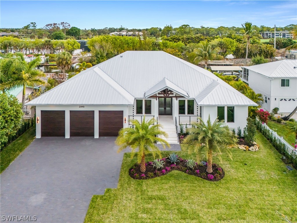
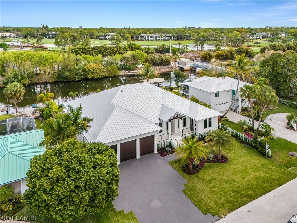
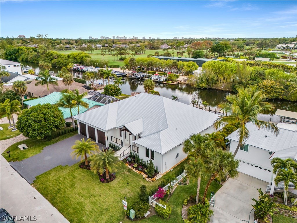
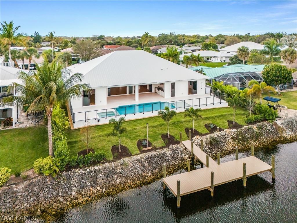
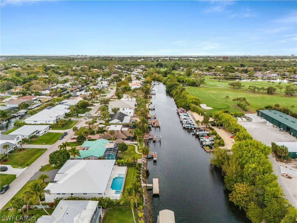
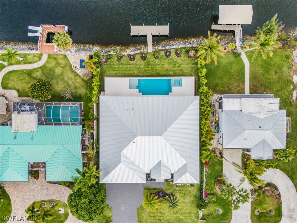
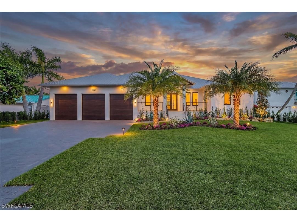
One or more photo(s) has been virtually staged, AI generated or rendered. Welcome to your dream home, where luxury new construction meets effortless waterfront living. This stunning 4 bedroom plus den, 4.5 bath custom pool home is thoughtfully designed with both elegance and functionality in mind. From the moment you enter, you'll appreciate the seamless flow, elevated finishes, and carefully curated details throughout. Wide European French Oak hardwood flooring spans most of the home, adding warmth and sophistication. At the heart of the home is a show-stopping chef's kitchen featuring warm honey-toned cabinetry, a beautiful reeded island, luxe gold Brizo fixtures, and a Thermador gas range and appliances - including dual dishwashers, pantry and beverage refrigerator. The open concept layout transitions effortlessly into the spacious living and dining areas, ideal for both everyday comfort and entertaining. Step outside to your private oasis: a sparkling heated pool with sun shelf and integrated spa overlooking tranquil waterfront views. With gulf access from your private dock, boating enthusiasts will enjoy convenient access to open waters right from their backyard. The primary suite, with views overlooking the water, features a nickel gap shiplap tray ceiling and his and hers oversized closets. The luxurious en-suite bathroom boasts a standalone soaking tub, dual vanities, and a walk-in shower with a rain head and handheld sprayer. A separate private casita with an entrance from the front porch provides ultimate flexibility for visitors, multigenerational living, professional office, studio or fitness space. Additional features include propane gas, built in grill and outdoor kitchen, outdoor shower, and recessed electric screens. The laundry room includes a wet hanging stall with handheld shower for quick cleanups or bathing pets. The three-car epoxy-finished garage with fourteen-foot ceilings, includes a rebar-reinforced floor bay for a future car lift. Also, pre-wired for two electric car charging outlets. Coconut River has no HOA, but the community does offer a Civic Organization which includes heated community pool, tennis, pickleball, play area, dog park and a private boat launch with trailer and kayak storage. This exceptional property offers modern luxury, thoughtful design, and the ultimate Florida lifestyle - all in one extraordinary home.
Listing Information
Property Type: Residential, Single Family Residence
Status: Active
Bedrooms: 4
Bathrooms: 5
Lot Size: 0.25 Acres
Square Feet: 3,317 sq ft
Year Built: 2026
Garage: Yes
Stories: 1 Story
Construction: Block,Concrete,Stucco
Construction Display: New Construction
Subdivision: Coconut River
Furnished: Yes
County: Collier
Days On Market: 108
Construction Status: New Construction
School Information
High: Naples High School
Room Information
Bathrooms
Full Baths: 4
1/2 Baths: 1
Additonal Room Information
Laundry: Inside, Laundry Tub
Interior Features
Appliances: Tankless Water Heater, Dishwasher, Disposal, Dryer, Freezer, Microwave, Range, Refrigerator, Washer
Flooring: Tile,Wood
Doors/Windows: Casement Window(s), Impact Glass
Additional Interior Features: Cable TV, Pantry, Kitchen Island, Walk-In Closet(s), Walk-In Pantry, Dual Sinks, Main Level Primary, Separate Shower, Separate/Formal Dining Room, Custom Mirrors, Tray Ceiling(s), Bathtub, Breakfast Bar, Multiple Shower Heads
Utilities
Water: Public
Sewer: Public Sewer
Other Utilities: Cable Available,Natural Gas Available
Cooling: Central Air, Electric, Ceiling Fan(s)
Heating: Electric, Central
Exterior / Lot Features
Attached Garage: Attached Garage
Garage Spaces: 3
Parking Description: Two Spaces, driveway, Garage, Attached, Paved, Garage Door Opener
Roof: Metal
Pool: Heated, Gas Heat, Concrete, Outside Bath Access, Pool Equipment, In Ground, Community
Lot View: Canal,Water
Lot Dimensions: 90 x 120 x 90 x 120
Additional Exterior/Lot Features: Outdoor Grill, Outdoor Shower, Gas Grill, Sprinkler/Irrigation, Security/High Impact Doors, Outdoor Kitchen, Open, Porch, Rectangular Lot, Sprinklers Automatic
Waterfront Details
Water Front Features: Navigable Water, Canal Access, Riprap
Community Features
Community Features: Boat Facilities, Non-Gated, Street Lights
Security Features: None, Smoke Detector(s)
Association Amenities: Playground, Pool, Tennis Court(s), Boat Ramp, Pickleball, Dog Park
Financial Considerations
Terms: All Financing Considered,Cash
Tax/Property ID: 26730520009
Tax Amount: 6045.83
Tax Year: 2025
 A broker reciprocity listing courtesy: ERA Naples Realty Services
Based on information provided by FGCMLS. Internet Data Exchange information is provided exclusively for consumers’ personal, non-commercial use, and such information may not be used for any purpose other than to identify prospective properties consumers may be interested in purchasing. This data is deemed reliable but is not guaranteed to be accurate by Edina Realty, Inc., or by the MLS. Edina Realty, Inc., is not a multiple listing service (MLS), nor does it offer MLS access.
Copyright 2026 FGCMLS. All Rights Reserved.
Payment Calculator
Interest rate and annual percentage rate (APR) are based on current market conditions, are for informational purposes only, are subject to change without notice and may be subject to pricing add-ons related to property type, loan amount, loan-to-value, credit score and other variables. Estimated closing costs used in the APR calculation are assumed to be paid by the borrower at closing. If the closing costs are financed, the loan, APR and payment amounts will be higher. If the down payment is less than 20%, mortgage insurance may be required and could increase the monthly payment and APR. Contact us for details. Additional loan programs may be available. Accuracy is not guaranteed, and all products may not be available in all borrower's geographical areas and are based on their individual situation. This is not a credit decision or a commitment to lend.
Sales History & Tax Summary for 2393 Longboat Drive
Sales History
| Date | Price | |
|---|---|---|
| Currently not available. | ||
Tax Summary
| Tax Year | Estimated Market Value | Total Tax |
|---|---|---|
| Currently not available. | ||
Data powered by ATTOM Data Solutions. Copyright© 2026. Information deemed reliable but not guaranteed.
Schools
Schools nearby 2393 Longboat Drive
| Schools in attendance boundaries | Grades | Distance | Rating |
|---|---|---|---|
| Loading... | |||
| Schools nearby | Grades | Distance | Rating |
|---|---|---|---|
| Loading... | |||
Data powered by ATTOM Data Solutions. Copyright© 2026. Information deemed reliable but not guaranteed.
The schools shown represent both the assigned schools and schools by distance based on local school and district attendance boundaries. Attendance boundaries change based on various factors and proximity does not guarantee enrollment eligibility. Please consult your real estate agent and/or the school district to confirm the schools this property is zoned to attend. Information is deemed reliable but not guaranteed.
SchoolDigger ® Rating
The SchoolDigger rating system is a 1-5 scale with 5 as the highest rating. SchoolDigger ranks schools based on test scores supplied by each state's Department of Education. They calculate an average standard score by normalizing and averaging each school's test scores across all tests and grades.
Coming soon properties will soon be on the market, but are not yet available for showings.