$1,175,000
23964 Itasca Avenue Forest Lake, MN 55025
For Sale MLS# 7100251
4 beds 3 baths 3,735 sq ft Single Family
Details for 23964 Itasca Avenue
MLS# 7100251
Description for 23964 Itasca Avenue, Forest Lake, MN, 55025
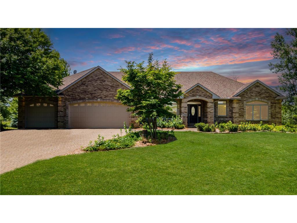
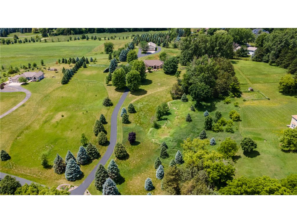
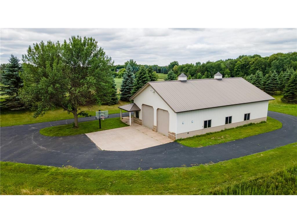
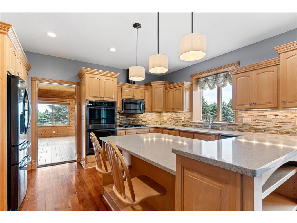
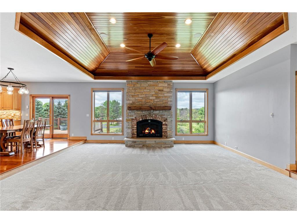
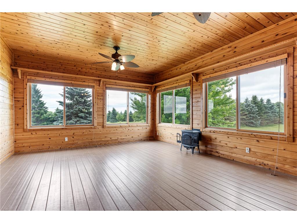
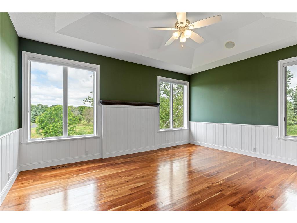
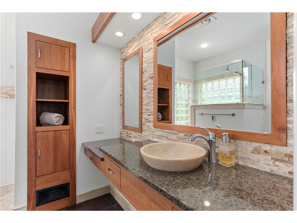
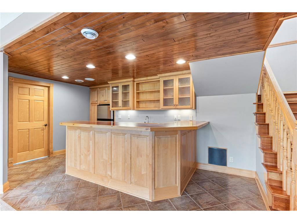
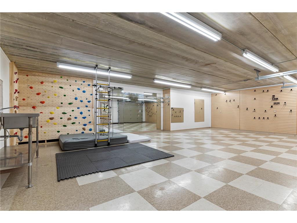
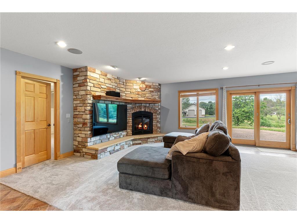
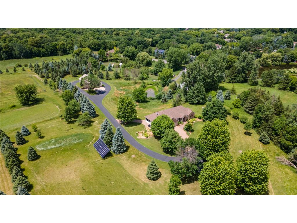
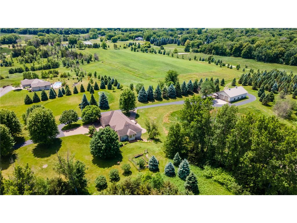
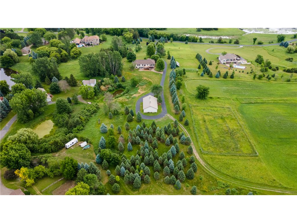
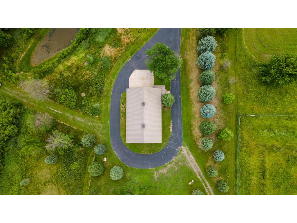
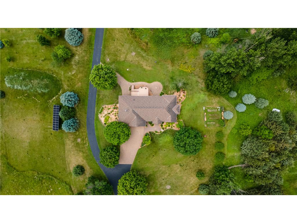
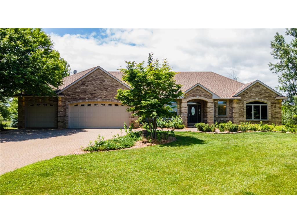
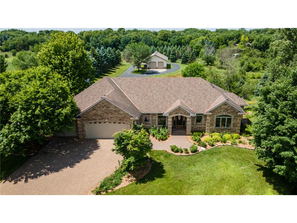
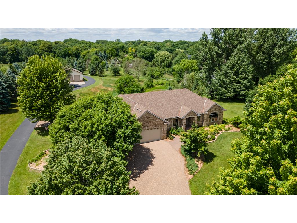
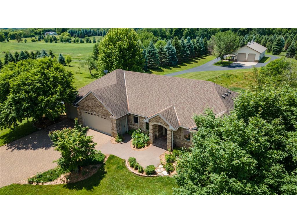
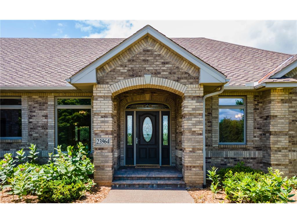
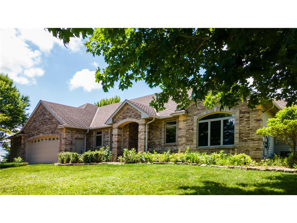
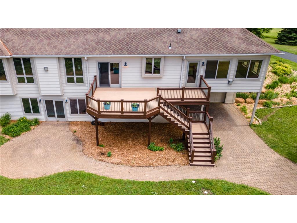
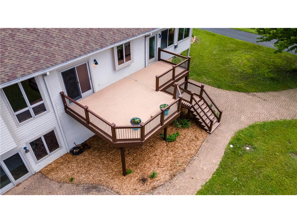
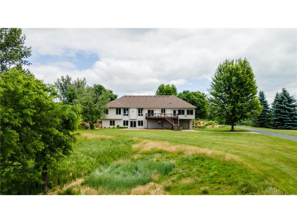
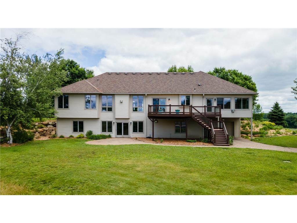
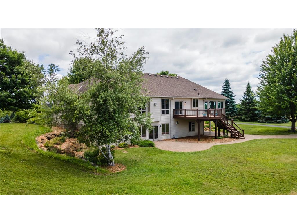
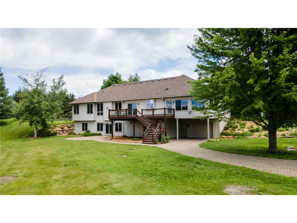
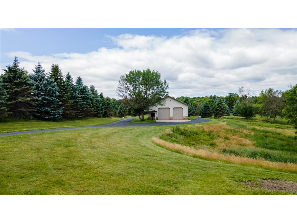
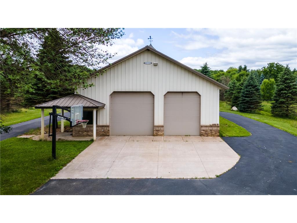
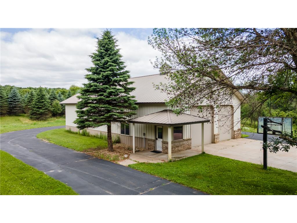
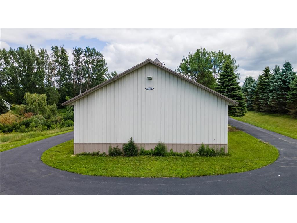
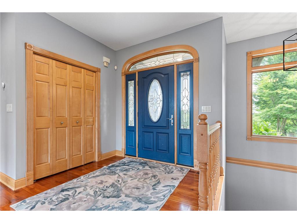
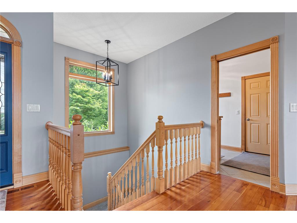
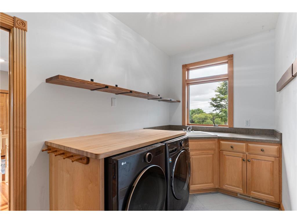
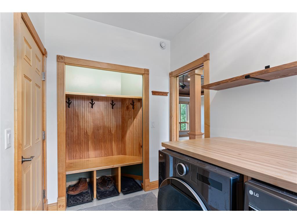
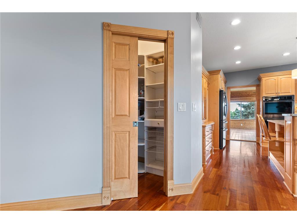
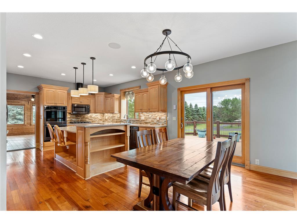
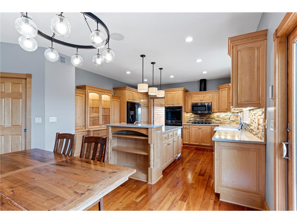
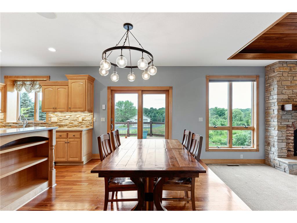
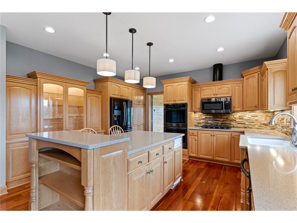
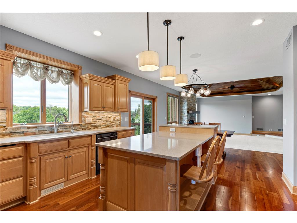
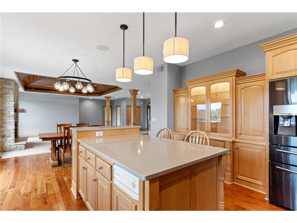
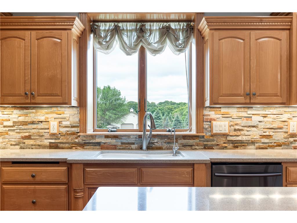
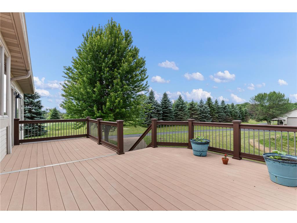
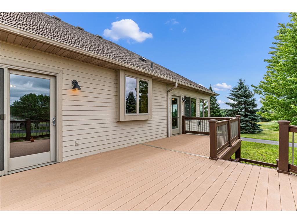
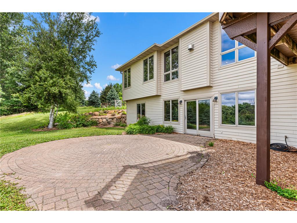
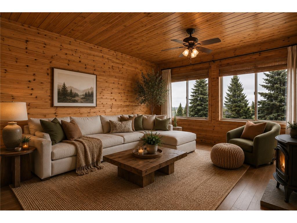
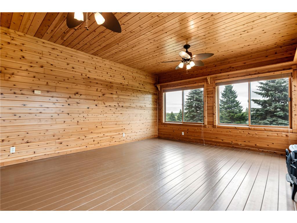
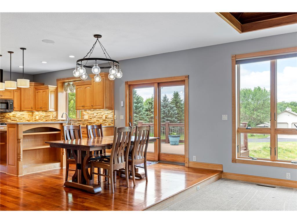
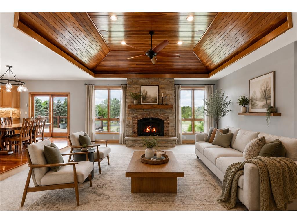
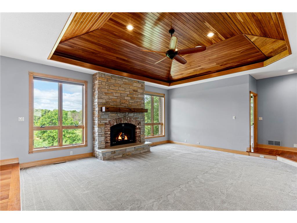
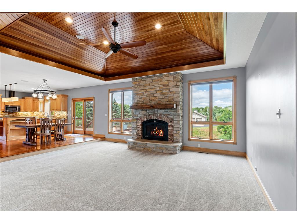
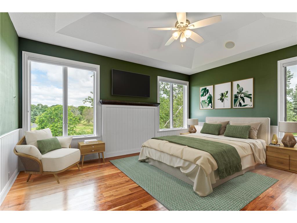
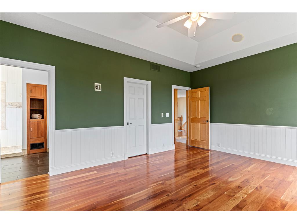
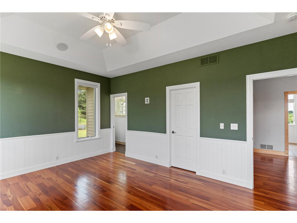
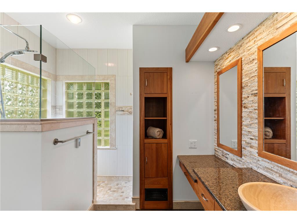
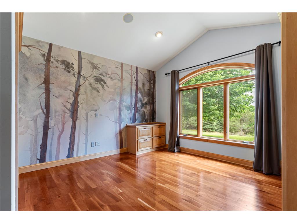
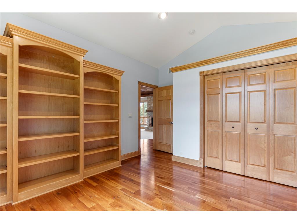
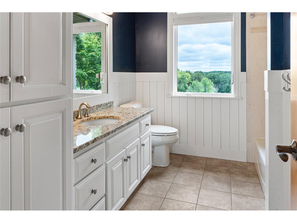
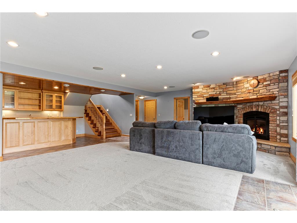
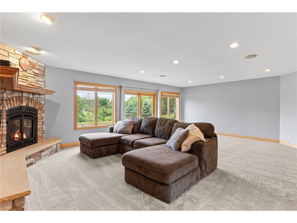
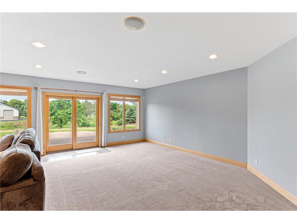
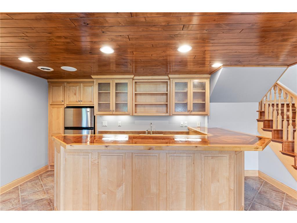
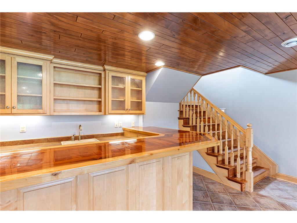
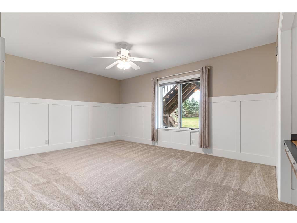
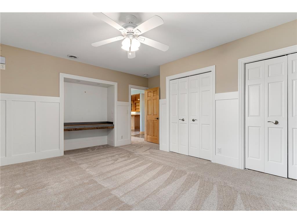
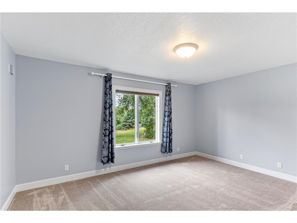
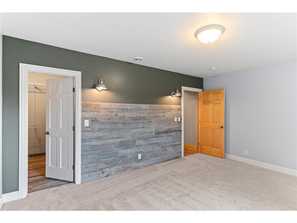
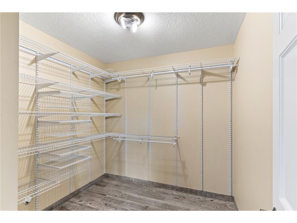
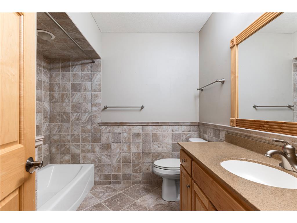
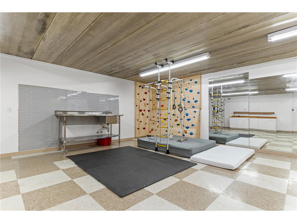
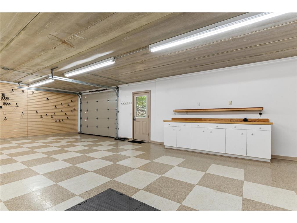
Perched atop a scenic hill on just over 10 breathtaking acres, this extraordinary country estate offers the kind of peace, beauty, and self-sufficiency that's increasingly hard to find. This one-of-a-kind property offers sweeping sunrise and sunset views.Whether you're dreaming of a hobby farm, homesteading, small business, or simply more space to enjoy, this property is ready for it all. A deer-proof garden with raised beds and perennial strawberries sits alongside an established orchard featuring apple, pear, and cherry trees. Fenced acreage provides endless possibilities for gardening, livestock, equestrian pursuits, or even a future CSA. Pollinator-friendly landscaping surrounds a peaceful pond that's perfect for watching waterfowl in warmer months and skating in the winter. Inside, timeless craftsmanship meets everyday comfort. You'll find hardwood floors, custom built-ins, new carpeting and oversized windows that bring the outdoors in. A spacious living room, with a stunning stone fireplace and dramatic coffered ceiling with rich wood-planked inset, makes this a space you want to linger in. The primary suite, privately located on the backside of the home, features another tray ceiling, a walk-in closet and 3/4 bath with heated floors, a gorgeous walk-in tiled shower built-ins and lots of light. Another full bathroom and bedroom (or office) is located on the main level and features a mural wall and custom wood built-in bookshelves. You’ll enjoy the convince of the main floor laundry and custom wood locker in the mudroom. A true chef's kitchen features a gas stove top, double ovens and a layout designed for gathering and entertaining. You’ll appreciate the updated stainless steel appliances, solid surface countertops and warm stacked-stone tile work. The casual dining area, next to the kitchen includes a walkout to the huge deck overlooking the backyard. The bright four-season sunroom with a gas stove, provides a front-row seat to every season on the land. The finished walkout lower level features in-floor heat, a huge family room with another stone fireplace, a gorgeous wet bar and two more bedrooms and a full bath. The versatile tuck-under garage offers flexible space for a home gym with climbing wall, playroom, or workshop. Lots of storage space on this level as well.The impressive 40' x 60' heated pole barn with concrete floors is ideal for entrepreneurs, hobbyists, or storing equipment and recreational vehicles. A solar panel system helps keep the home largely energy independent while selling excess power back to the grid during the summer.This private retreat is a rare opportunity to enjoy the best of country living without giving up convenient access to the Twin Cities metro area via Highway 8 and Interstate 35.
Listing Information
Property Type: Residential, Single Family
Status: Active
Bedrooms: 4
Bathrooms: 3
Lot Size: 10 Acres
Square Feet: 3,735 sq ft
Year Built: 2002
Foundation: 1,880 sq ft
Garage: Yes
Stories: 1 Story
Subdivision: Itasca Acres
County: Washington
Days On Market: 13
Construction Status: Previously Owned
School Information
District: 831 - Forest Lake
Room Information
Main Floor
Bedroom 1: 13x17
Bedroom 2: 13x13
Deck:
Dining Room: 11x15
Kitchen: 13x15
Laundry:
Living Room: 20x21
Sun Room: 21x15
Lower Floor
Bar/Wet Bar Room:
Bedroom 3: 12x16
Bedroom 4: 12x14
Family Room: 19x27
Recreation Room:
Bathrooms
Full Baths: 2
3/4 Baths: 1
Additonal Room Information
Family: Lower Level
Dining: Kitchen/Dining Room
Laundry: Laundry Room, Main Level
Bath Description: 3/4 Primary,Bathroom Ensuite,Full Basement,Full Primary,Main Floor Full Bath,Private Primary
Interior Features
Square Footage above: 2,198 sq ft
Square Footage below: 1,537 sq ft
Appliances: Trash Compactor, Wall Oven, Washer, Water Osmosis System, Water Filtration System, Stainless Steel Appliances, Double Oven, Range, Refrigerator, Freezer, Microwave, Air-To-Air Exchanger, Central Vacuum, Dishwasher, Dryer, Exhaust Fan/Hood
Basement: Finished (Livable), Drain Tiled, Walkout, In-Floor Heat
Fireplaces: 3, Family Room, Living Room, Stone, Gas Burning
Additional Interior Features: Exercise Room, Ceiling Fan(s), Kitchen Window, Hardwood Floors, Natural Woodwork, Kitchen Center Island, Tile Floors, Wet Bar, Sun Room, Vaulted Ceiling(s), Walk-In Closet
Utilities
Water: Well
Sewer: Septic System Compliant - Yes
Cooling: Central
Heating: Boiler, Forced Air, Natural Gas, In-Floor Heating, Solar
Exterior / Lot Features
Attached Garage: Attached Garage
Garage Spaces: 6
Parking Description: Attached Garage, Tuckunder Garage, Garage Dimensions - 25x36, Garage Sq Ft - 918.0
Exterior: Cement Board, Brick/Stone
Lot Dimensions: 1257x402x231x1110
Zoning: Residential-Single Family
Additional Exterior/Lot Features: Patio, Deck, In-Ground Sprinkler, Tree Coverage - Medium
Out Buildings: Pole Building
Driving Directions
Highway 35N to US-8 east. Follow to Greenway Ave. N., turn right to North Shore Trail, turn left. Follow to 235th St. turn left. Follow to Itasca, turn left. Home will be on the left.
Financial Considerations
Tax/Property ID: 0203221210008
Tax Amount: 9207
Tax Year: 2025
HomeStead Description: Non-Homesteaded
 A broker reciprocity listing courtesy: eXp Realty
The data relating to real estate for sale on this web site comes in part from the Broker Reciprocity℠ Program of the Regional Multiple Listing Service of Minnesota, Inc. Real estate listings held by brokerage firms other than Edina Realty, Inc. are marked with the Broker Reciprocity℠ logo or the Broker Reciprocity℠ thumbnail and detailed information about them includes the name of the listing brokers. Edina Realty, Inc. is not a Multiple Listing Service (MLS), nor does it offer MLS access. This website is a service of Edina Realty, Inc., a broker Participant of the Regional Multiple Listing Service of Minnesota, Inc. IDX information is provided exclusively for consumers personal, non-commercial use and may not be used for any purpose other than to identify prospective properties consumers may be interested in purchasing. Open House information is subject to change without notice. Information deemed reliable but not guaranteed.
Copyright 2026 Regional Multiple Listing Service of Minnesota, Inc. All Rights Reserved.
Payment Calculator
Interest rate and annual percentage rate (APR) are based on current market conditions, are for informational purposes only, are subject to change without notice and may be subject to pricing add-ons related to property type, loan amount, loan-to-value, credit score and other variables. Estimated closing costs used in the APR calculation are assumed to be paid by the borrower at closing. If the closing costs are financed, the loan, APR and payment amounts will be higher. If the down payment is less than 20%, mortgage insurance may be required and could increase the monthly payment and APR. Contact us for details. Additional loan programs may be available. Accuracy is not guaranteed, and all products may not be available in all borrower's geographical areas and are based on their individual situation. This is not a credit decision or a commitment to lend.
Sales History & Tax Summary for 23964 Itasca Avenue
Sales History
| Date | Price | |
|---|---|---|
| Currently not available. | ||
Tax Summary
| Tax Year | Estimated Market Value | Total Tax |
|---|---|---|
| Currently not available. | ||
Data powered by ATTOM Data Solutions. Copyright© 2026. Information deemed reliable but not guaranteed.
Schools
Schools nearby 23964 Itasca Avenue
| Schools in attendance boundaries | Grades | Distance | Rating |
|---|---|---|---|
| Loading... | |||
| Schools nearby | Grades | Distance | Rating |
|---|---|---|---|
| Loading... | |||
Data powered by ATTOM Data Solutions. Copyright© 2026. Information deemed reliable but not guaranteed.
The schools shown represent both the assigned schools and schools by distance based on local school and district attendance boundaries. Attendance boundaries change based on various factors and proximity does not guarantee enrollment eligibility. Please consult your real estate agent and/or the school district to confirm the schools this property is zoned to attend. Information is deemed reliable but not guaranteed.
SchoolDigger ® Rating
The SchoolDigger rating system is a 1-5 scale with 5 as the highest rating. SchoolDigger ranks schools based on test scores supplied by each state's Department of Education. They calculate an average standard score by normalizing and averaging each school's test scores across all tests and grades.
Coming soon properties will soon be on the market, but are not yet available for showings.