$3,849,000
24 N Pine Circle Belleair, FL 33756 - CLEARWATER HORBOR
For Sale MLS# TB8507581
5 beds 7 baths 5,024 sq ft Single Family
Details for 24 N Pine Circle
MLS# TB8507581
Description for 24 N Pine Circle, Belleair, FL, 33756 - CLEARWATER HORBOR
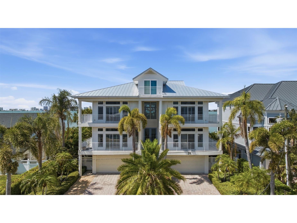
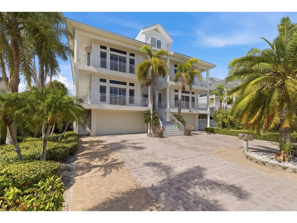
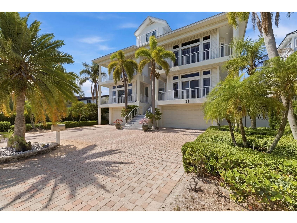
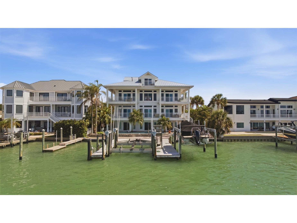
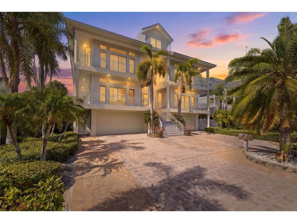
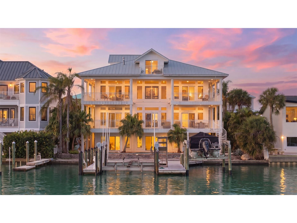
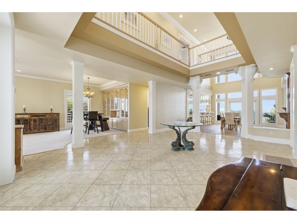
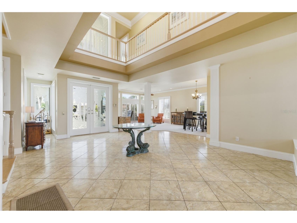
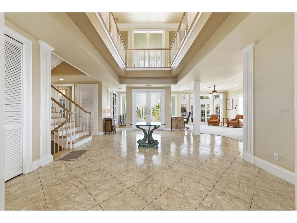
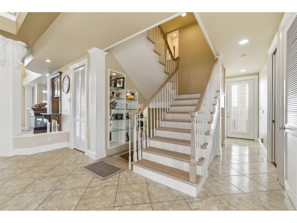
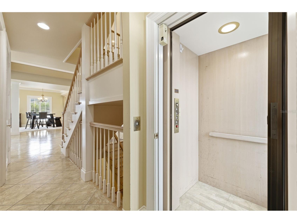
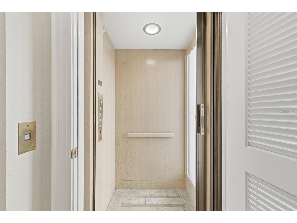
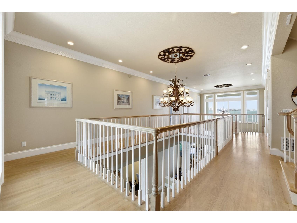
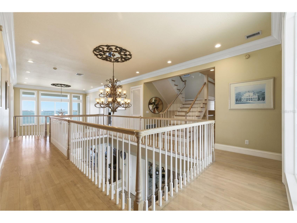
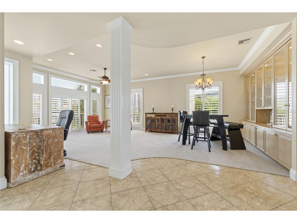
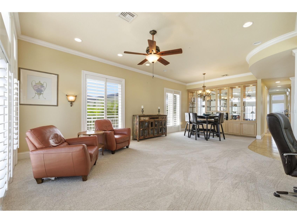
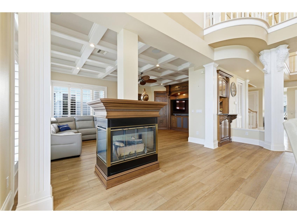
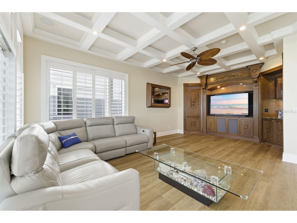
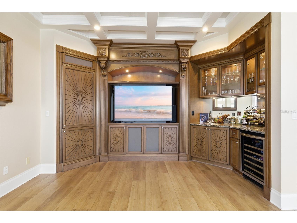
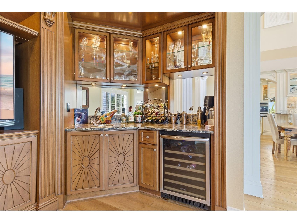
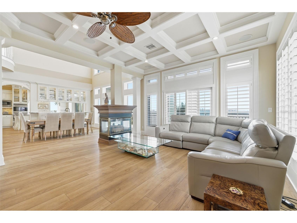
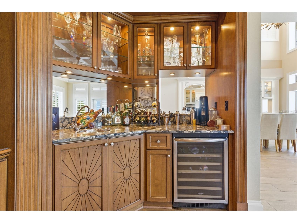
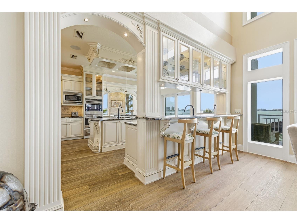
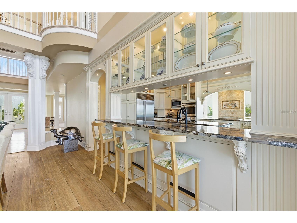
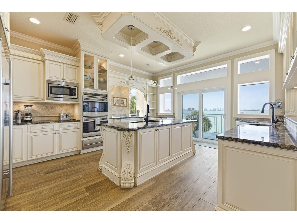
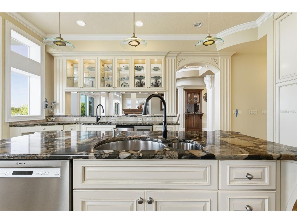
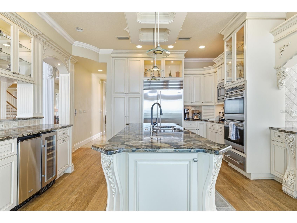
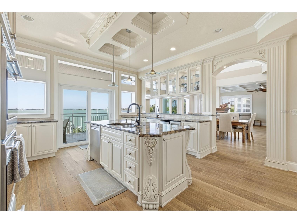
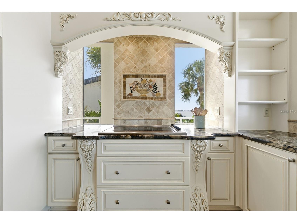
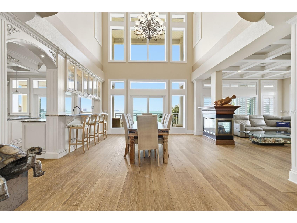
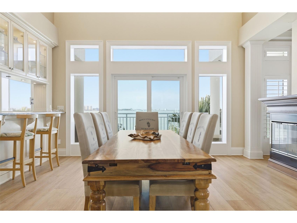
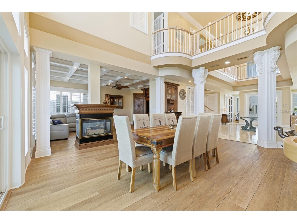
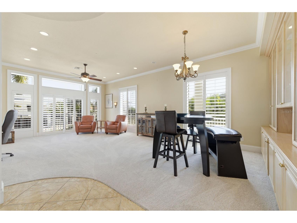
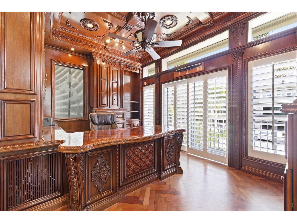
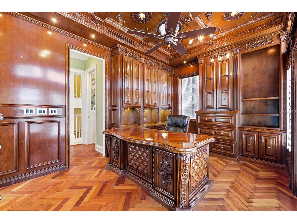
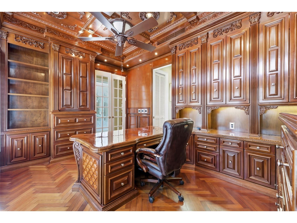
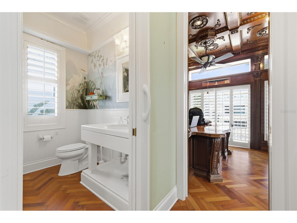
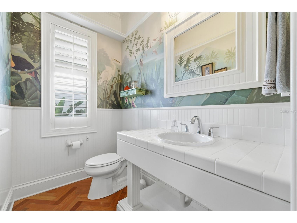
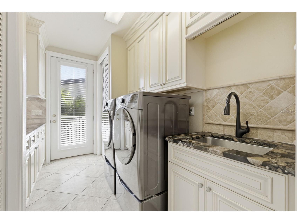
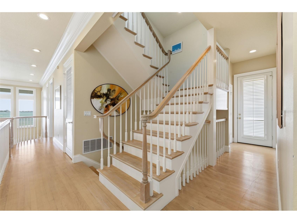
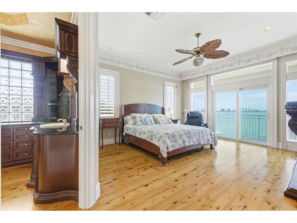
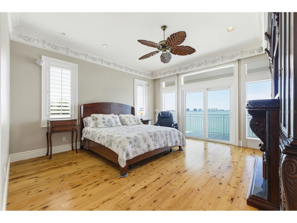
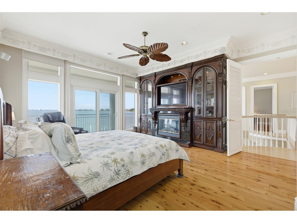
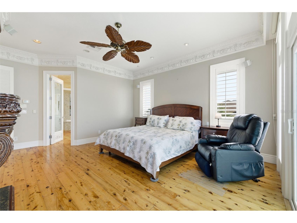
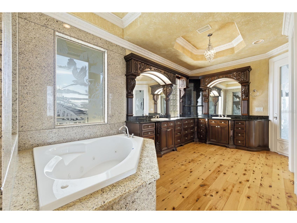
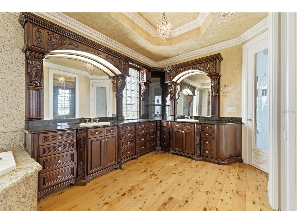
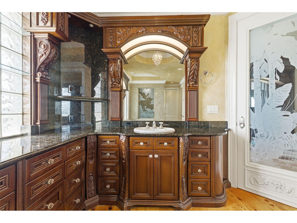
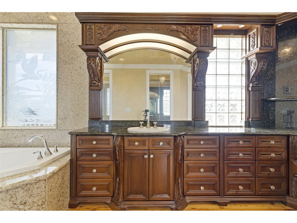
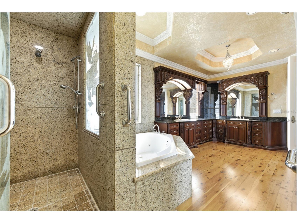
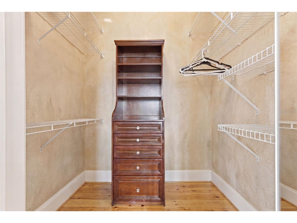
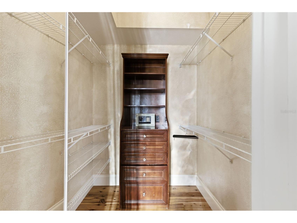
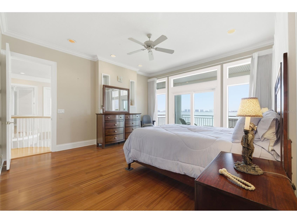
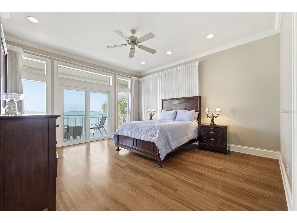
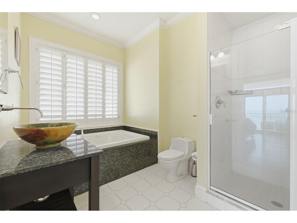
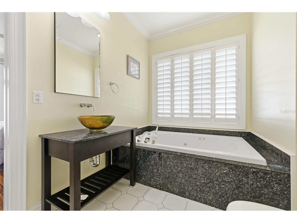
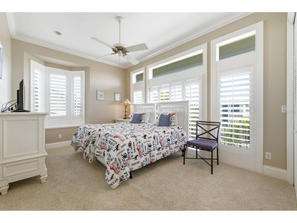
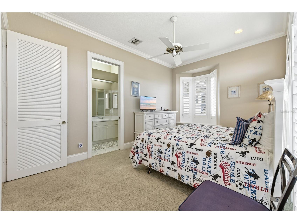
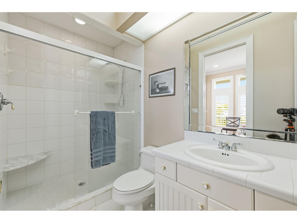
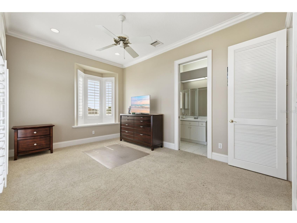
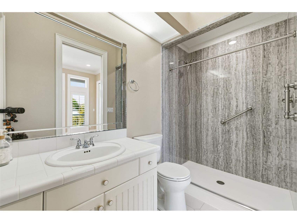
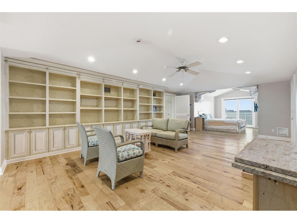
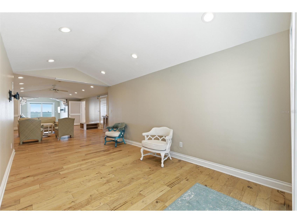
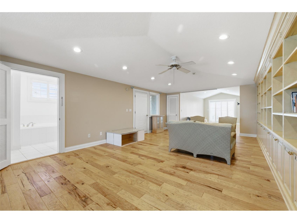
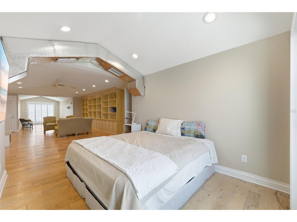
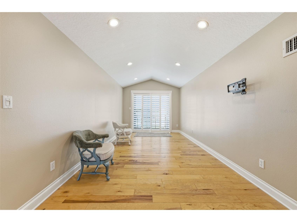
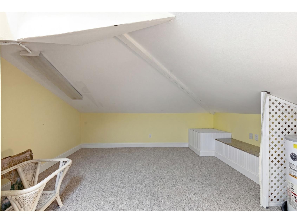
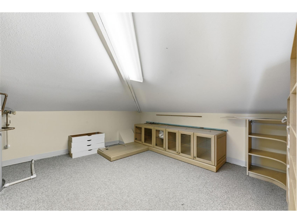
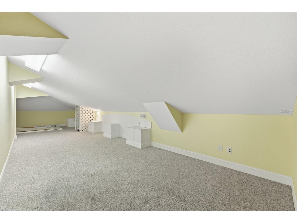
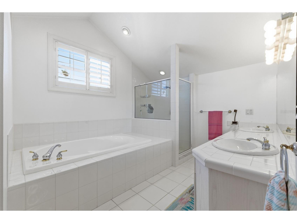
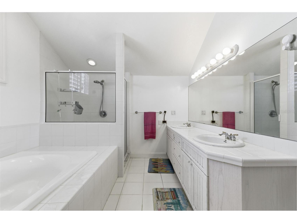
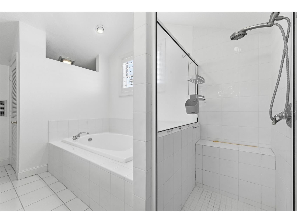
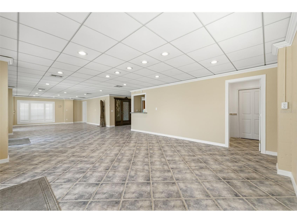
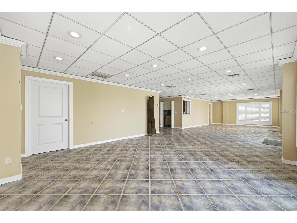
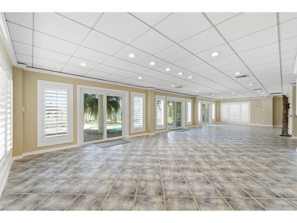
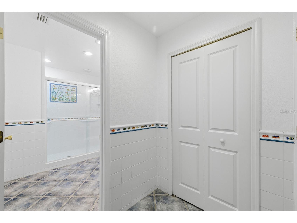
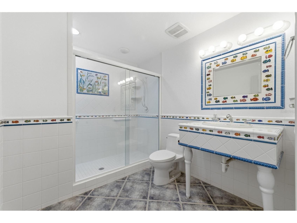
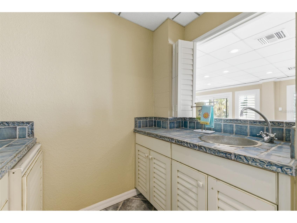
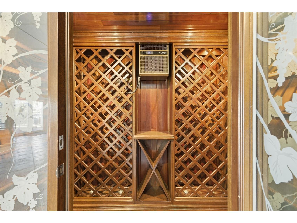
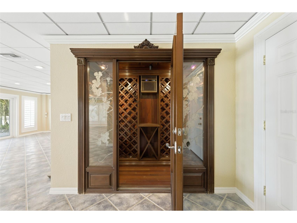
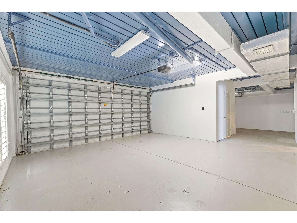
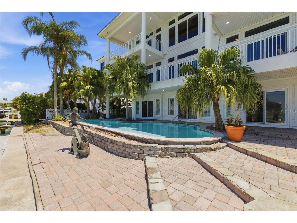
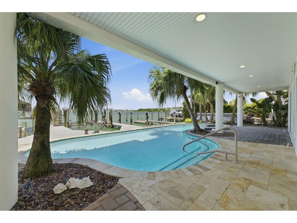
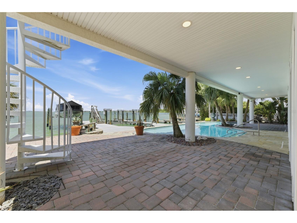
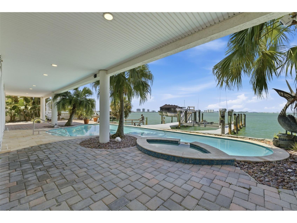
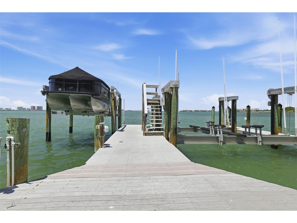
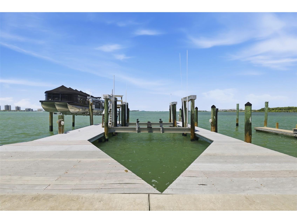
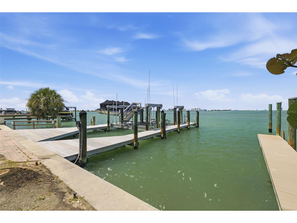
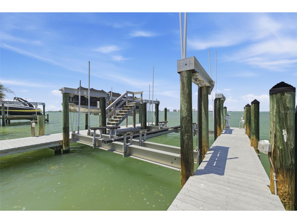
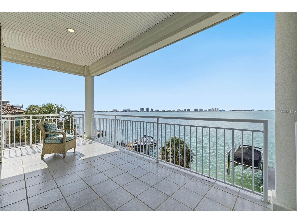
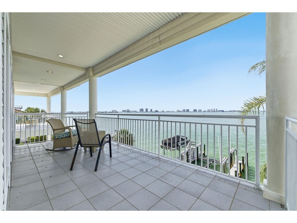
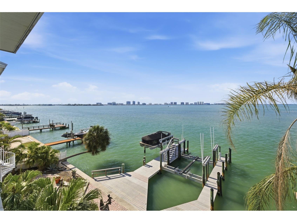
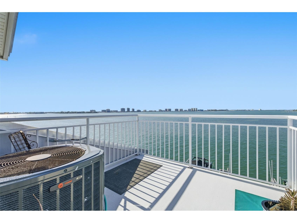
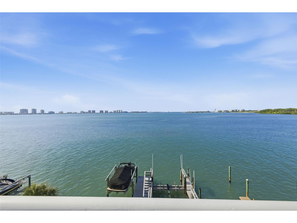
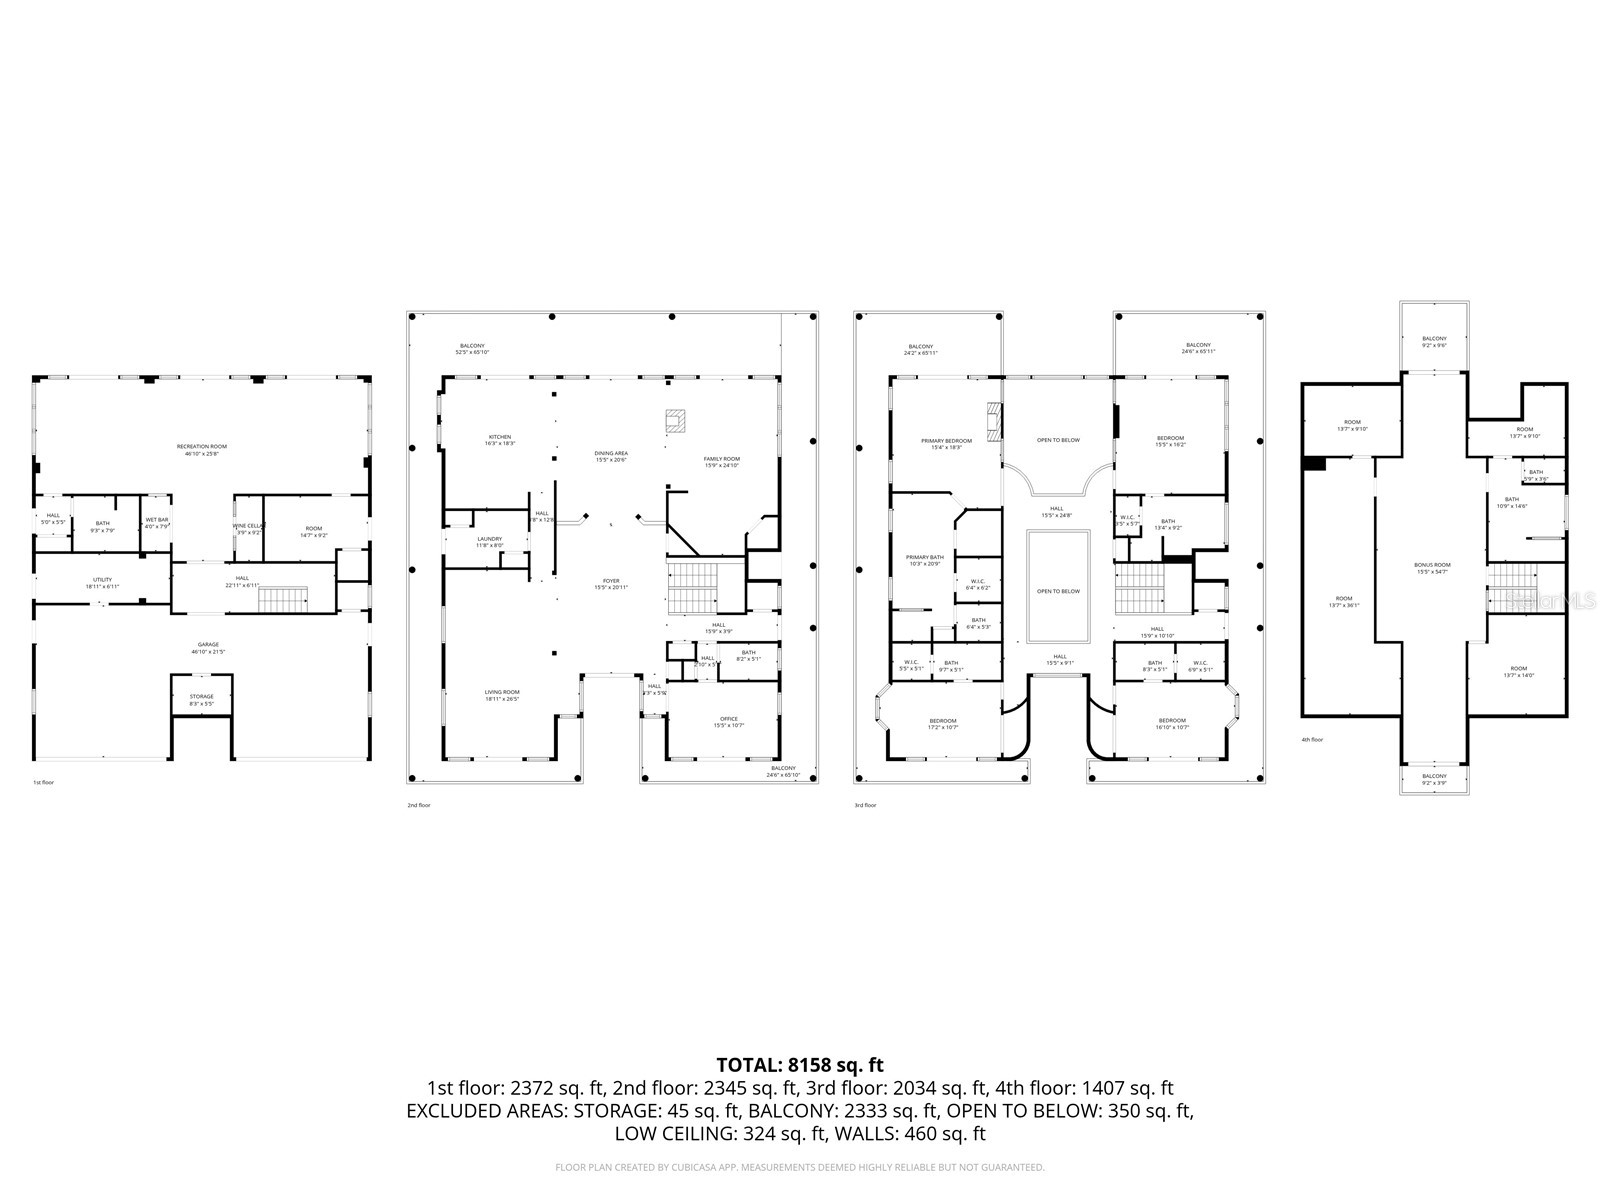
Virtually Staged. Exceptional waterfront estate in Belleair’s coveted North Pine Circle, offering unobstructed open-water views of Clearwater and beyond. The soaring 21 feet high entry foyer and wraparound balconies introduce the home’s grand scale and elegant architectural design with breathtaking bay and intercoastal waterway sunsets. Designed for both everyday living and delightful entertainment, the interior features rich woodwork, custom details, and streaming natural light throughout. Highlights include waterfront living and dining areas. The family room boasts a custom coffered ceiling, gas fireplace, wet bar, wine refrigerator and custom built-in entertainment center. The gourmet kitchen is complete with Sub-Zero and Wolf appliances, Brazilian granite countertops, dual sinks, Bosch digital dishwasher, and center island with plenty of storage, a granite breakfast bar, solid Buttercream wood cabinets, and reach in pantries with stainless steel revolving shelves. The expansive pantry/laundry room provides its own sink and LG ThinQ Front Load Washer/Dryer. Additional luxury features include a fully appointed executive’s office with hand carved cherry wood built desk, filing and storage cabinets, oak wood herringbone floors and ensuite guest bathroom. The giant game room showcases a climate-controlled hand-crafted cherry wood wine storage. Four ensuite bedrooms with private balconies, including a stunning waterfront primary suite with fireplace, built-in entertainment center, spa-style bath with granite finishes, jetted tub, dual vanities, and two giant walk-in closets. A private elevator serves all 3 floors accessible from the 4 car garage. The upper level includes a spacious multipurpose bedroom, full whirlpool bath and separate shower, generous closet space, and a private balcony with panoramic water views. Enjoy the waterfront resort-style pool and spa, lush tropical landscaping, and a private dock equipped with a pontoon lift and 54,000-pound boat lift. - Centrally located minutes from Belleair Beach, Belleair Country Club, Pelican Golf Club, Clearwater Beach, and the Morton Plant Hospital/BayCare Medical Centers
Listing Information
Property Type: Residential, Single Family Residence
Status: Active
Bedrooms: 5
Bathrooms: 7
Lot Size: 0.21 Acres
Square Feet: 5,024 sq ft
Year Built: 1996
Garage: Yes
Stories: 4 Story
Construction: Block,Metal Frame,Vinyl Siding,Wood Frame
Construction Display: New Construction
Subdivision: Eagles Nest Point
Foundation: Block,Pillar/Post/Pier
County: Pinellas
Construction Status: New Construction
School Information
Elementary: Mildred Helms Elementary-Pn
Middle: Largo Middle-Pn
High: Largo High-Pn
Room Information
Main Floor
Game Room: 26x46
Upper Floor
Family Room: 25x16
Dining Room: 21x15
Living Room: 26x19
Foyer: 21x15
Bedroom 4: 16x15
Bedroom 3: 11x17
Bedroom 2: 11x17
Primary Bathroom: 21x10
Primary Bedroom: 18x15
Laundry: 8x12
Kitchen: 18x16
Office: 11x16
Bathrooms
Full Baths: 6
1/2 Baths: 1
Additonal Room Information
Laundry: Laundry Chute, Laundry Room, Inside
Interior Features
Appliances: Electric Water Heater, Wine Refrigerator, Built-In Oven, Convection Oven, Washer, Microwave, Refrigerator, Water Softener, Freezer, Cooktop, Dishwasher, Disposal, Dryer
Flooring: Carpet,Engineered Hardwood,Laminate,Tile,Wood
Doors/Windows: Shutters, Window Treatments, Skylight(s), Storm Window(s)
Fireplaces: Primary Bedroom, Family Room, Gas, Electric
Accessibility: Accessible Full Bath
Additional Interior Features: Split Bedrooms, Vaulted Ceiling(s), Wet Bar, Eat-In Kitchen, Ceiling Fan(s), Elevator, Walk-In Closet(s), Window Treatments, Living/Dining Room, Skylights, Tray Ceiling(s), Built-in Features, Separate/Formal Living Room, Stone Counters, Wood Cabinets, Crown Molding, Cathedral Ceiling(s), High Ceilings, Separate/Formal Dining Room, Coffered Ceiling(s), Upper Level Primary
Utilities
Water: Public
Sewer: Public Sewer
Other Utilities: Cable Available,Cable Connected,Electricity Available,Electricity Connected,Natural Gas Available,Phone Available,Sewer Available,Sewer Connected
Cooling: Ceiling Fan(s), Zoned, Central Air
Heating: Zoned, Electric, Central
Exterior / Lot Features
Attached Garage: Attached Garage
Garage Spaces: 4
Parking Description: Garage Door Opener, Garage, Oversized, driveway
Roof: Built-Up, Metal
Pool: In Ground, Salt Water, Heated
Lot View: Bay,Intercoastal,Water
Lot Dimensions: 80x115
Fencing: Vinyl
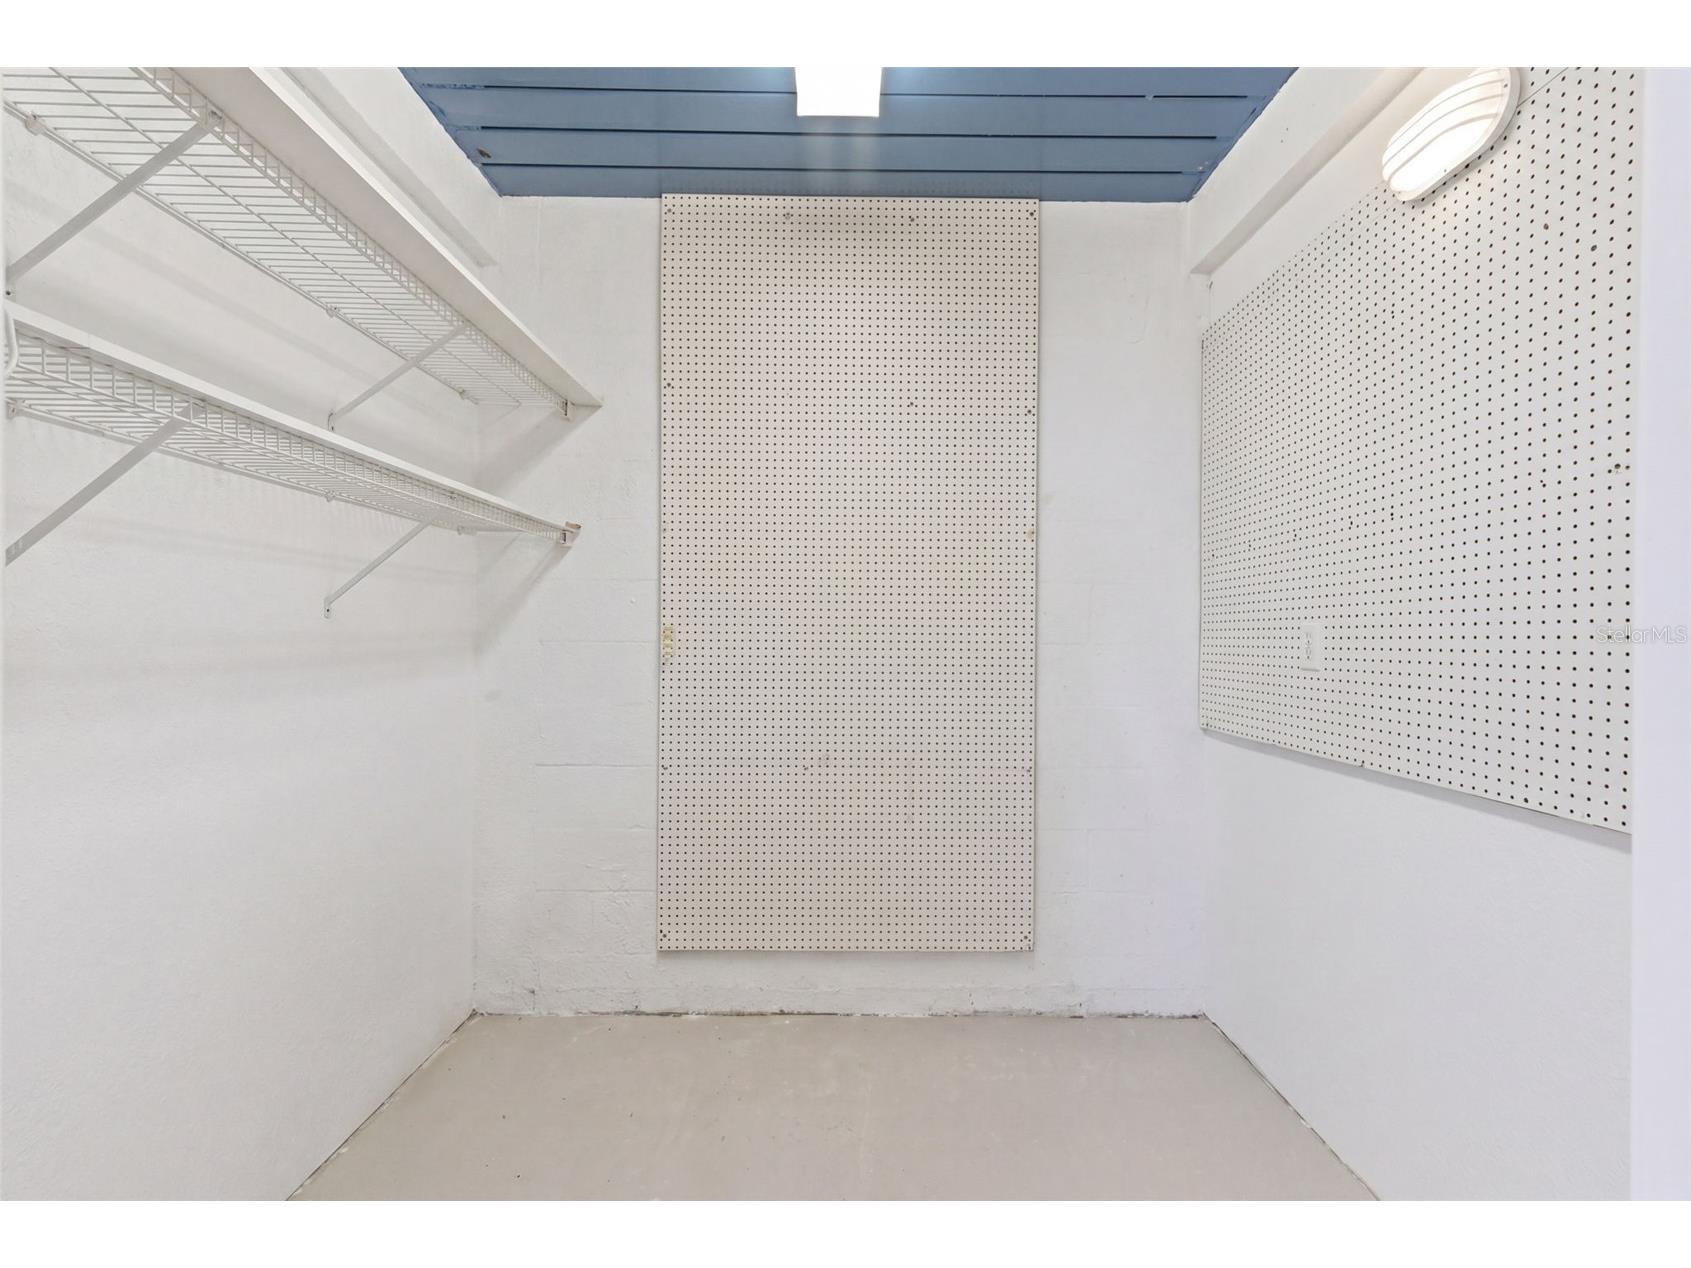
Additional Exterior/Lot Features: Balcony, Lighting, Storage, Patio, Balcony, Covered, Wrap Around, Landscaped, Cul-de-Sac, City Lot, Flood Zone
Waterfront Details
Standard Water Body: CLEARWATER HORBOR
Water Front Features: Bayfront, Intracoastal Access
Driving Directions
East Bay Drive west to Ind. Rocks Rd S- head north to Mehlenbacher Rd- head west to Eagles Nest Drive (Entrance to Belleair) and north to N Pine Circle- Property located on the north side-Intercoastal View
Financial Considerations
Tax/Property ID: 29-29-15-23796-000-0060
Tax Amount: 31630.19
Tax Year: 2025
 A broker reciprocity listing courtesy: VISION REALTY LLC
Based on information provided by Stellar MLS as distributed by the MLS GRID. Information from the Internet Data Exchange is provided exclusively for consumers’ personal, non-commercial use, and such information may not be used for any purpose other than to identify prospective properties consumers may be interested in purchasing. This data is deemed reliable but is not guaranteed to be accurate by Edina Realty, Inc., or by the MLS. Edina Realty, Inc., is not a multiple listing service (MLS), nor does it offer MLS access.
Copyright 2026 Stellar MLS as distributed by the MLS GRID. All Rights Reserved.
Payment Calculator
Interest rate and annual percentage rate (APR) are based on current market conditions, are for informational purposes only, are subject to change without notice and may be subject to pricing add-ons related to property type, loan amount, loan-to-value, credit score and other variables. Estimated closing costs used in the APR calculation are assumed to be paid by the borrower at closing. If the closing costs are financed, the loan, APR and payment amounts will be higher. If the down payment is less than 20%, mortgage insurance may be required and could increase the monthly payment and APR. Contact us for details. Additional loan programs may be available. Accuracy is not guaranteed, and all products may not be available in all borrower's geographical areas and are based on their individual situation. This is not a credit decision or a commitment to lend.
Sales History & Tax Summary for 24 N Pine Circle
Sales History
| Date | Price | |
|---|---|---|
| Currently not available. | ||
Tax Summary
| Tax Year | Estimated Market Value | Total Tax |
|---|---|---|
| Currently not available. | ||
Data powered by ATTOM Data Solutions. Copyright© 2026. Information deemed reliable but not guaranteed.
Schools
Schools nearby 24 N Pine Circle
| Schools in attendance boundaries | Grades | Distance | Rating |
|---|---|---|---|
| Loading... | |||
| Schools nearby | Grades | Distance | Rating |
|---|---|---|---|
| Loading... | |||
Data powered by ATTOM Data Solutions. Copyright© 2026. Information deemed reliable but not guaranteed.
The schools shown represent both the assigned schools and schools by distance based on local school and district attendance boundaries. Attendance boundaries change based on various factors and proximity does not guarantee enrollment eligibility. Please consult your real estate agent and/or the school district to confirm the schools this property is zoned to attend. Information is deemed reliable but not guaranteed.
SchoolDigger ® Rating
The SchoolDigger rating system is a 1-5 scale with 5 as the highest rating. SchoolDigger ranks schools based on test scores supplied by each state's Department of Education. They calculate an average standard score by normalizing and averaging each school's test scores across all tests and grades.
Coming soon properties will soon be on the market, but are not yet available for showings.