


$825,000
Off-Market Date: 07/14/20262404 Fieldstone Curve Woodbury, MN 55129
Pending MLS# 7099487
5 beds 4 baths 3,980 sq ft Single Family
Details for 2404 Fieldstone Curve
MLS# 7099487
Description for 2404 Fieldstone Curve, Woodbury, MN, 55129
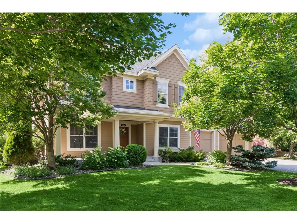
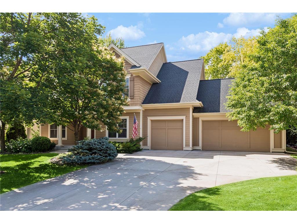
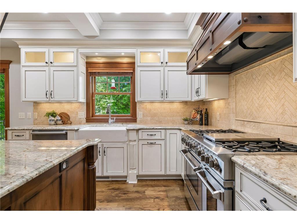
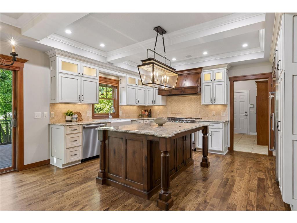
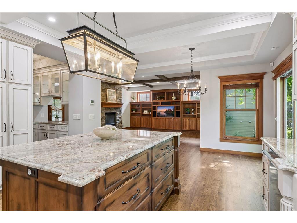
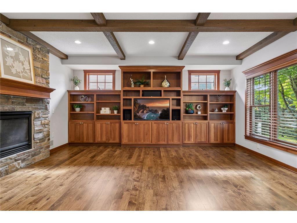
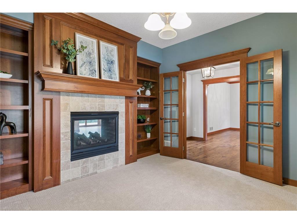
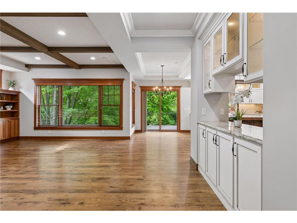
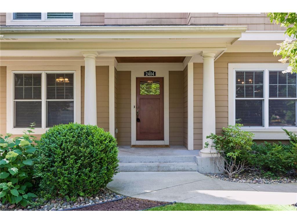
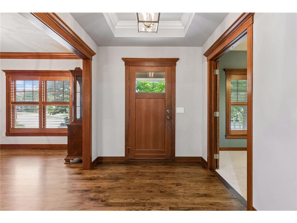
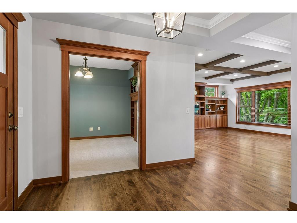
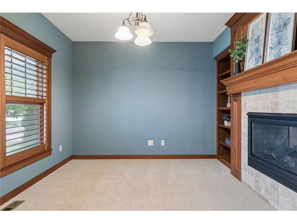
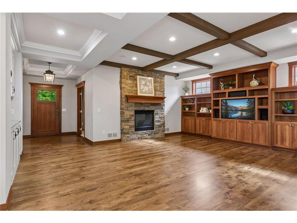
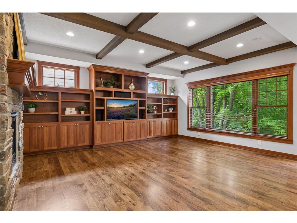
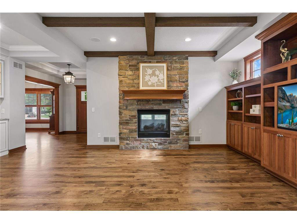
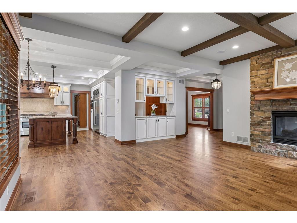
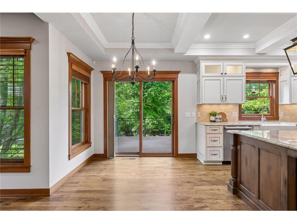
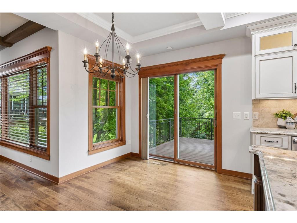
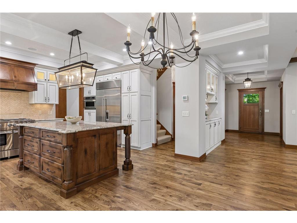
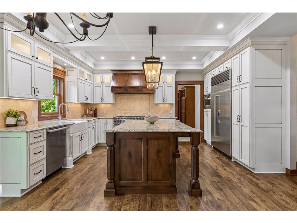
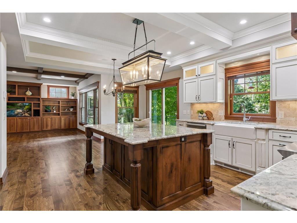
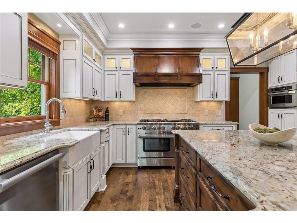
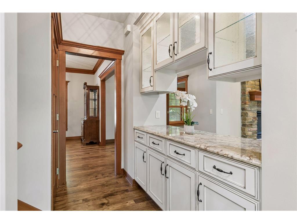
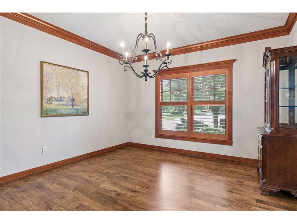
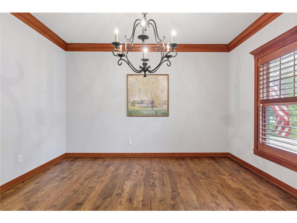
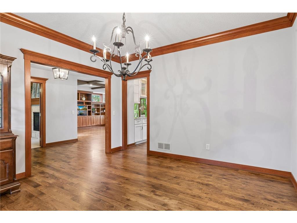
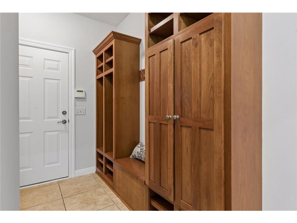
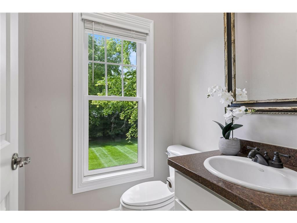
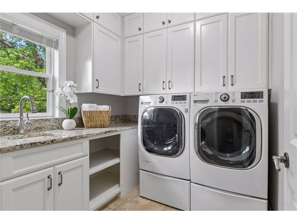
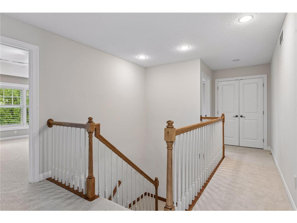
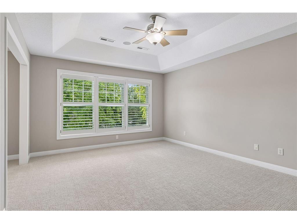
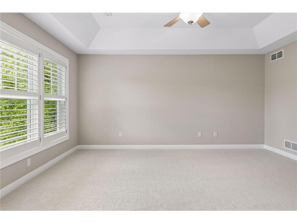
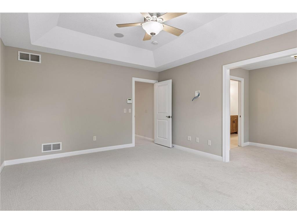
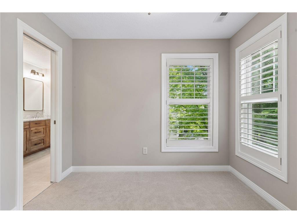
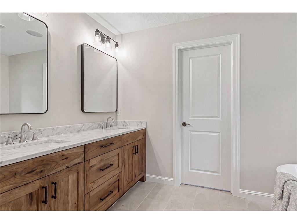
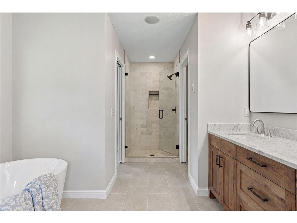
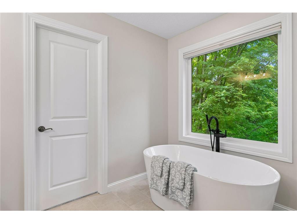
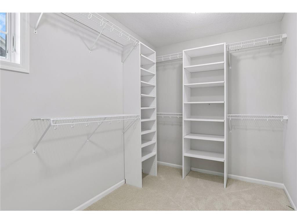
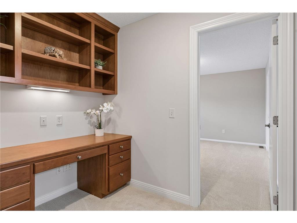
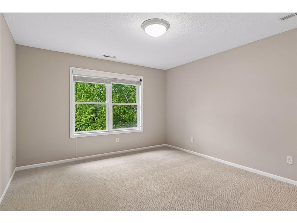
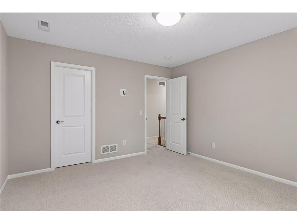
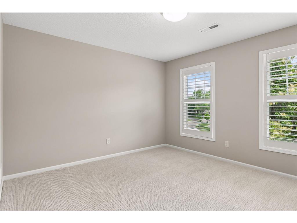
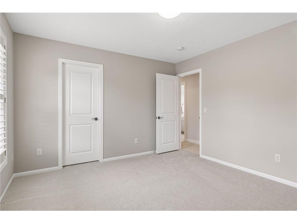
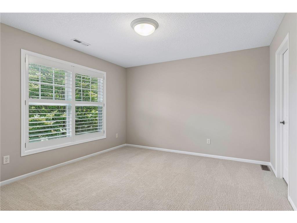
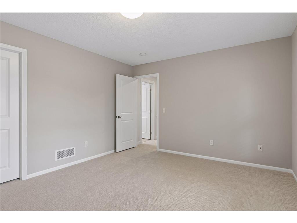
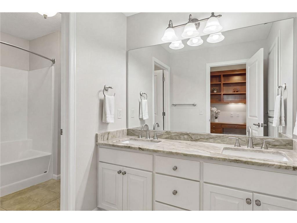
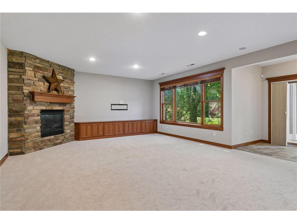
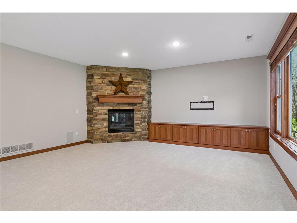
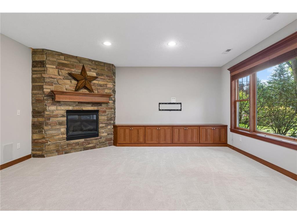
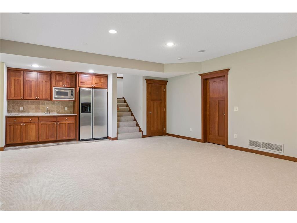
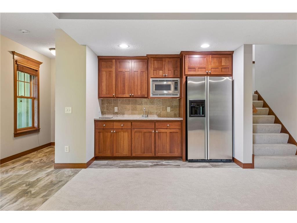
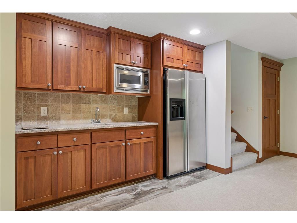
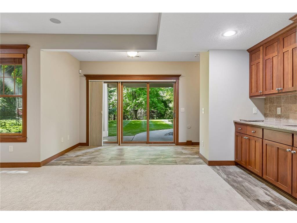
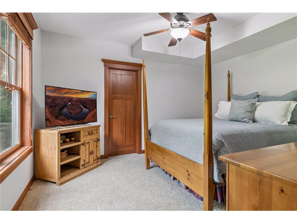
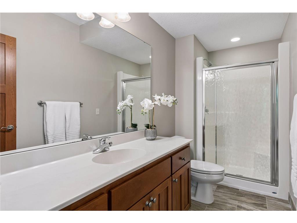
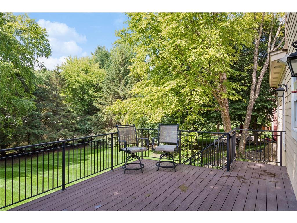
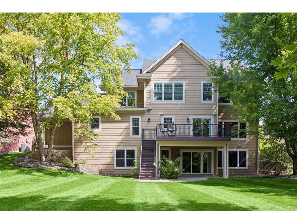
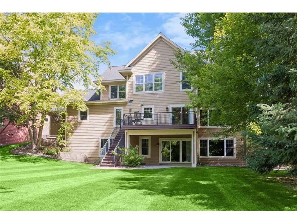
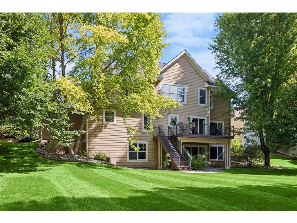
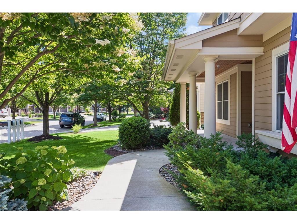
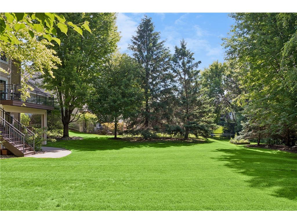
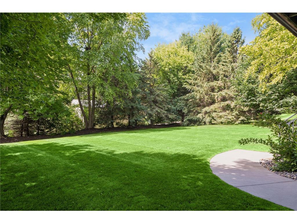
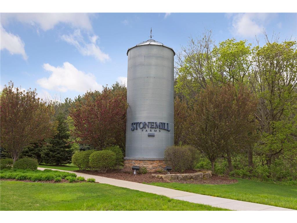
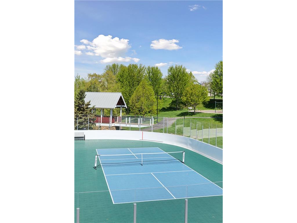
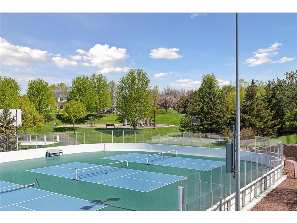
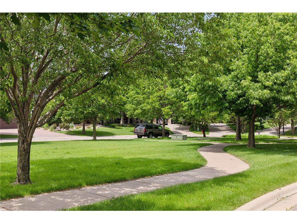
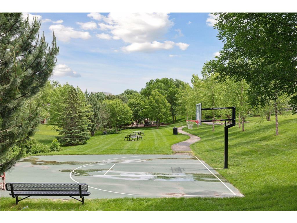
Exceptional Derrick Custom Home in the highly sought-after Stonemill Farms community, where timeless craftsmanship, extensive remodeling, and meticulous attention to detail create a home that truly stands apart. From the moment you arrive, the quality and care invested in every space are evident.The main level showcases beautifully refinished hickory hardwood floors, rich crown molding, custom millwork, architectural beams, and stunning trim details surrounding windows and doors. The private office is a showpiece, featuring a cozy fireplace and custom built-in bookshelves, creating the perfect work-from-home retreat. The great room offers a warm and inviting gathering space with a fireplace flanked by custom built-ins for both display and storage.At the heart of the home is an extraordinary gourmet kitchen remodel designed for both everyday living and entertaining. Features include custom enameled cabinetry with soft-close doors, inset maple dovetail drawers, granite countertops, tile backsplash, custom hood, commercial-grade BlueStar double-oven range, Sub-Zero refrigerator, premium appliances, pull-out pantry cabinetry, and a custom furniture-style oversized island with abundant storage. A beautiful built-in hutch with pass-through detail adds both charm and functionality.The mudroom is thoughtfully designed with custom bench seating and cubbies, while the laundry room is lined with floor-to-ceiling cabinetry and granite countertops. The finished garage features durable epoxy flooring.Quality continues throughout with Andersen windows, solid three-panel cherry doors, built-in sound system, security system, and exceptional craftsmanship rarely found today.The upper level offers four spacious bedrooms, generous walk-in closets, additional linen storage, and an updated full bath featuring quartz countertops. The entire home was freshly painted and carpeted in 2026, giving it a fresh, move-in-ready feel. The luxurious primary suite is a true retreat, featuring vaulted ceilings, a sitting room, and a stunning 2026 remodeled spa bath complete with heated floors, Taj Mahal quartzite countertops, soaking tub, oversized tile shower with glass enclosure, and a large walk-in closet with custom built-ins. A built-in study desk in the hallway provides the perfect homework or workspace.The walkout lower level is designed for entertaining and relaxation, featuring a fireplace, custom media wall with built-ins, wet bar with refrigerator and microwave, spacious amusement area, fifth bedroom, ¾ bath, and new tile flooring near the walkout entrance. An impressive storage room provides ample space for organization.Outdoor living is equally impressive with a maintenance-free deck overlooking a large, level backyard surrounded by mature trees that provide exceptional privacy and a peaceful setting. Every inch of this home has been lovingly maintained and updated, making it feel virtually new.
Listing Information
Property Type: Residential, Single Family
Status: Pending
Bedrooms: 5
Bathrooms: 4
Lot Size: 0.35 Acres
Square Feet: 3,980 sq ft
Year Built: 2005
Foundation: 1,473 sq ft
Garage: Yes
Stories: 2 Stories
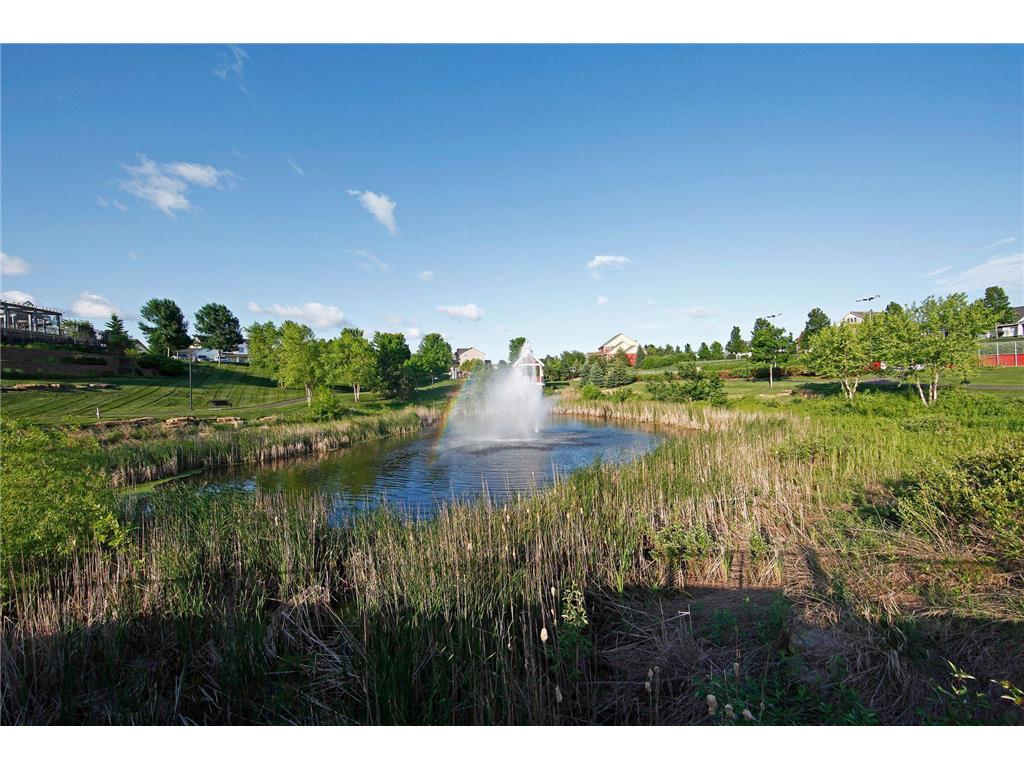
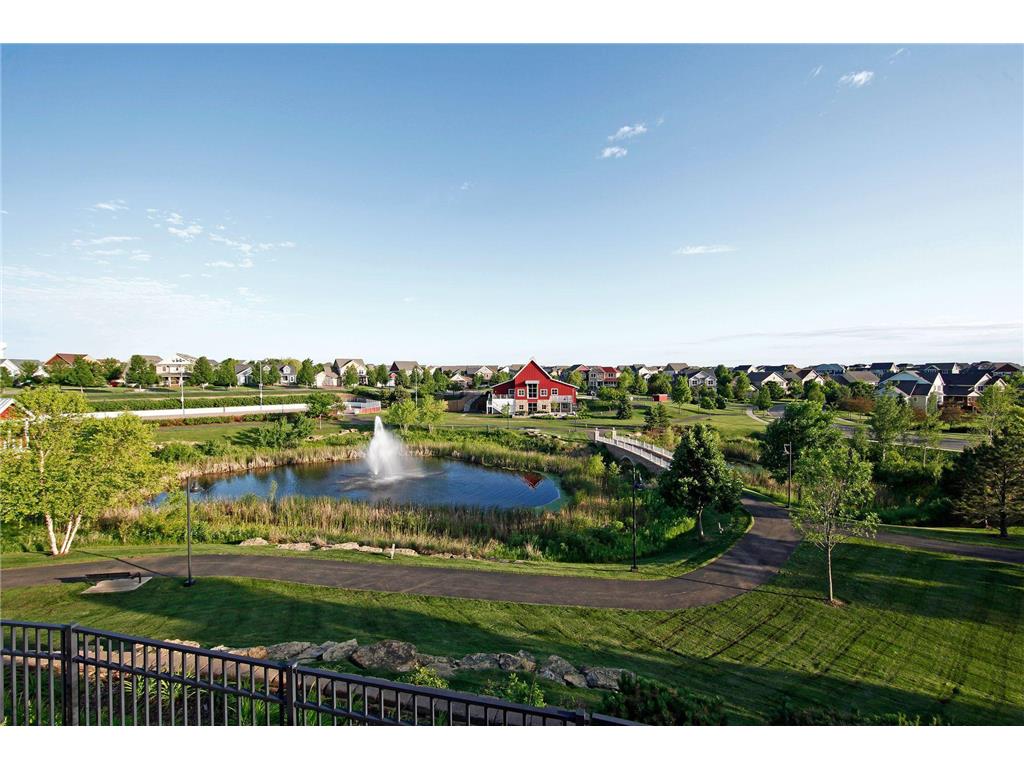
Subdivision: Stonemill Farms
County: Washington
Days On Market: 13
Construction Status: Previously Owned
School Information
District: 833 - South Washington County
Room Information
Main Floor
Deck: 18x13
Dining Room: 14x13.6
Family Room: 18x16
Informal Dining Room: 15x9
Kitchen: 16x13
Library: 12.6x12
Upper Floor
Bedroom 1: 17x13
Bedroom 2: 14x12
Bedroom 3: 13x12
Bedroom 4: 13.6x12
Loft: 9x6
Sitting Room: 8x10
Lower Floor
Amusement Room: 27x18
Bedroom 5: 14x13
Bathrooms
Full Baths: 2
3/4 Baths: 1
1/2 Baths: 1
Additonal Room Information
Family: 2 or More,Entertainment/Media Center,Family Room,Great Room,Lower Level,Main Level
Dining: Breakfast Area,Breakfast Bar,Eat In Kitchen,Informal Dining Room,Separate/Formal Dining Room
Laundry: Laundry Room, Main Level, Sink
Bath Description: Double Sink,3/4 Basement,Basement,Full Primary,Main Floor 1/2 Bath,Private Primary,Rough In,Separate Tub & Shower,Upper Level Full Bath
Interior Features
Square Footage above: 2,928 sq ft
Square Footage below: 1,052 sq ft
Appliances: Washer, Stainless Steel Appliances, Double Oven, Water Softener - Owned, Range, Refrigerator, Air-To-Air Exchanger, Cooktop, Dishwasher, Disposal, Microwave, Dryer, Exhaust Fan/Hood, Furnace Humidifier
Basement: Drain Tiled, Full, Walkout, Sump Pump
Fireplaces: 1, Amusement Room, 2-Sided, Living Room, Gas Burning
Additional Interior Features: Ceiling Fan(s), Hardwood Floors, Natural Woodwork, Kitchen Window, Security System, Vaulted Ceiling(s), Walk-In Closet, Wet Bar, Kitchen Center Island, French Doors, Paneled Doors, Tile Floors, Main Floor Laundry, 4 BR on One Level, Washer/Dryer Hookup
Utilities
Water: City Water/Connected
Sewer: City Sewer/Connected
Cooling: Central
Heating: Natural Gas, Fireplace, Forced Air, In-Floor Heating
Exterior / Lot Features
Attached Garage: Attached Garage
Garage Spaces: 3
Parking Description: Garage Door Opener, Driveway - Concrete, Insulated Garage, Attached Garage, Garage Sq Ft - 768.0
Exterior: Cement Board, Shakes
Roof: Age Over 8 Years, Asphalt Shingles
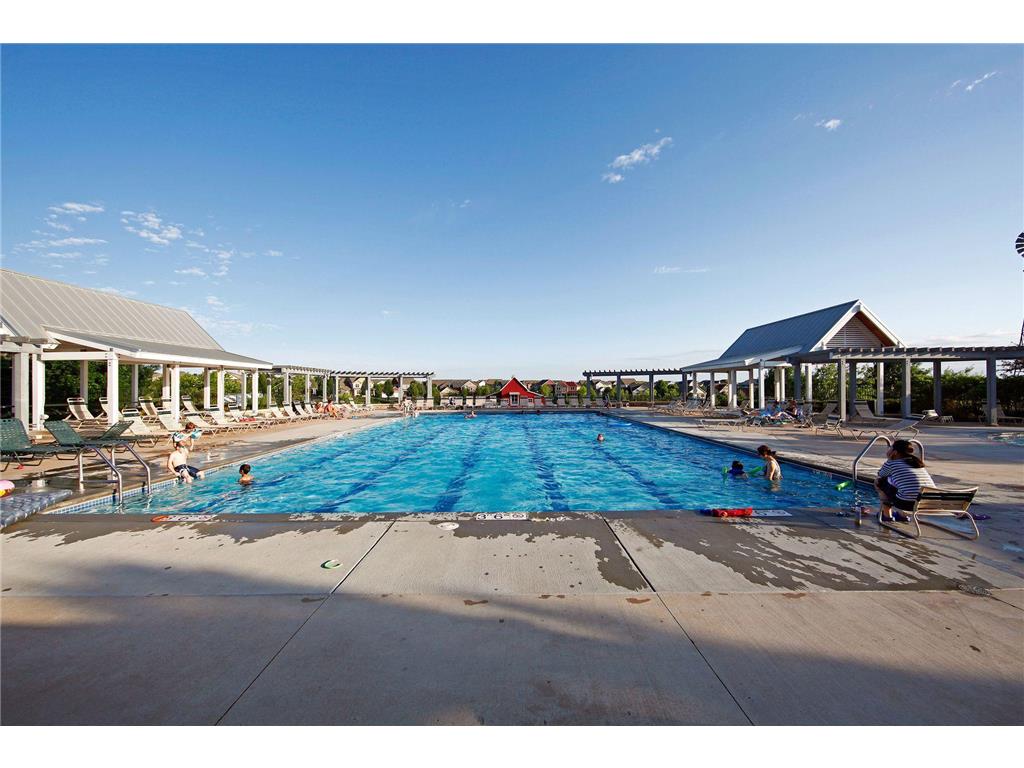
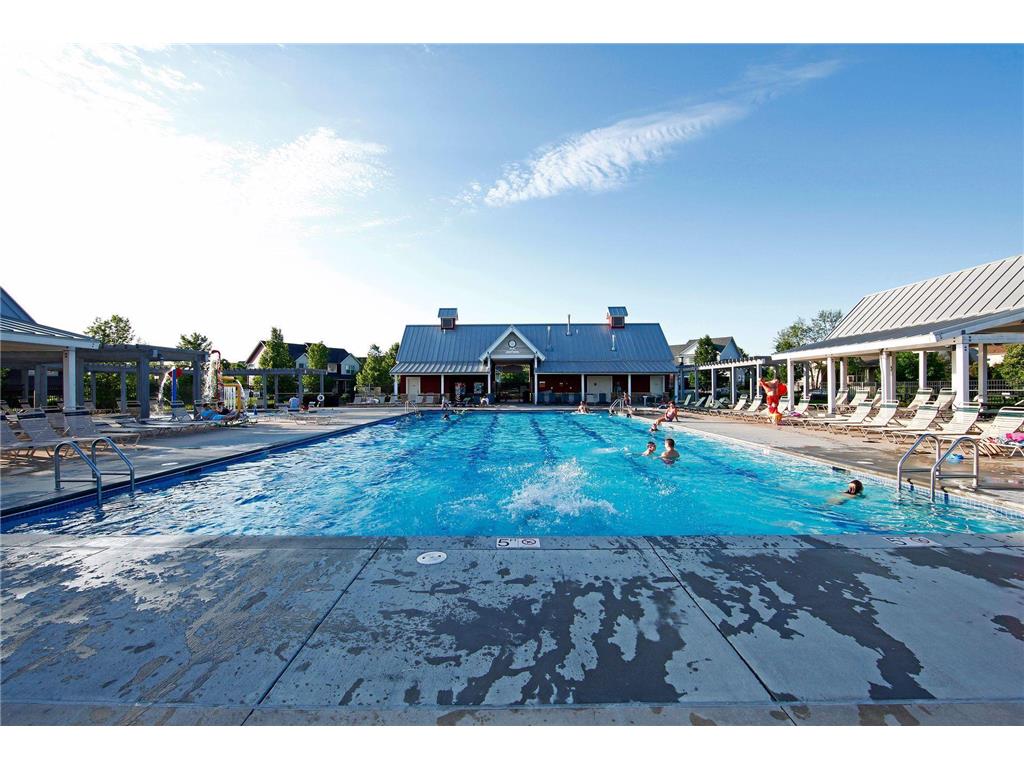
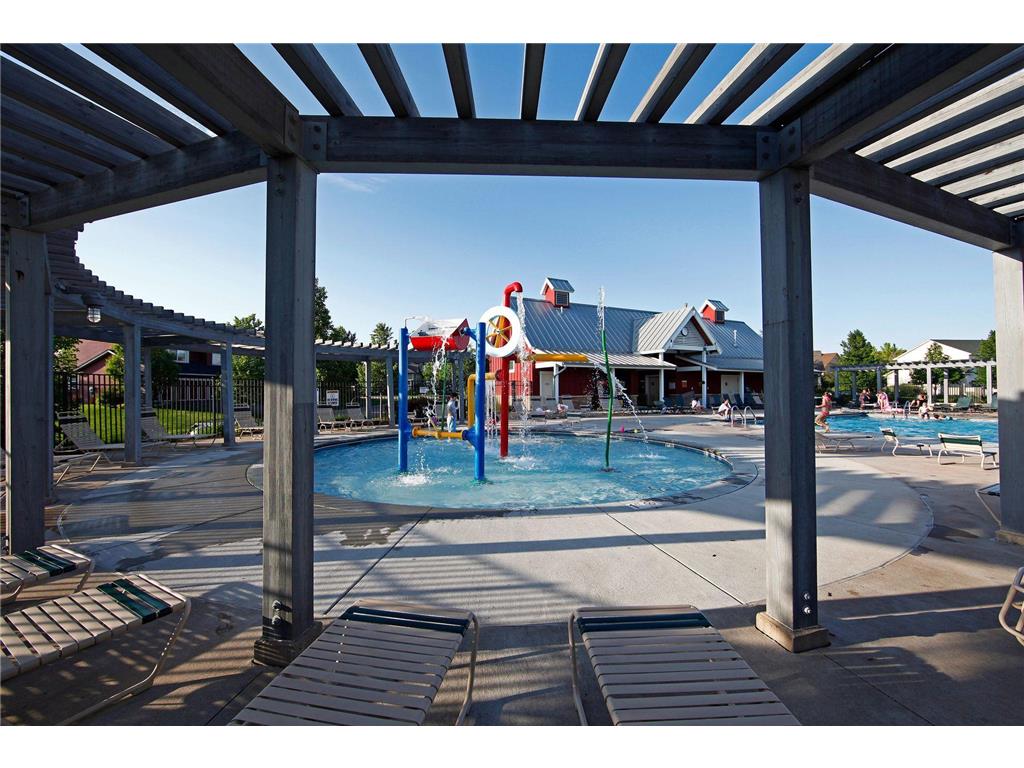
Pool: Shared, Heated, Outdoor, Below Ground
Lot Dimensions: 78x159x114x168
Zoning: Residential-Single Family
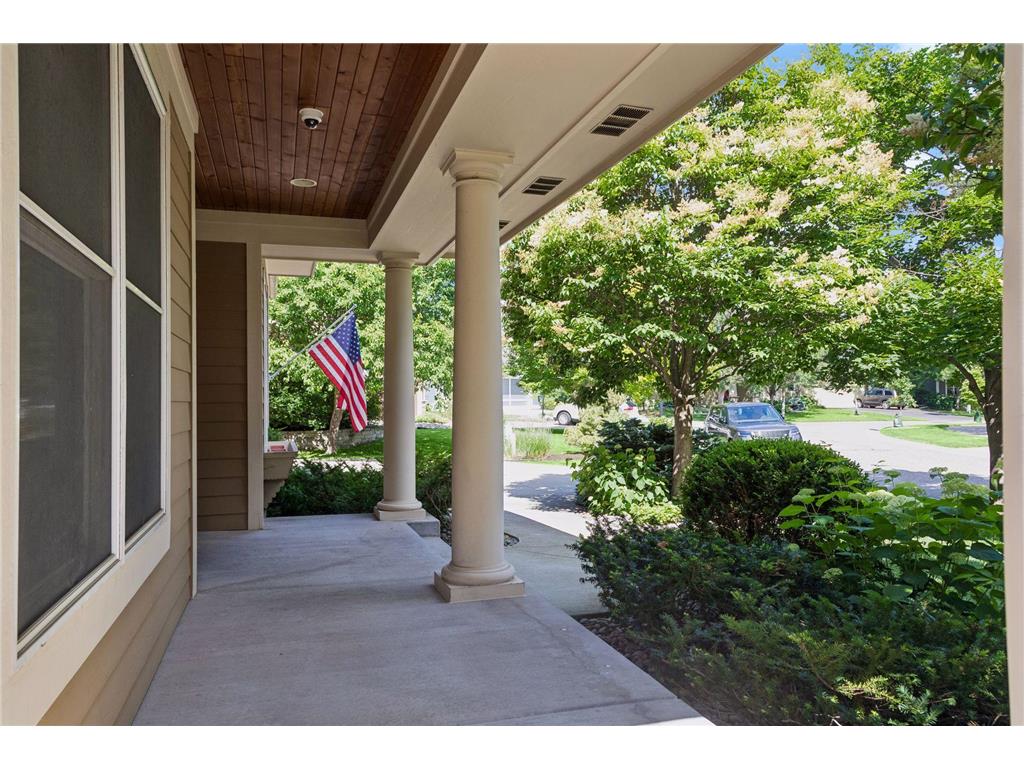
Additional Exterior/Lot Features: Porch, Patio, Deck, In-Ground Sprinkler, Tree Coverage - Medium, Road Frontage - Paved Streets, Sidewalks, City, Curbs
Community Features
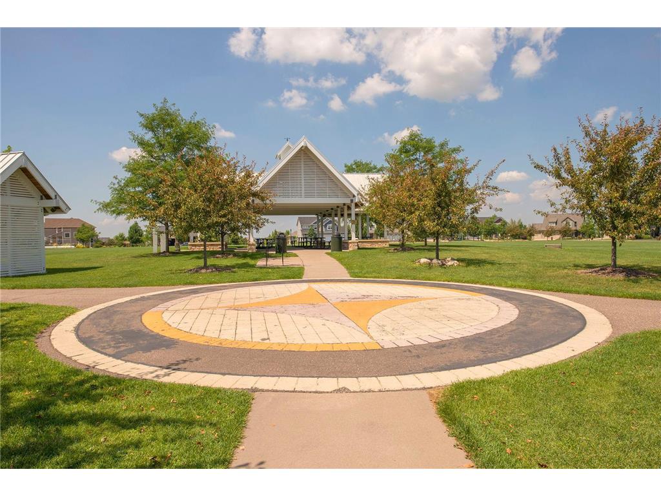
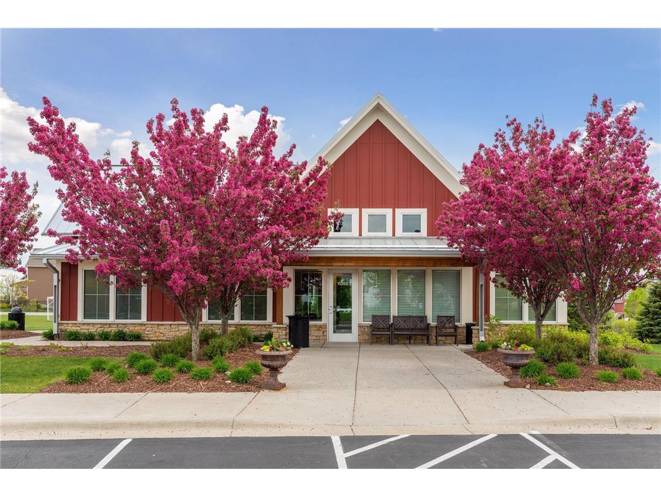
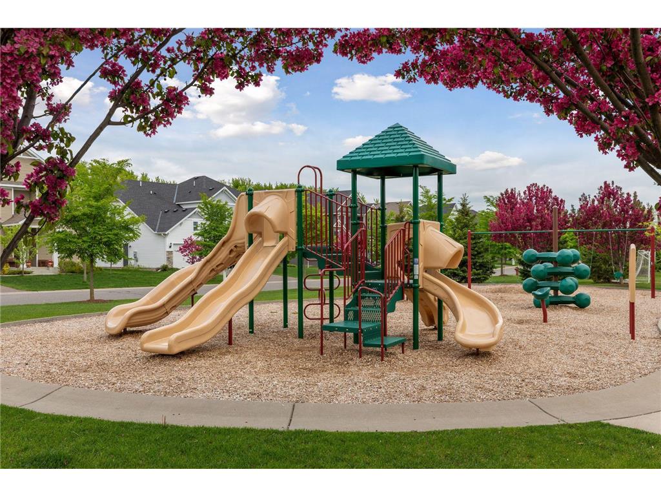
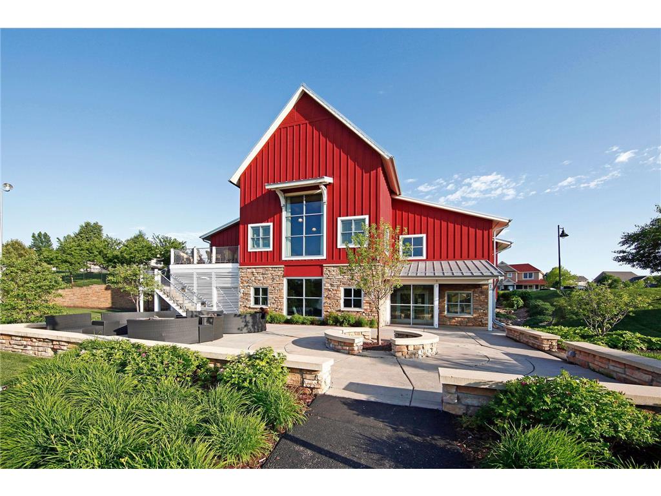
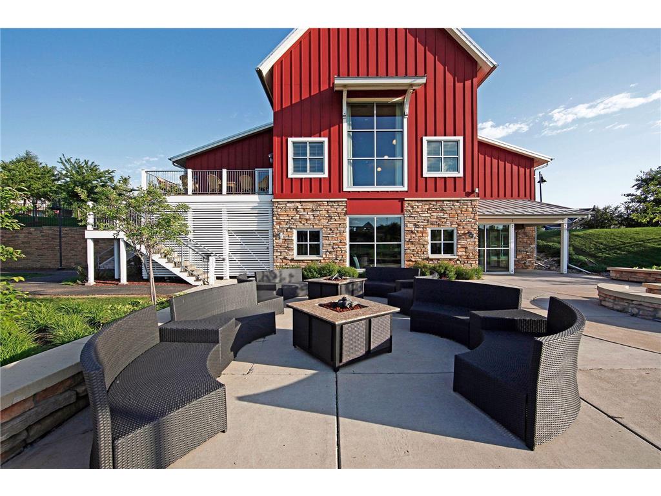
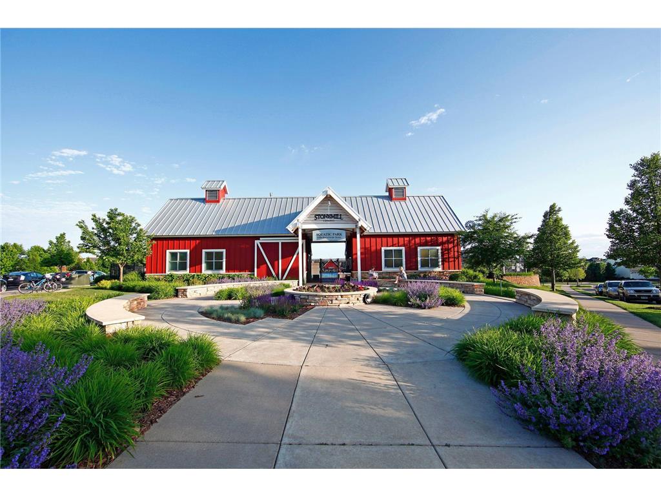
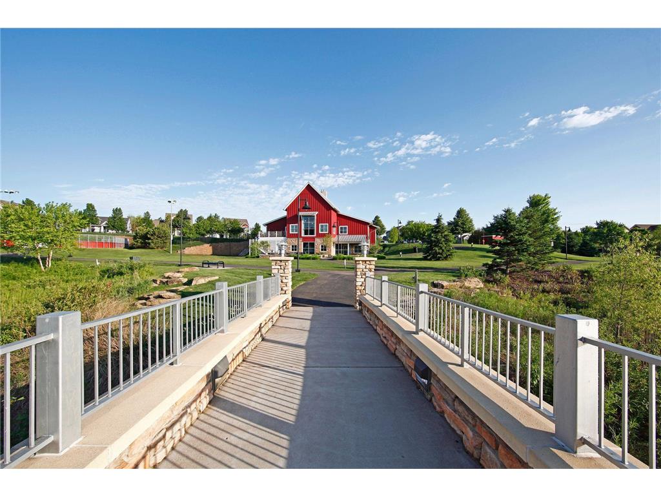
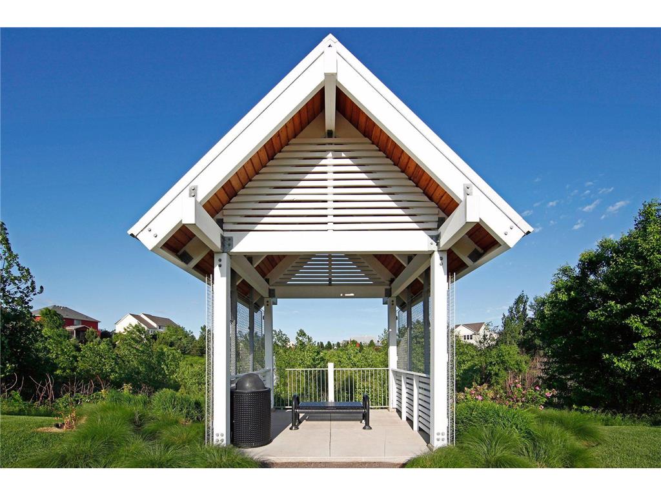
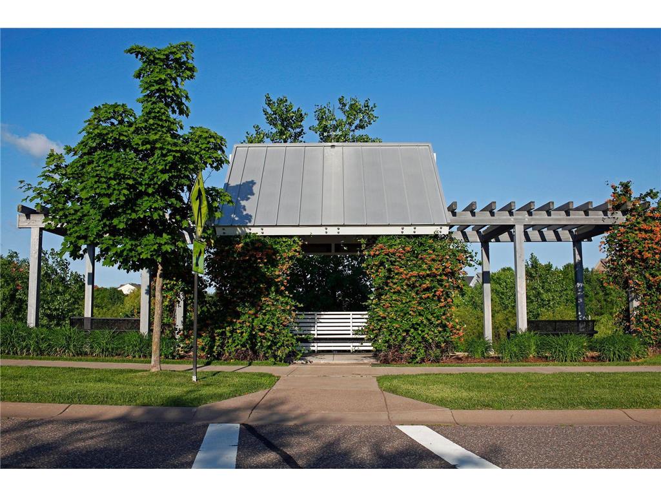
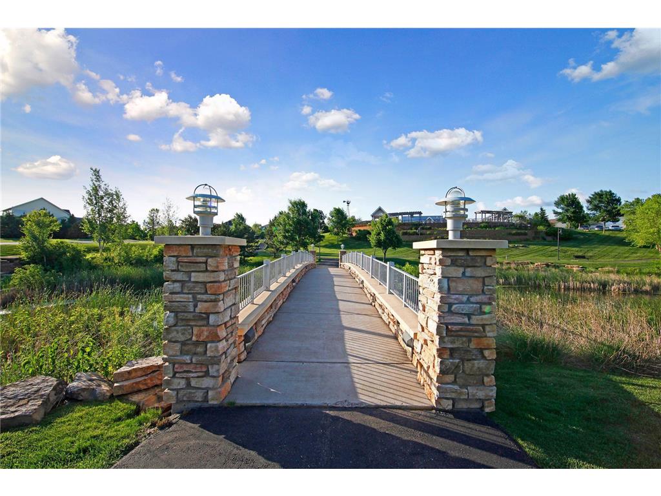
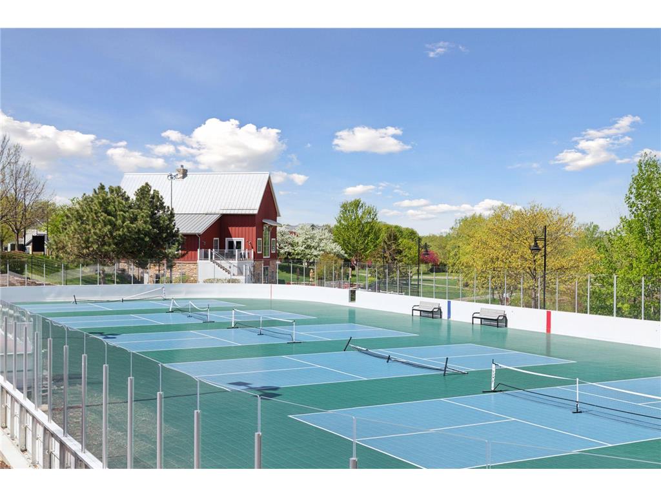
HOA Dues Include: Sanitation, Shared Amenities, Professional Mgmt
Homeowners Association: Yes
Association Name: Associa MN
HOA Dues: $193 / Monthly
Driving Directions
Valleycreek Road to Cottage Grove Drive, S to Grandview, E to Fieldstone Curve, S to home
Financial Considerations
Tax/Property ID: 1302821230011
Tax Amount: 10772
Tax Year: 2026
HomeStead Description: Homesteaded
 A broker reciprocity listing courtesy: Keller Williams Premier Realty
The data relating to real estate for sale on this web site comes in part from the Broker Reciprocity℠ Program of the Regional Multiple Listing Service of Minnesota, Inc. Real estate listings held by brokerage firms other than Edina Realty, Inc. are marked with the Broker Reciprocity℠ logo or the Broker Reciprocity℠ thumbnail and detailed information about them includes the name of the listing brokers. Edina Realty, Inc. is not a Multiple Listing Service (MLS), nor does it offer MLS access. This website is a service of Edina Realty, Inc., a broker Participant of the Regional Multiple Listing Service of Minnesota, Inc. IDX information is provided exclusively for consumers personal, non-commercial use and may not be used for any purpose other than to identify prospective properties consumers may be interested in purchasing. Open House information is subject to change without notice. Information deemed reliable but not guaranteed.
Copyright 2026 Regional Multiple Listing Service of Minnesota, Inc. All Rights Reserved.
Sales History & Tax Summary for 2404 Fieldstone Curve
Sales History
| Date | Price | |
|---|---|---|
| Currently not available. | ||
Tax Summary
| Tax Year | Estimated Market Value | Total Tax |
|---|---|---|
| Currently not available. | ||
Data powered by ATTOM Data Solutions. Copyright© 2026. Information deemed reliable but not guaranteed.
Schools
Schools nearby 2404 Fieldstone Curve
| Schools in attendance boundaries | Grades | Distance | Rating |
|---|---|---|---|
| Loading... | |||
| Schools nearby | Grades | Distance | Rating |
|---|---|---|---|
| Loading... | |||
Data powered by ATTOM Data Solutions. Copyright© 2026. Information deemed reliable but not guaranteed.
The schools shown represent both the assigned schools and schools by distance based on local school and district attendance boundaries. Attendance boundaries change based on various factors and proximity does not guarantee enrollment eligibility. Please consult your real estate agent and/or the school district to confirm the schools this property is zoned to attend. Information is deemed reliable but not guaranteed.
SchoolDigger ® Rating
The SchoolDigger rating system is a 1-5 scale with 5 as the highest rating. SchoolDigger ranks schools based on test scores supplied by each state's Department of Education. They calculate an average standard score by normalizing and averaging each school's test scores across all tests and grades.
Coming soon properties will soon be on the market, but are not yet available for showings.