$269,000
Off-Market Date: 07/16/20262406 Grand Central Parkway #14 Orlando, FL 32839
Pending MLS# O6418476
3 beds 2 baths 1,465 sq ft Townhouse/Twinhome
Details for 2406 Grand Central Parkway #14
MLS# O6418476
Description for 2406 Grand Central Parkway #14, Orlando, FL, 32839
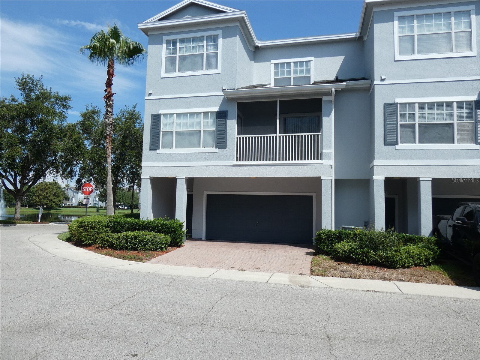
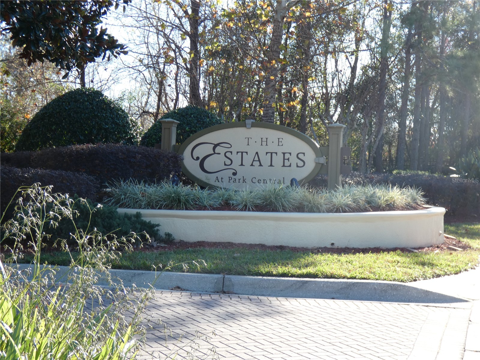
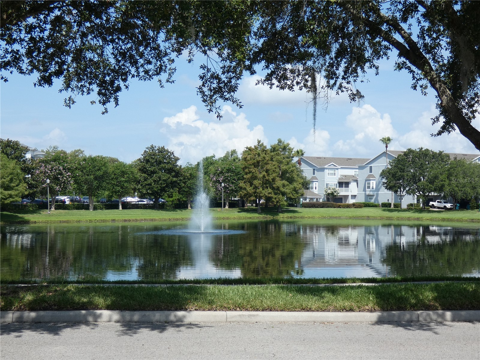
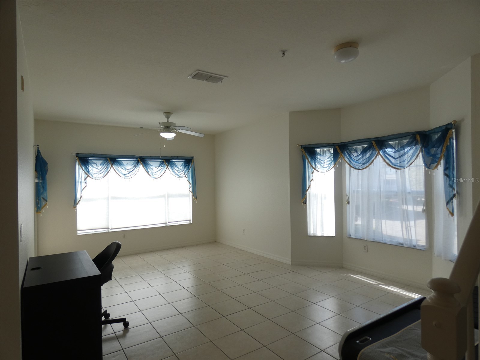
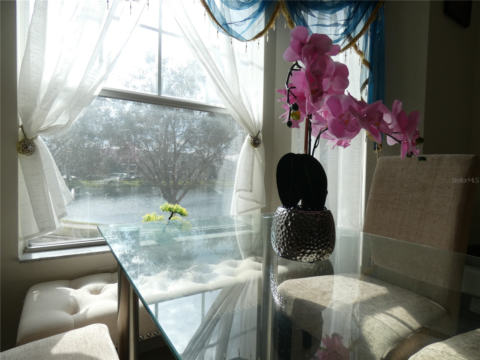
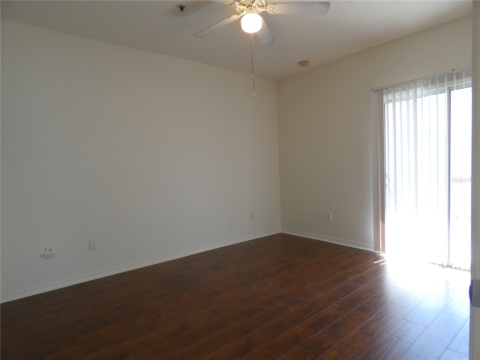
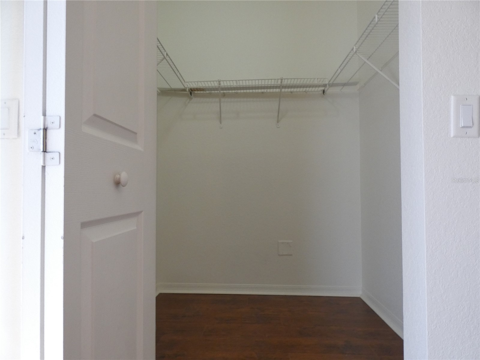
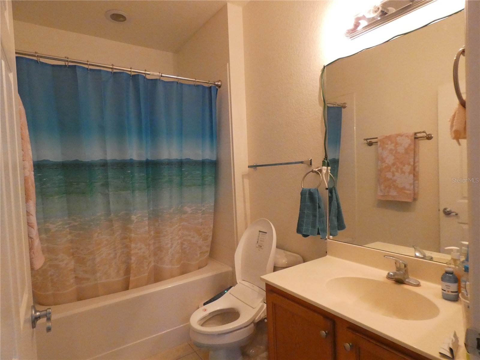
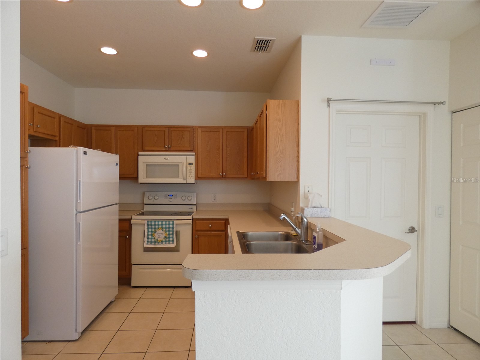
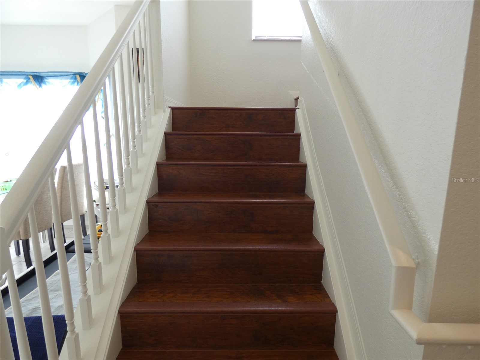
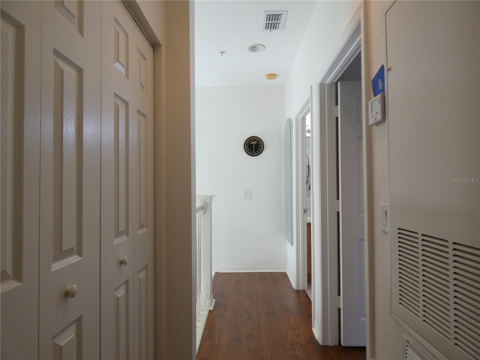
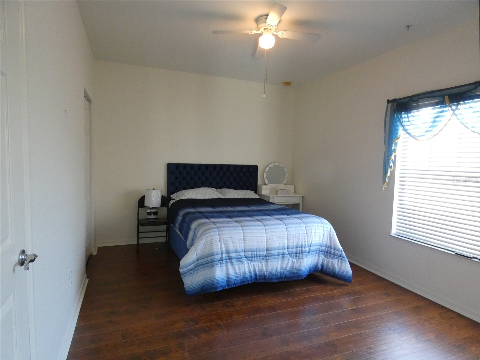
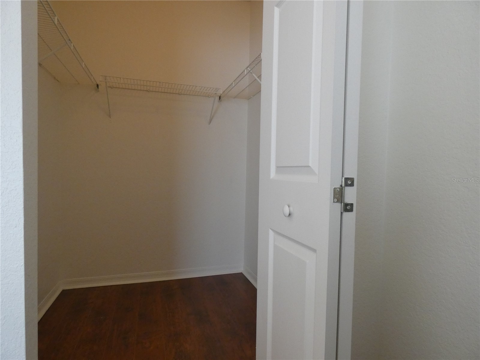
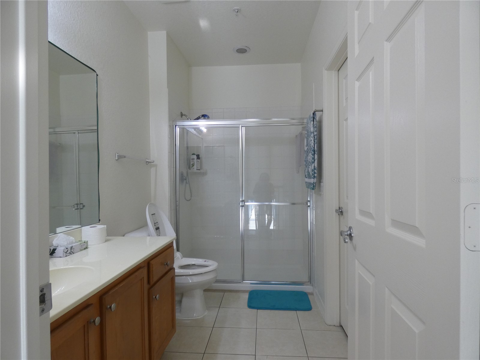
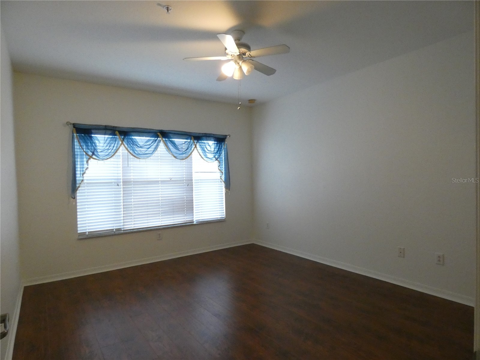
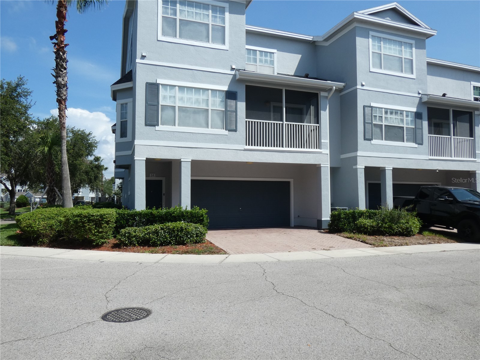
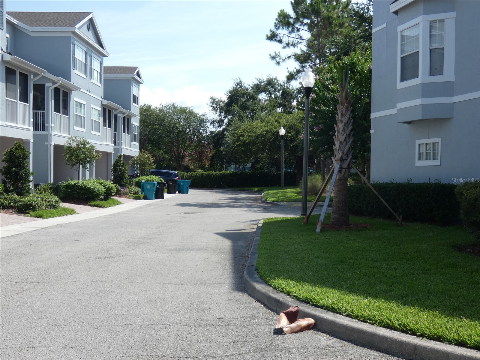
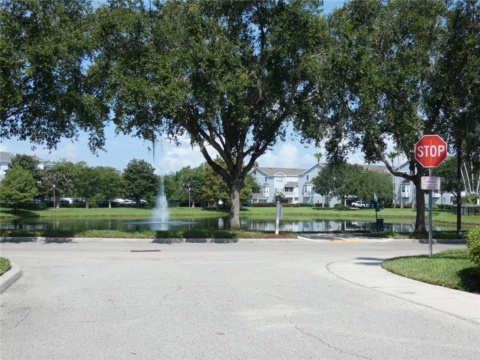
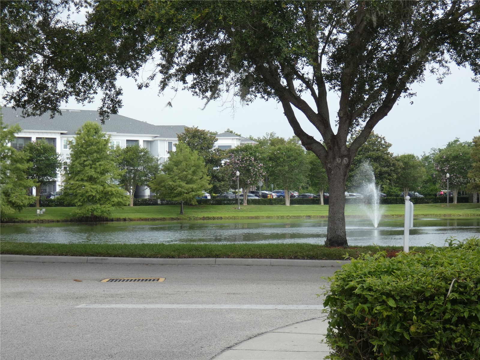
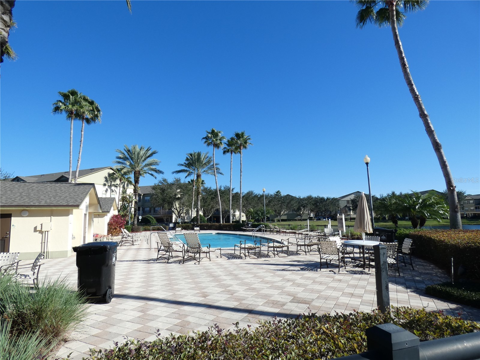
Under contract-accepting backup offers. Enjoy the peace and serenity of beautiful water views from the comfort of your home! This lovely 3/2 move-in ready corner unit in The Estates at Park Central is a rare find. The property features a light, bright and open floorplan with tile and laminate throughout -- no carpet--for ease of care and maintenance. Newer appliances in place, and freshly painted on the interior, this home has been well maintained and cared for by its owner. This tri-level property features a huge, 2-car garage on the ground level, a spacious living/dining room combo on the 2nd (main) level with kitchen and owner’s suite with full bath, and 2 generously sized secondary rooms on the 3rd level, each with its own walk-in closet, and a hall bath. The community offers a host of amenities for residents' enjoyment, including a community pool, fitness center, clubhouse, playground and recreational facilities to name a few. Conveniently located within minutes of I-4, SR 408, Millenia Mall, downtown Orlando, Winter Garden, area shopping and dining, this community and property offers both convenience and comfort. Don't miss the opportunity to call this your "home sweet home"!
Listing Information
Property Type: Residential, Townhouse
Status: Pending
Bedrooms: 3
Bathrooms: 2
Lot Size: 0.02 Acres
Square Feet: 1,465 sq ft
Year Built: 2006
Garage: Yes
Construction: Block,Stucco
Construction Display: New Construction
Subdivision: Estates/Park Central Condo Bld
Foundation: Slab
County: Orange
Construction Status: New Construction
Room Information
Upper Floor
Bedroom 3: 14x12
Bedroom 2: 16x11
Primary Bedroom: 14x11
Kitchen: 10x10
Great Room: 20x12
Bathrooms
Full Baths: 2
Additonal Room Information
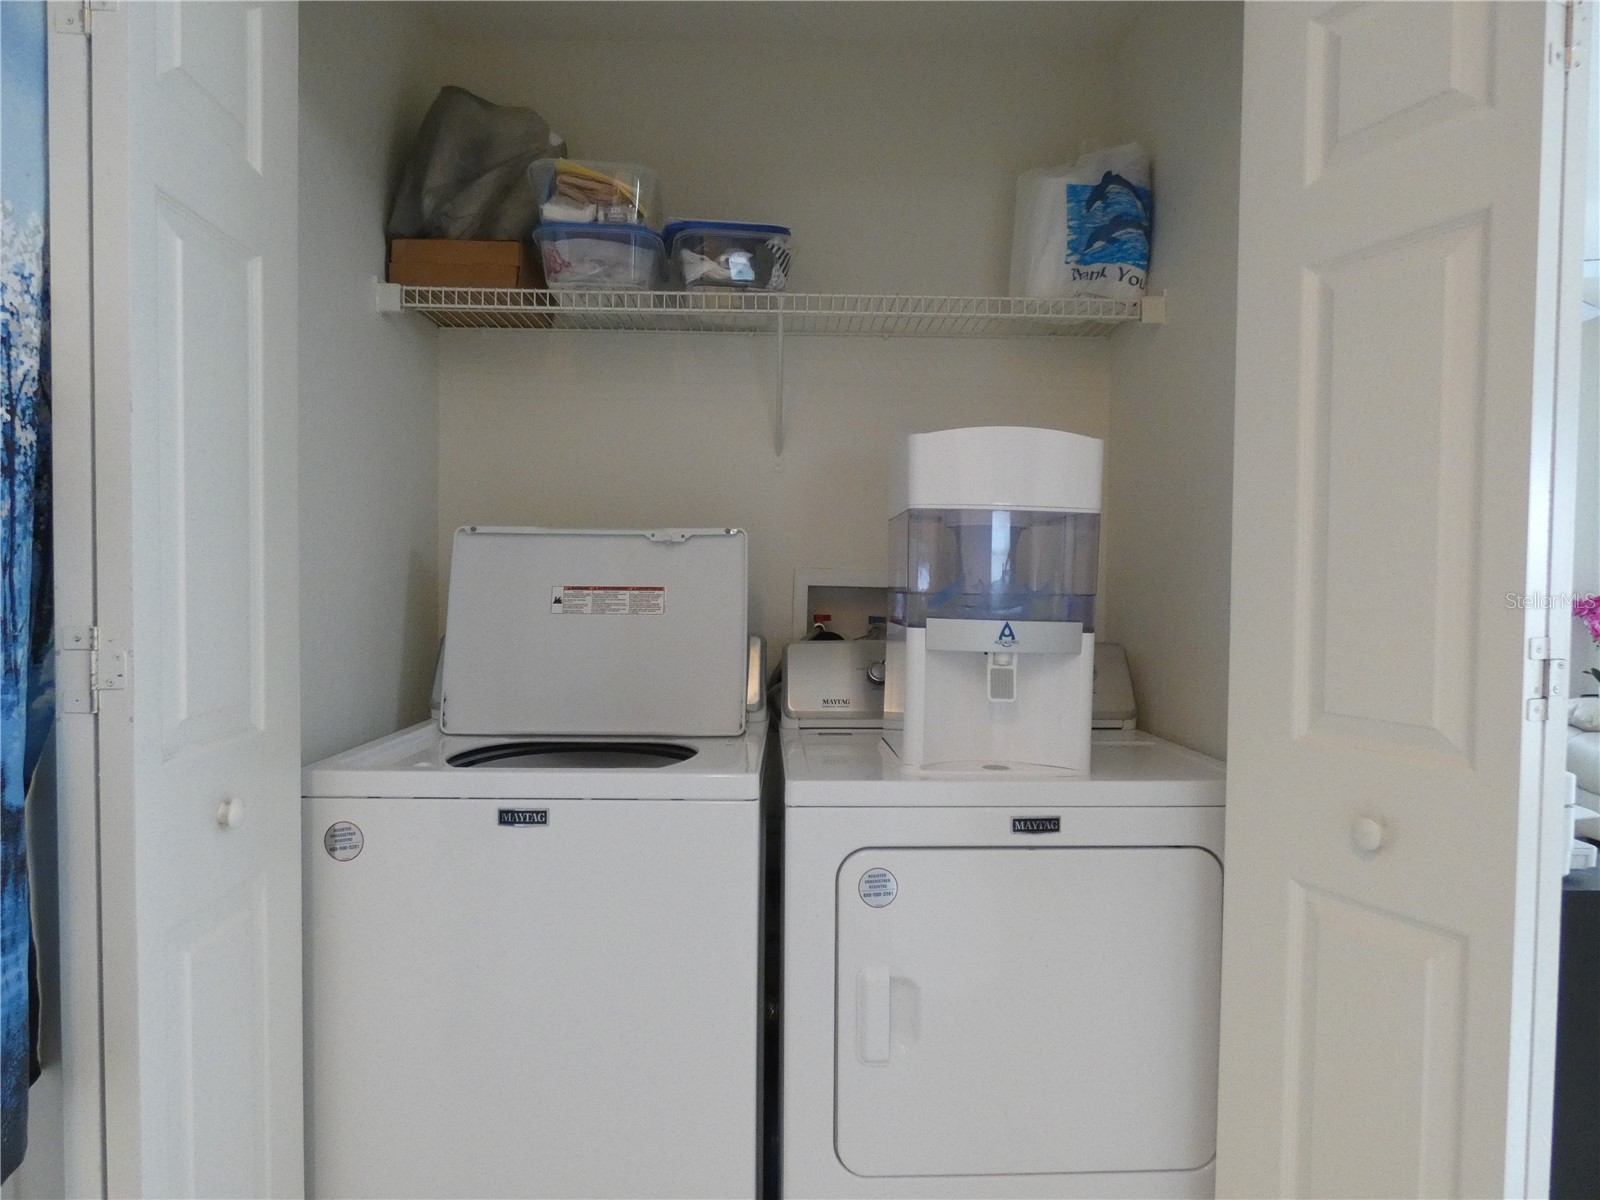
Laundry: Inside, Laundry Closet
Interior Features
Appliances: Electric Water Heater, Microwave, Range, Refrigerator, Washer, Dishwasher, Dryer
Flooring: Ceramic Tile,Laminate
Doors/Windows: Window Treatments, Drapes, Blinds
Additional Interior Features: Ceiling Fan(s), Split Bedrooms, Walk-In Closet(s), Window Treatments, Kitchen/Family Room Combo, Open Floorplan
Utilities
Water: Public
Sewer: Private Sewer
Other Utilities: Cable Connected,High Speed Internet Available,Municipal Utilities,Sewer Connected
Cooling: Central Air, Ceiling Fan(s)
Heating: Central
Exterior / Lot Features
Attached Garage: Attached Garage
Garage Spaces: 2
Parking Description: driveway, Garage, Garage Door Opener, Oversized
Roof: Shingle
Pool: Association, Community
Lot View: Pond,Water
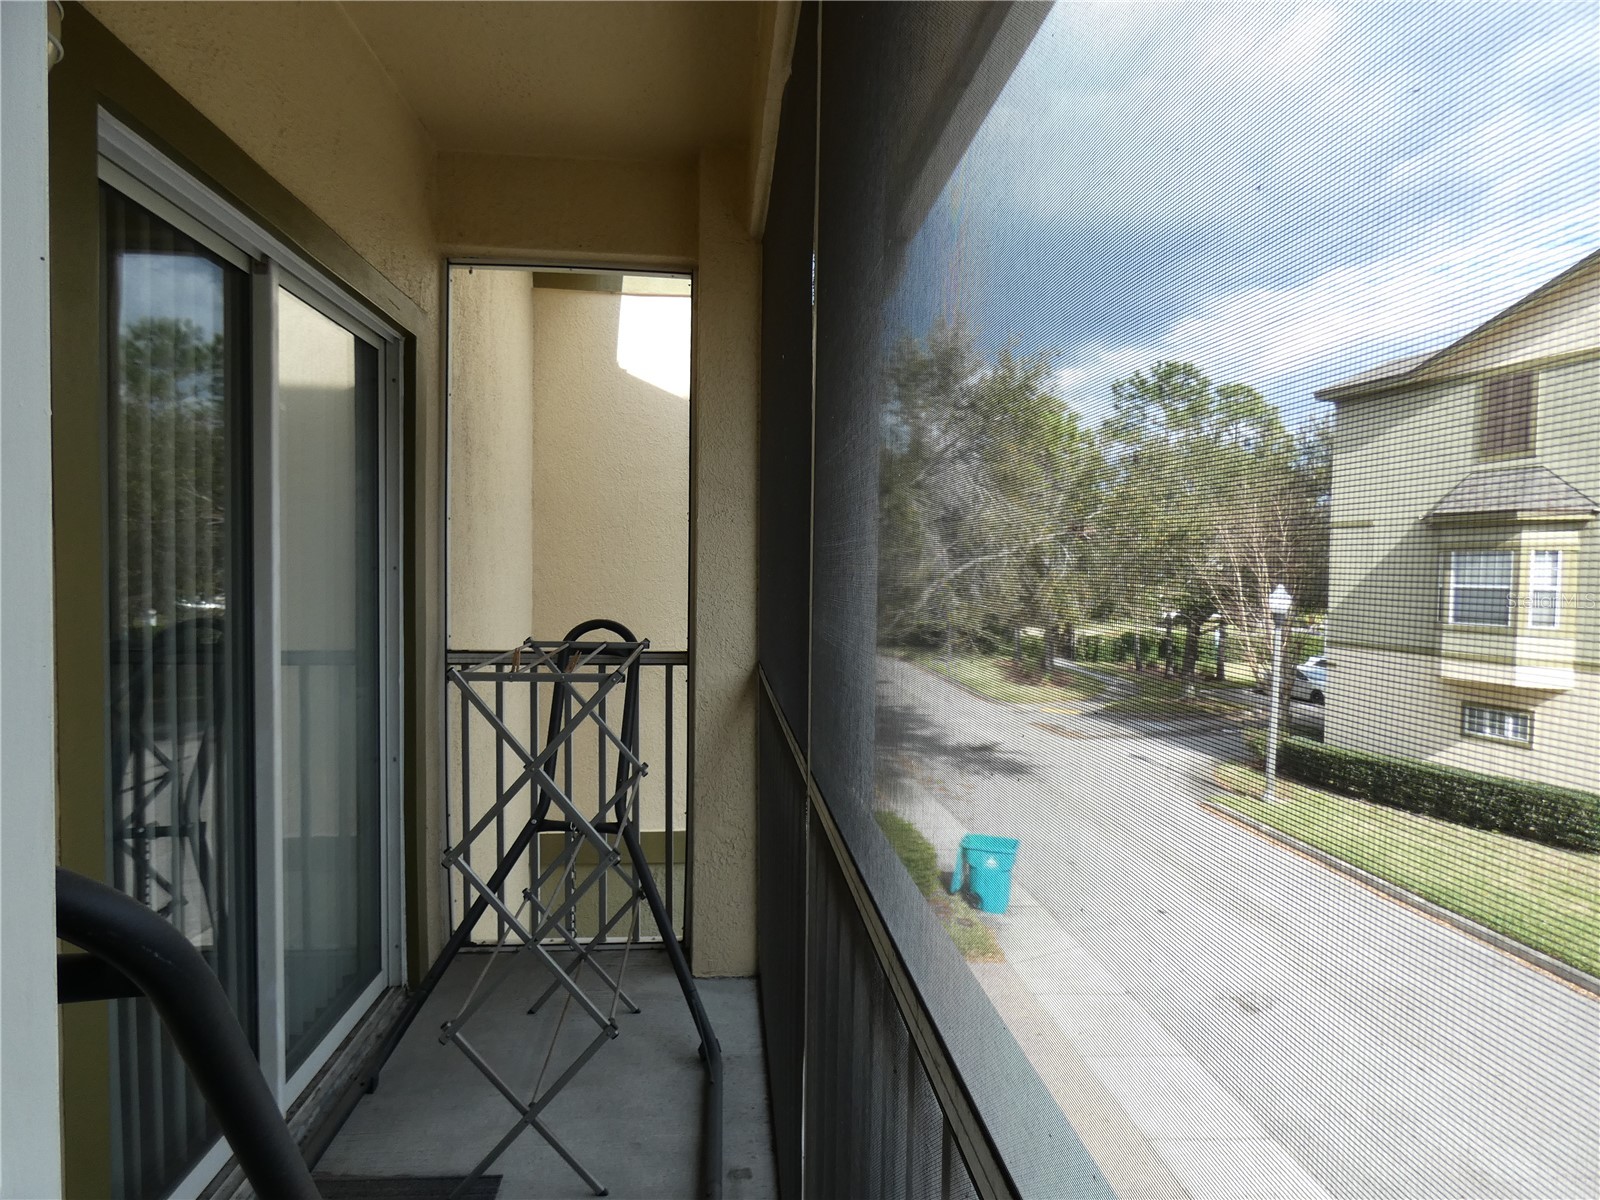
Additional Exterior/Lot Features: Balcony, Balcony, Landscaped, Outside City Limits
Community Features
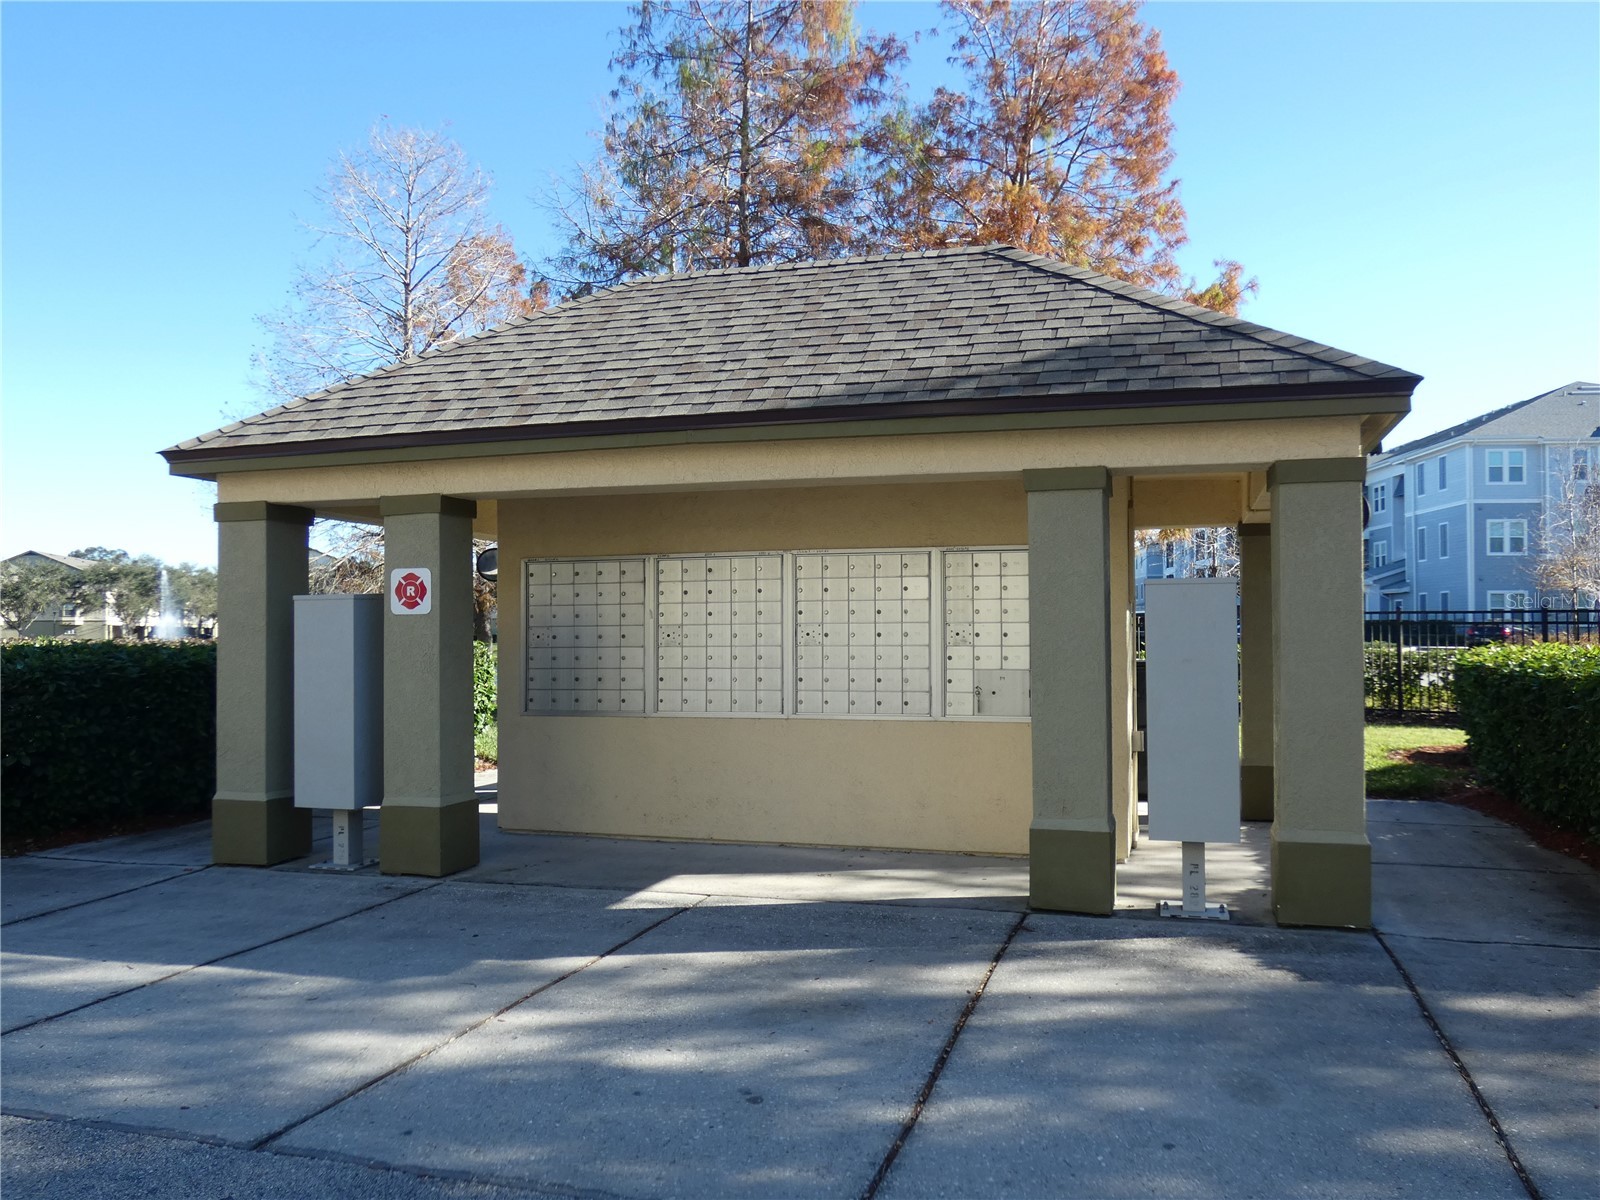
Community Features: Community Mailbox, Gated, Pool, Clubhouse
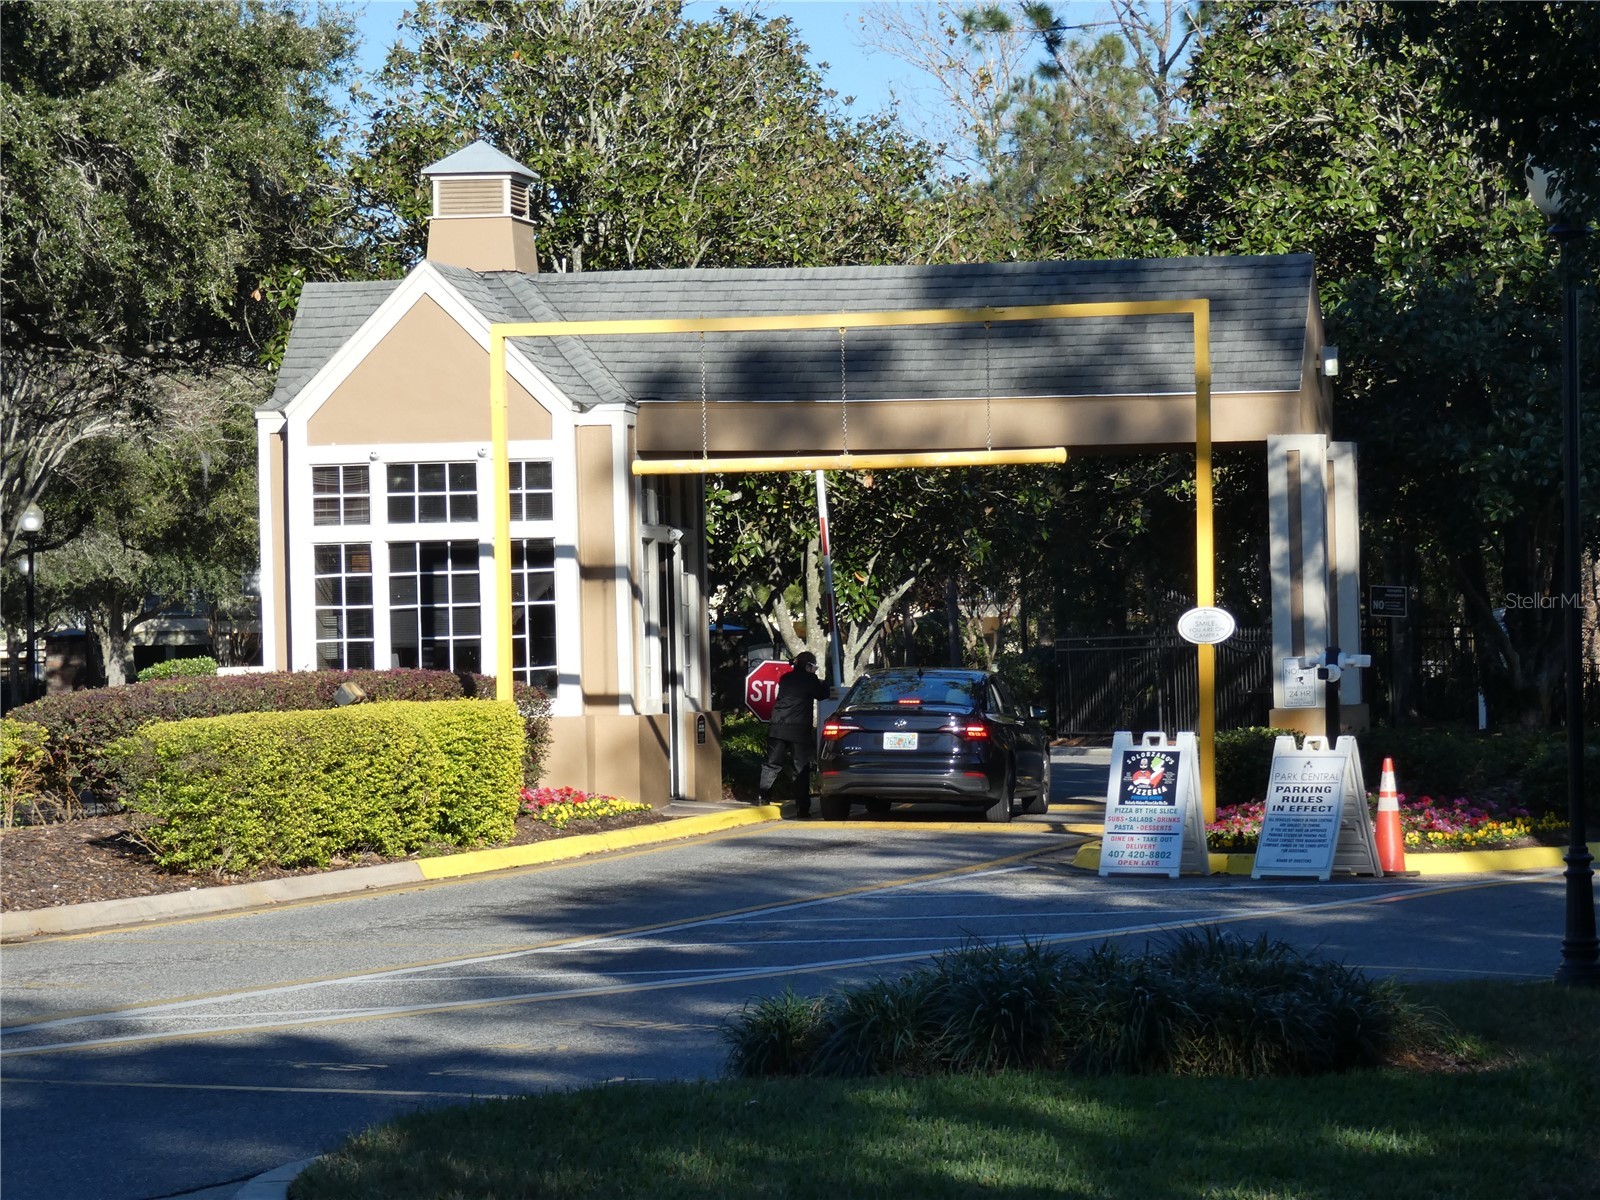
Security Features: Fire Sprinkler System, Gated Community, Gated with Guard
Association Amenities: Gated, Pool, Recreation Facilities, Clubhouse
HOA Dues Include: Maintenance Structure, Maintenance Grounds, Pool(s)
Homeowners Association: Yes
HOA Dues: $411 / Monthly
Driving Directions
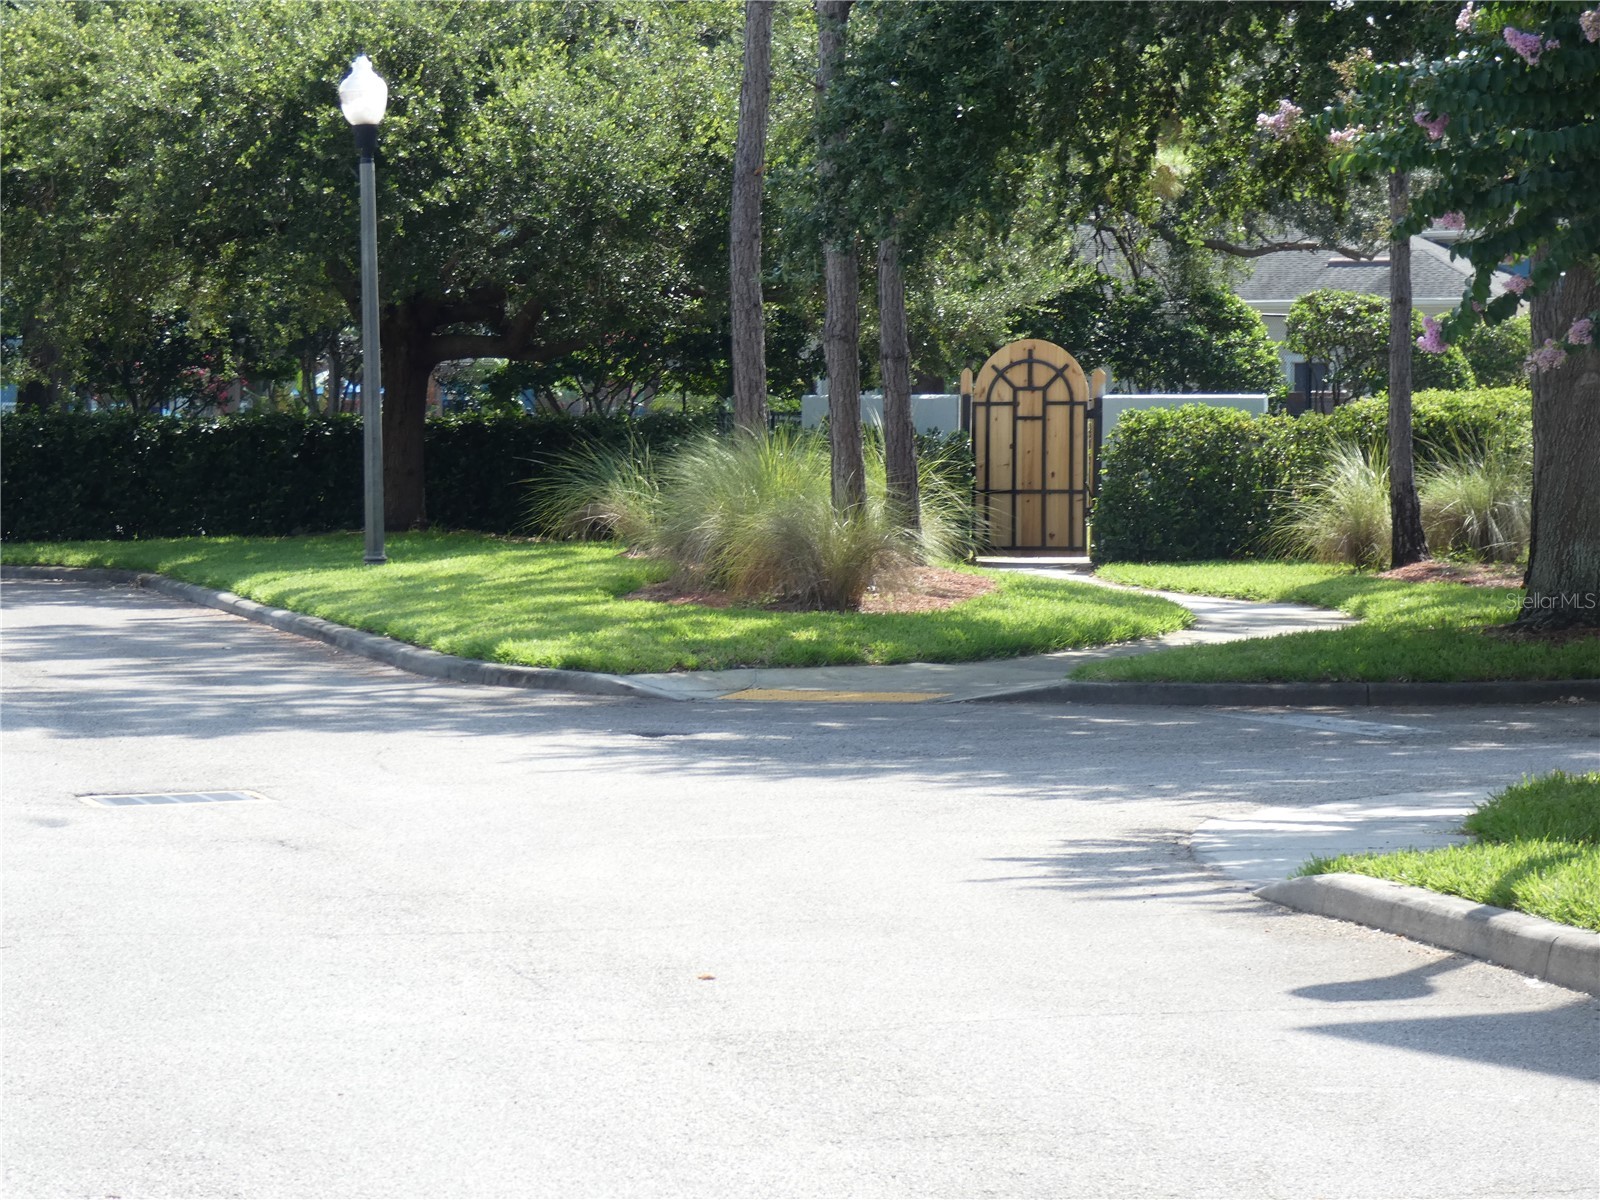
From West Colonial Drive, travel South on John Young Pkwy. Look for Park Central community entrance on the left. Note: All visitors must enter through main guard gate from John Young. Once through the guard gate, take immediate right into "The Estates" community. Once through the 2nd gate, proceed past the community mailbox and swimming pool (on the right) and look for building number 2406 (located at the end of each building). Turn left onto street at subject building and property will be the 1st end unit (Unit #14).
Financial Considerations
Terms: Cash,Conventional,FHA,VA Loan
Tax/Property ID: 16-23-29-2535-10-140
Tax Amount: 4389.82
Tax Year: 2025
 A broker reciprocity listing courtesy: MILLENIUM REALTY GROUP
Based on information provided by Stellar MLS as distributed by the MLS GRID. Information from the Internet Data Exchange is provided exclusively for consumers’ personal, non-commercial use, and such information may not be used for any purpose other than to identify prospective properties consumers may be interested in purchasing. This data is deemed reliable but is not guaranteed to be accurate by Edina Realty, Inc., or by the MLS. Edina Realty, Inc., is not a multiple listing service (MLS), nor does it offer MLS access.
Copyright 2026 Stellar MLS as distributed by the MLS GRID. All Rights Reserved.
Sales History & Tax Summary for 2406 Grand Central Parkway #14
Sales History
| Date | Price | |
|---|---|---|
| Currently not available. | ||
Tax Summary
| Tax Year | Estimated Market Value | Total Tax |
|---|---|---|
| Currently not available. | ||
Data powered by ATTOM Data Solutions. Copyright© 2026. Information deemed reliable but not guaranteed.
Schools
Schools nearby 2406 Grand Central Parkway #14
| Schools in attendance boundaries | Grades | Distance | Rating |
|---|---|---|---|
| Loading... | |||
| Schools nearby | Grades | Distance | Rating |
|---|---|---|---|
| Loading... | |||
Data powered by ATTOM Data Solutions. Copyright© 2026. Information deemed reliable but not guaranteed.
The schools shown represent both the assigned schools and schools by distance based on local school and district attendance boundaries. Attendance boundaries change based on various factors and proximity does not guarantee enrollment eligibility. Please consult your real estate agent and/or the school district to confirm the schools this property is zoned to attend. Information is deemed reliable but not guaranteed.
SchoolDigger ® Rating
The SchoolDigger rating system is a 1-5 scale with 5 as the highest rating. SchoolDigger ranks schools based on test scores supplied by each state's Department of Education. They calculate an average standard score by normalizing and averaging each school's test scores across all tests and grades.
Coming soon properties will soon be on the market, but are not yet available for showings.