

$675,000
Off-Market Date: 06/07/2026241 Saint James Way Naples, FL 34104
Pending MLS# 226022130
2 beds 2 baths 1,699 sq ft Single Family
Details for 241 Saint James Way
MLS# 226022130
Description for 241 Saint James Way, Naples, FL, 34104
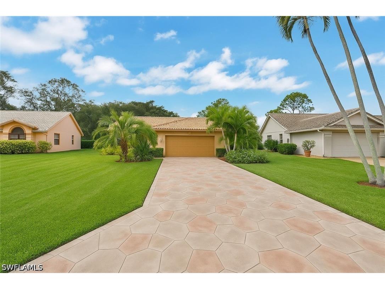
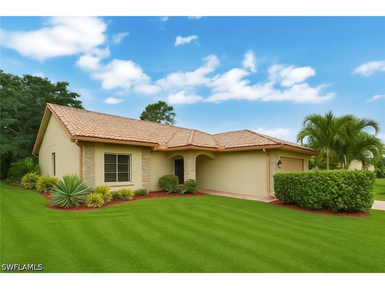
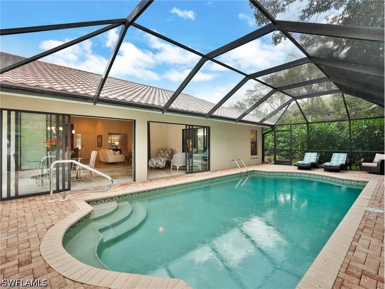
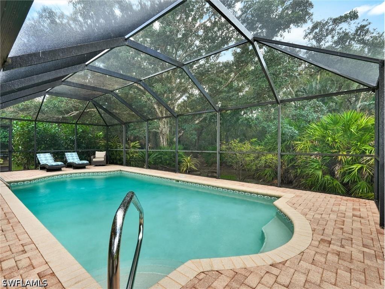
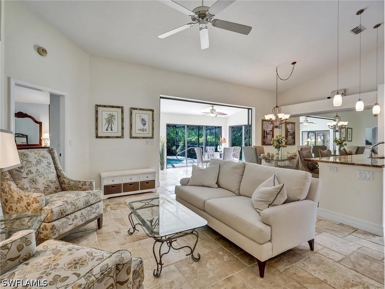
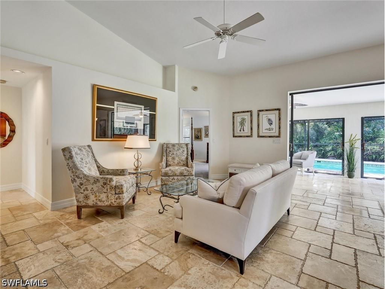
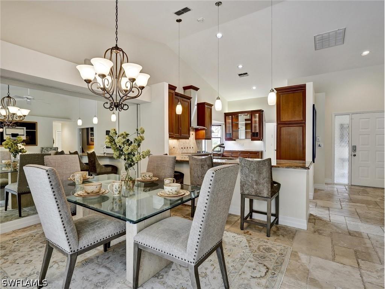
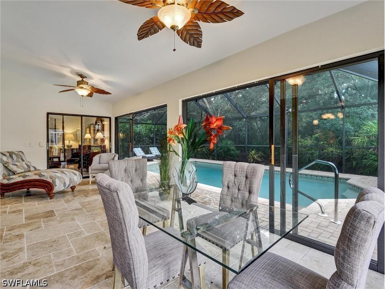
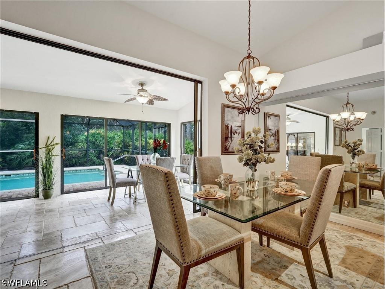
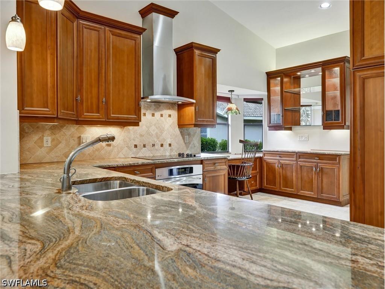
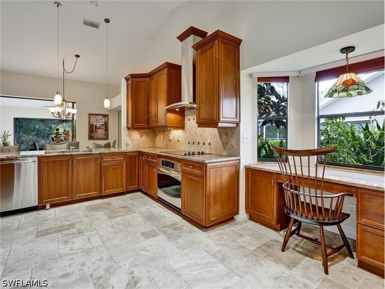
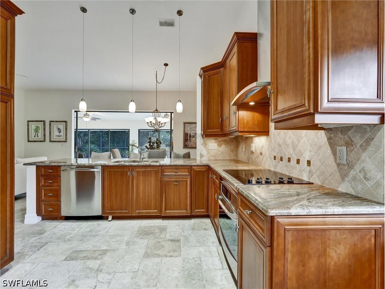
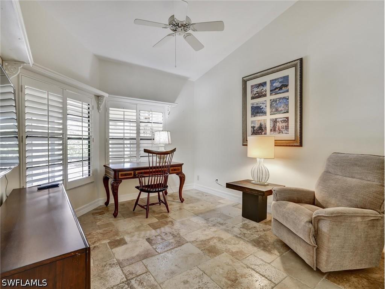
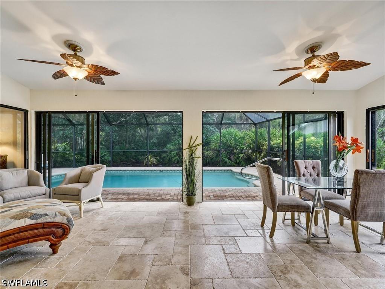
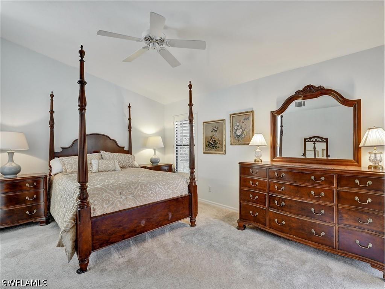
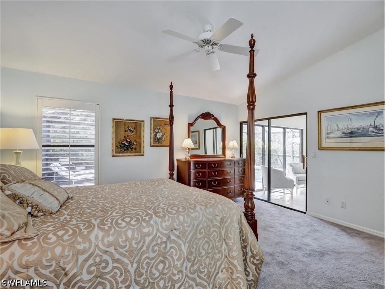
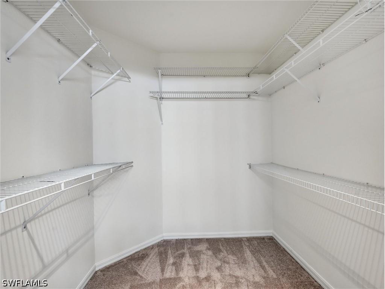
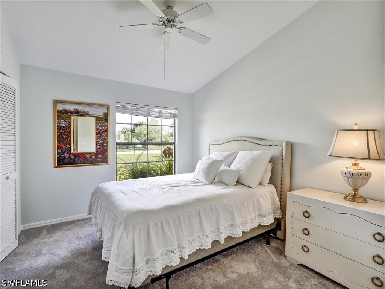
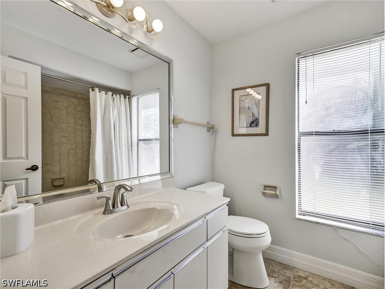
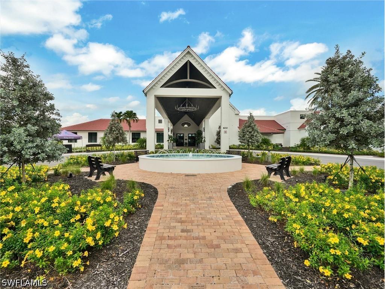
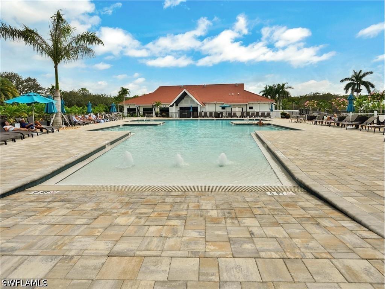
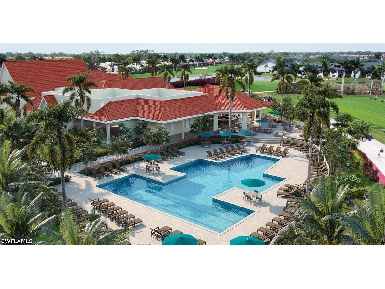
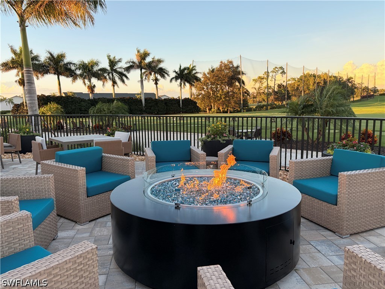
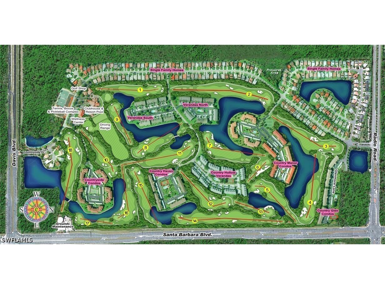
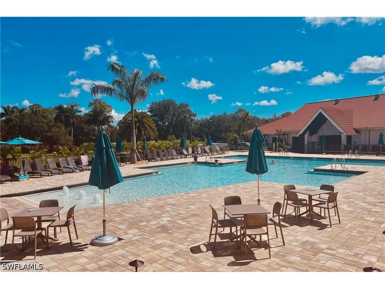
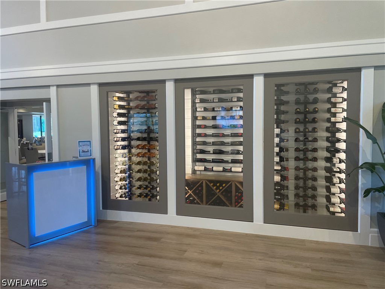
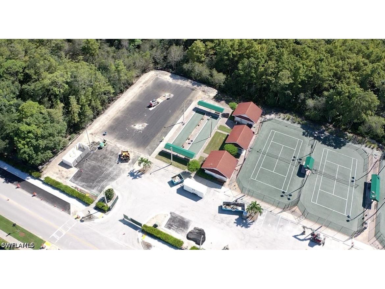
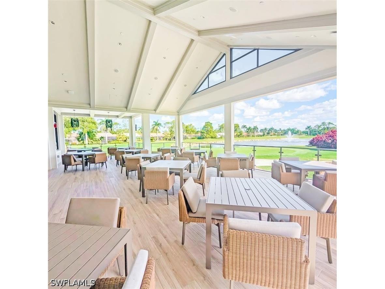
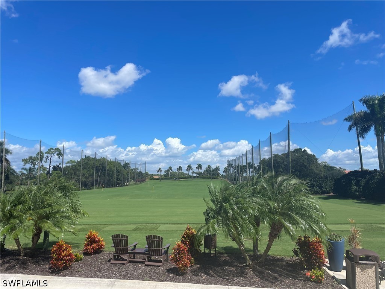
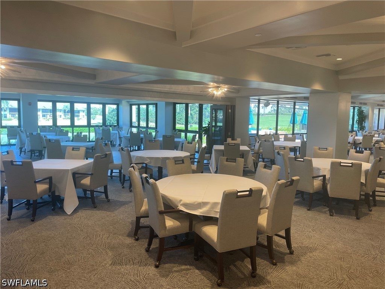
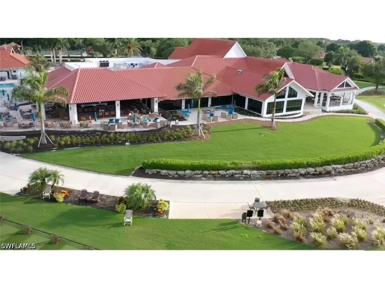
One or more photo(s) has been virtually staged, AI generated or rendered. GOLF INCLUDED! Discover one of the best values in Naples—this is one of the lowest-priced single-family home offering full bundled golf and resort-style living in Naples. This turnkey 2-bedroom + den (easily a 3rd bedroom), 2-bath pool home is designed for effortless Florida living. The open-concept layout features an updated kitchen that flows into the main living and dining areas, highlighted by travertine flooring throughout. A glass-enclosed Florida room expands the living space yearround and overlooks a tranquil preserve setting on an oversized lot. Step outside to your private screened lanai with paver decking and pool, surrounded by tropical landscaping—perfect for entertaining or relaxing in complete privacy. The split-bedroom floor plan offers ideal separation for guests, while the spacious primary suite includes a walk-in closet. Major value add: Countryside recently completed a $14M clubhouse transformation (2025) featuring championship golf, a state-of-the-art wellness center, tennis, pickleball, bocce, multiple dining venues, and a full social calendar—all included with immediate golf membership and no waitlist. Location is unbeatable—walk to Publix, Starbucks, dining, and daily conveniences, and just minutes to Naples beaches, Downtown, Marco Island, and I-75. This is where price, lifestyle, and value align— rarely available at this entry point.
Listing Information
Property Type: Residential, Single Family Residence
Status: Pending
Bedrooms: 2
Bathrooms: 2
Lot Size: 0.26 Acres
Square Feet: 1,699 sq ft
Year Built: 1990
Garage: Yes
Stories: 1 Story
Construction: Block,Concrete,Stucco
Subdivision: Countryside
Furnished: Yes
County: Collier
Days On Market: 2
Construction Status: Resale
Room Information
Bathrooms
Full Baths: 2
Interior Features
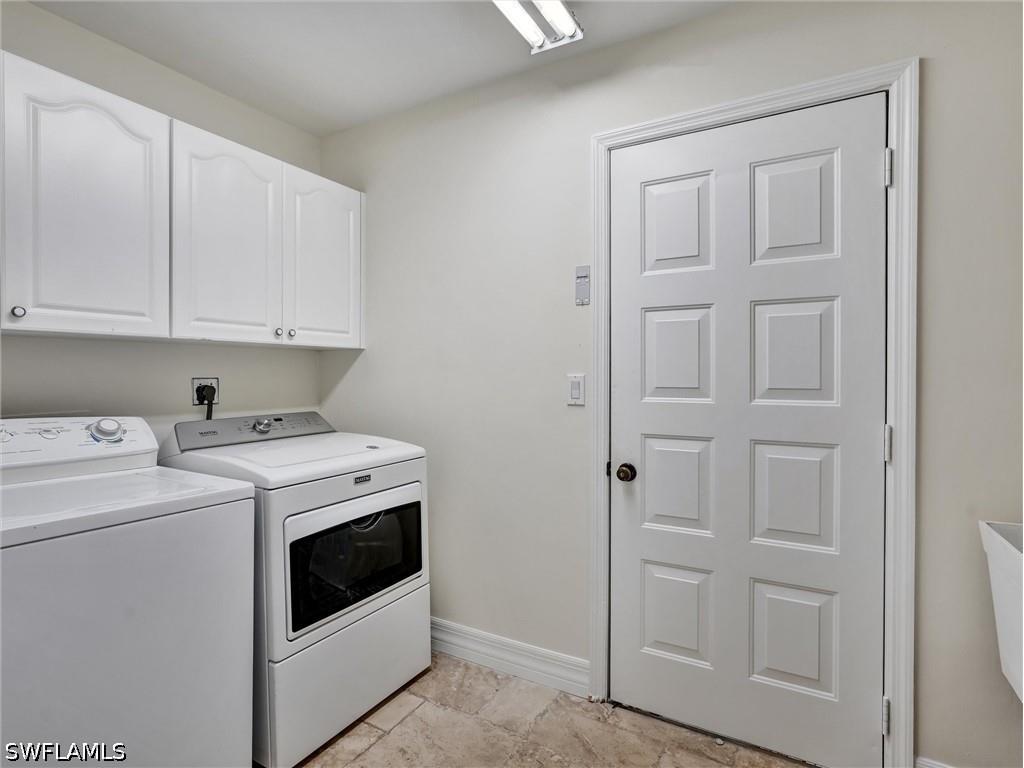
Appliances: Electric Cooktop, Self Cleaning Oven, Dishwasher, Disposal, Dryer, Freezer, Microwave, Refrigerator, Washer
Flooring: Tile
Doors/Windows: Double Hung
Additional Interior Features: Bathtub, Bedroom on Main Level, High Speed Internet, Vaulted Ceiling(s), Split Bedrooms, Living/Dining Room, Breakfast Bar, Built-in Features, Entrance Foyer, Main Level Primary, Separate Shower
Utilities
Water: Public
Sewer: Public Sewer
Other Utilities: Cable Available,High Speed Internet Available
Cooling: Electric, Central Air
Heating: Central, Electric
Exterior / Lot Features
Attached Garage: Attached Garage
Garage Spaces: 2
Parking Description: Attached, Garage Door Opener, Garage
Roof: Tile
Pool: Concrete, Community
Lot View: Preserve
Lot Dimensions: 110 x 186 x 53 x 138
Additional Exterior/Lot Features: Sprinkler/Irrigation, None, Oversized Lot, Sprinklers Automatic
Community Features
Community Features: Gated, Golf, Street Lights
Security Features: None, Smoke Detector(s)
Association Amenities: Spa/Hot Tub, Golf Course, Clubhouse, Fitness Center, Pool, Tennis Court(s), Management, Sauna, Putting Green(s), Restaurant, Pickleball, Bocce Court, Private Membership
HOA Dues Include: Cable TV, Association Management
Homeowners Association: Yes
HOA Dues: $7,417 / Annually
Driving Directions
Enter community from Davis Blvd. Radio Road entrance is strictly for members with no outside access. Provide credentials to virtual attendant at gate for access.
Financial Considerations
Tax/Property ID: 28531840009
Tax Amount: 2446.68
Tax Year: 2024
 A broker reciprocity listing courtesy: Coldwell Banker Realty
Based on information provided by FGCMLS. Internet Data Exchange information is provided exclusively for consumers’ personal, non-commercial use, and such information may not be used for any purpose other than to identify prospective properties consumers may be interested in purchasing. This data is deemed reliable but is not guaranteed to be accurate by Edina Realty, Inc., or by the MLS. Edina Realty, Inc., is not a multiple listing service (MLS), nor does it offer MLS access.
Copyright 2026 FGCMLS. All Rights Reserved.
Sales History & Tax Summary for 241 Saint James Way
Sales History
| Date | Price | |
|---|---|---|
| Currently not available. | ||
Tax Summary
| Tax Year | Estimated Market Value | Total Tax |
|---|---|---|
| Currently not available. | ||
Data powered by ATTOM Data Solutions. Copyright© 2026. Information deemed reliable but not guaranteed.
Schools
Schools nearby 241 Saint James Way
| Schools in attendance boundaries | Grades | Distance | Rating |
|---|---|---|---|
| Loading... | |||
| Schools nearby | Grades | Distance | Rating |
|---|---|---|---|
| Loading... | |||
Data powered by ATTOM Data Solutions. Copyright© 2026. Information deemed reliable but not guaranteed.
The schools shown represent both the assigned schools and schools by distance based on local school and district attendance boundaries. Attendance boundaries change based on various factors and proximity does not guarantee enrollment eligibility. Please consult your real estate agent and/or the school district to confirm the schools this property is zoned to attend. Information is deemed reliable but not guaranteed.
SchoolDigger ® Rating
The SchoolDigger rating system is a 1-5 scale with 5 as the highest rating. SchoolDigger ranks schools based on test scores supplied by each state's Department of Education. They calculate an average standard score by normalizing and averaging each school's test scores across all tests and grades.
Coming soon properties will soon be on the market, but are not yet available for showings.