2410 Starwood Court Bradenton, FL 34211
For Sale MLS# A4690177
2 beds 2 baths 1,815 sq ft Single Family
OPEN HOUSE: Sunday, 7/26 12:00 PM - 02:00 PM
Details for 2410 Starwood Court
MLS# A4690177
Description for 2410 Starwood Court, Bradenton, FL, 34211
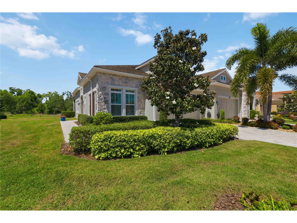
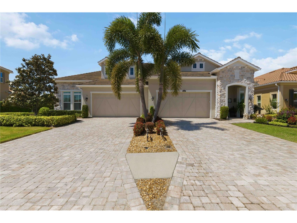
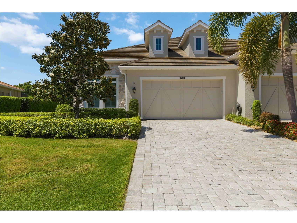
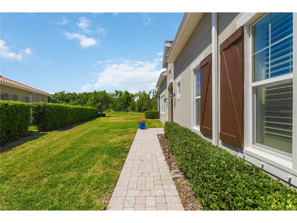
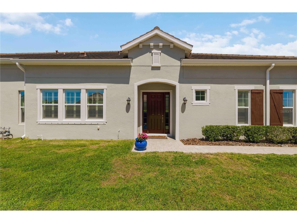
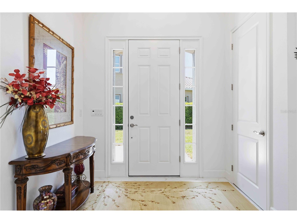
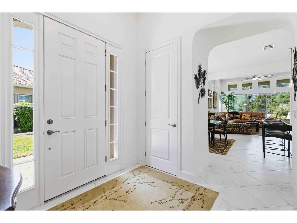
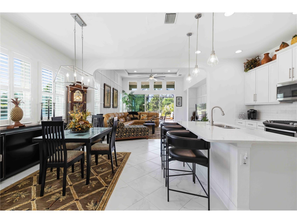
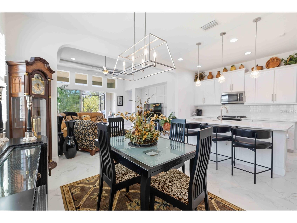
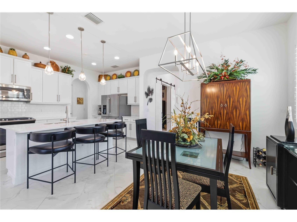
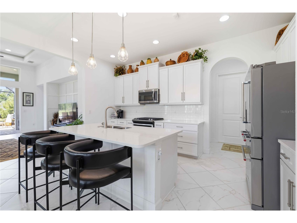
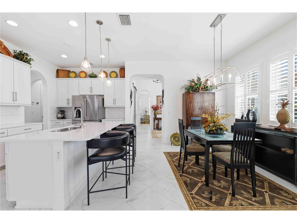
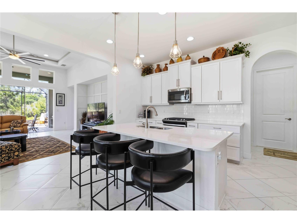
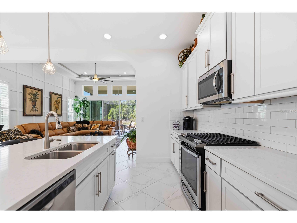
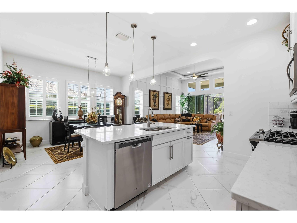
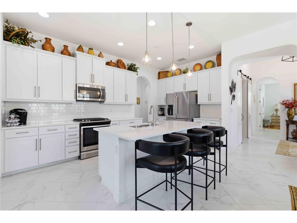
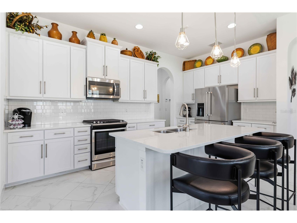
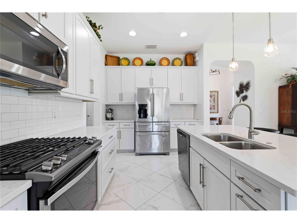
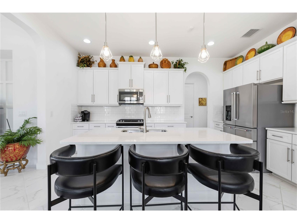
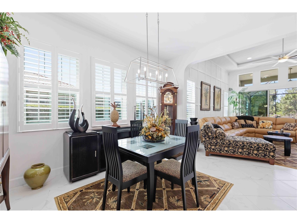
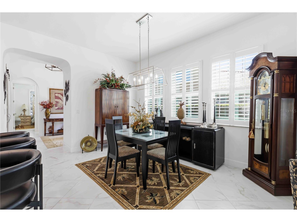
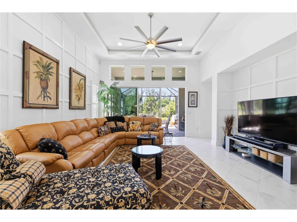
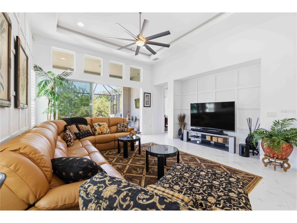
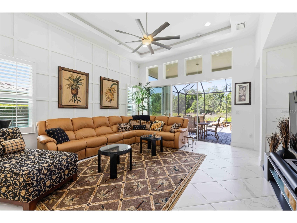
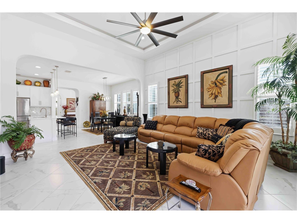
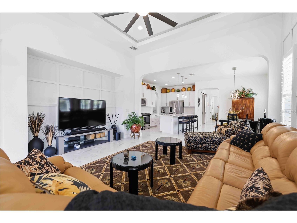
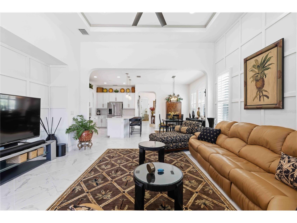
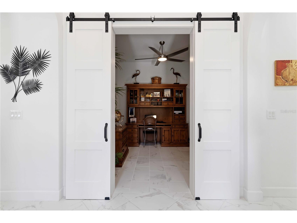
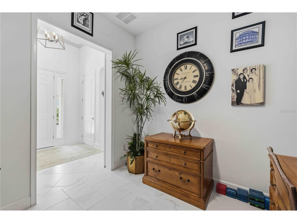
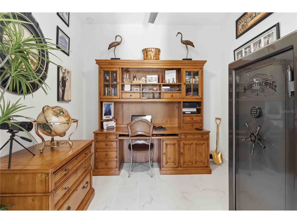
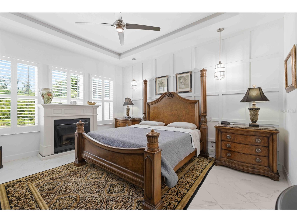
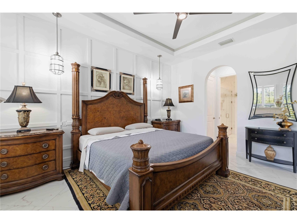
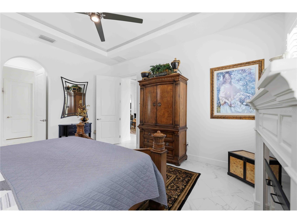
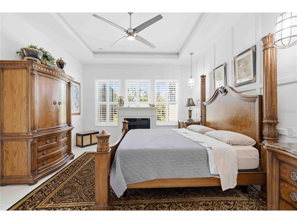
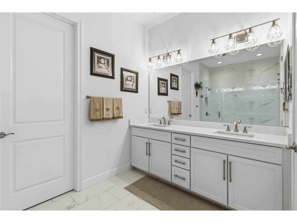
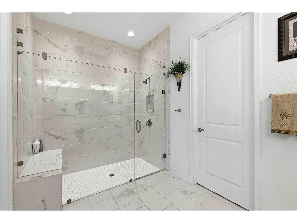
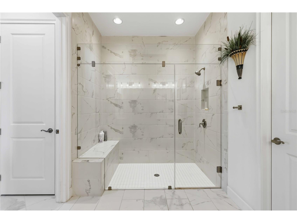
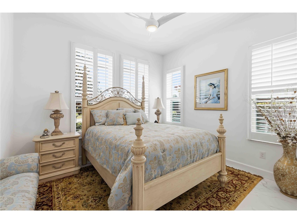
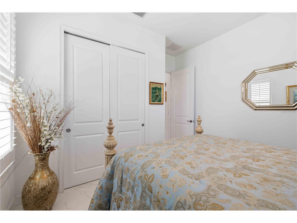
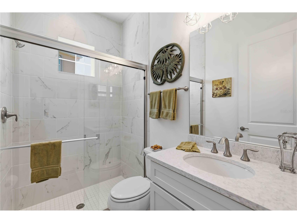
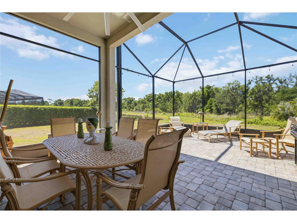
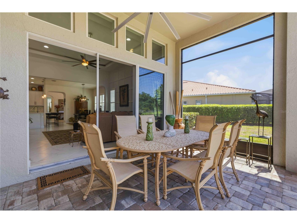
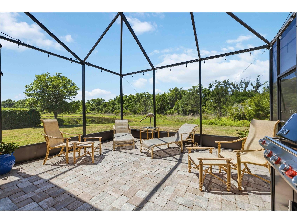
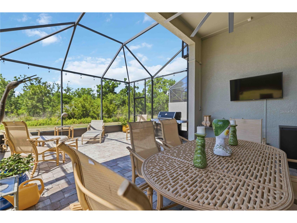
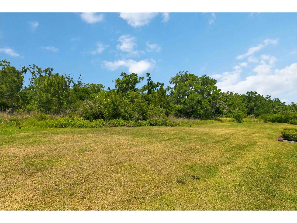
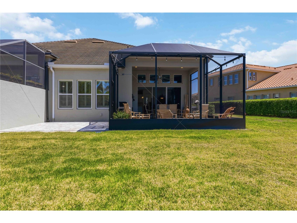
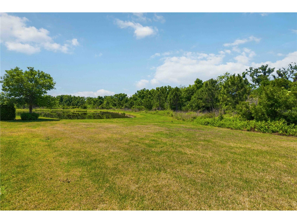
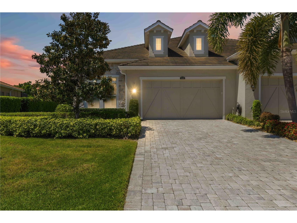
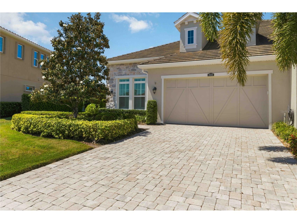
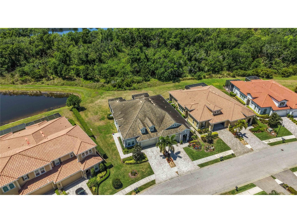
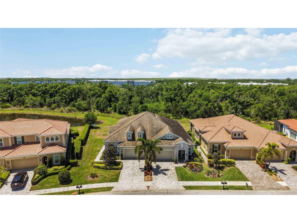
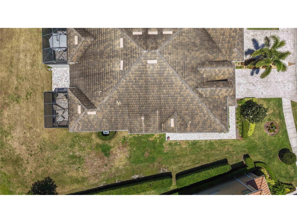
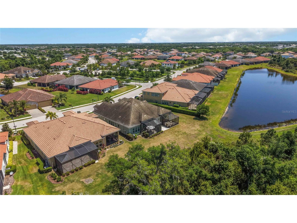
Former Cal Atlantic Model Home has dropped the price! Welcome to an exceptional residence in the gated Arbor Grande of Lakewood Ranch, where timeless design and modern sophistication come together in perfect harmony. Crafted beautifully, with every possible upgrade, this 2-bedroom, 2-bath + office villa offers an elevated lifestyle defined by elegance, comfort, and ease. Feels like, Condo living in a Villa community. Adding to the appeal is a truly maintenance-free lifestyle, with the HOA providing exterior maintenance, landscaping, and yard care—allowing you to focus on what matters most, a serene well maintained community and home. From the moment you enter, you are greeted by stunning plantation shutters, soaring 10-12-foot ceilings, refined tray details, custom accent walls and a seamless flow of natural light through expansive sliding glass doors crowned with transom windows. Bright inviting porcelain tile flooring extends throughout the home, creating a bright, cohesive aesthetic, while custom accent walls in the great room and primary suite add depth and designer character. At the heart of the home, a thoughtfully designed kitchen showcases quartz countertops, 42 inch upper cabinetry, spacious island and gas cooktop—perfectly positioned to connect with the dining and great room spaces for effortless entertaining. The owner’s suite is a serene retreat, featuring elegant tray ceilings, a striking accent wall, and a spa-inspired bath complete with dual vanities and a frameless glass shower. (The fireplace in primary bedroom picture does not convey.) A private enclosed den with barn doors offers versatility as a functional home office or welcoming guest space. Carefully selected light fixtures and ceiling fans throughout the home also adds to the charm Step outside to your extended screened lanai, where tranquil preserve and nature views provide a peaceful backdrop for everyday living. Pre-plumbed for natural gas, this space is ready to become your dream outdoor kitchen and entertaining haven. An outdoor grill is included for your outdoor entertainment needs. This homesite enhances both privacy and the connection to nature. Clay tile roof adds extra comfort for long lasting protection from the elements. Seller is also including generator which is currently located in the garage, for any power outages from storms. Residents of Arbor Grande enjoy a curated collection of amenities including a clubhouse, fitness center, heated pools and spa, pickleball and bocce courts, and a private dog park—all just moments away. With direct access to Bob Gardner Park and close proximity to fine dining, shopping, and the Gulf Coast’s renowned beaches, the location is as desirable as the home itself. Move in ready, All measurements to be verified by buyers and their realtor.
Listing Information
Property Type: Residential, Villa
Status: Active
Bedrooms: 2
Bathrooms: 2
Lot Size: 0.21 Acres
Square Feet: 1,815 sq ft
Year Built: 2017
Garage: Yes
Stories: 1 Story
Construction: Block
Subdivision: Arbor Grande
Builder: CalAtlantic
Foundation: Block,Slab
County: Manatee
School Information
Elementary: Gullett Elementary
Middle: Dr Mona Jain Middle
High: Lakewood Ranch High
Room Information
Main Floor
Dining Room: 14x12
Den: 10x10
Kitchen: 16x10
Bedroom 2: 12x11
Primary Bathroom:
Primary Bedroom: 14x16
Great Room: 18x17
Bathrooms
Full Baths: 2
Additonal Room Information
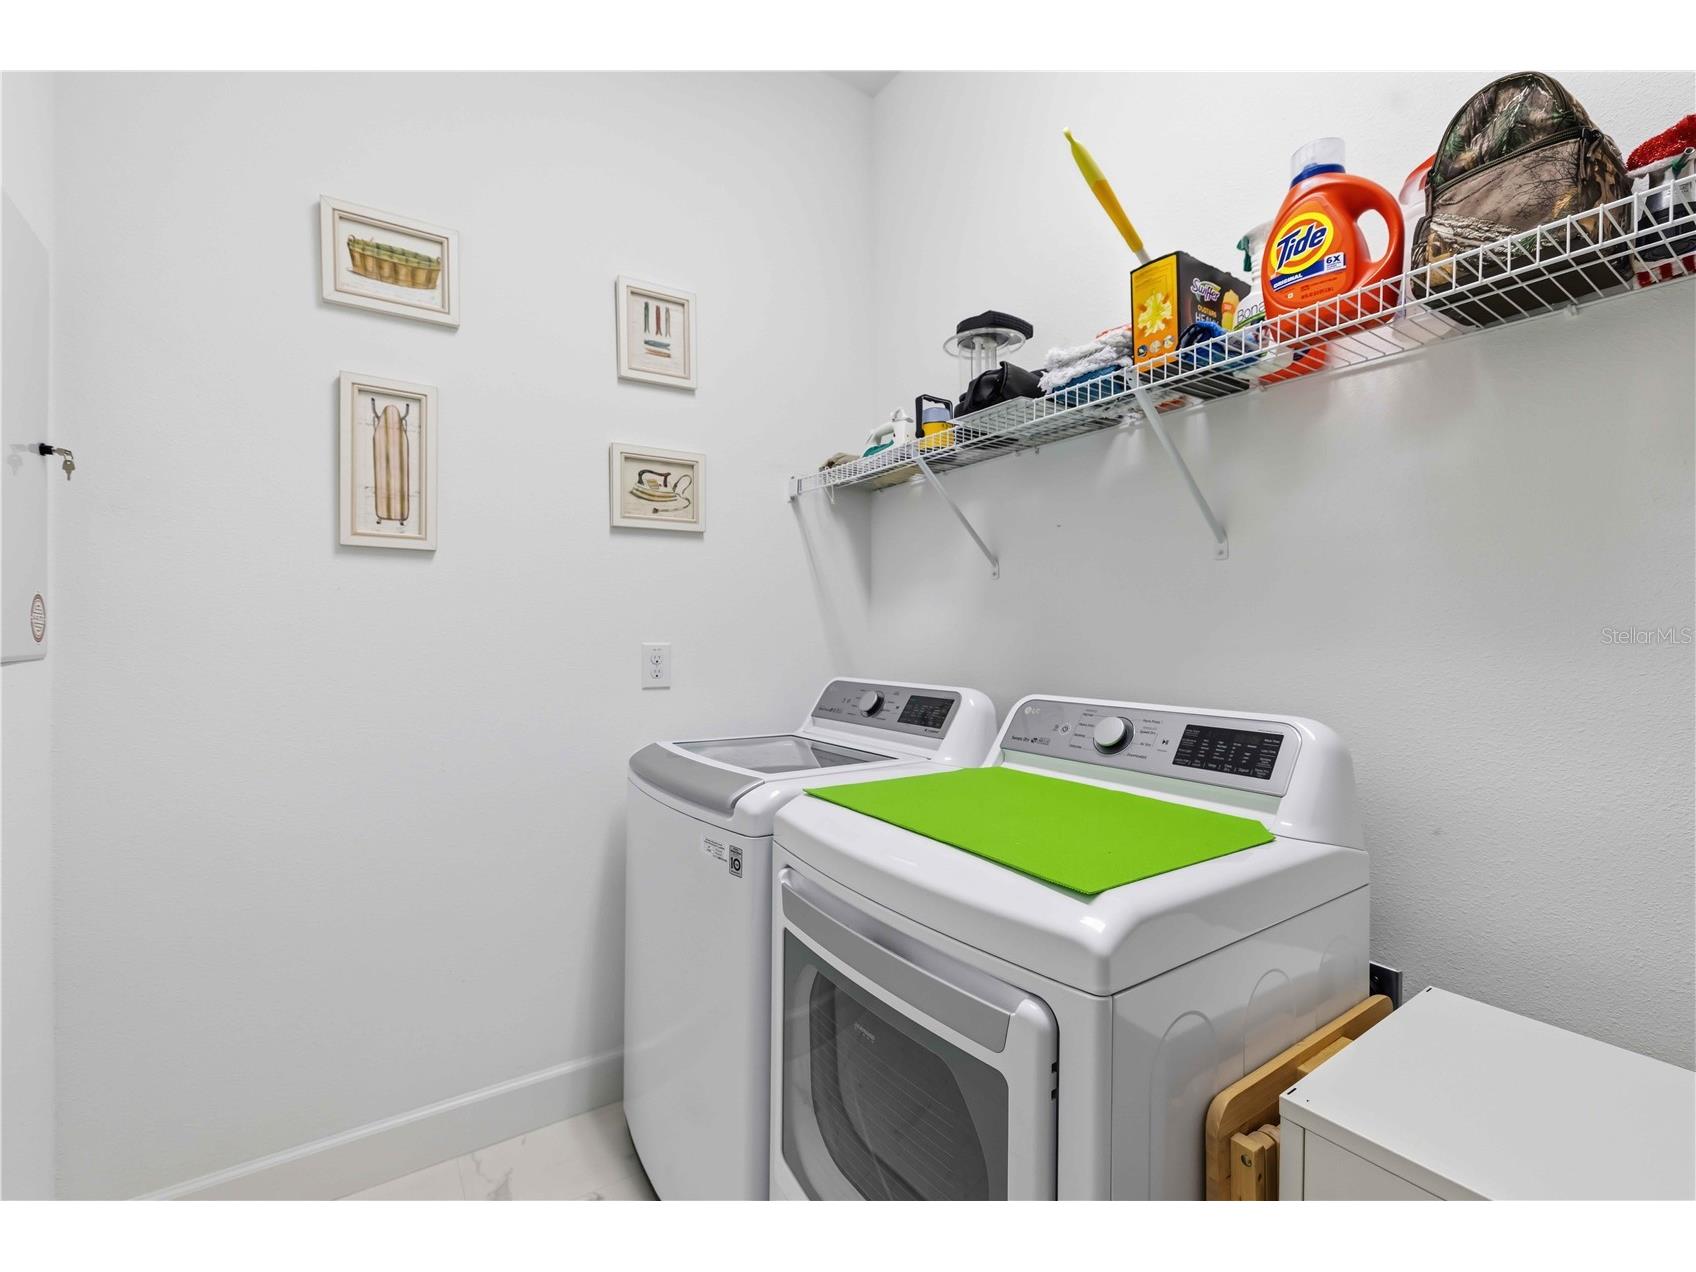
Laundry: Inside, Washer Hookup, Laundry Room, Electric Dryer Hookup, Gas Dryer Hookup
Interior Features
Appliances: Tankless Water Heater, Washer, Range, Refrigerator, Microwave, Dishwasher, Disposal, Dryer
Flooring: Porcelain Tile
Doors/Windows: Double Pane Windows, Window Treatments, Shutters
Additional Interior Features: Eat-In Kitchen, Split Bedrooms, Walk-In Closet(s), Ceiling Fan(s), High Ceilings, Living/Dining Room, Window Treatments, Tray Ceiling(s), Kitchen/Family Room Combo, Main Level Primary, Open Floorplan
Utilities
Water: Public
Sewer: Public Sewer
Other Utilities: Cable Available,Electricity Connected,Natural Gas Connected,High Speed Internet Available,Municipal Utilities,Sewer Connected,Underground Utilities,Water Connected
Cooling: Ceiling Fan(s), Central Air
Heating: Electric, Natural Gas, Central
Exterior / Lot Features
Attached Garage: Attached Garage
Garage Spaces: 2
Roof: Tile
Pool: Association, Community
Lot View: Park/Greenbelt,Pond,Trees/Woods,Water
Additional Exterior/Lot Features: Rain Gutters, Storm/Security Shutters, Sprinkler/Irrigation, Outdoor Grill, Private Entrance, Patio, Enclosed, Screened, Flat, Level, Landscaped, Cul-de-Sac, Conservation Area, Outside City Limits
Community Features
Community Features: Community Mailbox, Fitness, Golf Carts OK, Dog Park, Gated, Playground, Pool, Clubhouse, Sidewalks
Security Features: Smoke Detector(s), Gated Community
Association Amenities: Pickleball, Park, Clubhouse, Trail(s), Gated, Fitness Center, Playground, Pool
HOA Dues Include: Maintenance Grounds, Association Management, Pool(s), Maintenance Structure
Homeowners Association: Yes
HOA Dues: $499 / Monthly
Driving Directions
From Lakewood Ranch Blvd. Turn on Gatewood Dr. Road is directly beside Crowder's Ace Hardware. Take first right into subdivision Arbor Grande on Grande Lane. Immediate right onto Bluebird Place Immediate left onto Springhaven Lane Right on Starwood Ct. Villa on the left
Financial Considerations
Terms: Cash,Conventional,FHA,VA Loan
Tax/Property ID: 580000909
Tax Amount: 4046.47
Tax Year: 2025
 A broker reciprocity listing courtesy: XCELLENCE
Based on information provided by Stellar MLS as distributed by the MLS GRID. Information from the Internet Data Exchange is provided exclusively for consumers’ personal, non-commercial use, and such information may not be used for any purpose other than to identify prospective properties consumers may be interested in purchasing. This data is deemed reliable but is not guaranteed to be accurate by Edina Realty, Inc., or by the MLS. Edina Realty, Inc., is not a multiple listing service (MLS), nor does it offer MLS access.
Copyright 2026 Stellar MLS as distributed by the MLS GRID. All Rights Reserved.
Payment Calculator
Interest rate and annual percentage rate (APR) are based on current market conditions, are for informational purposes only, are subject to change without notice and may be subject to pricing add-ons related to property type, loan amount, loan-to-value, credit score and other variables. Estimated closing costs used in the APR calculation are assumed to be paid by the borrower at closing. If the closing costs are financed, the loan, APR and payment amounts will be higher. If the down payment is less than 20%, mortgage insurance may be required and could increase the monthly payment and APR. Contact us for details. Additional loan programs may be available. Accuracy is not guaranteed, and all products may not be available in all borrower's geographical areas and are based on their individual situation. This is not a credit decision or a commitment to lend.
Sales History & Tax Summary for 2410 Starwood Court
Sales History
| Date | Price | |
|---|---|---|
| Currently not available. | ||
Tax Summary
| Tax Year | Estimated Market Value | Total Tax |
|---|---|---|
| Currently not available. | ||
Data powered by ATTOM Data Solutions. Copyright© 2026. Information deemed reliable but not guaranteed.
Schools
Schools nearby 2410 Starwood Court
| Schools in attendance boundaries | Grades | Distance | Rating |
|---|---|---|---|
| Loading... | |||
| Schools nearby | Grades | Distance | Rating |
|---|---|---|---|
| Loading... | |||
Data powered by ATTOM Data Solutions. Copyright© 2026. Information deemed reliable but not guaranteed.
The schools shown represent both the assigned schools and schools by distance based on local school and district attendance boundaries. Attendance boundaries change based on various factors and proximity does not guarantee enrollment eligibility. Please consult your real estate agent and/or the school district to confirm the schools this property is zoned to attend. Information is deemed reliable but not guaranteed.
SchoolDigger ® Rating
The SchoolDigger rating system is a 1-5 scale with 5 as the highest rating. SchoolDigger ranks schools based on test scores supplied by each state's Department of Education. They calculate an average standard score by normalizing and averaging each school's test scores across all tests and grades.
Coming soon properties will soon be on the market, but are not yet available for showings.