
$194,900
Off-Market Date: 07/18/20262411 New Haven Circle #70 Sun City Center, FL 33573
Pending MLS# TB8524067
2 beds 2 baths 1,125 sq ft Condo
Details for 2411 New Haven Circle #70
MLS# TB8524067
Description for 2411 New Haven Circle #70, Sun City Center, FL, 33573
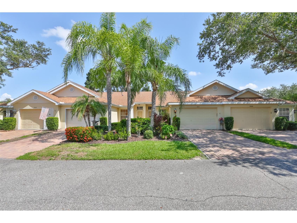
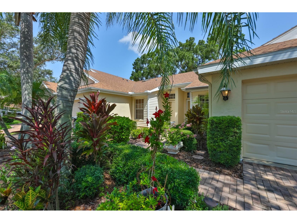
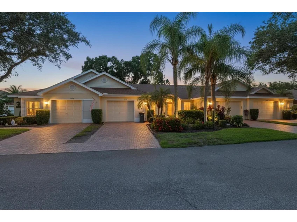
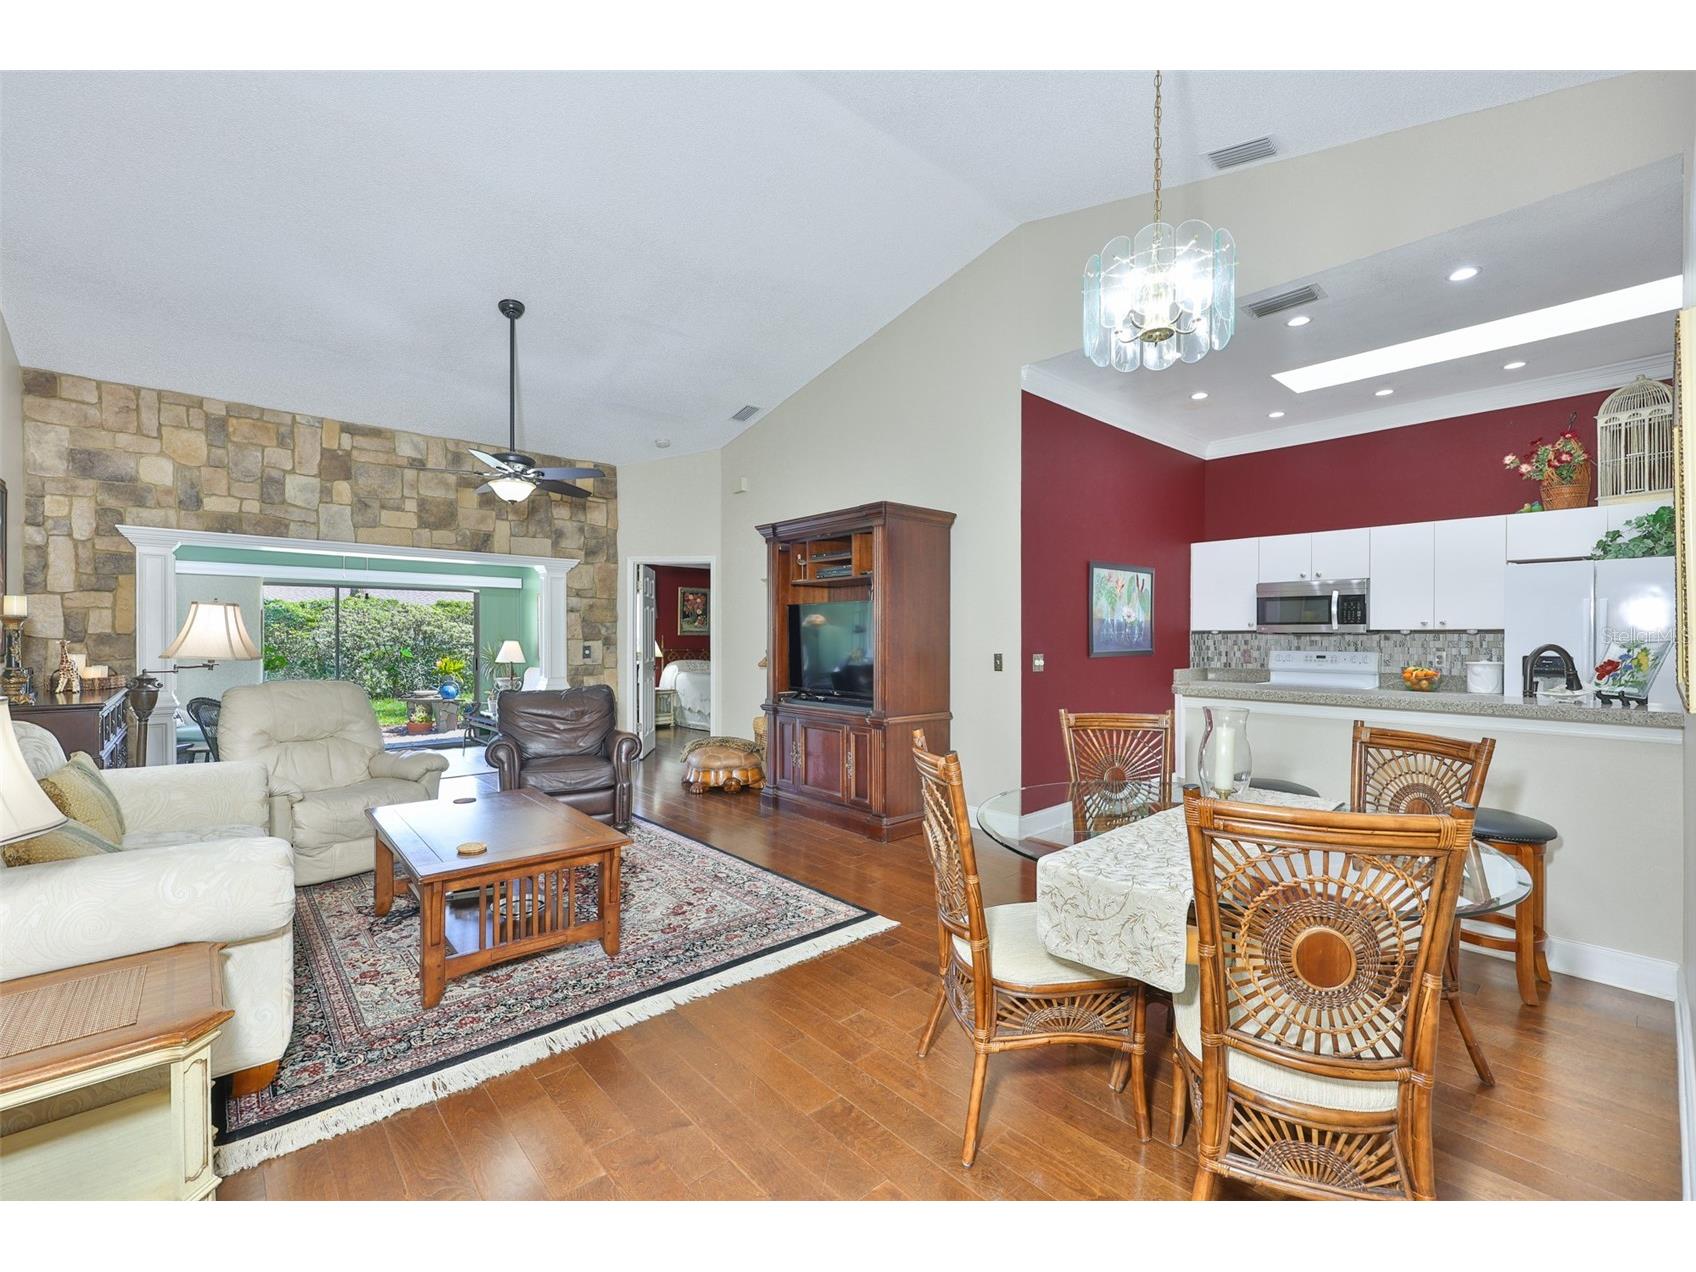
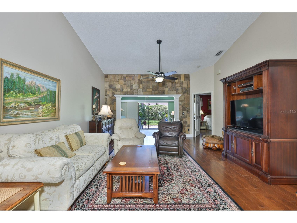
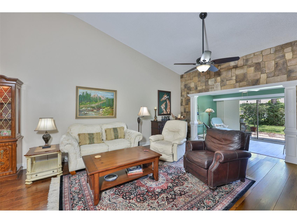
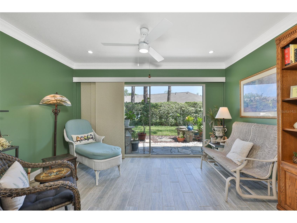
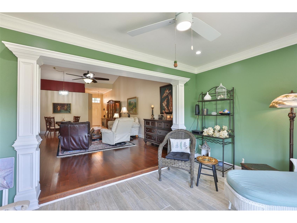
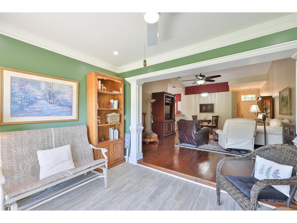
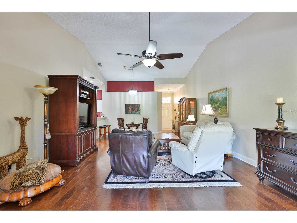
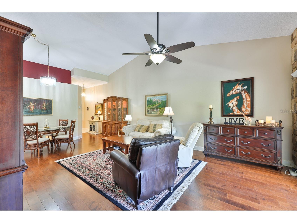
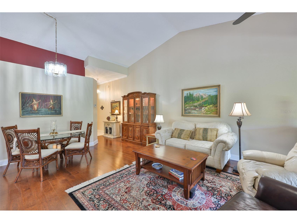
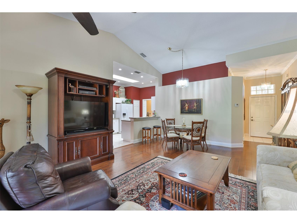
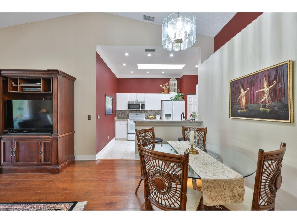
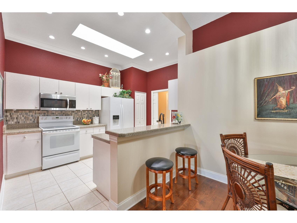
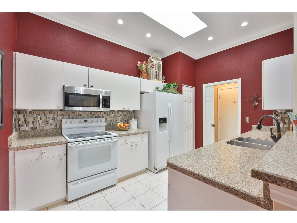
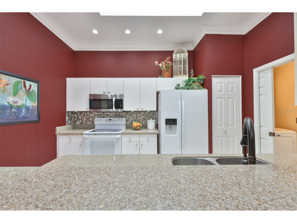
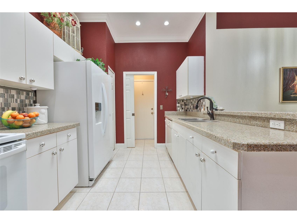
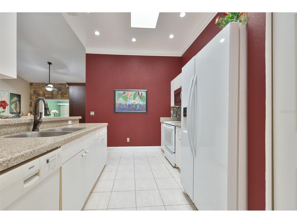
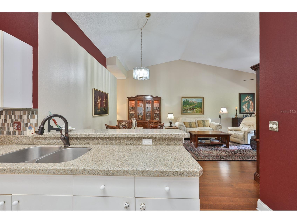
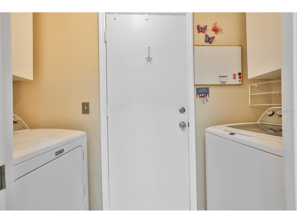
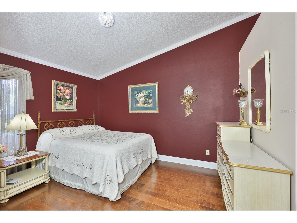
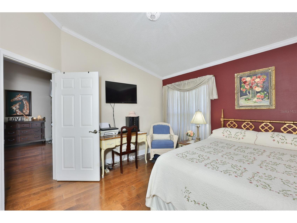
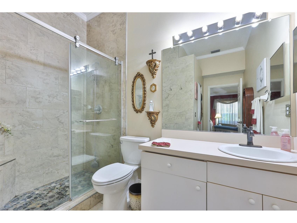
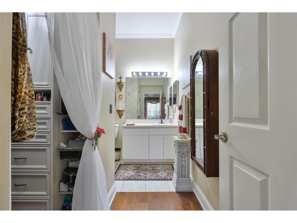
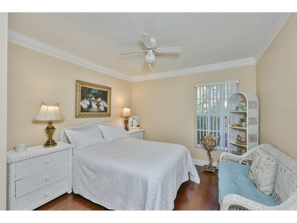
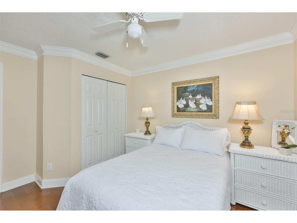
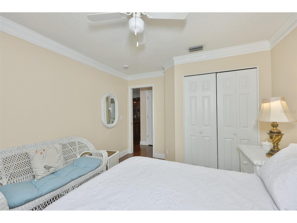
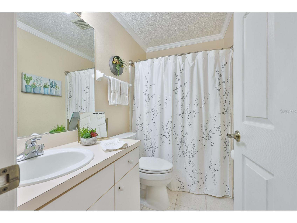
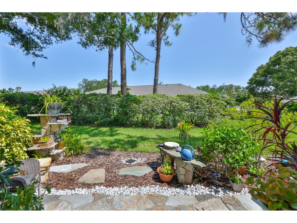
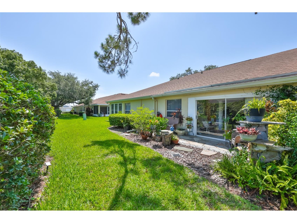
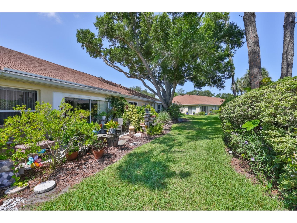
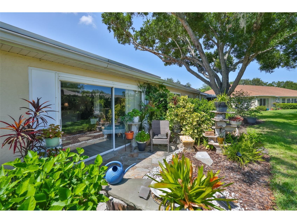
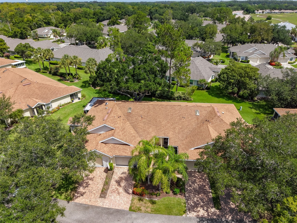
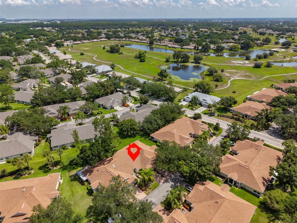
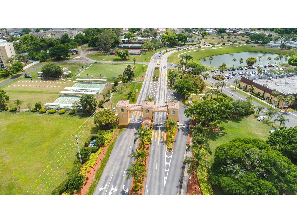
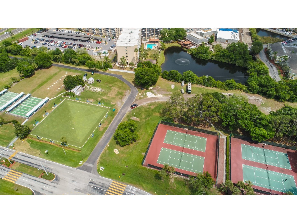
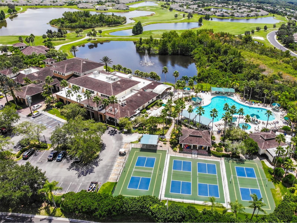
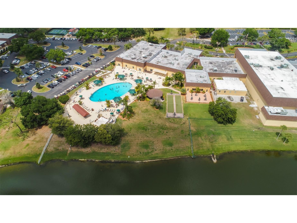
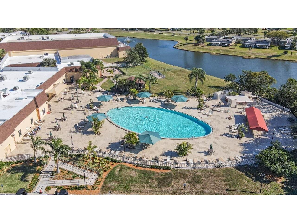
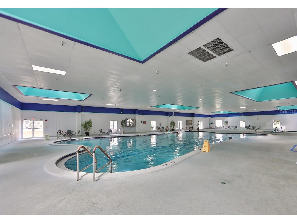
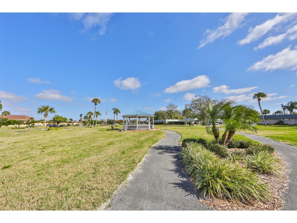
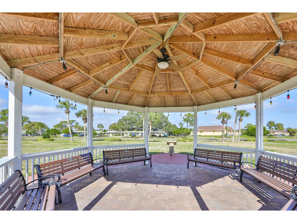
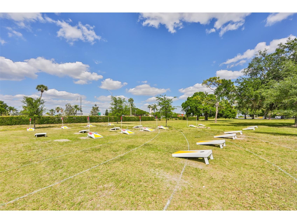
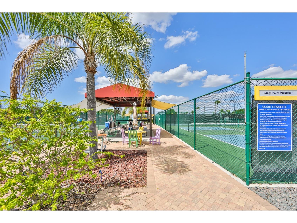
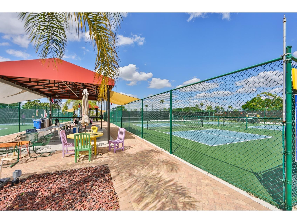
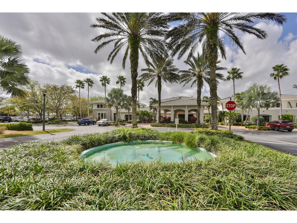
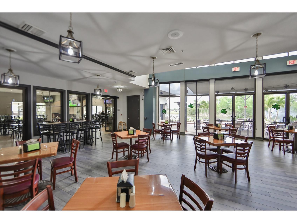
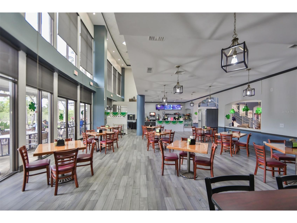
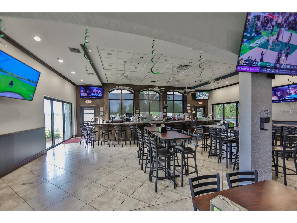
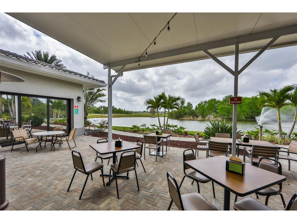
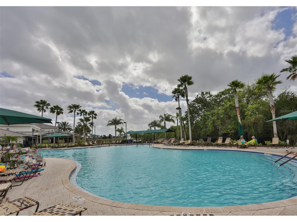
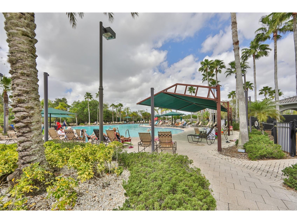
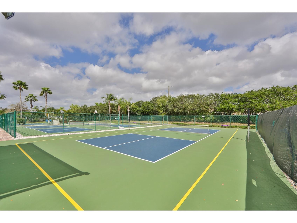
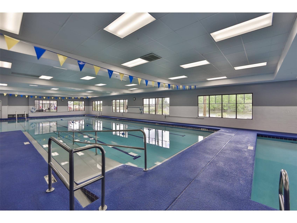
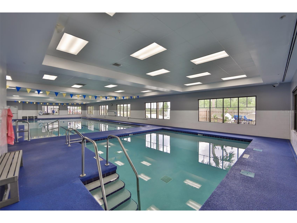
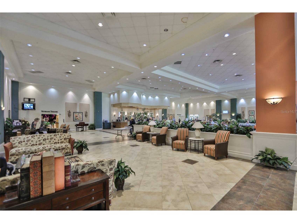
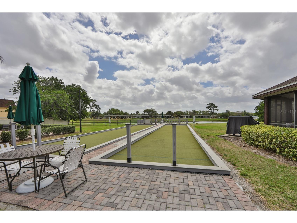
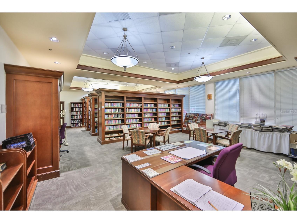
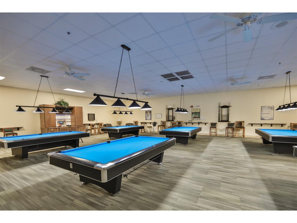
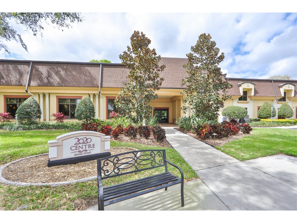
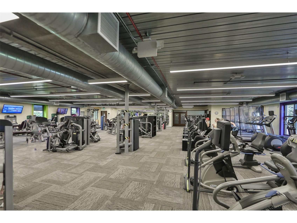
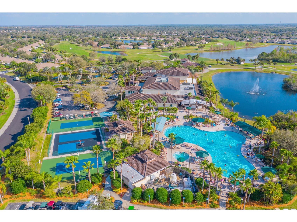
Under contract-accepting backup offers. Welcome to this MOVE-IN READY, maintenance free, updated 2-bedroom, 2 bath, 1.5 car garage (one car PLUS GOLF CART Parking) condo in the GATED (with on-site guards) and ACTIVE 55+ community of Kings Point. The entry welcomes you inside to vaulted ceilings, a beautiful view of CUSTOM COLUMNS stands proudly alongside the beautiful STONE WALL creating a cohesive, timeless and visually appealing architectural feature, engineered hardwood flooring throughout the home (NO CARPET), and tile flooring in bathrooms, kitchen and Florida Room only! Crown molding throughout the home and 6in baseboards! 6-Year-old AC and Hot Water Heater is just a few months old! The OPEN CONCEPT design is perfect for both everyday living and hosting gatherings. The updated spacious kitchen features white cabinetry, tile decorative backsplash, and granite countertops. The dining area is shared with the living area, while the living room is still spacious, filled with comfortable, oversized furniture and an entertainment center. The enclosed Florida Room/Sunroom with porcelain tile flooring and features a large sliding glass door giving plenty of natural light, looking out to your very own rock garden. Paradise backyard with stone patio, stone bench, and stone flower tower planters. The split floor plan features a primary bedroom with a walk in CUSTOM BUILT IN closet. Also, with an en-suite bathroom that includes a updated beautiful walk-in shower with healing stones on shower floor and shelf, seamless glass and a built-in bench. The second bedroom, along with a full bathroom, offers the option to close a pocket door, transforming it into a second primary bedroom. Laundry room is INSIDE with cabinets. Maintenance fees include roof repair/replacement, exterior painting, grounds maintenance, pest control, exterior insurance, security, cable, internet, water, sewer, trash and all the amenities. There are TWO clubhouses, multiple Indoor/Outdoor HEATED Pools, Pickleball, Fitness including Trainers and classes, an onsite salon & spa, two restaurants, and over 200 clubs to suit all needs in the NUMBER ONE RATED 55+ COMMUNITY IN AMERICA! This location allows for Emotional Support and Service Animals and the ability to request an Age Waiver is possible if under 55! There are local shopping and restaurants, hospitals and doctors that all can be accessed with a golf cart if needed. If you plan on venturing out, Sarasota shops are less than an hour away, 20 minutes to Ellenton Prime Outlets and 35 minutes to Tampa International Airport. Close to award winning beaches! Schedule your showing today!
Listing Information
Property Type: Residential, Condominium
Status: Pending
Bedrooms: 2
Bathrooms: 2
Lot Size: 0.04 Acres
Square Feet: 1,125 sq ft
Year Built: 1996
Garage: Yes
Stories: 1 Story
Construction: Block,Stucco
Property Attached: Yes
Subdivision: Nantucket Iii Condo
Foundation: Slab
County: Hillsborough
Room Information
Main Floor
Florida Room: 10x13.8
Bedroom 2: 11x10
Primary Bedroom: 13x12
Kitchen: 10x5
Great Room: 24x16
Bathrooms
Full Baths: 2
Additonal Room Information
Laundry: Inside, Laundry Room
Interior Features
Appliances: Washer, Microwave, Range, Refrigerator, Dishwasher, Disposal, Dryer
Flooring: Ceramic Tile,Engineered Hardwood,Porcelain Tile
Doors/Windows: Blinds, Window Treatments
Additional Interior Features: Open Floorplan, Crown Molding, Living/Dining Room, Split Bedrooms, Stone Counters, Ceiling Fan(s), Vaulted Ceiling(s), Walk-In Closet(s), Cathedral Ceiling(s)
Utilities
Water: Public
Sewer: Public Sewer
Other Utilities: Cable Connected,Electricity Connected,High Speed Internet Available,Municipal Utilities,Sewer Connected,Water Connected
Cooling: Ceiling Fan(s), Humidity Control
Heating: Central
Exterior / Lot Features
Attached Garage: Attached Garage
Garage Spaces: 1
Parking Description: Garage Door Opener, Garage, driveway
Roof: Shingle
Pool: Community
Additional Exterior/Lot Features: Rain Gutters, Sprinkler/Irrigation, Buyer Approval Required
Community Features
Community Features: Fitness, Golf Carts OK, Restaurant, Recreation Area, Sidewalks, Pool, Tennis Court(s), Clubhouse, Golf, Dog Park, Gated
Security Features: Gated Community, Gated with Guard, Security Gate, Smoke Detector(s)
HOA Dues Include: Common Areas, Maintenance Structure, Road Maintenance, Maintenance Grounds, Pest Control, Pool(s), Reserve Fund, Security, Sewer, Association Management, Recreation Facilities, Cable TV, Internet, Water, Taxes
Driving Directions
Enter Kings Point through the Visitors gate, follow Kings Blvd., to right on Newpoint Loop, turn right on Nantucket Dr., turn left on New Haven Circle to address
Financial Considerations
Terms: Cash,Conventional
Tax/Property ID: U-14-32-19-207-000000-00070.0
Tax Amount: 1025
Tax Year: 2025
 A broker reciprocity listing courtesy: BHHS FLORIDA REALTY
Based on information provided by Stellar MLS as distributed by the MLS GRID. Information from the Internet Data Exchange is provided exclusively for consumers’ personal, non-commercial use, and such information may not be used for any purpose other than to identify prospective properties consumers may be interested in purchasing. This data is deemed reliable but is not guaranteed to be accurate by Edina Realty, Inc., or by the MLS. Edina Realty, Inc., is not a multiple listing service (MLS), nor does it offer MLS access.
Copyright 2026 Stellar MLS as distributed by the MLS GRID. All Rights Reserved.
Sales History & Tax Summary for 2411 New Haven Circle #70
Sales History
| Date | Price | |
|---|---|---|
| Currently not available. | ||
Tax Summary
| Tax Year | Estimated Market Value | Total Tax |
|---|---|---|
| Currently not available. | ||
Data powered by ATTOM Data Solutions. Copyright© 2026. Information deemed reliable but not guaranteed.
Schools
Schools nearby 2411 New Haven Circle #70
| Schools in attendance boundaries | Grades | Distance | Rating |
|---|---|---|---|
| Loading... | |||
| Schools nearby | Grades | Distance | Rating |
|---|---|---|---|
| Loading... | |||
Data powered by ATTOM Data Solutions. Copyright© 2026. Information deemed reliable but not guaranteed.
The schools shown represent both the assigned schools and schools by distance based on local school and district attendance boundaries. Attendance boundaries change based on various factors and proximity does not guarantee enrollment eligibility. Please consult your real estate agent and/or the school district to confirm the schools this property is zoned to attend. Information is deemed reliable but not guaranteed.
SchoolDigger ® Rating
The SchoolDigger rating system is a 1-5 scale with 5 as the highest rating. SchoolDigger ranks schools based on test scores supplied by each state's Department of Education. They calculate an average standard score by normalizing and averaging each school's test scores across all tests and grades.
Coming soon properties will soon be on the market, but are not yet available for showings.