$299,900
Off-Market Date: 07/12/202624112 Robinwood Street Leesburg, FL 34748
Pending MLS# G5114929
2 beds 2 baths 2,071 sq ft Single Family
Details for 24112 Robinwood Street
MLS# G5114929
Description for 24112 Robinwood Street, Leesburg, FL, 34748
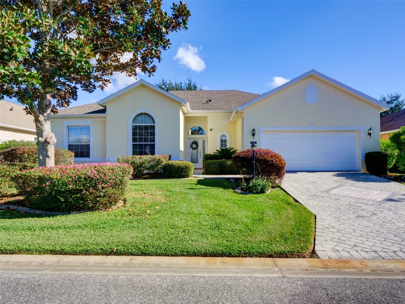
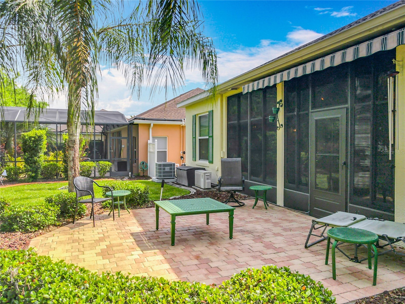
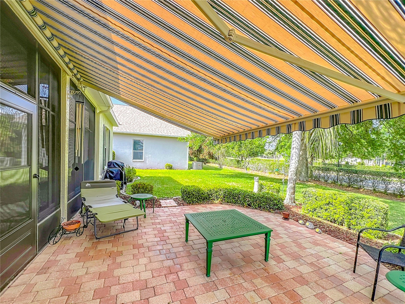
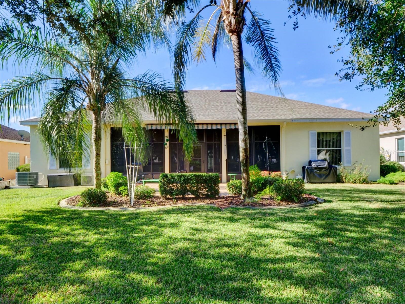
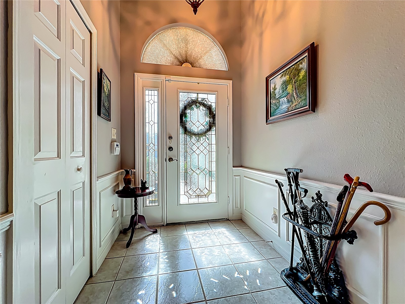
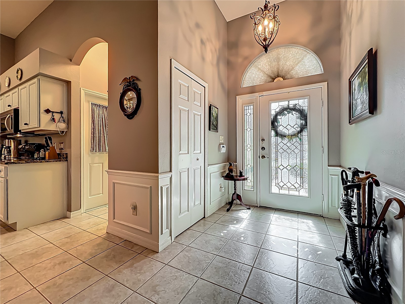
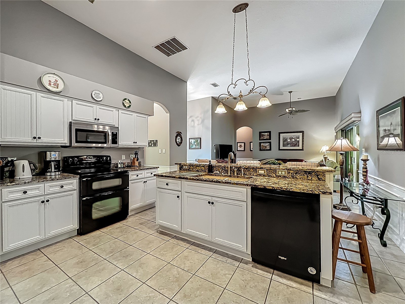
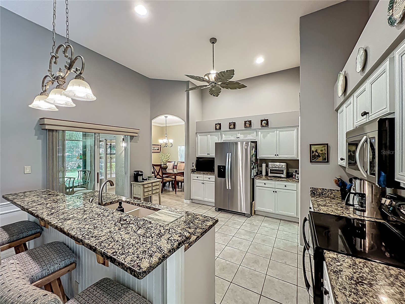
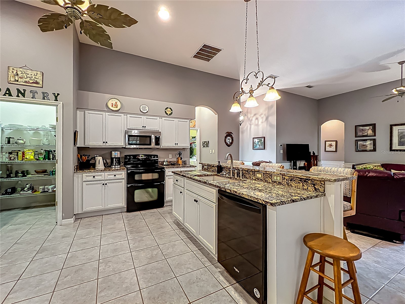
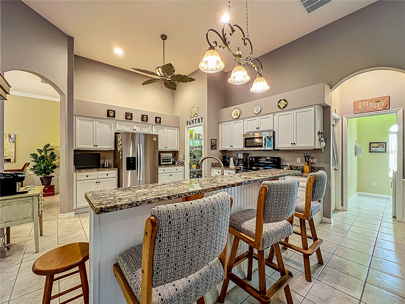
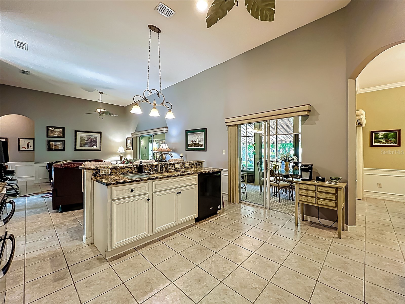
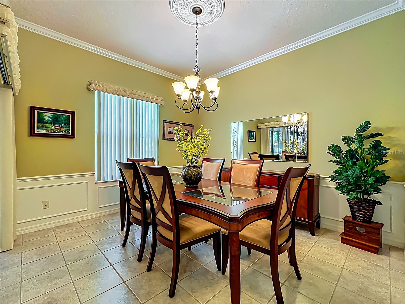
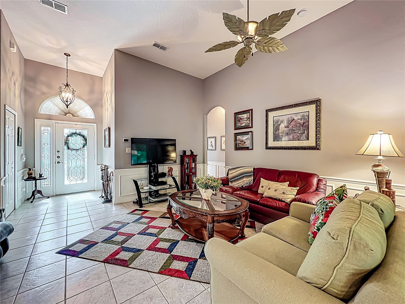
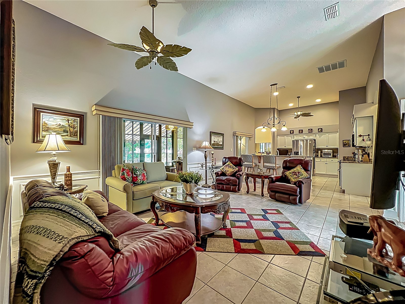
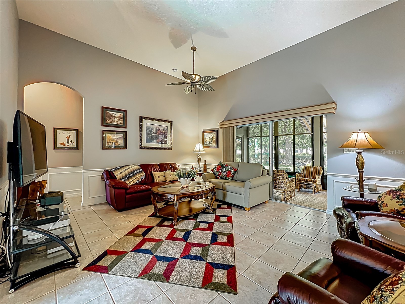
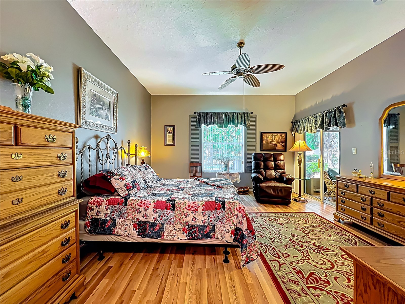
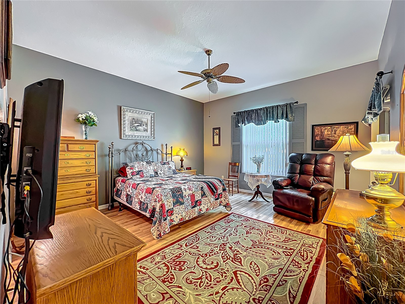
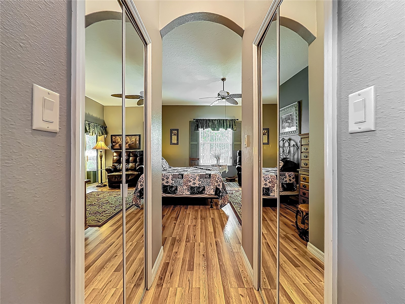
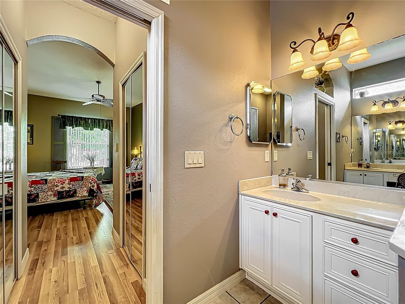
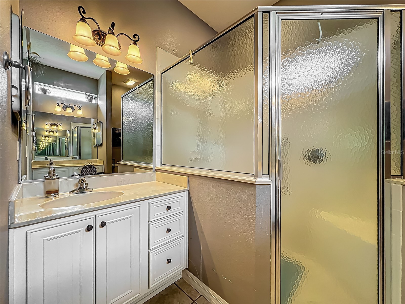
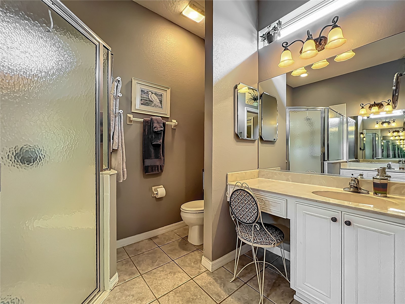
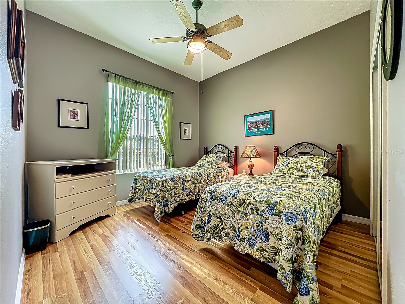
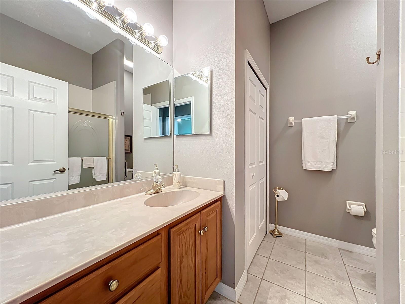
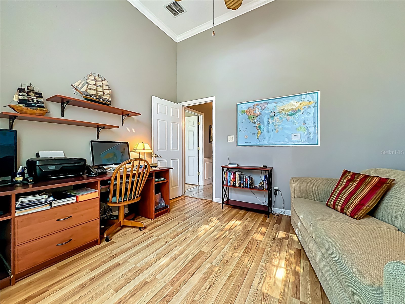
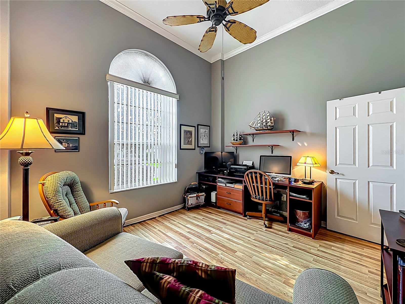
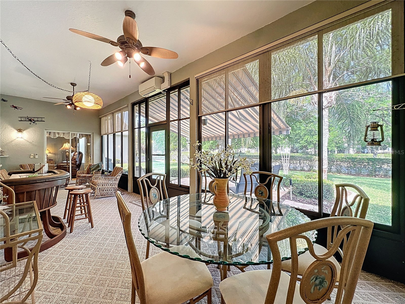
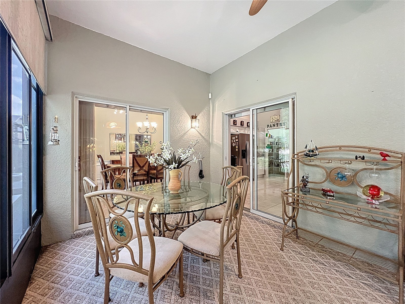
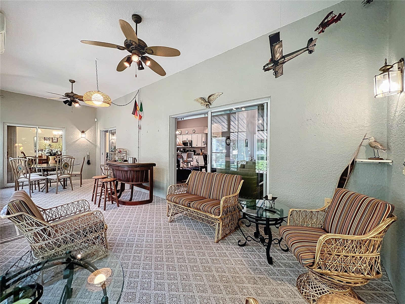
Under contract-accepting backup offers. Motivated Seller. Roof 2025. HVAC 2025. FL Room Windows 2022. This meticulously-kept home is move-in ready. The two-car Garage with a TANDEM ADDITION offers Golf Cart parking, a utility sink and a workshop area. Upon entering, you’ll appreciate how open and functional this 2 Bedroom, 2 Bathroom, Office & full-sized Dining Room home is. Neutral Tones and Custom Features are throughout. High ceilings add to the Open Kitchen with White Cottage Cabinetry, GRANITE Counter Tops, Double Oven Range, SS Appliances, under-counter lighting, Walk-In Pantry and a family-sized breakfast bar. Classic White CHAIR RAIL and Wainscot with SHADOW BOXES adorn the Foyer, Family Room, Hallway and Dining Room. The open Family Room, Kitchen, Dining Room and Primary Bedroom hasve sliding glass doors which access the CLIMATE-CONTROLLED 10’x29’ FLORIDA ROOM, complete with Newer Windows (2022). The Primary Bedroom, Guest Bedroom and Office have newer wood laminate flooring. A 17’6” REMOTE-CONTROLLED RETRACTABLE AWNING provides shade to the backyard’s PAVER PATIO. The Plantation at Leesburg, situated in Central Florida, is a well-established, access-controlled community that offers 3 fully staffed activity centers equipped with heated pools and spas, fitness facilities, two 18-hole golf courses, driving range, Restaurant, Pro Shop, woodworking shop, optional RV & Boat Storage, courts for tennis & pickleball, and a variety of activities. Only a short drive to main highways, shopping, health care facilities, attractions and beaches. Equal Opportunity Housing.
Listing Information
Property Type: Residential, Single Family Residence
Status: Pending
Bedrooms: 2
Bathrooms: 2
Lot Size: 0.20 Acres
Square Feet: 2,071 sq ft
Year Built: 2005
Garage: Yes
Stories: 1 Story
Construction: Block,Stucco
Subdivision: Plantation At Leesburg Riverside Village
Foundation: Slab
County: Lake
Room Information
Main Floor
Florida Room: 29x10
Living Room: 15x21
Foyer:
Laundry:
Den: 12x10
Bathroom 2:
Bedroom 2: 14x11
Primary Bathroom:
Primary Bedroom: 16x15
Dining Room: 12x12
Kitchen: 15x13
Bathrooms
Full Baths: 2
Additonal Room Information
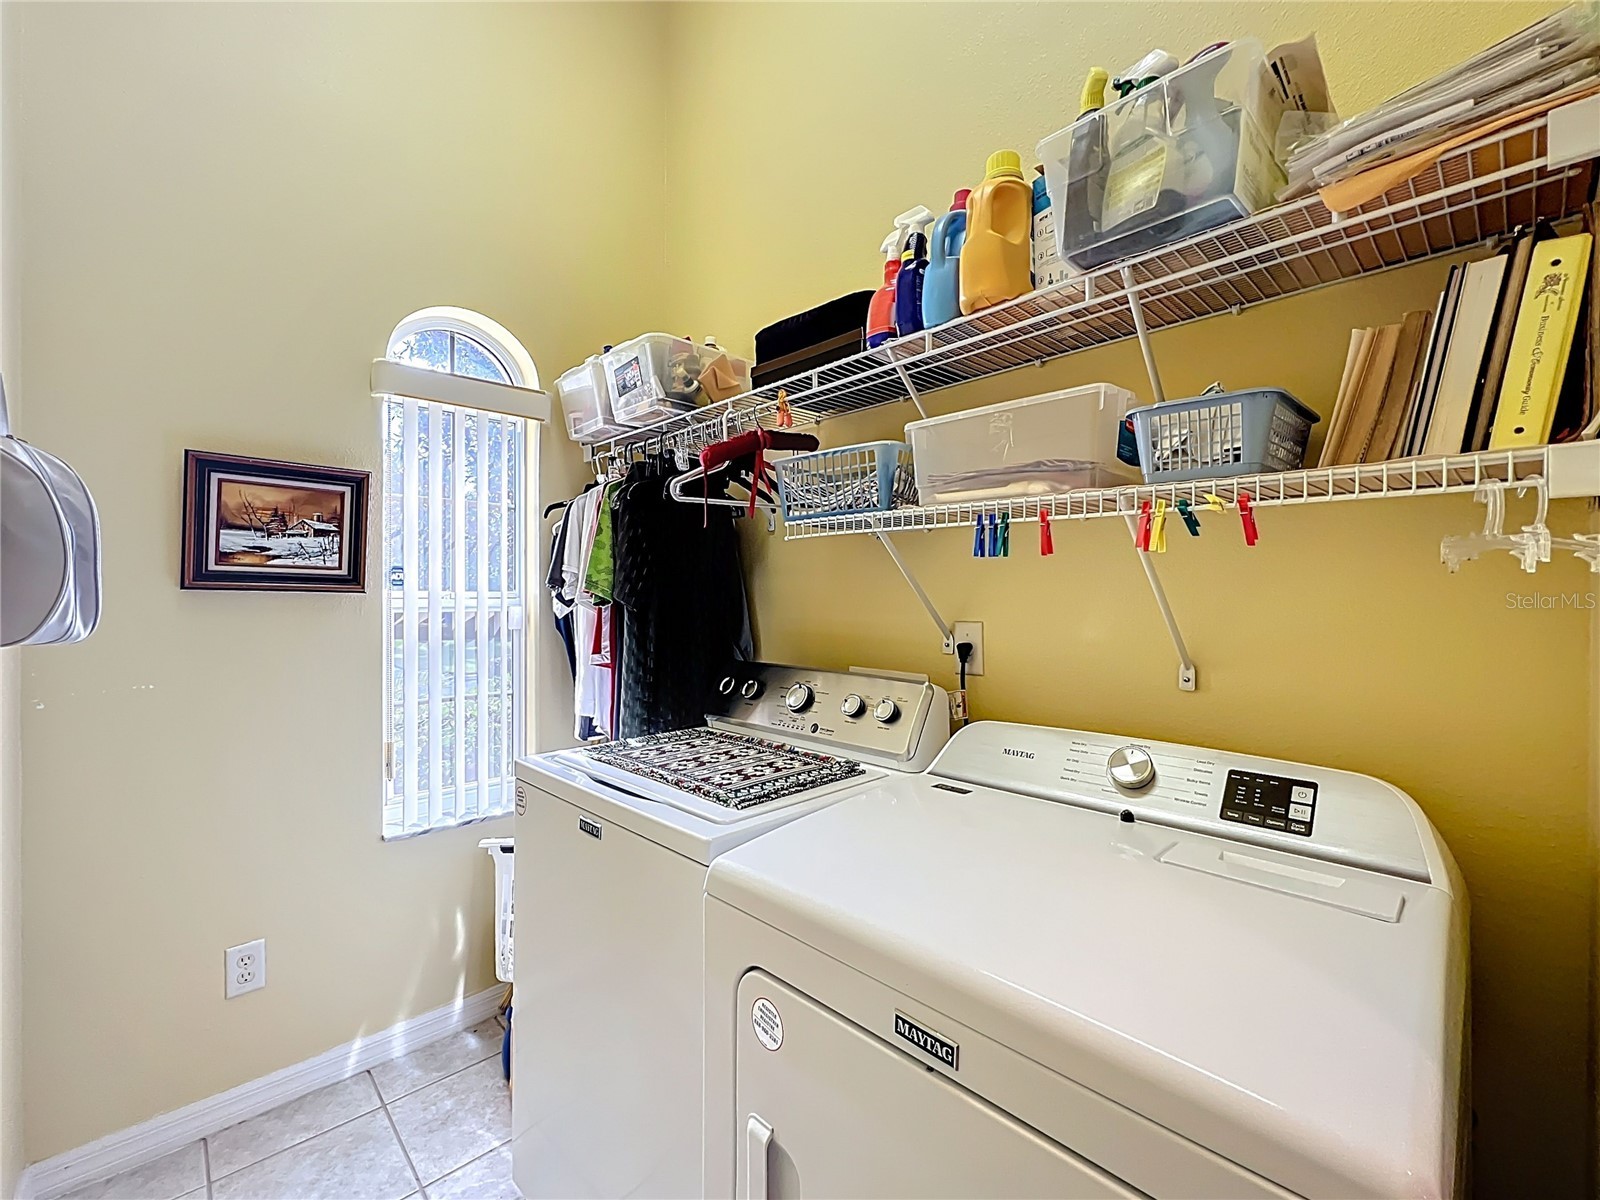
Laundry: Inside, Electric Dryer Hookup, Laundry Room, Washer Hookup
Interior Features
Appliances: Exhaust Fan, Electric Water Heater, Washer, Microwave, Range, Refrigerator, Dryer, Dishwasher, Disposal
Flooring: Ceramic Tile,Laminate
Doors/Windows: Window Treatments, Blinds
Additional Interior Features: Wet Bar, Eat-In Kitchen, Ceiling Fan(s), Walk-In Closet(s), Window Treatments, Built-in Features, High Ceilings, Living/Dining Room, Separate/Formal Dining Room, Stone Counters, Wood Cabinets, Crown Molding, Kitchen/Family Room Combo, Chair Rail
Utilities
Water: Public
Sewer: Public Sewer
Other Utilities: Cable Available,Electricity Connected,High Speed Internet Available,Municipal Utilities,Phone Available,Sewer Connected,Underground Utilities,Water Connected
Cooling: Ceiling Fan(s), Central Air, Ductless
Heating: Electric, Central
Exterior / Lot Features
Attached Garage: Attached Garage
Garage Spaces: 2
Parking Description: Workshop in Garage, Oversized, Golf Cart Garage, driveway, Other, Garage Door Opener, Garage
Roof: Shingle
Pool: Community, Association
Lot Dimensions: 74'x120'x66'x120'
Additional Exterior/Lot Features: Rain Gutters, Sprinkler/Irrigation, Awning(s), Landscaped, Buyer Approval Required
Community Features
Community Features: Fishing, Fitness, Golf Carts OK, Recreation Area, Community Mailbox, Pool, Tennis Court(s), Clubhouse, Golf, Handicap Access, Dock, Sidewalks, Lake, Street Lights, Gated, Park, Racquetball, Restaurant
Security Features: Gated Community, Gated with Guard, Smoke Detector(s), Fire Hydrant(s)
Association Amenities: Recreation Facilities, Pool, Tennis Court(s), Clubhouse, Elevator(s), Sauna, Other, Spa/Hot Tub, Golf Course, Trail(s), Gated, Fitness Center, Basketball Court, Park, Pickleball, Shuffleboard Court
HOA Dues Include: Maintenance Structure, Pool(s), Common Areas, Road Maintenance, Reserve Fund, Insurance, Maintenance Grounds, Security, Association Management, Taxes, Recreation Facilities
Homeowners Association: Yes
HOA Dues: $180 / Monthly
Driving Directions
Plantation At Leesburg: Hwy 27 to The Plantation's South Entrance, Plantation View. Make a Left into Riverside Village. Make a Right on Robinwood Street. The Home is on the Right. **Do not use the GPS, which will take you to the Resident-Only Access Gate.
Financial Considerations
Terms: Cash,Conventional,FHA,VA Loan
Tax/Property ID: 25-20-24-0259-000-00400
Tax Amount: 2621.35
Tax Year: 2025
 A broker reciprocity listing courtesy: FLORIDA REALTY INVESTMENTS
Based on information provided by Stellar MLS as distributed by the MLS GRID. Information from the Internet Data Exchange is provided exclusively for consumers’ personal, non-commercial use, and such information may not be used for any purpose other than to identify prospective properties consumers may be interested in purchasing. This data is deemed reliable but is not guaranteed to be accurate by Edina Realty, Inc., or by the MLS. Edina Realty, Inc., is not a multiple listing service (MLS), nor does it offer MLS access.
Copyright 2026 Stellar MLS as distributed by the MLS GRID. All Rights Reserved.
Sales History & Tax Summary for 24112 Robinwood Street
Sales History
| Date | Price | |
|---|---|---|
| Currently not available. | ||
Tax Summary
| Tax Year | Estimated Market Value | Total Tax |
|---|---|---|
| Currently not available. | ||
Data powered by ATTOM Data Solutions. Copyright© 2026. Information deemed reliable but not guaranteed.
Schools
Schools nearby 24112 Robinwood Street
| Schools in attendance boundaries | Grades | Distance | Rating |
|---|---|---|---|
| Loading... | |||
| Schools nearby | Grades | Distance | Rating |
|---|---|---|---|
| Loading... | |||
Data powered by ATTOM Data Solutions. Copyright© 2026. Information deemed reliable but not guaranteed.
The schools shown represent both the assigned schools and schools by distance based on local school and district attendance boundaries. Attendance boundaries change based on various factors and proximity does not guarantee enrollment eligibility. Please consult your real estate agent and/or the school district to confirm the schools this property is zoned to attend. Information is deemed reliable but not guaranteed.
SchoolDigger ® Rating
The SchoolDigger rating system is a 1-5 scale with 5 as the highest rating. SchoolDigger ranks schools based on test scores supplied by each state's Department of Education. They calculate an average standard score by normalizing and averaging each school's test scores across all tests and grades.
Coming soon properties will soon be on the market, but are not yet available for showings.