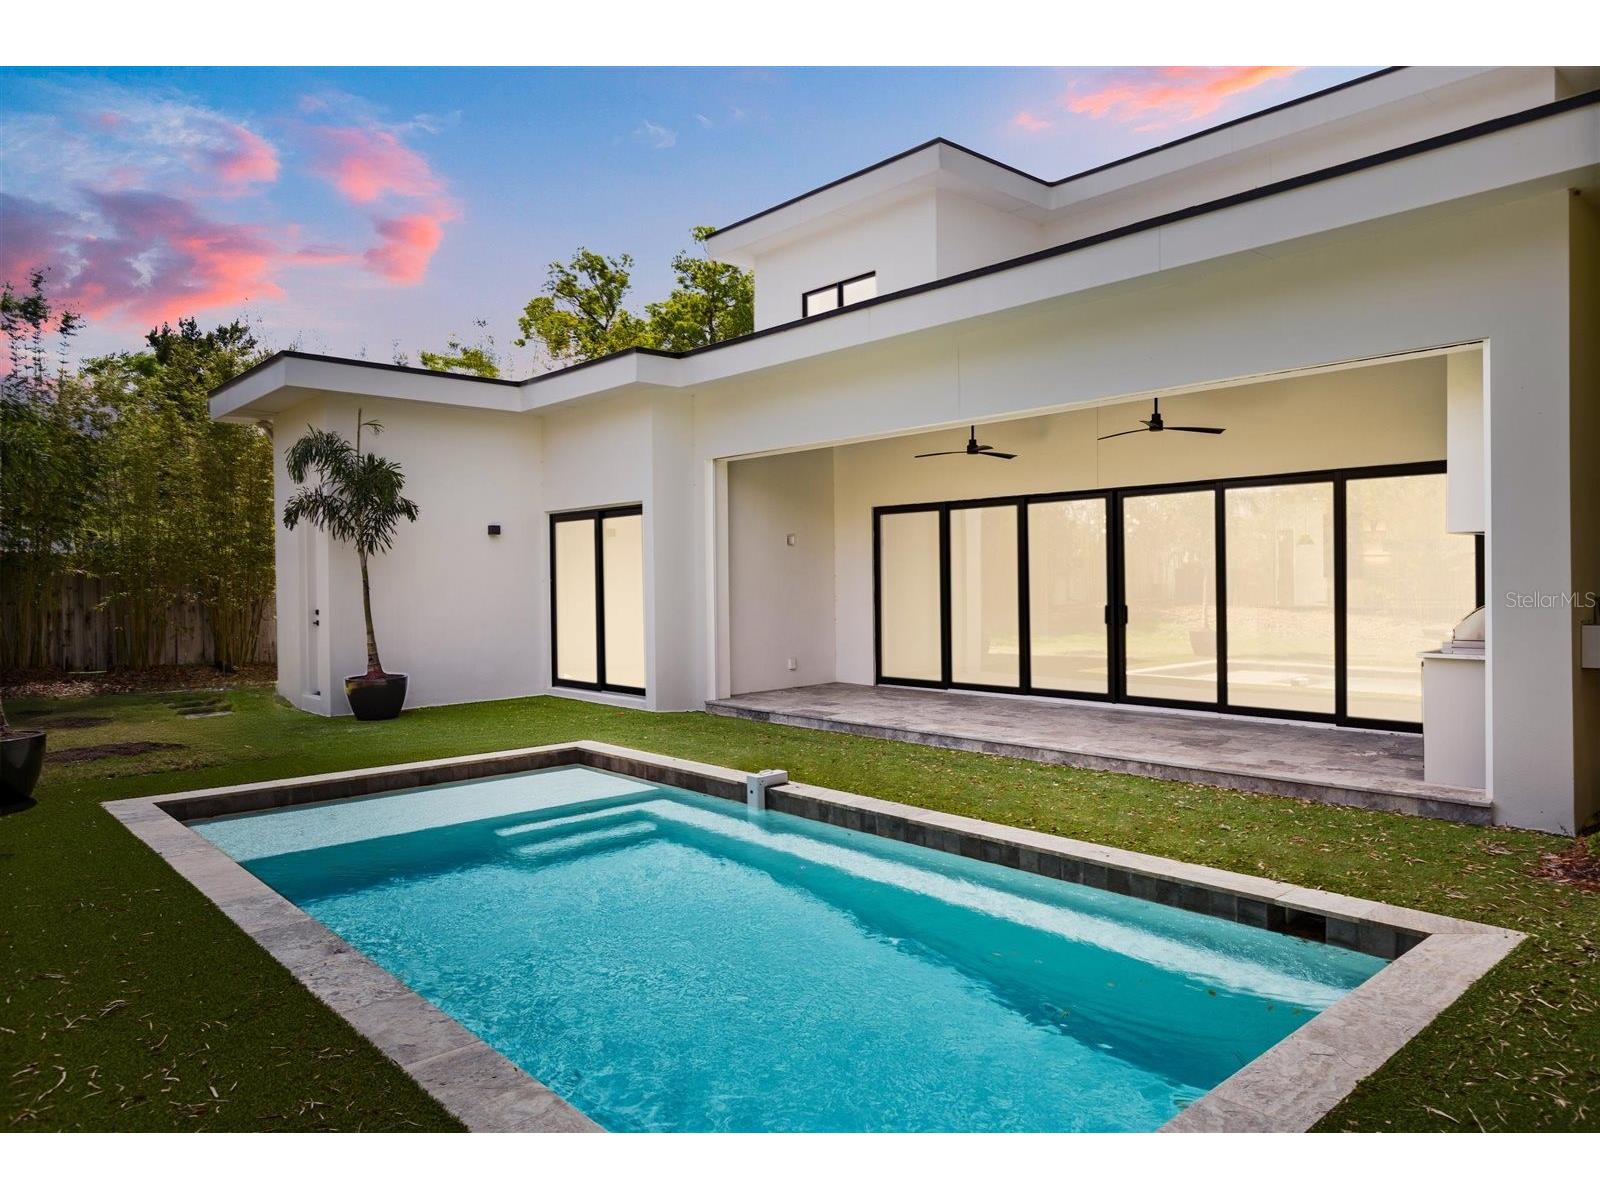
2412 Chantilly Avenue Winter Park, FL 32789
Pending MLS# O6381552
5 beds 7 baths 4,506 sq ft Single Family
Details for 2412 Chantilly Avenue
MLS# O6381552
Description for 2412 Chantilly Avenue, Winter Park, FL, 32789
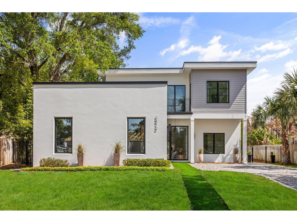
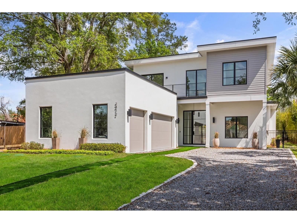
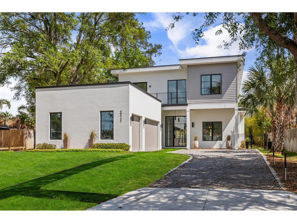
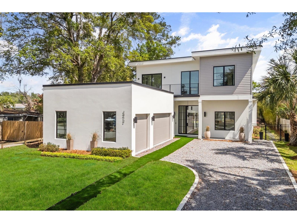
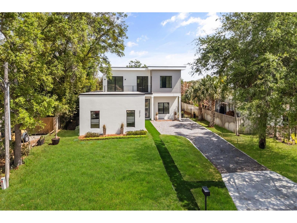
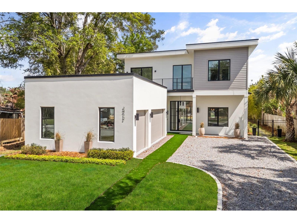
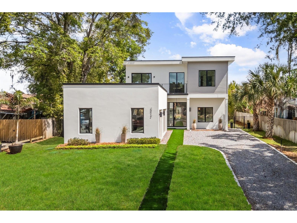
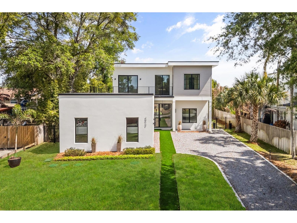
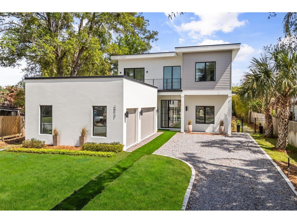
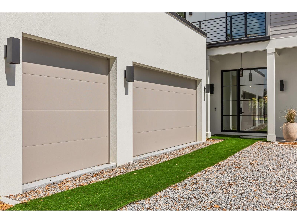
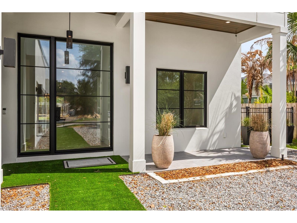
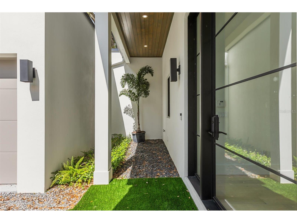
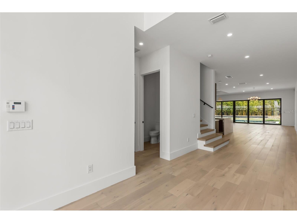
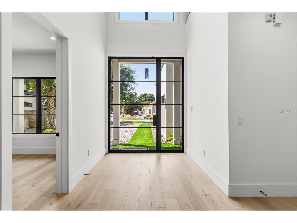
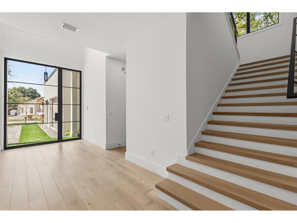
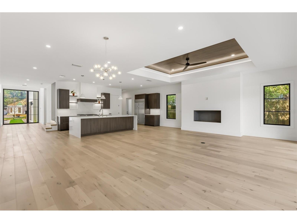
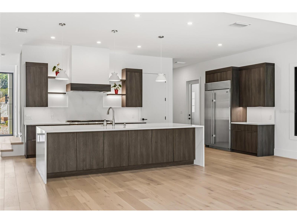
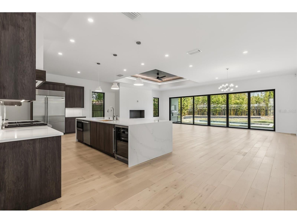
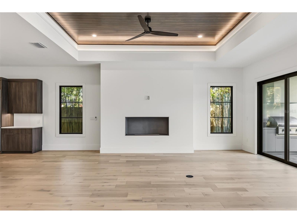
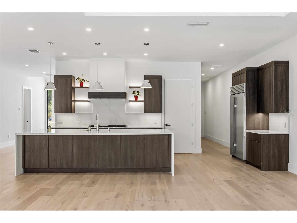
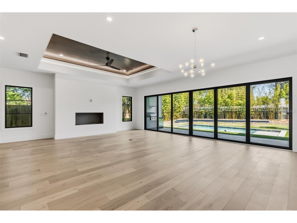
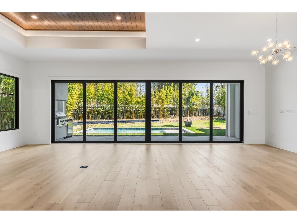
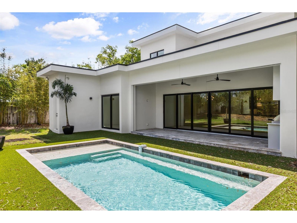
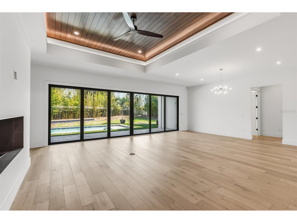
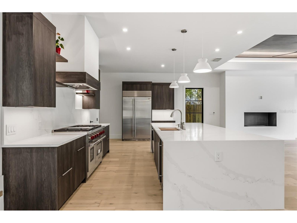
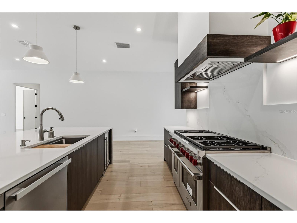
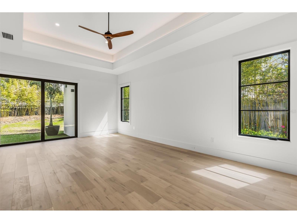
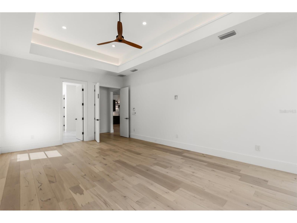
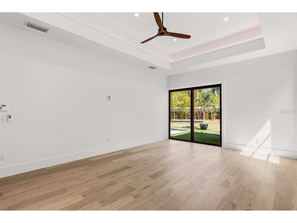
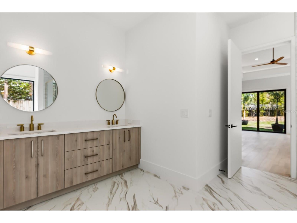
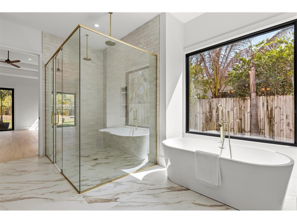
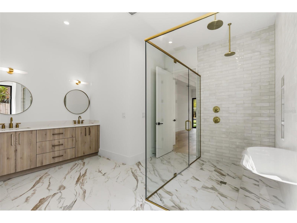
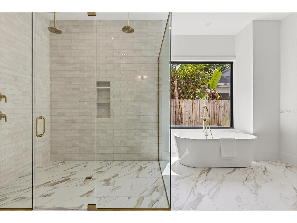
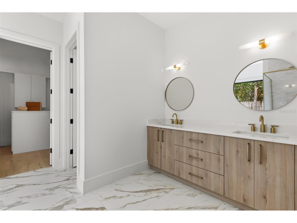
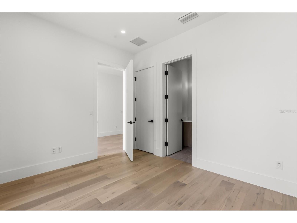
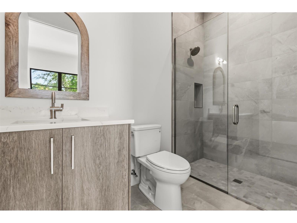
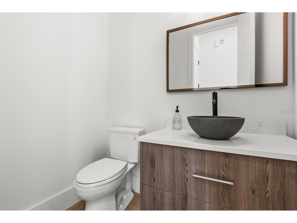
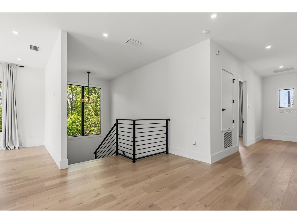
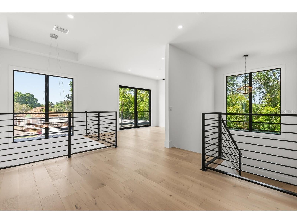
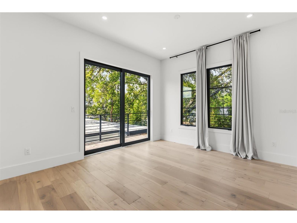
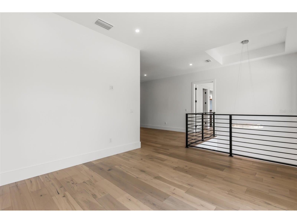
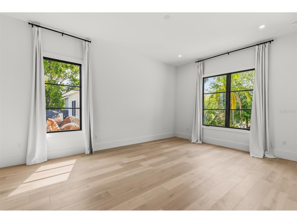
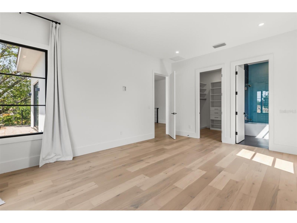
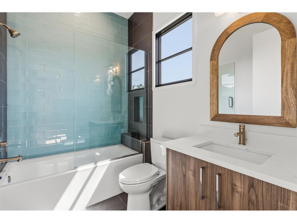
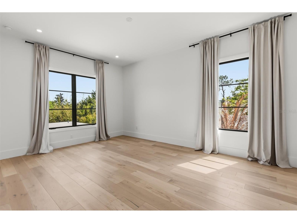
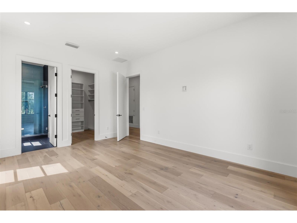
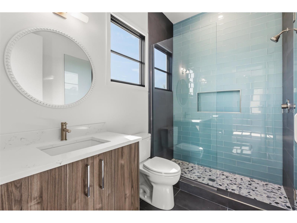
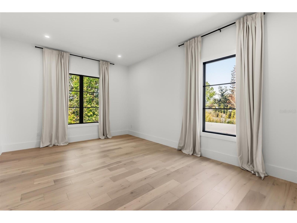
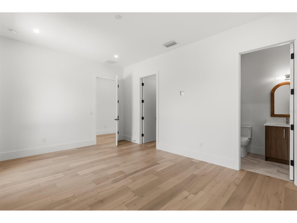
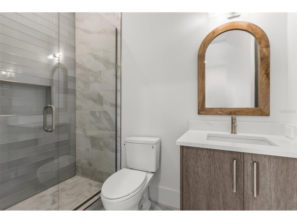
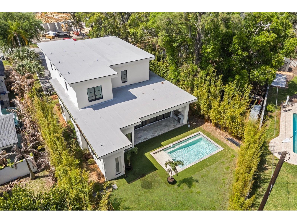
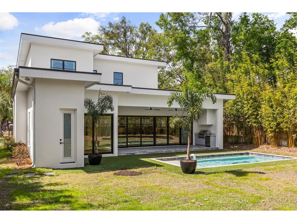
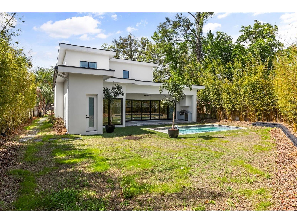
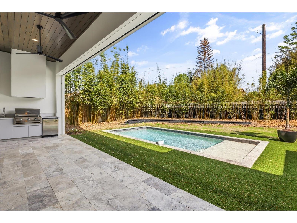
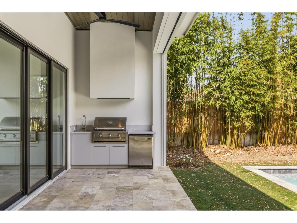
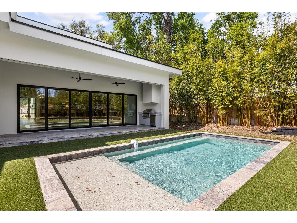
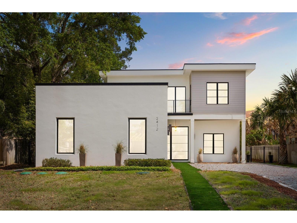
Exceptional design meets refined luxury in this brand-new architectural masterpiece by DaVinci. This 5 bedroom, 6.5 bath home offers over 4,500 square feet of bright, open living space designed for both comfort and functionality. Enter through your custom glass front door into the foyer leading to your main living area featuring a fireplace and sliding glass walls for indoor-outdoor living. This flows effortlessly into a gorgeous gourmet kitchen with high-end appliances featuring a Wolf range, Sub-Zero refrigerator, Euro-style cabinetry, oversized island, and walk-in pantry. The downstairs primary suite overlooks the pool and includes a spa-like bath with soaking tub and rain showers. An additional ensuite bedroom on the first floor works perfectly as a guest room or office. Upstairs you’ll find a large loft and media area with private balcony, along with three ensuite bedrooms including walk-in closets. Step outside and enjoy year-round living under the covered lanai featuring a summer kitchen overlooking the saltwater pool surrounded by mature landscaping. An outdoor bath adds extra convenience, and the oversized lot provides abundant space to relax, entertain or dine al fresco. This home comes complete with a spacious three-car garage with EV charging. Minutes to Interlachen Country Club, Winter Park Racquet Club, and Park Ave shopping. Don’t miss this beautiful custom modern home in one of Winter Park’s most sought-after neighborhoods! Ask about the new landscaping package, and driveway installation.
Listing Information
Property Type: Residential, Single Family Residence
Status: Pending
Bedrooms: 5
Bathrooms: 7
Lot Size: 0.27 Acres
Square Feet: 4,506 sq ft
Year Built: 2026
Garage: Yes
Stories: 2 Story
Construction: Stucco
Construction Display: New Construction
Subdivision: Winter Park Village
Builder: PARKLAND Homes
Foundation: Slab
County: Orange
Construction Status: New Construction
School Information
Elementary: Dommerich Elem
Middle: Maitland Middle
High: Winter Park High
Room Information
Main Floor
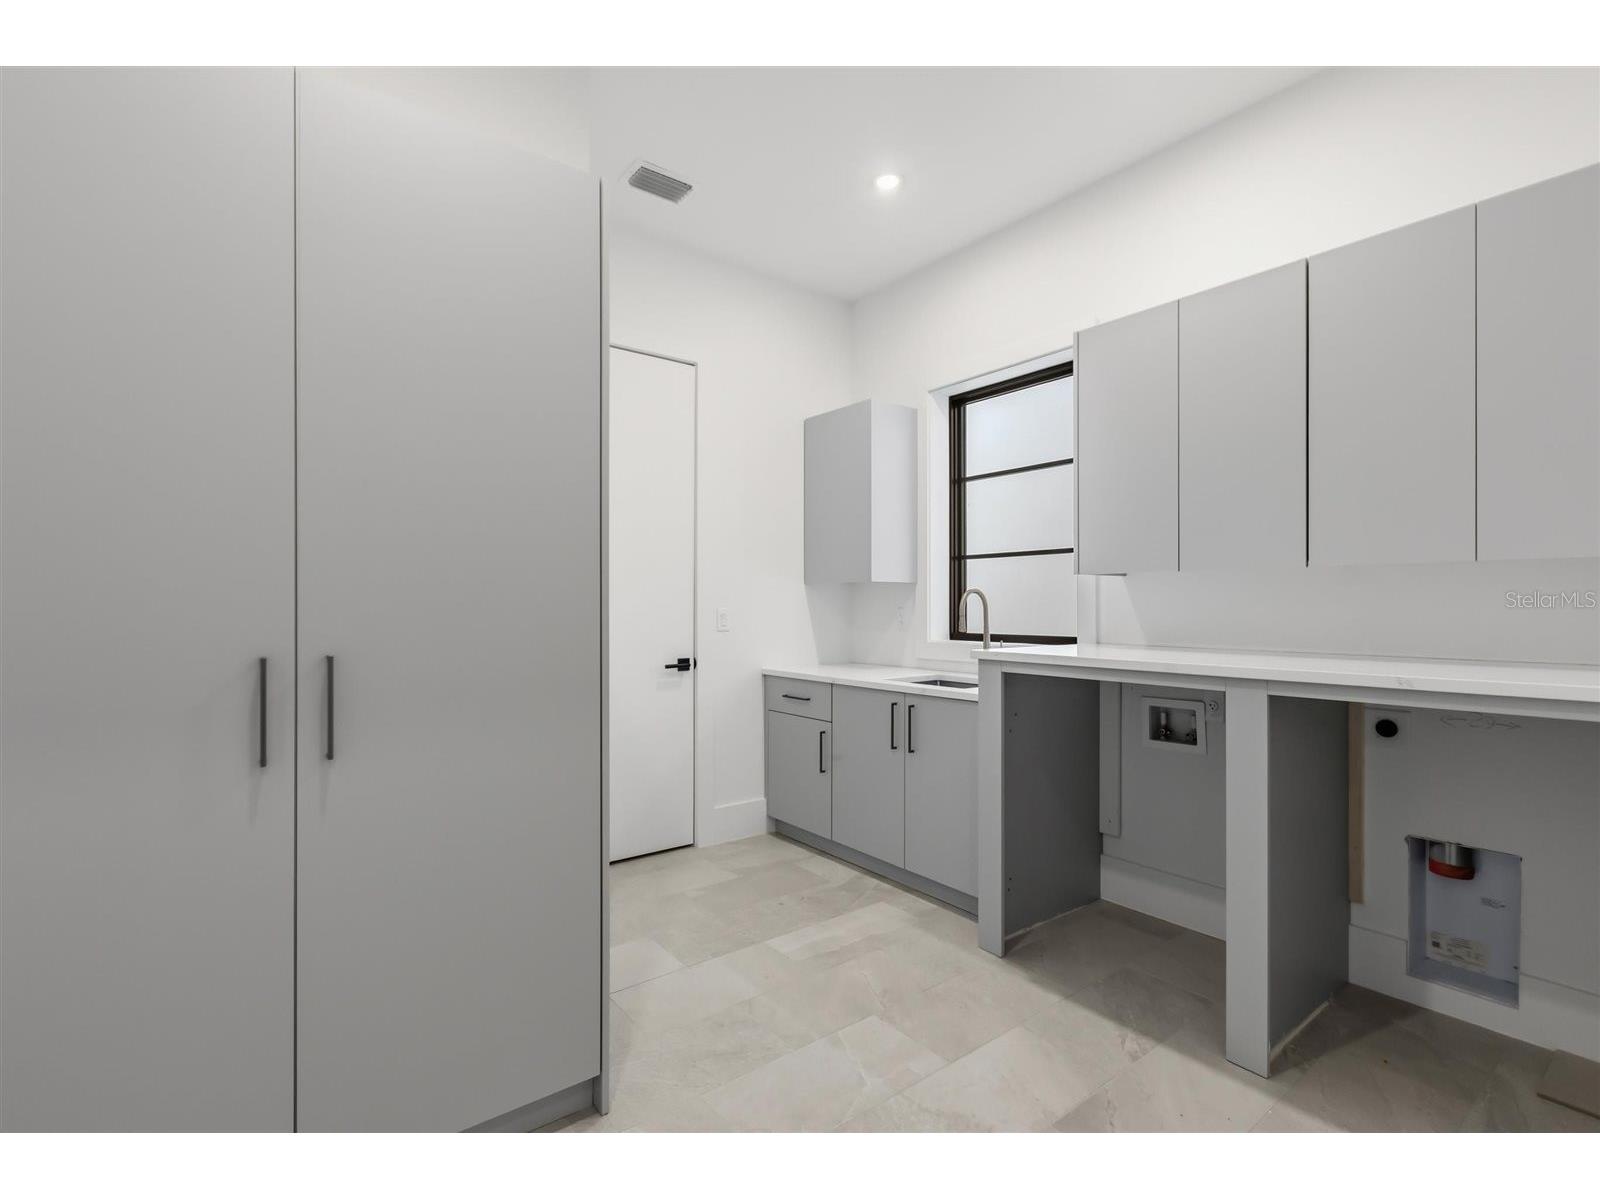
Laundry: 11x11
Bedroom 2: 11x13
Primary Bathroom: 16x14
Primary Bedroom: 21x15
Dining Room: 23x10
Kitchen: 12x23
Living Room: 23x19
Bathroom 2: 13x5
Upper Floor
Loft: 11x14
Bathroom 5: 9x5
Bedroom 5: 17x13
Bathroom 4: 9x6
Bedroom 4: 17x13
Bathroom 3: 9x6
Bedroom 3: 12x17
Bathrooms
Full Baths: 6
1/2 Baths: 1
Additonal Room Information
Laundry: Washer Hookup, Electric Dryer Hookup
Interior Features
Appliances: Bar Fridge, Range Hood, Dishwasher, Microwave, Range, Refrigerator
Flooring: Wood
Fireplaces: Electric
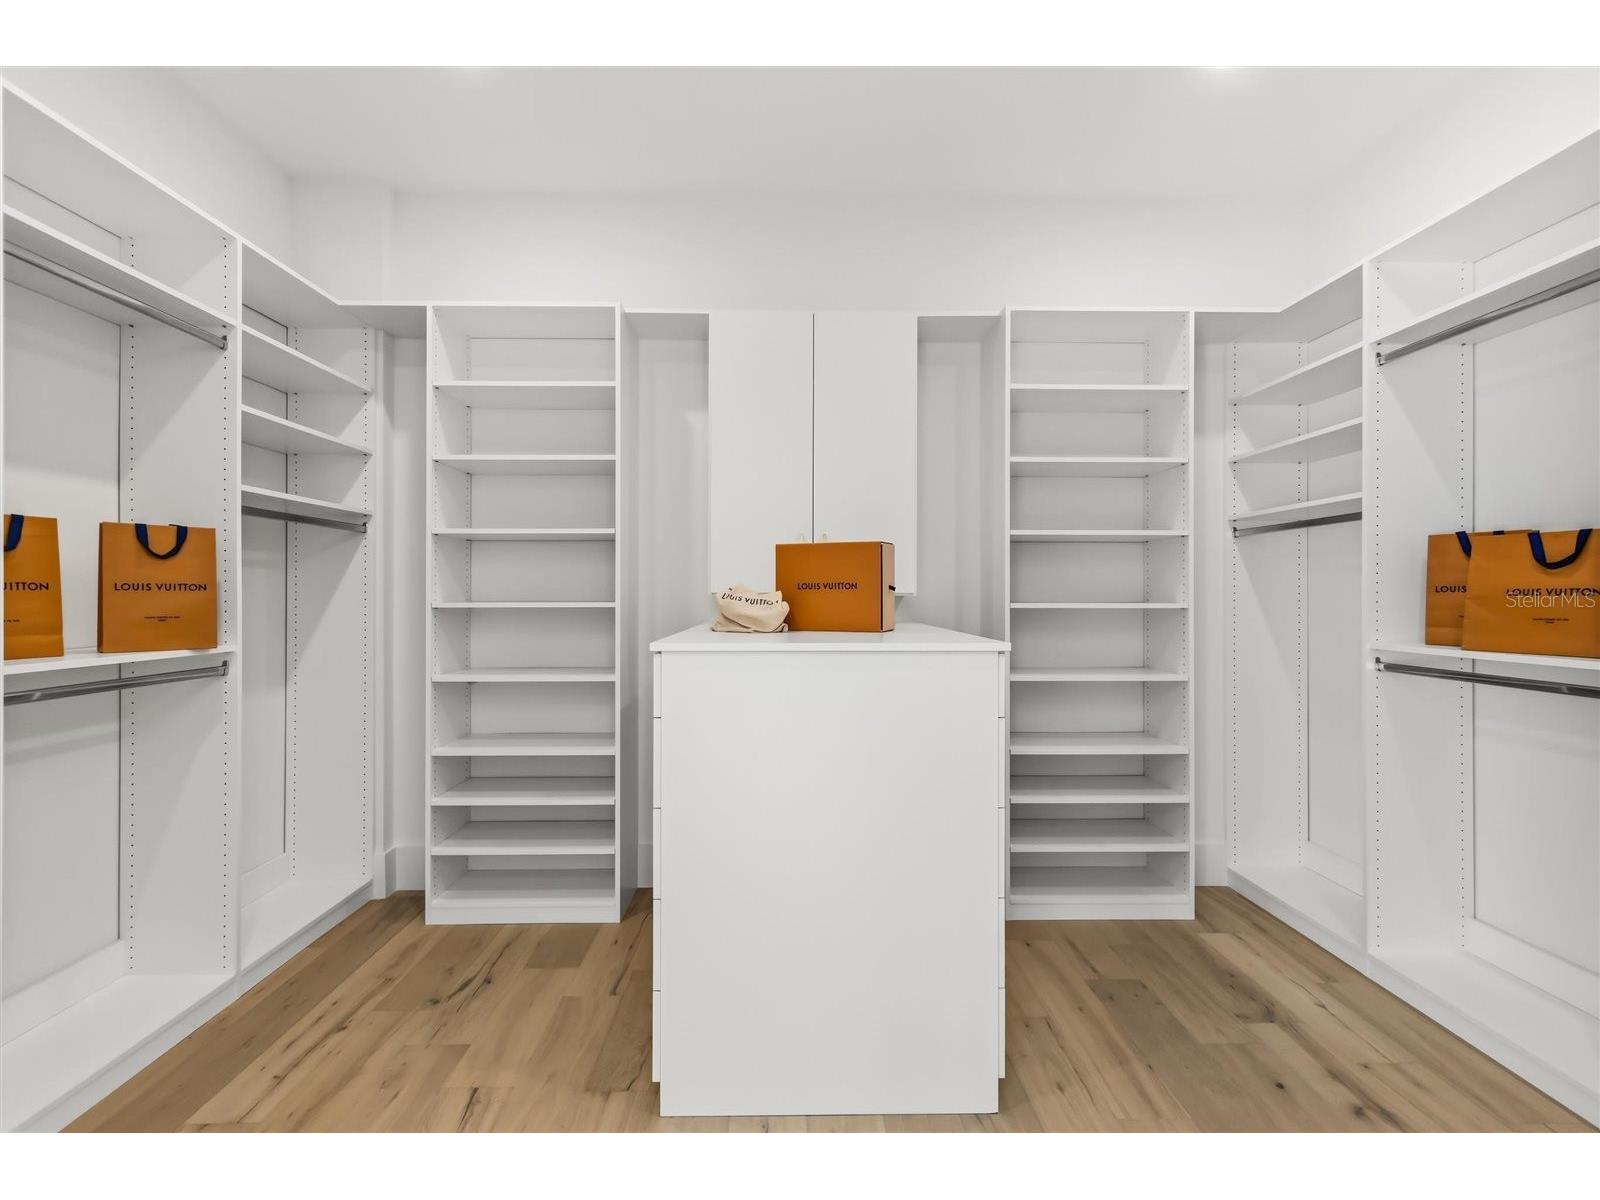
Additional Interior Features: Walk-In Closet(s), Built-in Features, High Ceilings, Ceiling Fan(s), Open Floorplan, Coffered Ceiling(s), Main Level Primary, Living/Dining Room
Utilities
Water: Public
Sewer: Septic Tank
Other Utilities: Cable Connected,Electricity Connected,Municipal Utilities,Sewer Connected,Water Connected
Cooling: Ceiling Fan(s), Central Air
Heating: Electric
Exterior / Lot Features
Attached Garage: Attached Garage
Garage Spaces: 3
Roof: Shingle
Pool: In Ground, Outside Bath Access, Salt Water
Additional Exterior/Lot Features: Private Yard, Balcony, Garden, Screened, Balcony, Covered, Rear Porch, Landscaped
Driving Directions
FROM TEMPLE SOUTH SOUTH TURN RIGHT ON PLACE PACARDY AND FOLLOW TO CHANTILLY, TAKE A RIGHT ON CHANTILLY AND FOLLOW TO PROPERTY ON THE RIGHT.
Financial Considerations
Terms: Cash,Conventional,VA Loan
Tax/Property ID: 32-21-30-9428-01-090
Tax Amount: 4778.9
Tax Year: 2025
 A broker reciprocity listing courtesy: REAL BROKER, LLC
Based on information provided by Stellar MLS as distributed by the MLS GRID. Information from the Internet Data Exchange is provided exclusively for consumers’ personal, non-commercial use, and such information may not be used for any purpose other than to identify prospective properties consumers may be interested in purchasing. This data is deemed reliable but is not guaranteed to be accurate by Edina Realty, Inc., or by the MLS. Edina Realty, Inc., is not a multiple listing service (MLS), nor does it offer MLS access.
Copyright 2026 Stellar MLS as distributed by the MLS GRID. All Rights Reserved.
Sales History & Tax Summary for 2412 Chantilly Avenue
Sales History
| Date | Price | |
|---|---|---|
| Currently not available. | ||
Tax Summary
| Tax Year | Estimated Market Value | Total Tax |
|---|---|---|
| Currently not available. | ||
Data powered by ATTOM Data Solutions. Copyright© 2026. Information deemed reliable but not guaranteed.
Schools
Schools nearby 2412 Chantilly Avenue
| Schools in attendance boundaries | Grades | Distance | Rating |
|---|---|---|---|
| Loading... | |||
| Schools nearby | Grades | Distance | Rating |
|---|---|---|---|
| Loading... | |||
Data powered by ATTOM Data Solutions. Copyright© 2026. Information deemed reliable but not guaranteed.
The schools shown represent both the assigned schools and schools by distance based on local school and district attendance boundaries. Attendance boundaries change based on various factors and proximity does not guarantee enrollment eligibility. Please consult your real estate agent and/or the school district to confirm the schools this property is zoned to attend. Information is deemed reliable but not guaranteed.
SchoolDigger ® Rating
The SchoolDigger rating system is a 1-5 scale with 5 as the highest rating. SchoolDigger ranks schools based on test scores supplied by each state's Department of Education. They calculate an average standard score by normalizing and averaging each school's test scores across all tests and grades.
Coming soon properties will soon be on the market, but are not yet available for showings.