24138 Panther Road Astor, FL 32102
Pending MLS# G5111412
2 beds 2 baths 1,152 sq ft Single Family
Details for 24138 Panther Road
MLS# G5111412
Description for 24138 Panther Road, Astor, FL, 32102
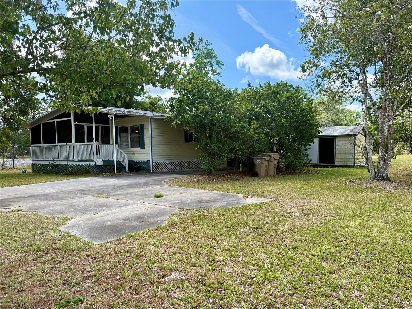
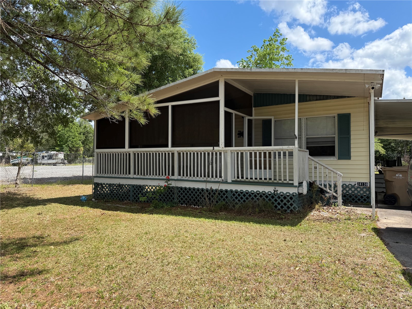
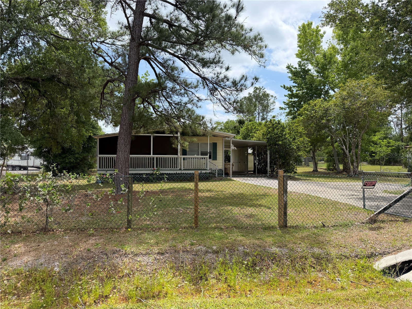
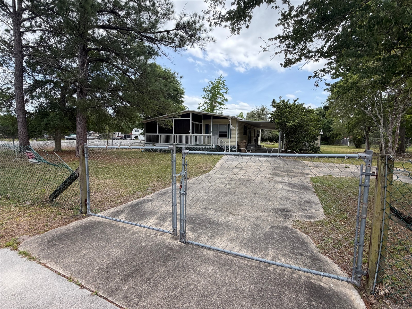
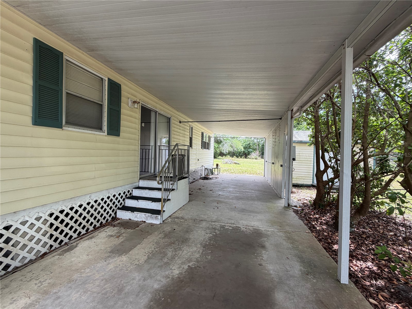
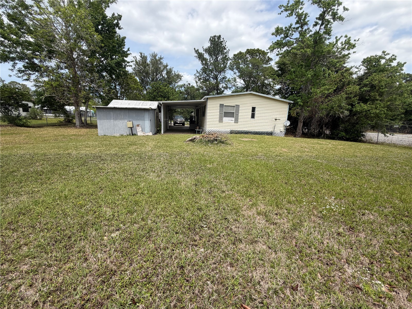
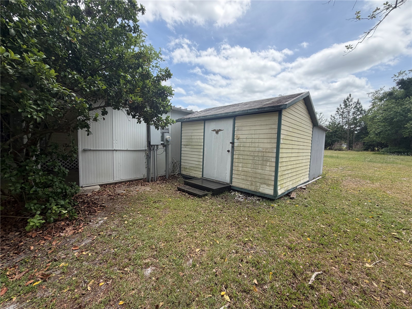
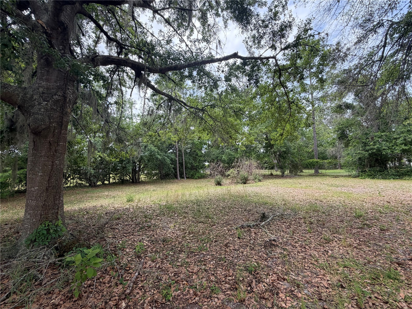
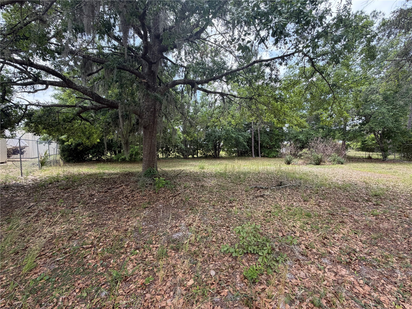
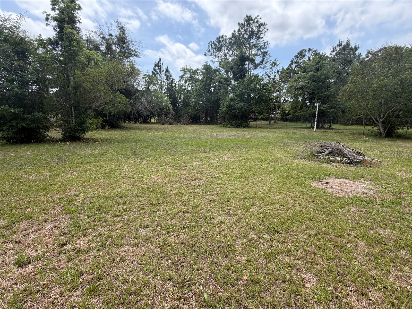
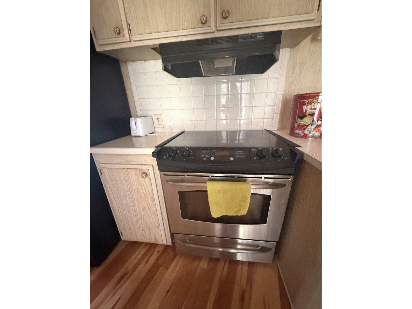
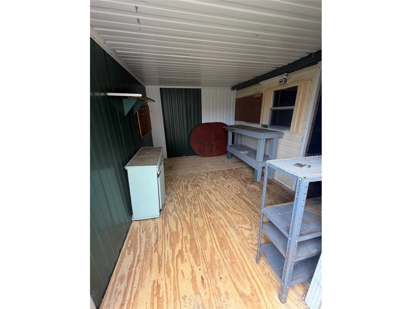
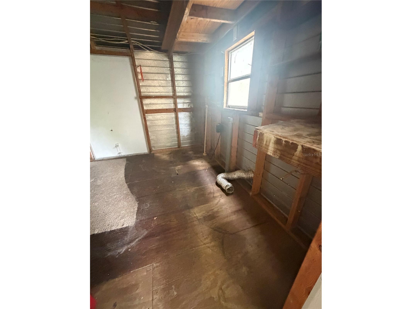
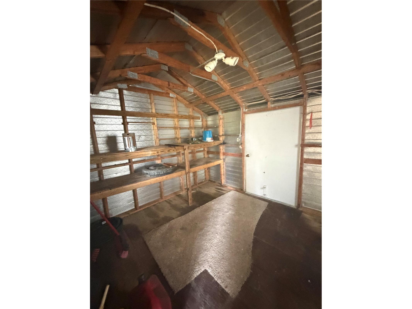
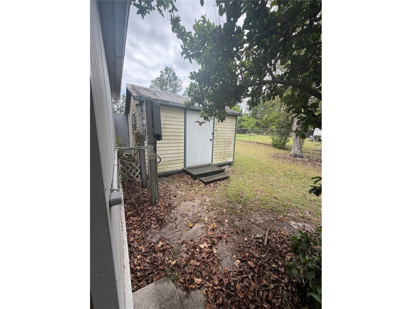
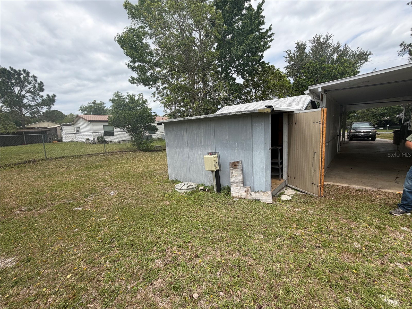
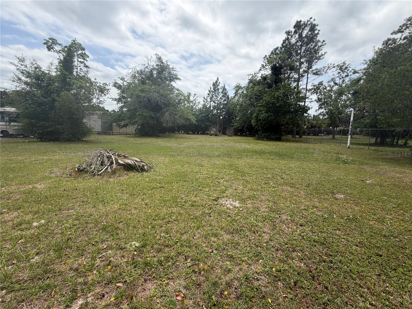
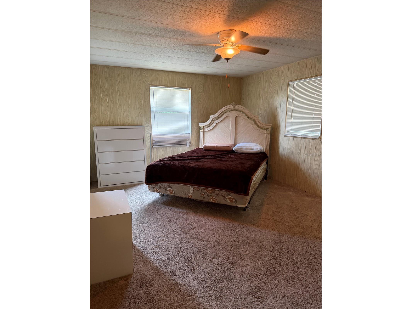
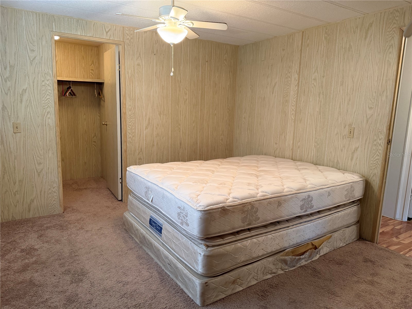
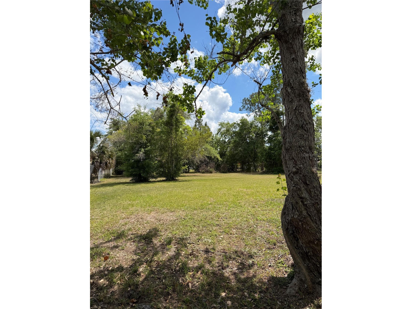
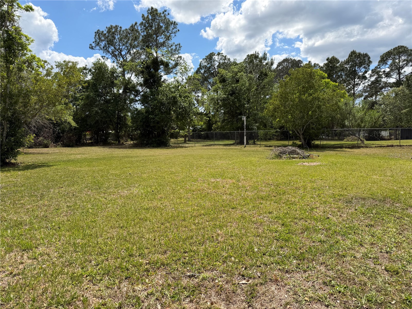
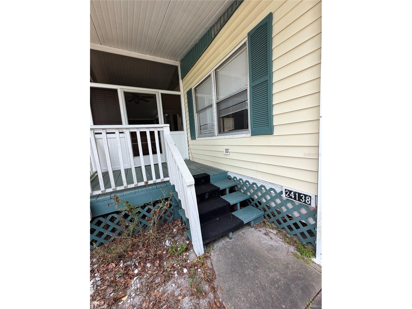
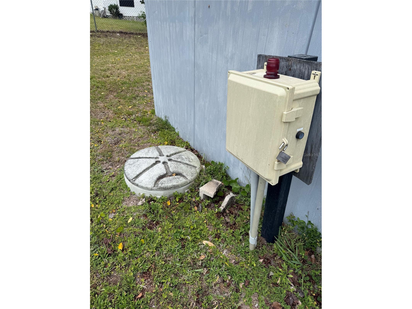
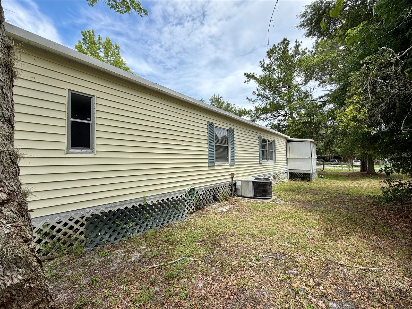
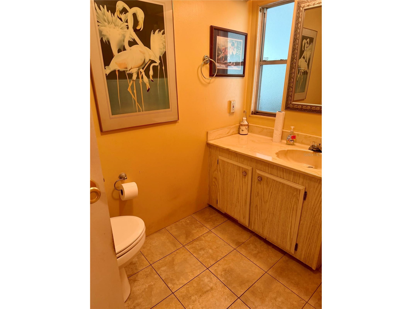
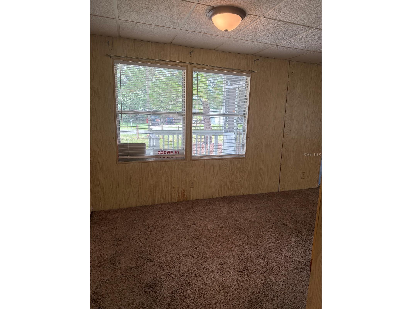
Under contract-accepting backup offers. MOVE IN READY Fully Fenced In Home in Astor a Riverfront Community on the St Johns River. No HOA This is Private Property with Lots of Potential. Mature shaded tree setting near the house with huge back yard mostly cleared on .63 of an Acre over Half an Acre. Huge 44x12 Covered Carport with paved driveway leading to front wood deck sitting porch and front screened in room with shades and shutters. Inside Kitchen with Bar and newer Stove and Refrigerator. Lots of closet space throughout the whole house. Spacious double Master bedrooms with his and hers closets. Outside you have a separate storage shed and outside laundry room and workshop combo. No HOA Join the Astor Forest Property Owners Association with access Boat Ramp and other offered amenities Call today to schedule a showing appointment and Bring an Contract
Listing Information
Property Type: Residential, Mobile Home, Florida
Status: Pending
Bedrooms: 2
Bathrooms: 2
Lot Size: 0.63 Acres
Square Feet: 1,152 sq ft
Year Built: 1976
Stories: 1 Story
Construction: Metal Siding,Vinyl Siding,Wood Frame
Subdivision: Manhattan Sec 01
Foundation: Crawlspace
County: Lake
School Information
Elementary: Spring Creek Charter School
Middle: Umatilla Middle
High: Umatilla High
Room Information
Main Floor
Workshop: 10x8
Kitchen: 10x14
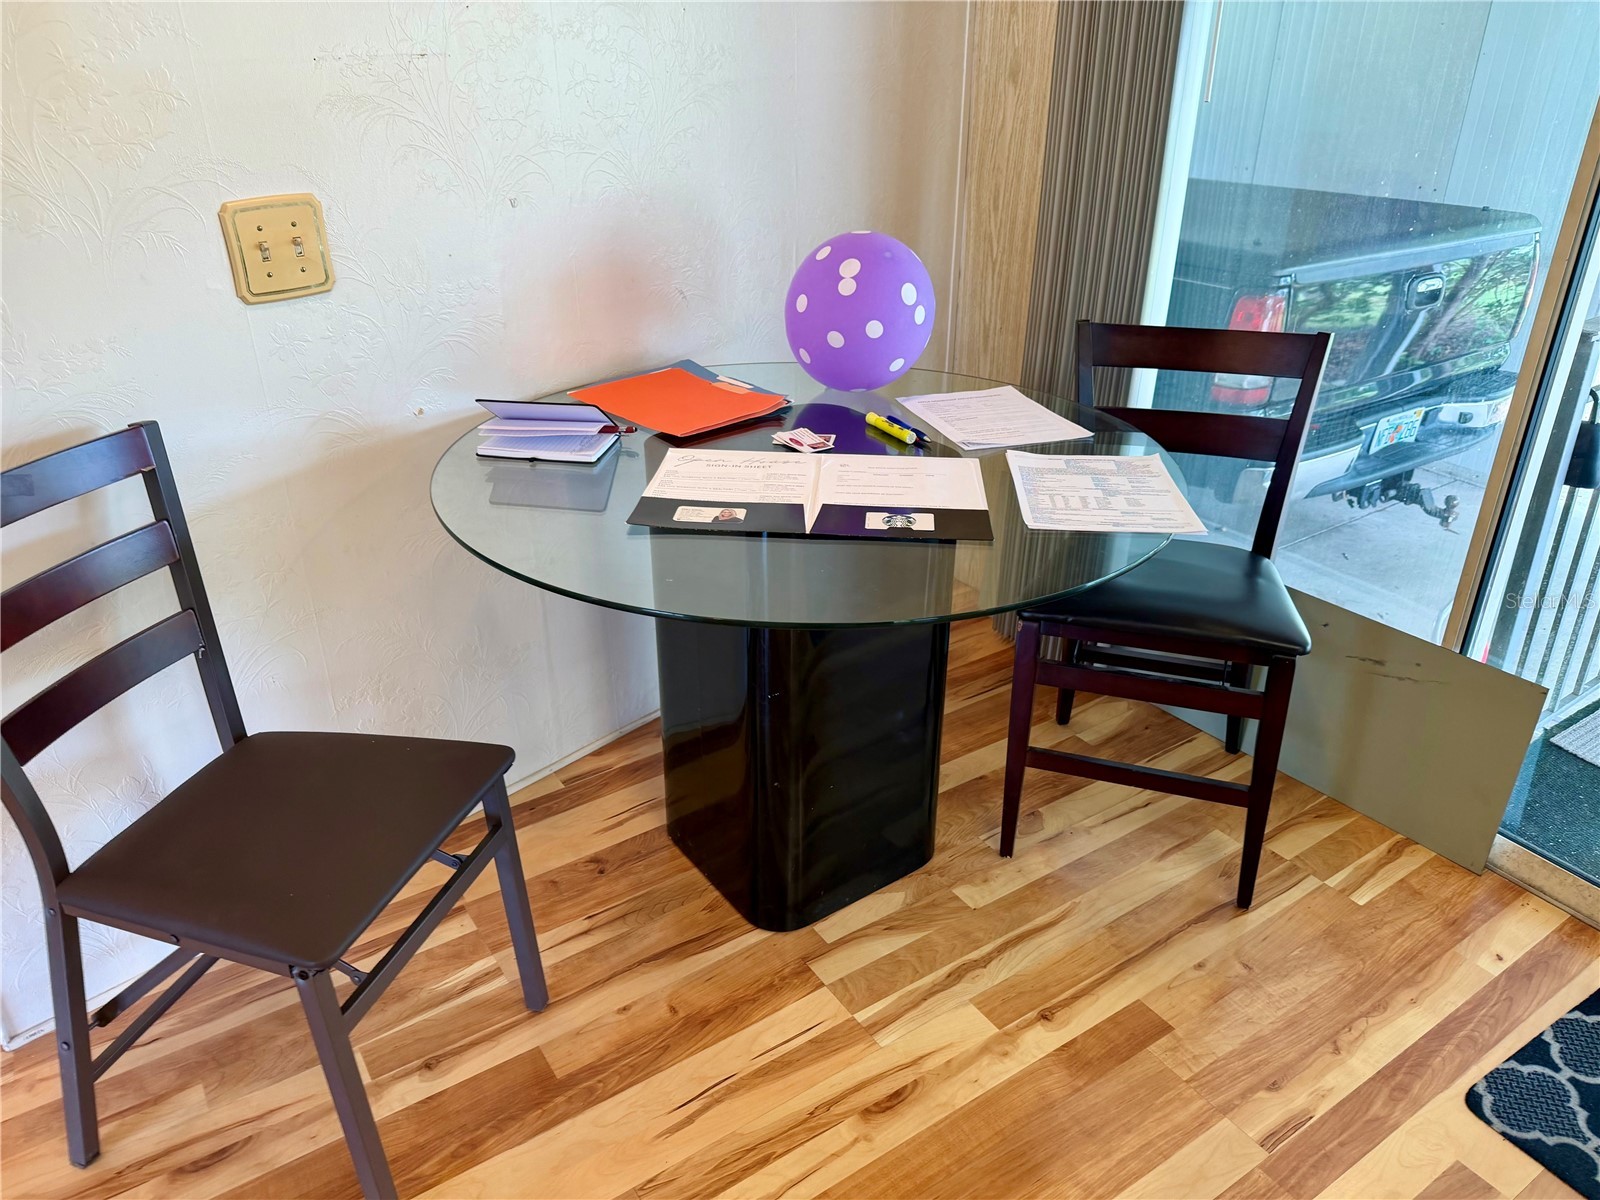
Dining Room: 6x8
Workshop: 10x12
Porch: 7x8
Florida Room: 7x16
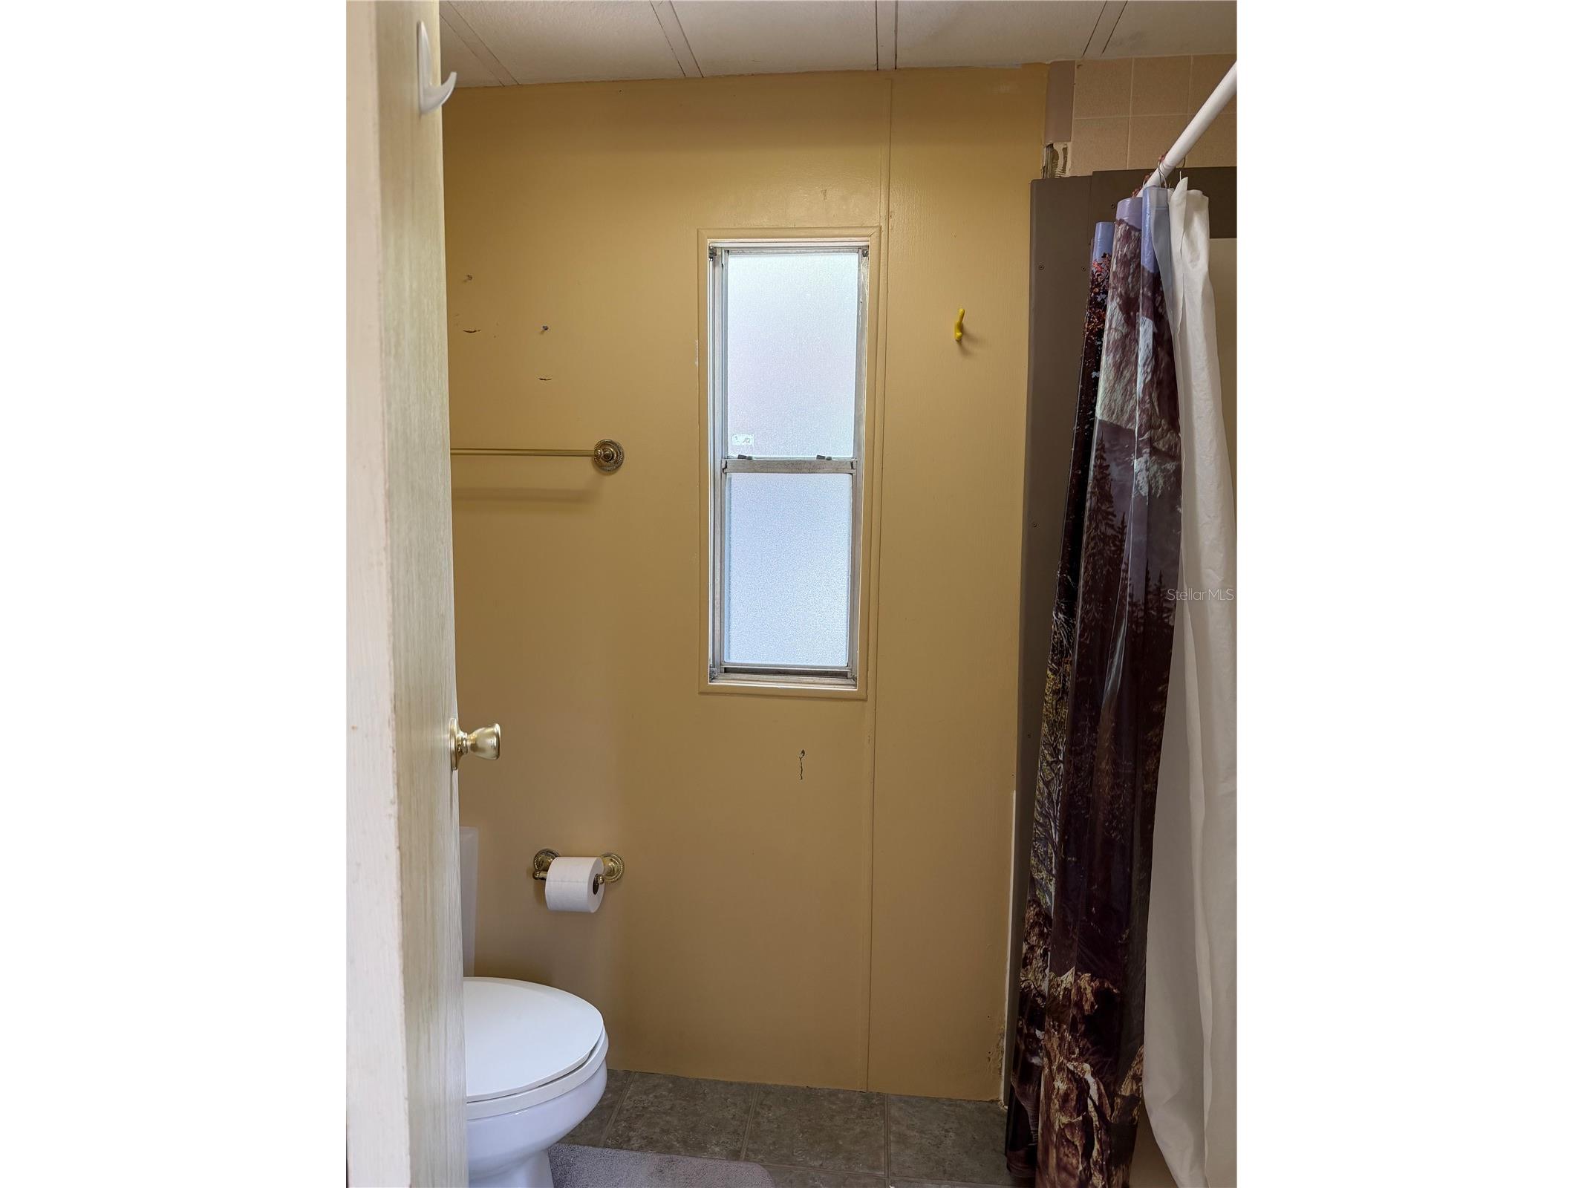
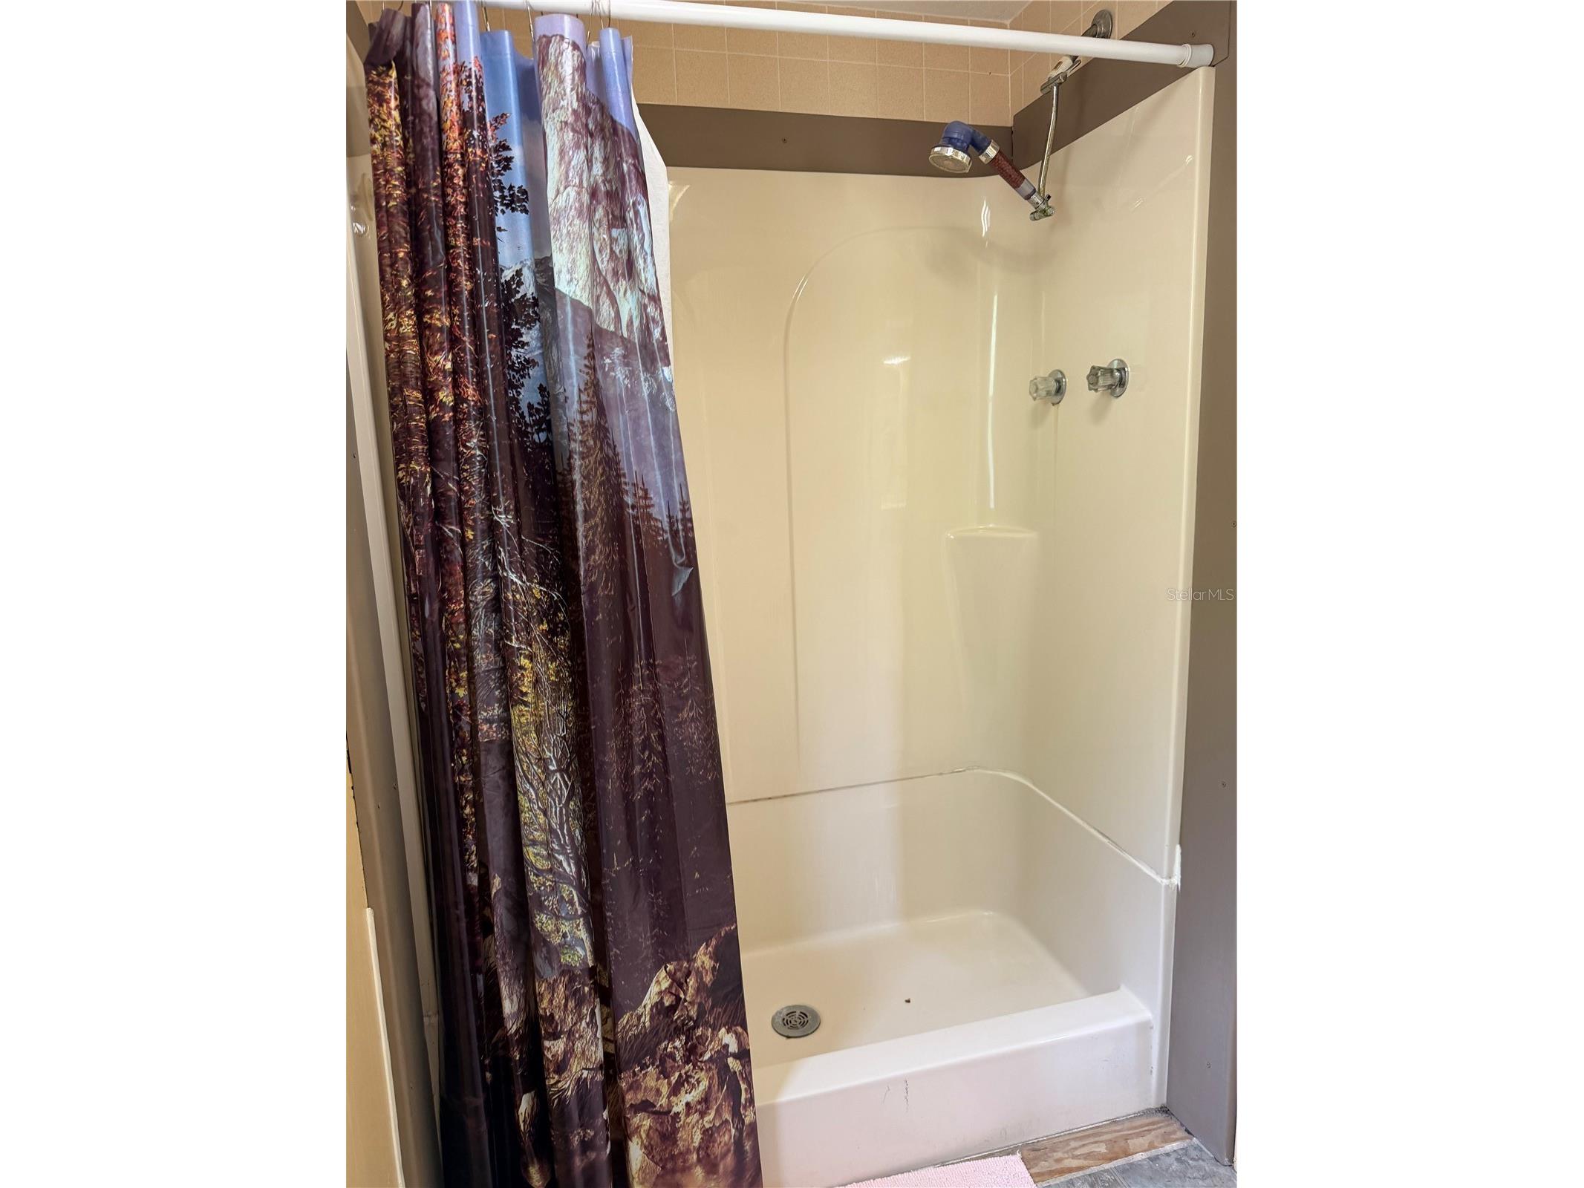
Bathroom 2: 6x10
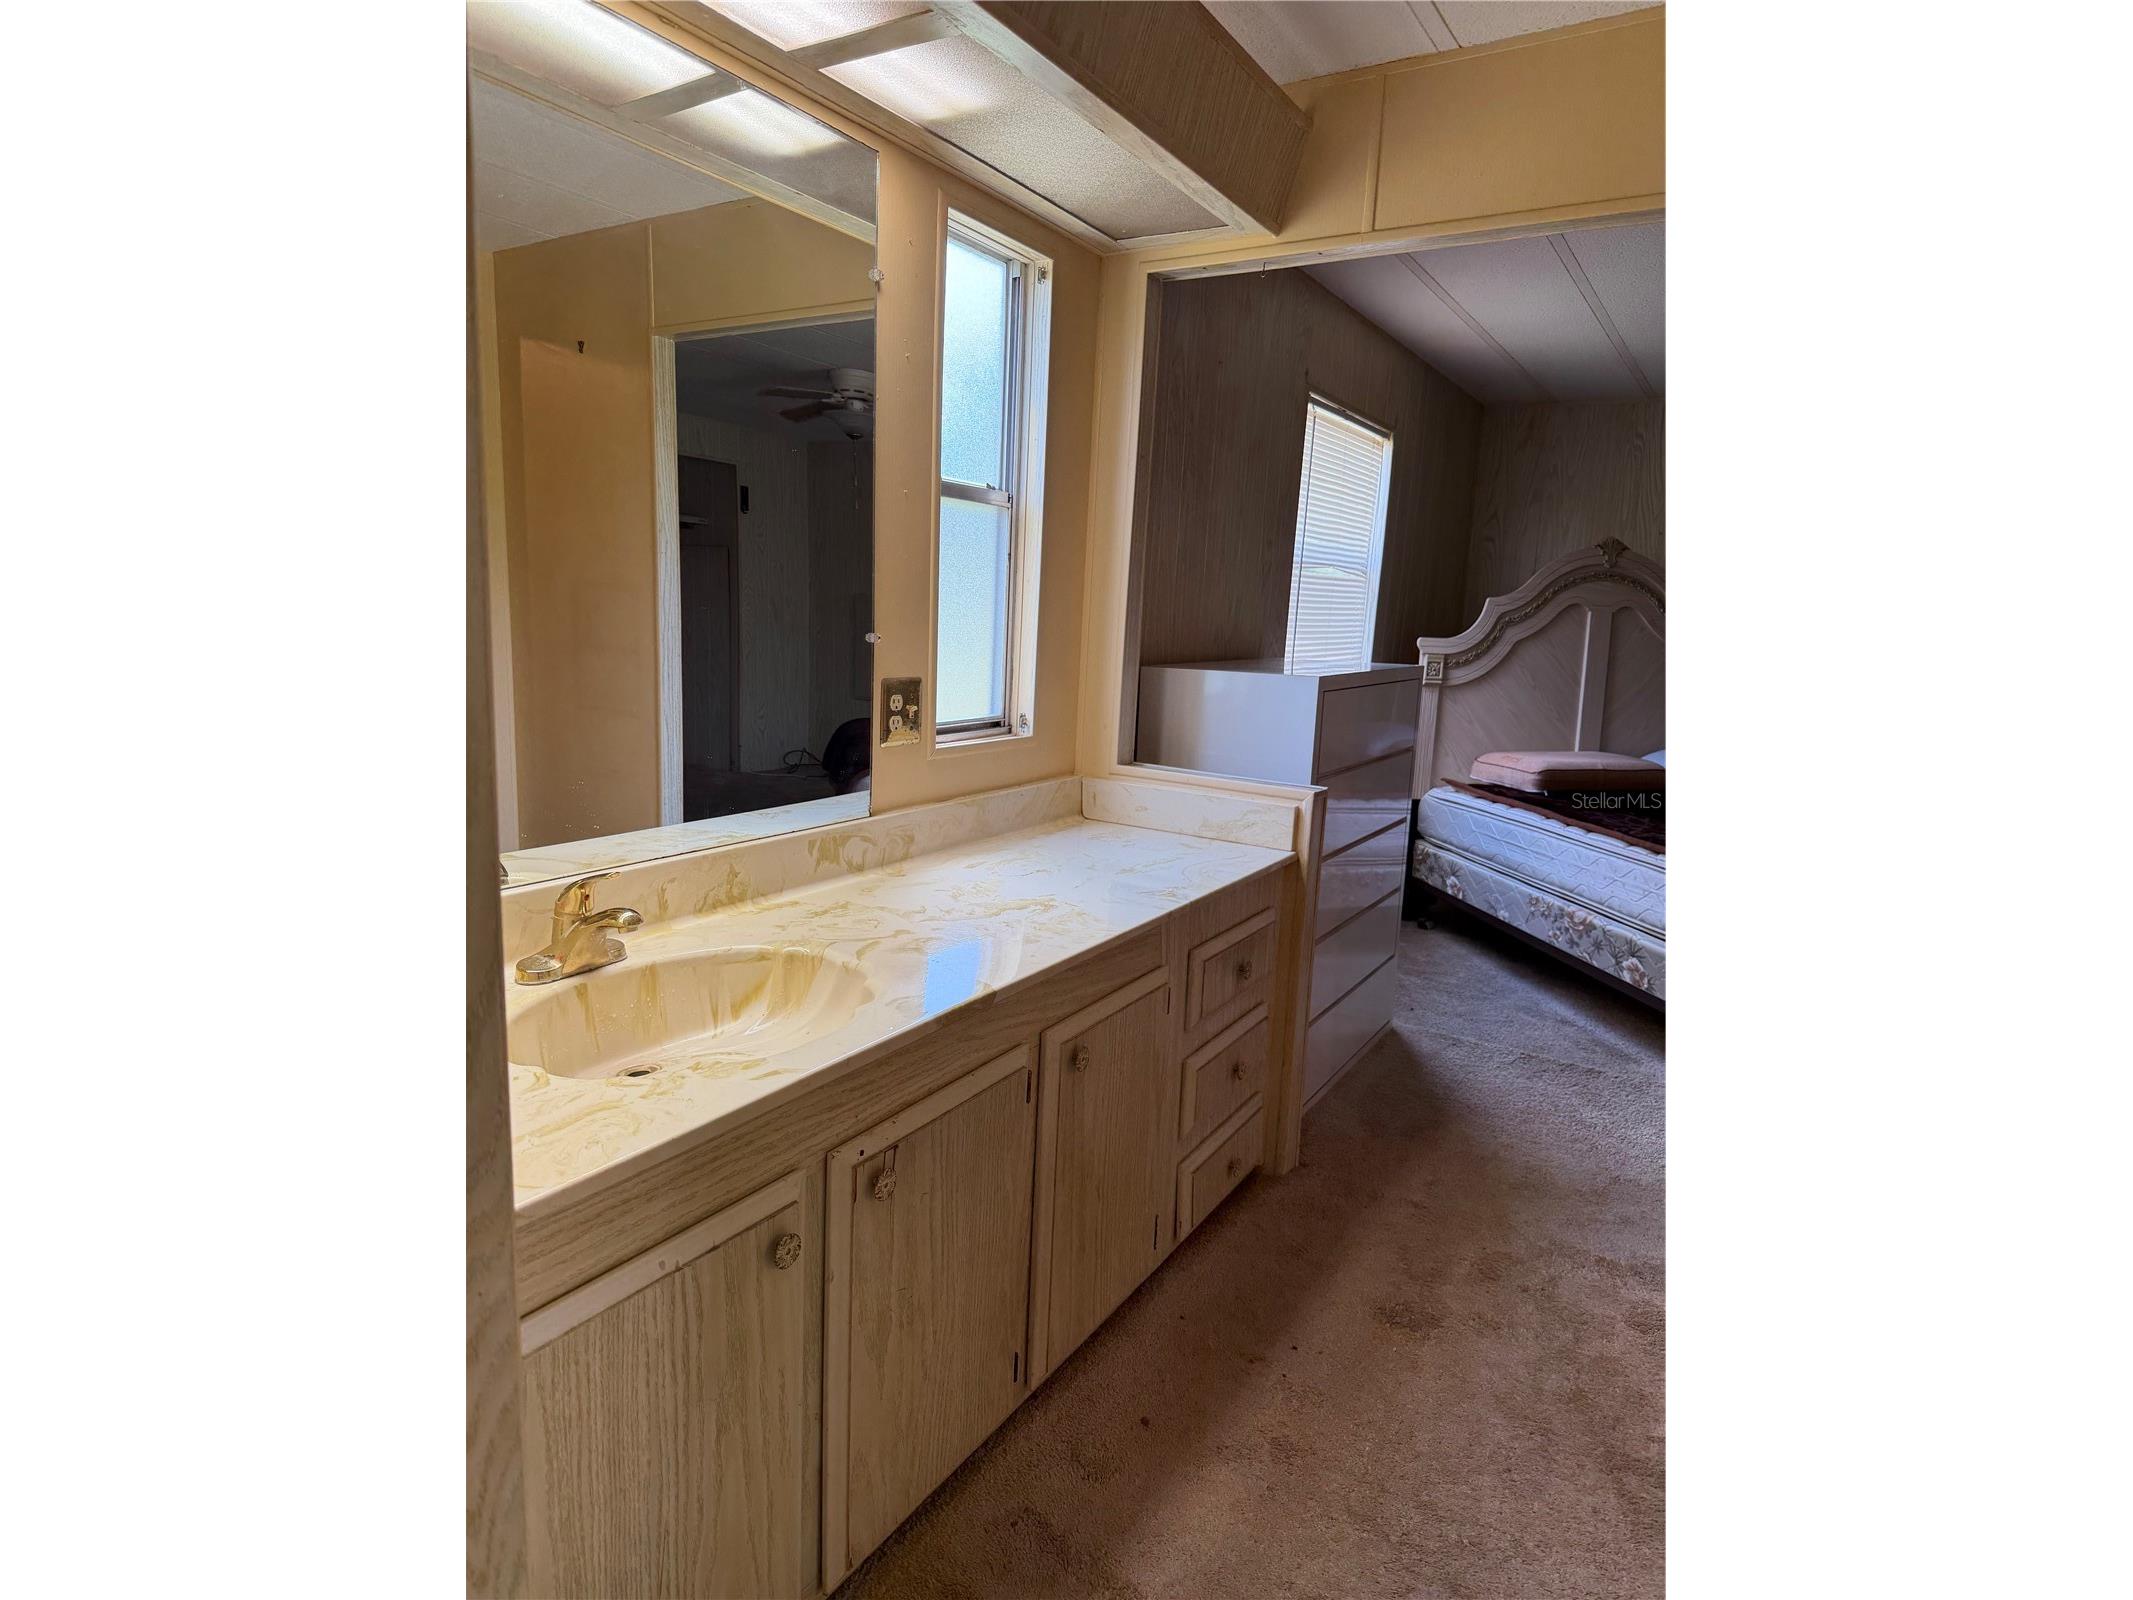
Primary Bathroom: 7x11
Bedroom 2: 11x10
Primary Bedroom: 10x11
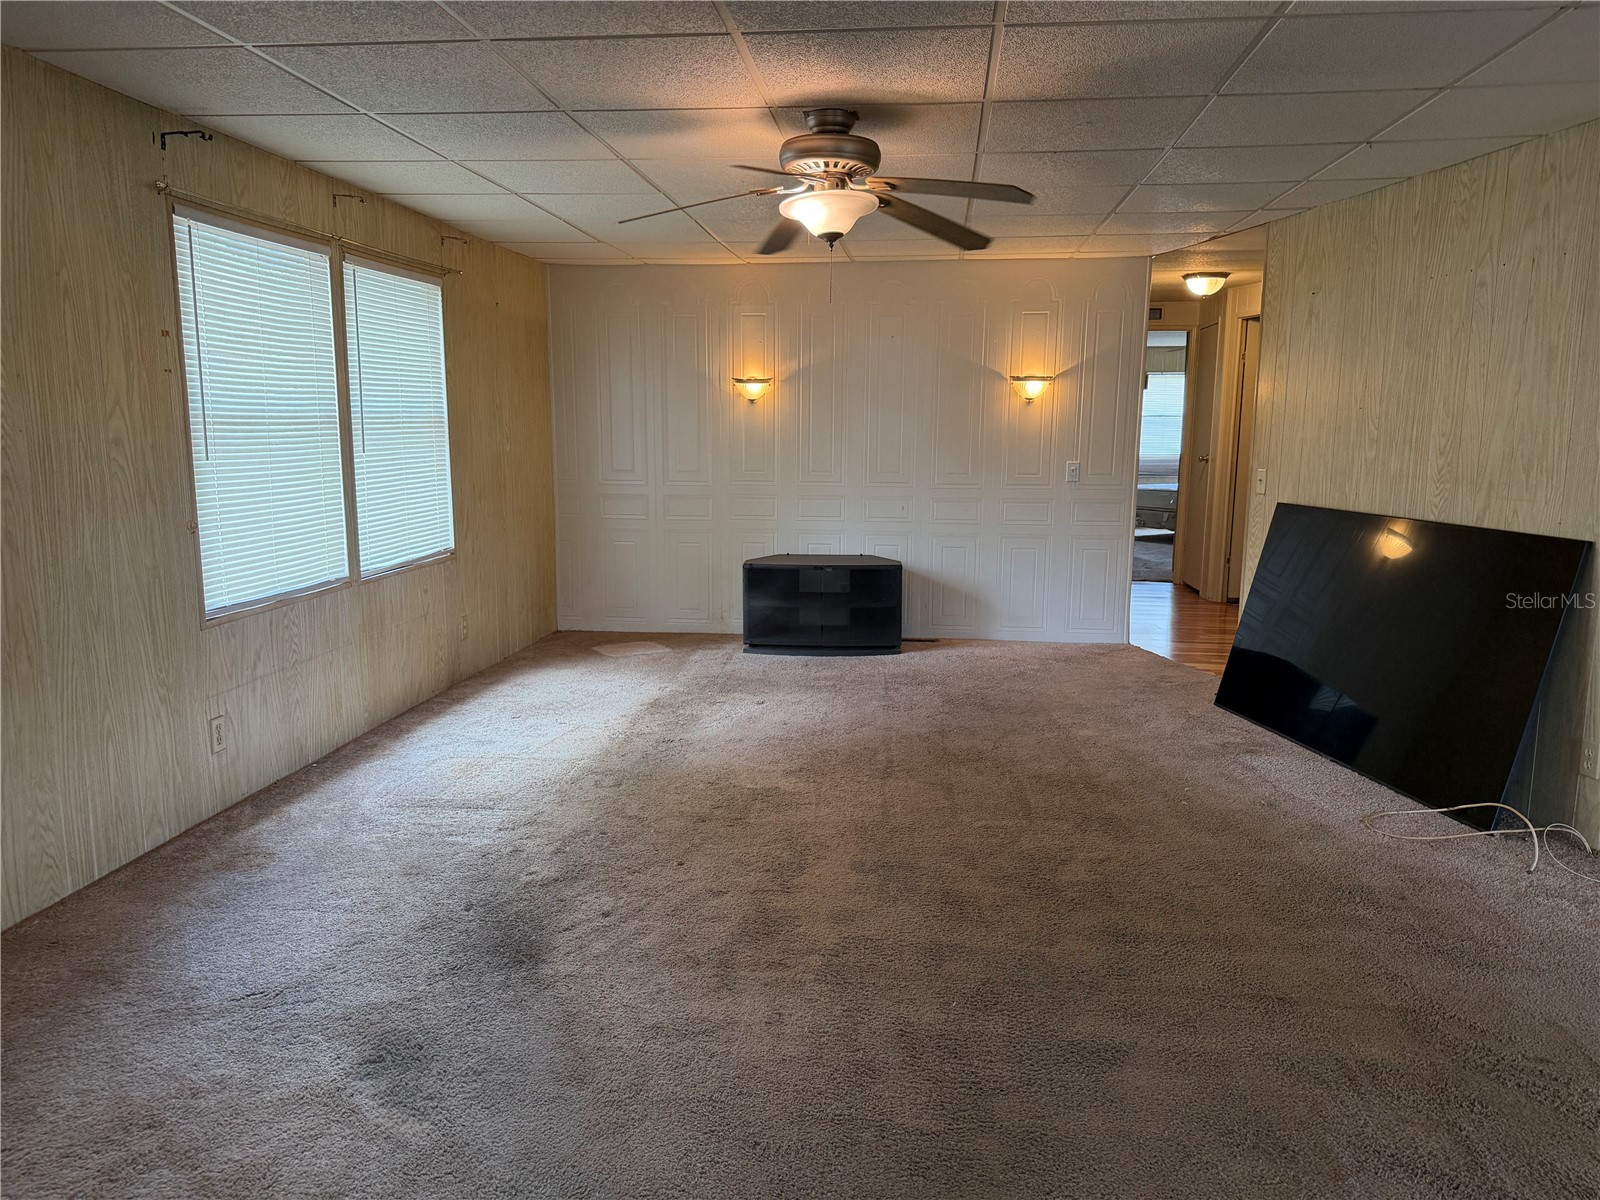
Living Room: 14x21
Bathrooms
Full Baths: 2
Additonal Room Information
Laundry: Outside, Laundry Room
Interior Features
Appliances: Exhaust Fan, Electric Water Heater, Range Hood, Range, Refrigerator
Flooring: Carpet,Linoleum
Basement: Crawl Space
Doors/Windows: Window Treatments, Drapes, Shutters, Blinds
Additional Interior Features: Ceiling Fan(s), Built-in Features, Living/Dining Room, Walk-In Closet(s), Solid Surface Counters, Wood Cabinets
Utilities
Water: Public
Sewer: Public Sewer
Other Utilities: Electricity Available,Municipal Utilities,Water Connected
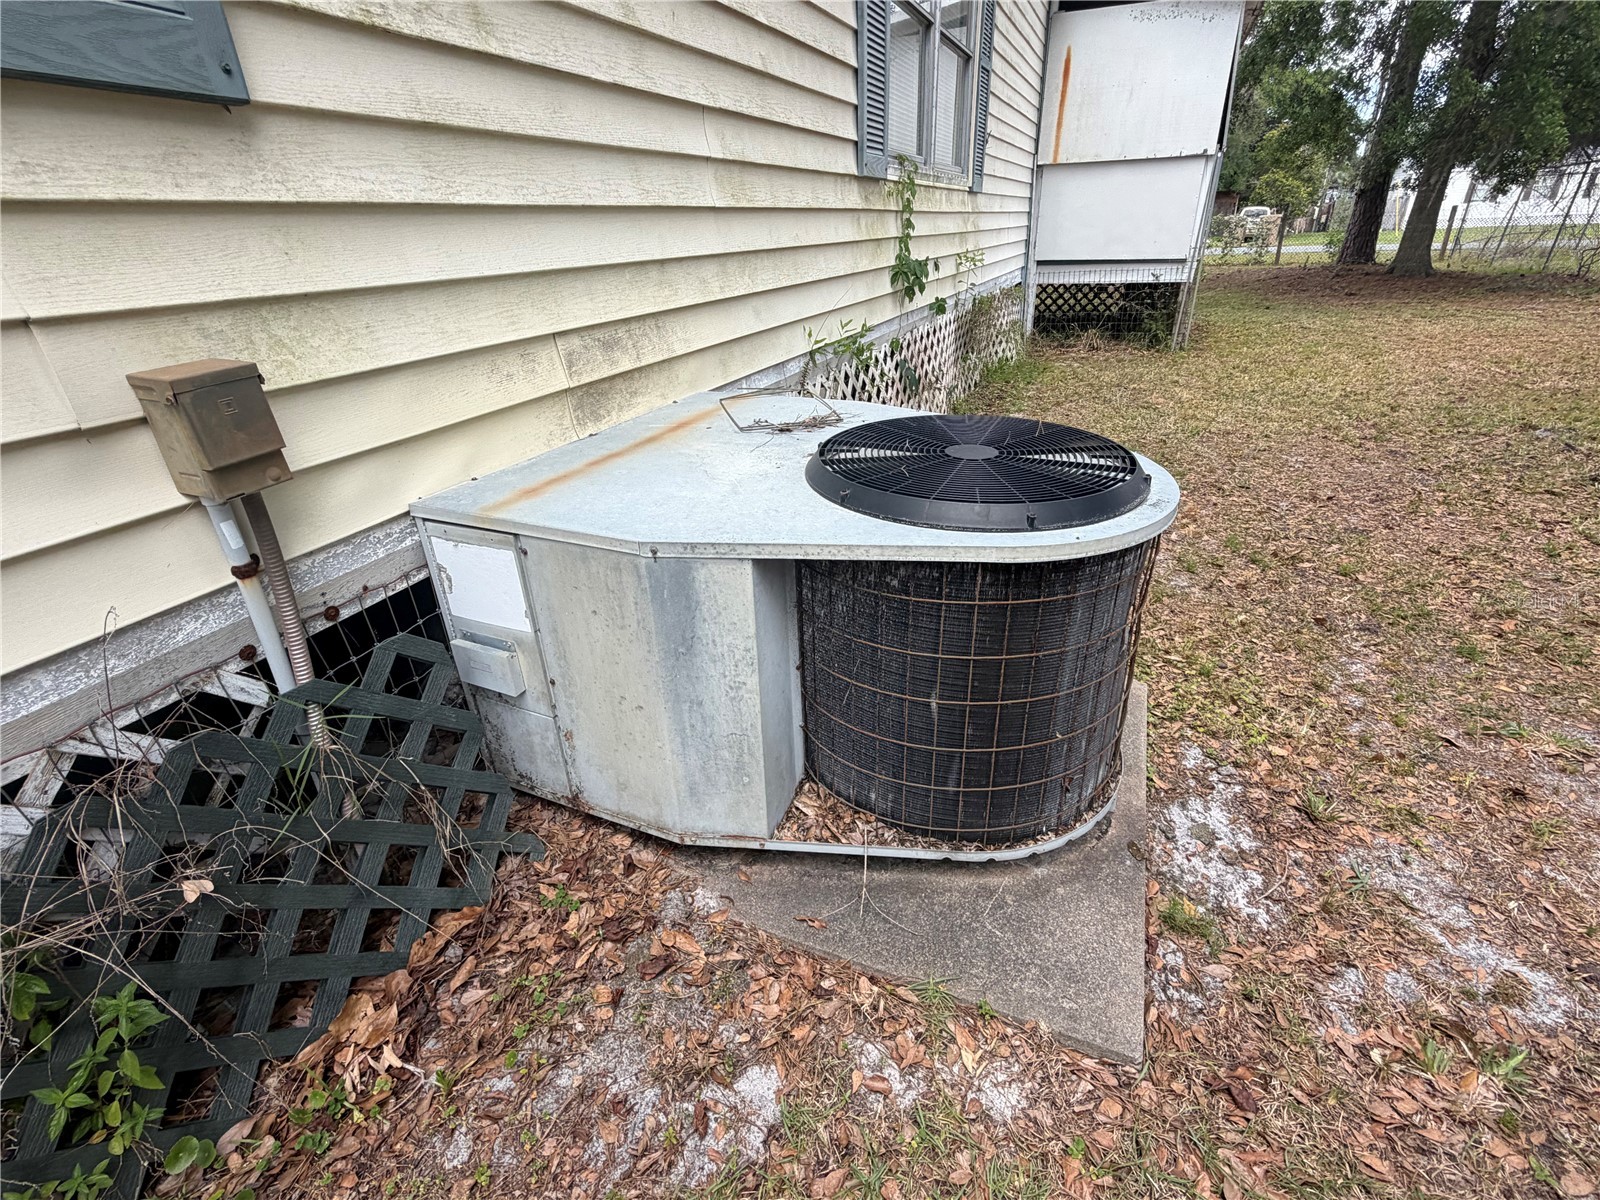
Cooling: Central Air, Ceiling Fan(s)
Heating: Central, Heat Pump
Exterior / Lot Features
Parking Description: Covered
Roof: Shingle
Lot View: Trees/Woods
Lot Dimensions: 100x276
Fencing: fenced, Chain Link
Additional Exterior/Lot Features: Storm/Security Shutters, Lighting, Awning(s), Enclosed, Screened, Deck, Covered, Front Porch, Landscaped, Cleared, Oversized Lot, Outside City Limits
Out Buildings: Workshop, Storage, Shed(s)
Driving Directions
From Lake County St Rd 40 Head East towards Astor and St Johns River, left turn on River Road, right on Panter the first street, go down towards the end house is last house on the right side
Financial Considerations
Terms: Cash,Conventional
Tax/Property ID: 07-15-27-0100-000-03010
Tax Amount: 1936.64
Tax Year: 2025
 A broker reciprocity listing courtesy: VANGIE BERRY SIGNATURE REALTY
Based on information provided by Stellar MLS as distributed by the MLS GRID. Information from the Internet Data Exchange is provided exclusively for consumers’ personal, non-commercial use, and such information may not be used for any purpose other than to identify prospective properties consumers may be interested in purchasing. This data is deemed reliable but is not guaranteed to be accurate by Edina Realty, Inc., or by the MLS. Edina Realty, Inc., is not a multiple listing service (MLS), nor does it offer MLS access.
Copyright 2026 Stellar MLS as distributed by the MLS GRID. All Rights Reserved.
Sales History & Tax Summary for 24138 Panther Road
Sales History
| Date | Price | |
|---|---|---|
| Currently not available. | ||
Tax Summary
| Tax Year | Estimated Market Value | Total Tax |
|---|---|---|
| Currently not available. | ||
Data powered by ATTOM Data Solutions. Copyright© 2026. Information deemed reliable but not guaranteed.
Schools
Schools nearby 24138 Panther Road
| Schools in attendance boundaries | Grades | Distance | Rating |
|---|---|---|---|
| Loading... | |||
| Schools nearby | Grades | Distance | Rating |
|---|---|---|---|
| Loading... | |||
Data powered by ATTOM Data Solutions. Copyright© 2026. Information deemed reliable but not guaranteed.
The schools shown represent both the assigned schools and schools by distance based on local school and district attendance boundaries. Attendance boundaries change based on various factors and proximity does not guarantee enrollment eligibility. Please consult your real estate agent and/or the school district to confirm the schools this property is zoned to attend. Information is deemed reliable but not guaranteed.
SchoolDigger ® Rating
The SchoolDigger rating system is a 1-5 scale with 5 as the highest rating. SchoolDigger ranks schools based on test scores supplied by each state's Department of Education. They calculate an average standard score by normalizing and averaging each school's test scores across all tests and grades.
Coming soon properties will soon be on the market, but are not yet available for showings.