$2,999,900
24238 Deep Springs Loop Eustis, FL 32736
For Sale MLS# O6409401
4 beds 4 baths 4,144 sq ft Single Family
Details for 24238 Deep Springs Loop
MLS# O6409401
Description for 24238 Deep Springs Loop, Eustis, FL, 32736
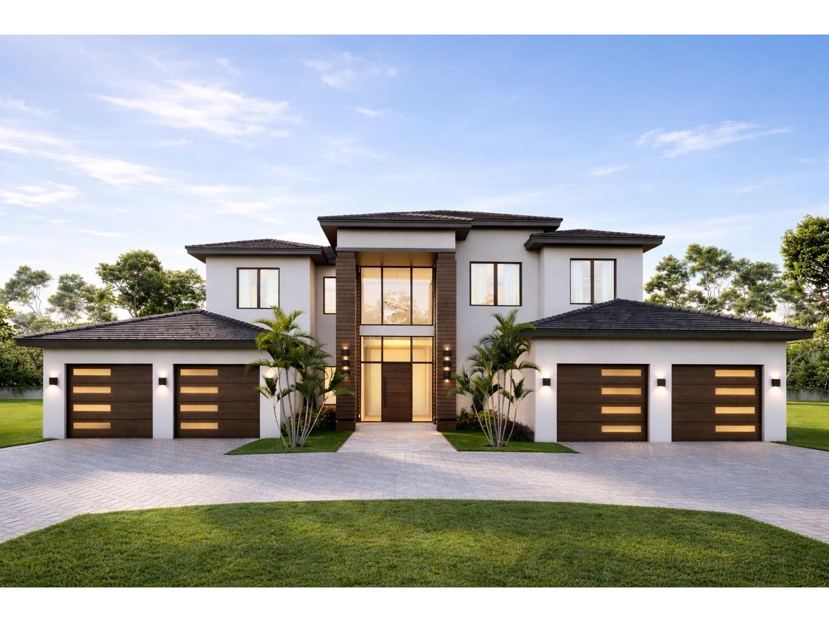
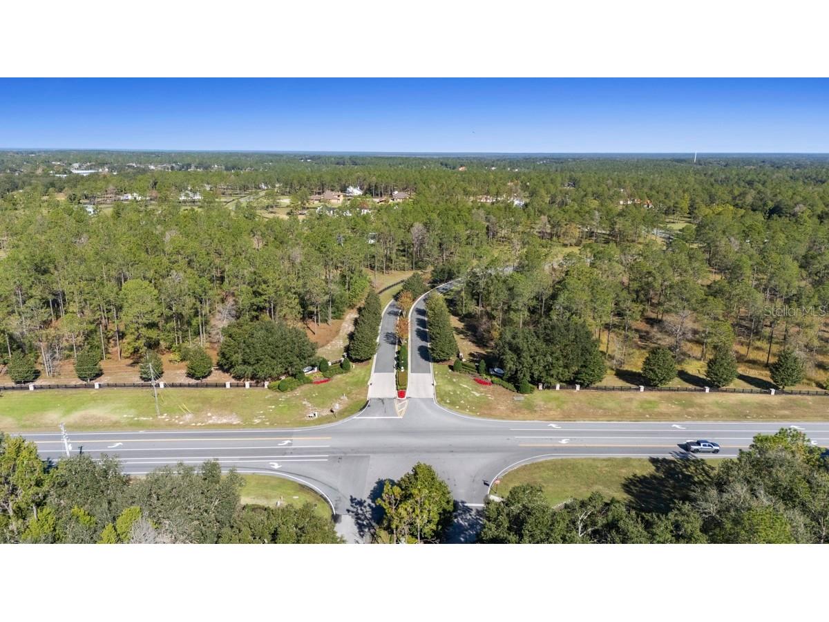
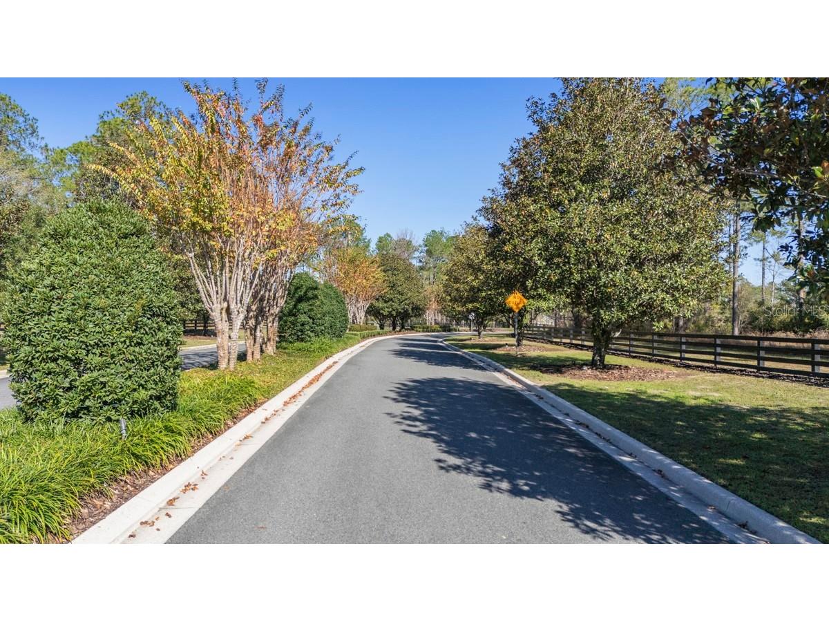
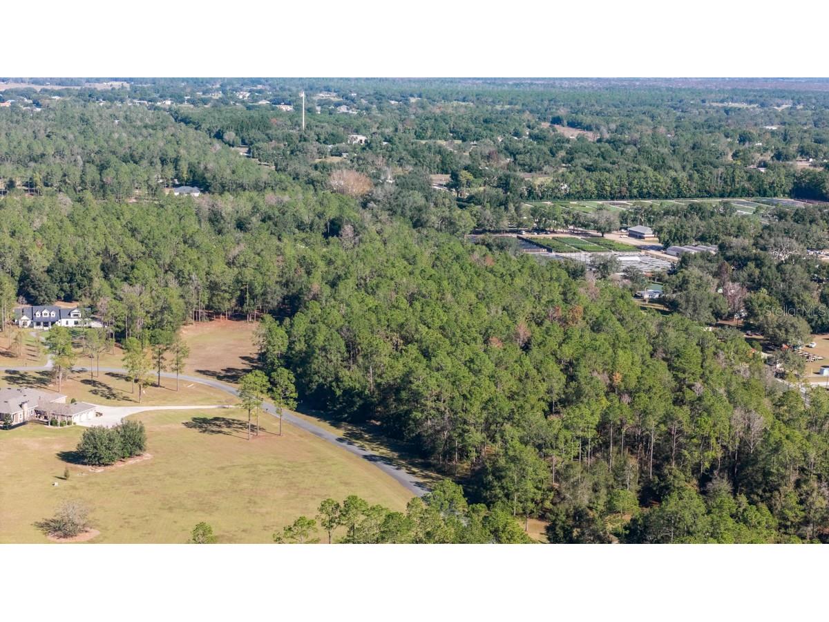
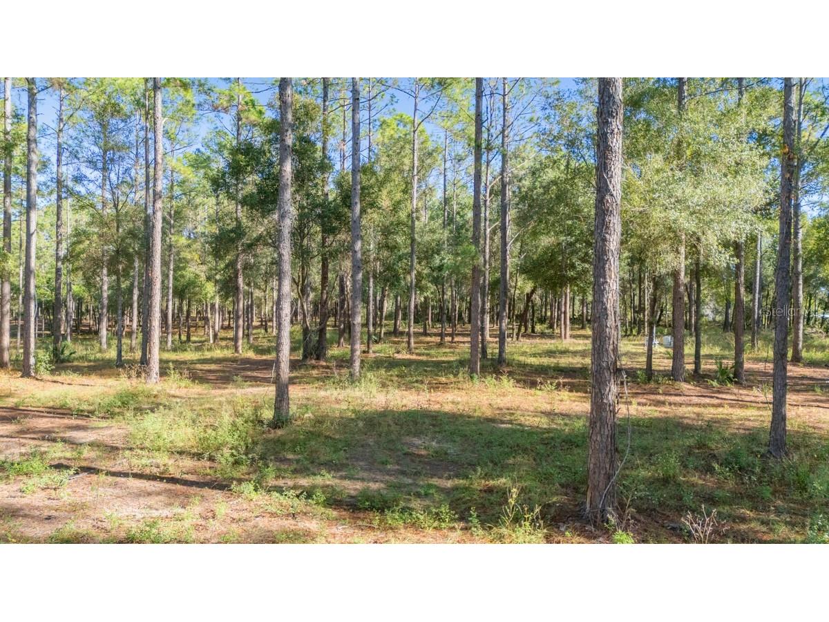
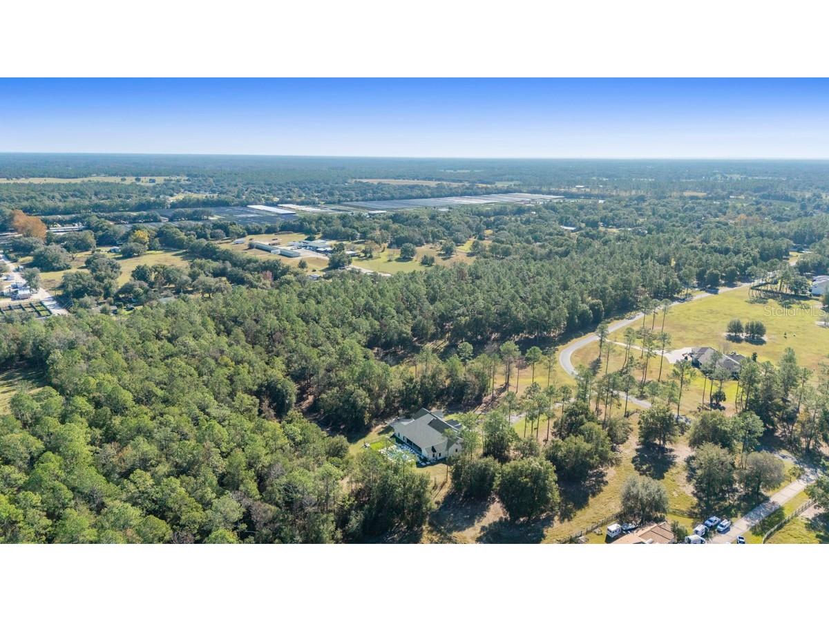
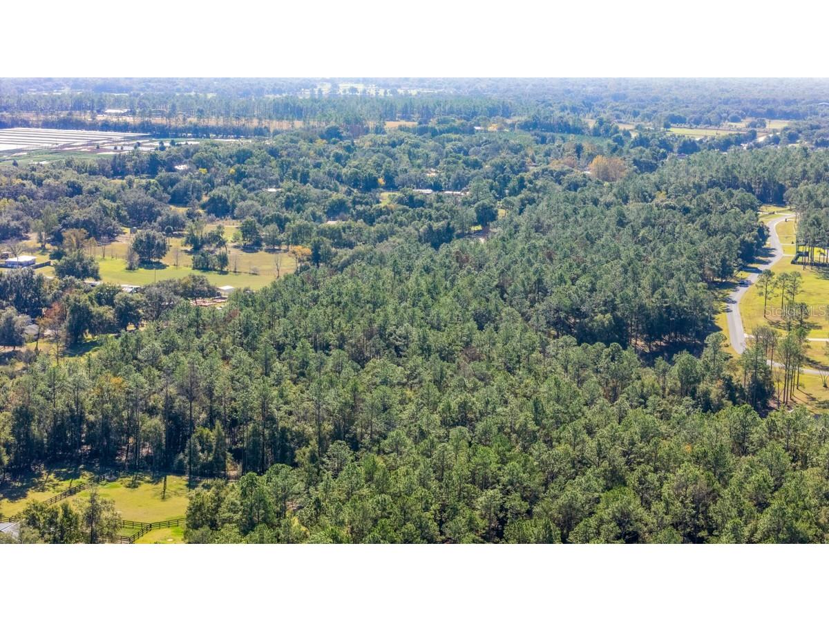
Pre-Construction. To be built. Tucked within the sought-after equestrian community of Lakewood Ranches, this extraordinary five-acre homesite presents a rare opportunity to embrace a refined country lifestyle surrounded by sweeping pasture views, tranquil riding trails and timeless beauty of open Florida landscapes. Crafted by renowned luxury builder Konkol Custom Homes, buyers are invited to create a bespoke estate tailored to their vision, where exceptional craftsmanship, intentional design and elevated living converge in harmony. Thoughtfully imagined with expansive open-concept living spaces and warm contemporary interiors, each residence is designed to offer luxurious entertaining and effortless everyday comfort, with fully custom options available to bring every detail to life. Amid peaceful natural surroundings, the property is enhanced with two newly installed deepwater wells and on-site electricity, providing a seamless foundation for the creation of an extraordinary private retreat. Whether envisioning a luxurious custom residence with a resort-inspired pool, an elegant equestrian estate complete with stables and paddocks, or a legacy property designed for generations to enjoy, the possibilities are exceptional. Approved for horses and limited cattle, the acreage offers an uncommon balance of privacy, openness and versatility. Residents of the intimate 149-home enclave enjoy a serene pastoral atmosphere while remaining moments from the boutiques, dining, and waterfront charm of Mount Dora and Tavares, with convenient access to Sorrento, the scenic Harris Chain of Lakes, SR 44 and the 429 beltway for effortless connectivity to Orlando and beyond.
Listing Information
Property Type: Residential, Single Family Residence
Status: Active
Bedrooms: 4
Bathrooms: 4
Lot Size: 4.92 Acres
Square Feet: 4,144 sq ft
Year Built: 2027
Garage: Yes
Stories: 2 Story
Construction: Block,Stucco,Wood Frame
Construction Display: New Construction
Subdivision: Lakewood Ranches
Builder: Konkol Custom Homes
Foundation: Slab,Stem Wall
County: Lake
Room Information
Main Floor
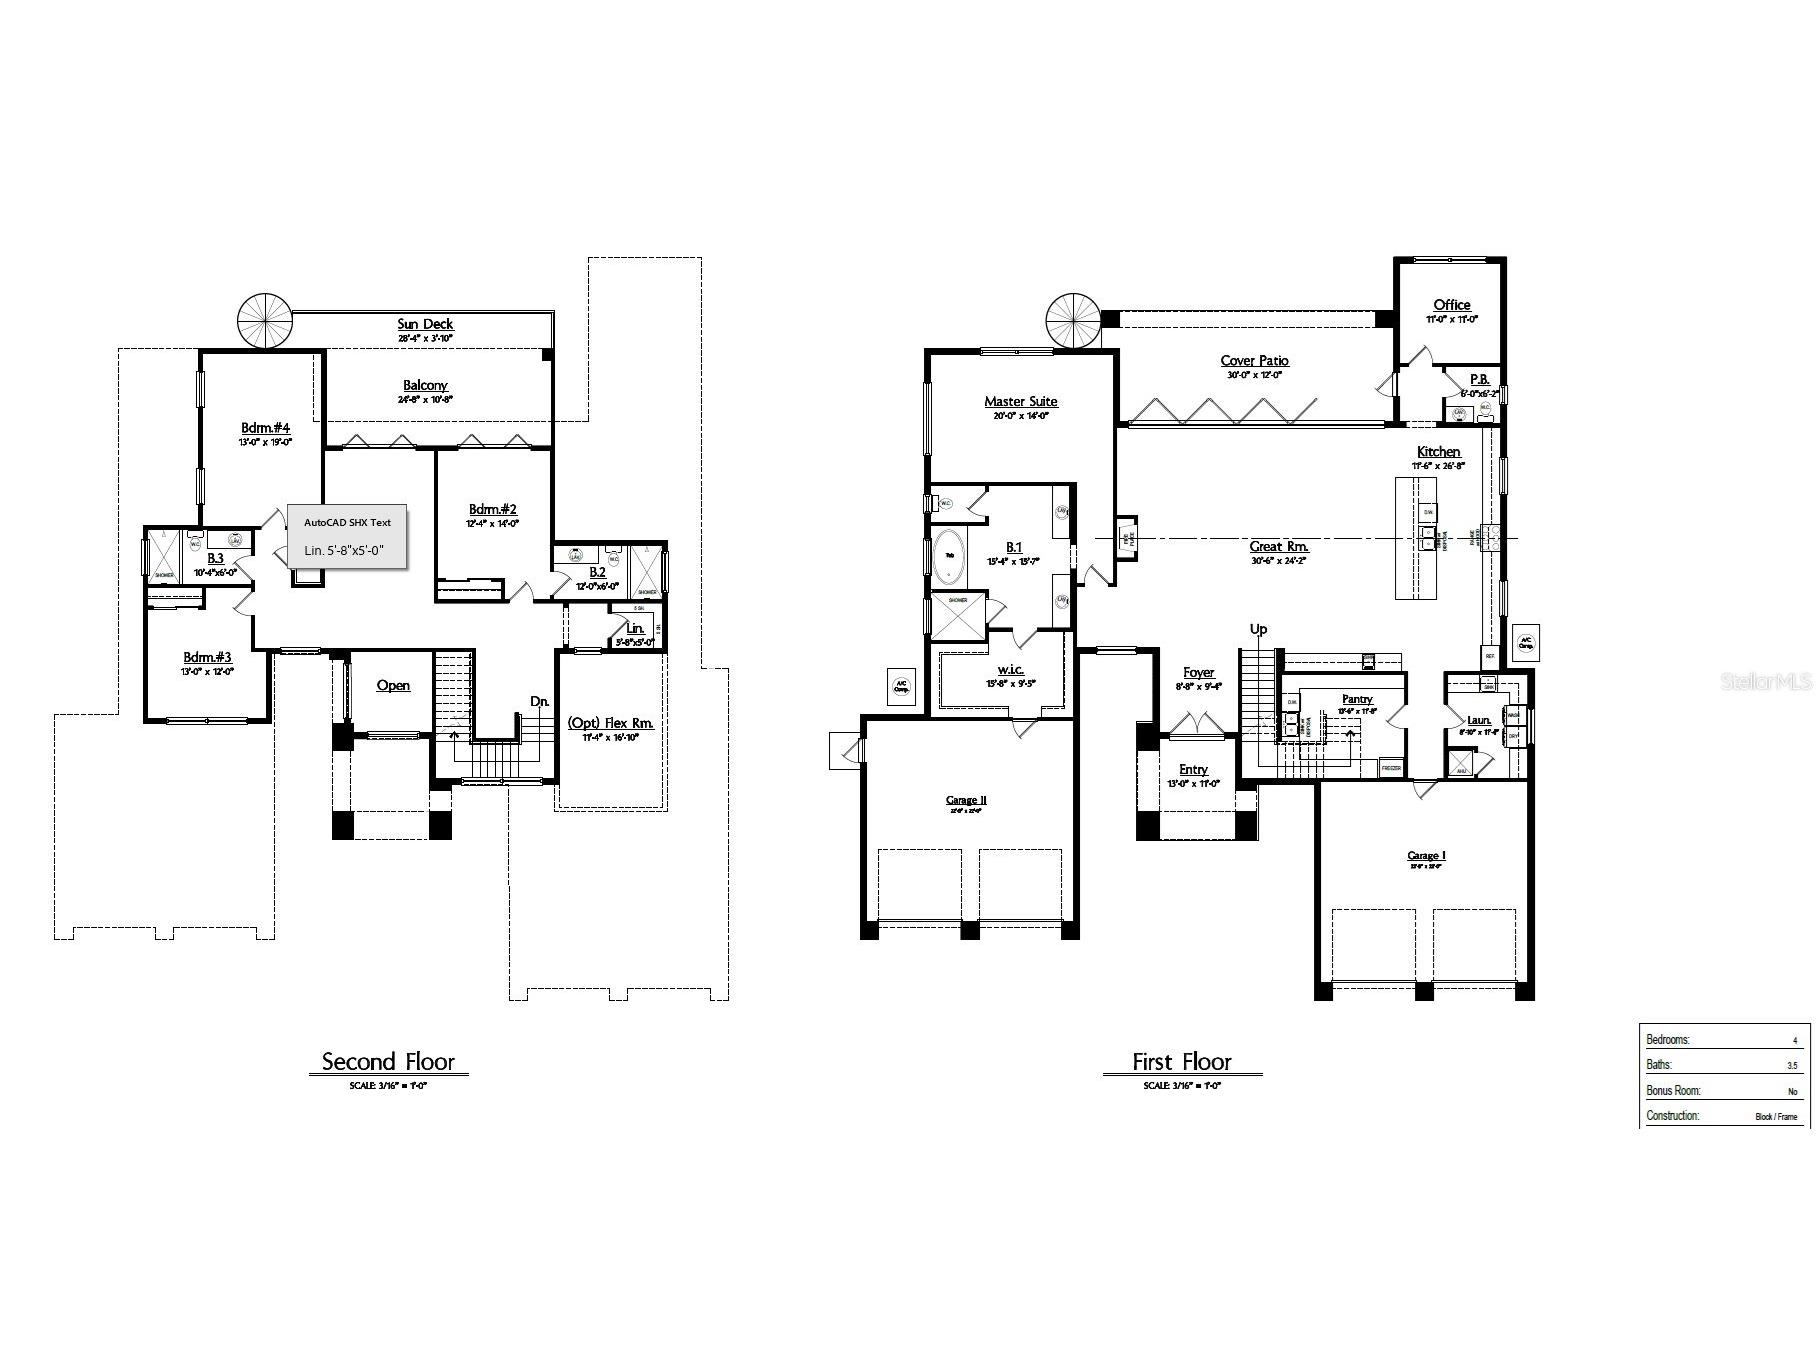
Primary Bedroom: 14x20
Office: 11x11
Kitchen: 27x12
Great Room: 24x31
Foyer: 9x9
Porch: 12x30
Laundry: 11x9
Primary Bathroom: 9x16
Upper Floor
Porch: 4x28
Porch: 11x25
Bedroom 4: 19x13
Bedroom 3: 12x13
Bedroom 2: 14x12
Loft: 22x13
Bathrooms
Full Baths: 3
1/2 Baths: 1
Additonal Room Information
Laundry: Laundry Room
Interior Features
Appliances: Convection Oven, Built-In Oven, Microwave, Refrigerator, Cooktop, Dishwasher, Disposal
Flooring: Engineered Hardwood,Tile
Doors/Windows: Window Treatments, Double Pane Windows, Low-Emissivity Windows
Fireplaces: Family Room
Additional Interior Features: Walk-In Closet(s), Built-in Features, Window Treatments, Main Level Primary, High Ceilings, Ceiling Fan(s), Eat-In Kitchen, Split Bedrooms, Open Floorplan, Kitchen/Family Room Combo, Stone Counters, Wood Cabinets
Utilities
Water: Well
Sewer: Septic Needed
Other Utilities: Cable Available,Electricity Available,High Speed Internet Available,Phone Available,Underground Utilities
Cooling: Central Air, Ceiling Fan(s), Zoned
Heating: Zoned, Central
Exterior / Lot Features
Attached Garage: Attached Garage
Garage Spaces: 4
Roof: Shingle
Pool: Heated, In Ground, Salt Water, Gunite
Lot Dimensions: 561x398
Additional Exterior/Lot Features: Private Yard, Sprinkler/Irrigation, Rear Porch
Community Features
HOA Dues Include: Taxes, Reserve Fund, Common Areas, Association Management
Homeowners Association: Yes
HOA Dues: $230 / Quarterly
Driving Directions
From SR 44, N on Green Forest Dr, R on Deep Springs Loop
Financial Considerations
Terms: Cash,Conventional,VA Loan
Tax/Property ID: 01-19-27-1200-000-08900
Tax Amount: 3825
Tax Year: 2026
 A broker reciprocity listing courtesy: PREMIER SOTHEBYS INT'L REALTY
Based on information provided by Stellar MLS as distributed by the MLS GRID. Information from the Internet Data Exchange is provided exclusively for consumers’ personal, non-commercial use, and such information may not be used for any purpose other than to identify prospective properties consumers may be interested in purchasing. This data is deemed reliable but is not guaranteed to be accurate by Edina Realty, Inc., or by the MLS. Edina Realty, Inc., is not a multiple listing service (MLS), nor does it offer MLS access.
Copyright 2026 Stellar MLS as distributed by the MLS GRID. All Rights Reserved.
Payment Calculator
Interest rate and annual percentage rate (APR) are based on current market conditions, are for informational purposes only, are subject to change without notice and may be subject to pricing add-ons related to property type, loan amount, loan-to-value, credit score and other variables. Estimated closing costs used in the APR calculation are assumed to be paid by the borrower at closing. If the closing costs are financed, the loan, APR and payment amounts will be higher. If the down payment is less than 20%, mortgage insurance may be required and could increase the monthly payment and APR. Contact us for details. Additional loan programs may be available. Accuracy is not guaranteed, and all products may not be available in all borrower's geographical areas and are based on their individual situation. This is not a credit decision or a commitment to lend.
Sales History & Tax Summary for 24238 Deep Springs Loop
Sales History
| Date | Price | |
|---|---|---|
| Currently not available. | ||
Tax Summary
| Tax Year | Estimated Market Value | Total Tax |
|---|---|---|
| Currently not available. | ||
Data powered by ATTOM Data Solutions. Copyright© 2026. Information deemed reliable but not guaranteed.
Schools
Schools nearby 24238 Deep Springs Loop
| Schools in attendance boundaries | Grades | Distance | Rating |
|---|---|---|---|
| Loading... | |||
| Schools nearby | Grades | Distance | Rating |
|---|---|---|---|
| Loading... | |||
Data powered by ATTOM Data Solutions. Copyright© 2026. Information deemed reliable but not guaranteed.
The schools shown represent both the assigned schools and schools by distance based on local school and district attendance boundaries. Attendance boundaries change based on various factors and proximity does not guarantee enrollment eligibility. Please consult your real estate agent and/or the school district to confirm the schools this property is zoned to attend. Information is deemed reliable but not guaranteed.
SchoolDigger ® Rating
The SchoolDigger rating system is a 1-5 scale with 5 as the highest rating. SchoolDigger ranks schools based on test scores supplied by each state's Department of Education. They calculate an average standard score by normalizing and averaging each school's test scores across all tests and grades.
Coming soon properties will soon be on the market, but are not yet available for showings.