$425,000
Off-Market Date: 07/13/2026
 Listed by: Edina Realty, Inc.
24306 350th Street Belview, MN 56214
Pending MLS# 7092798
3 beds 3 baths 2,153 sq ft Single Family
Listed by: Edina Realty, Inc.
Details for 24306 350th Street
MLS# 7092798
Description for 24306 350th Street, Belview, MN, 56214
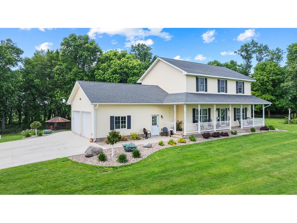
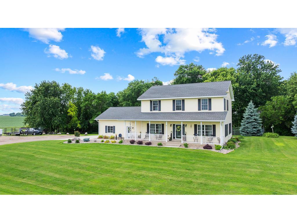
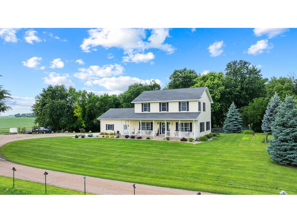
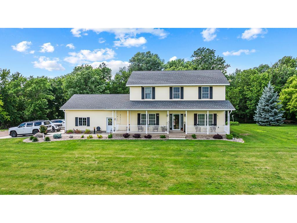
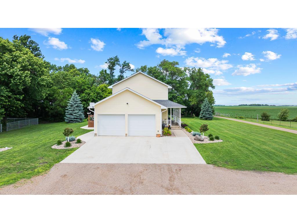
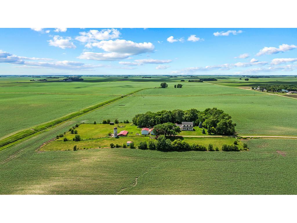
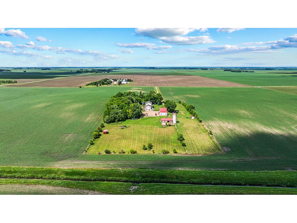
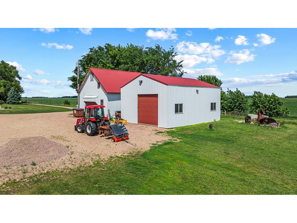
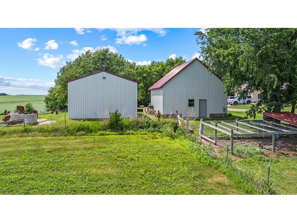
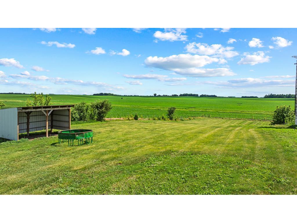
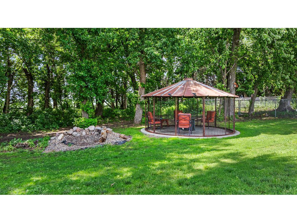
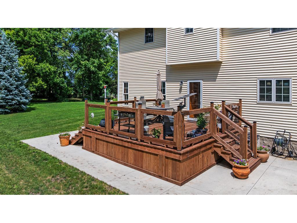
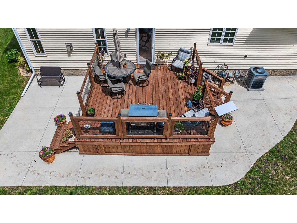
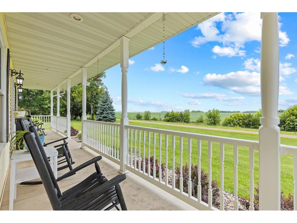
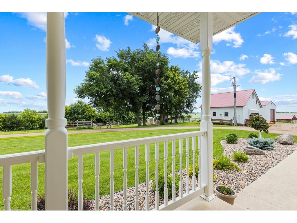
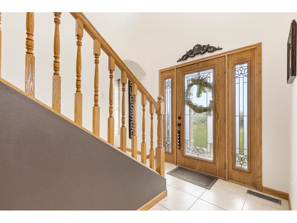
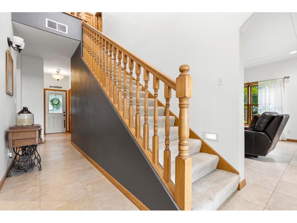
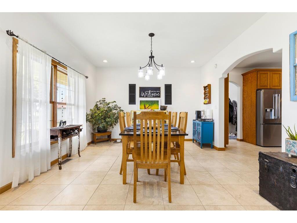
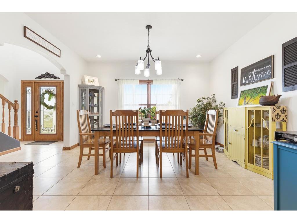
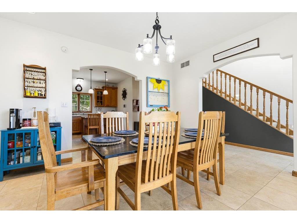
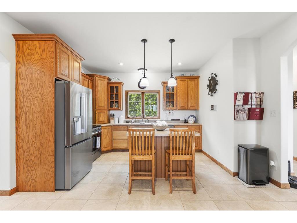
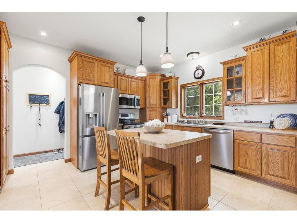
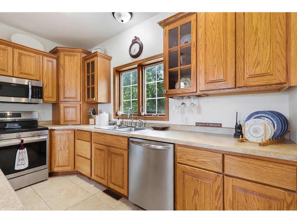
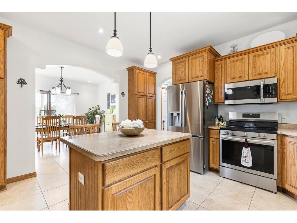
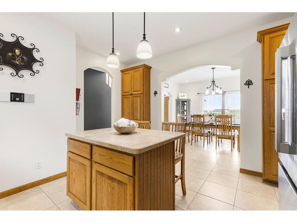
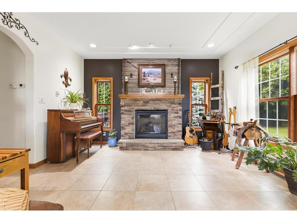
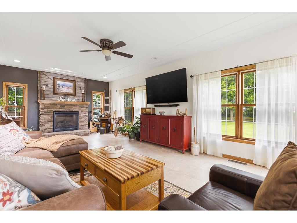
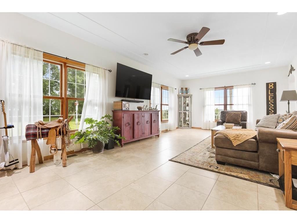
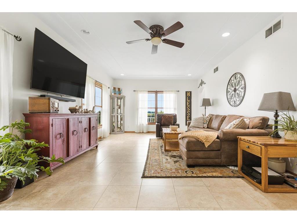
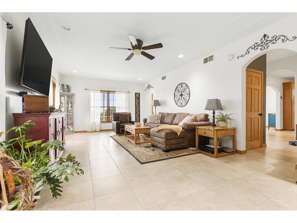
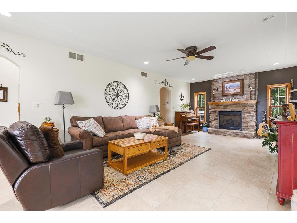
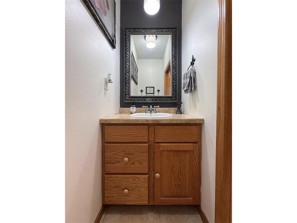
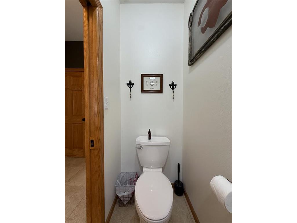
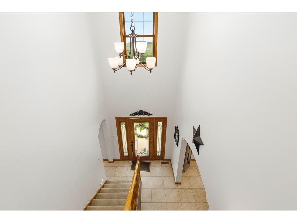
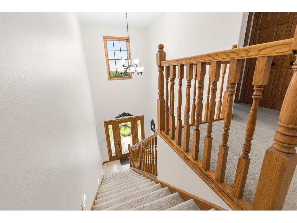
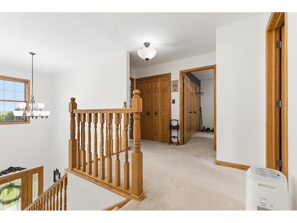
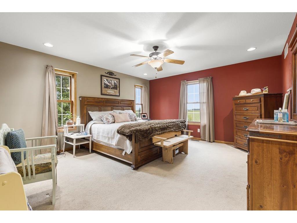
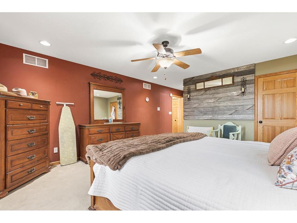
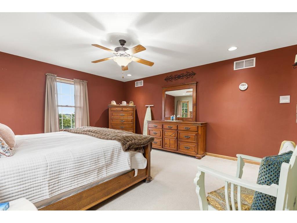
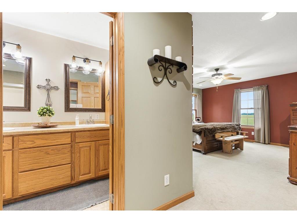
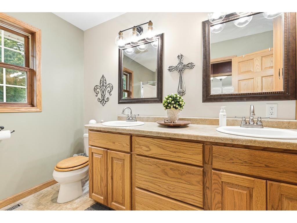
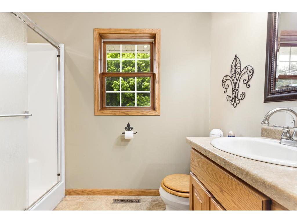
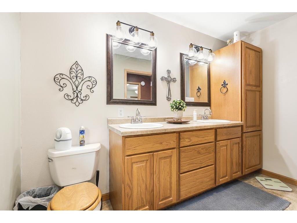
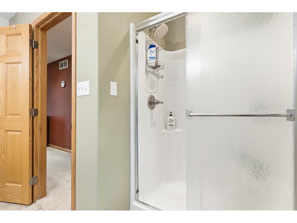
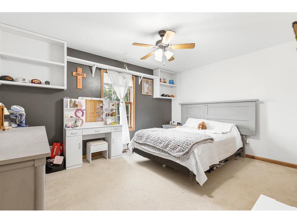
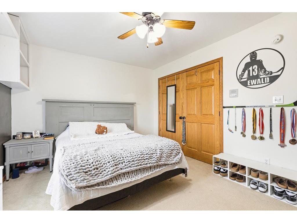
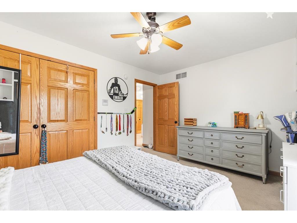
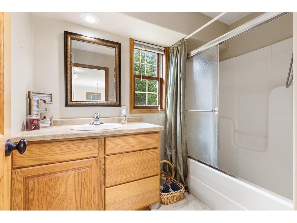
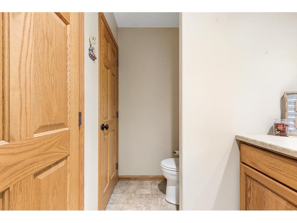
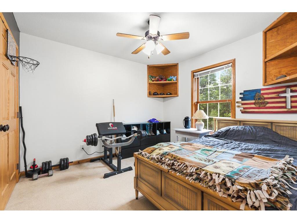
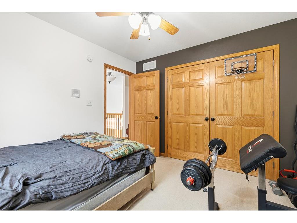
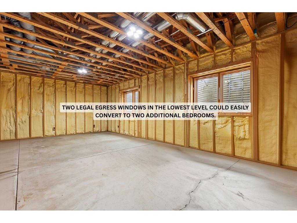
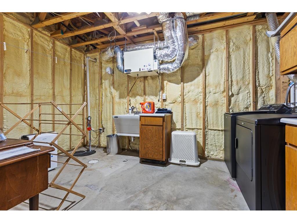
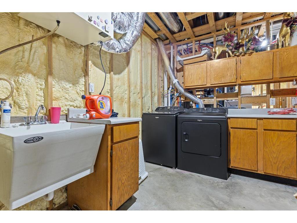
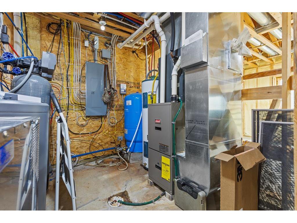
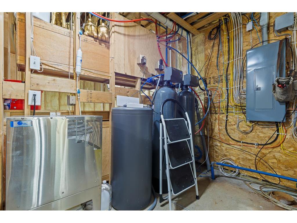
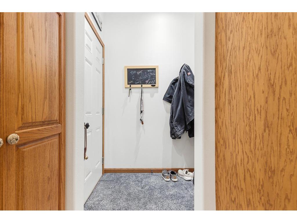
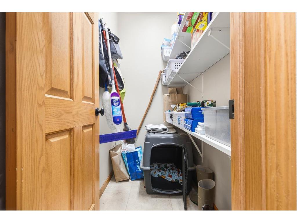
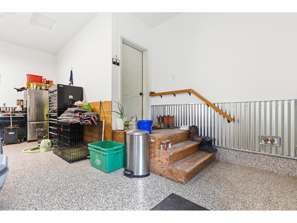
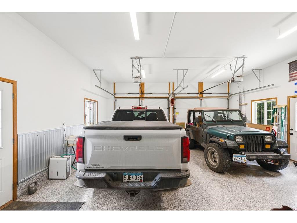
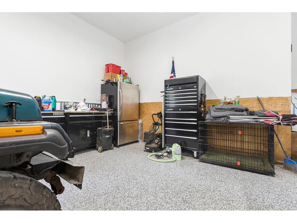
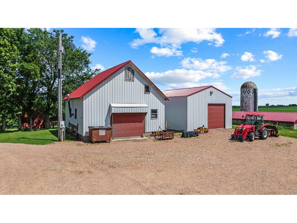
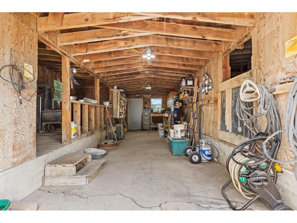
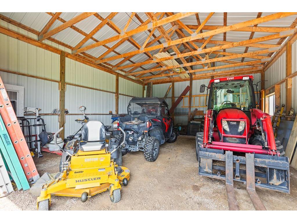
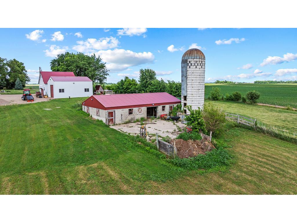
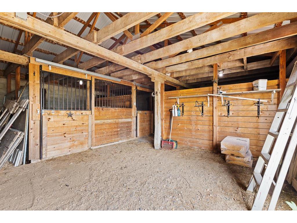
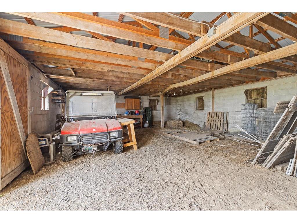
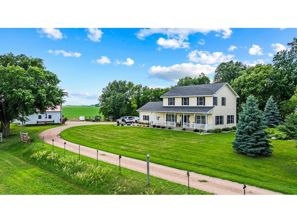
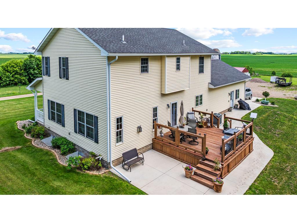
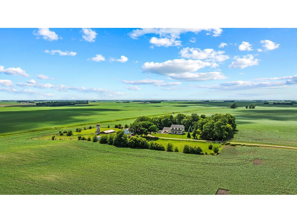
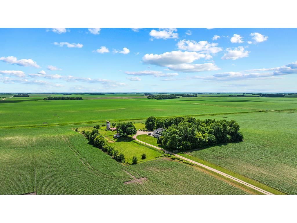
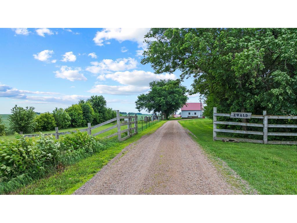
Welcome to country living at its finest! Nestled on over 6 acres and surrounded by picturesque farmland, this custom-built 2008 acreage offers the perfect combination of modern construction, timeless craftsmanship, and the kind of warmth and character that instantly makes you feel at home. From the moment you travel down the scenic driveway, you'll appreciate the peaceful setting, mature landscaping, and inviting atmosphere that make this property truly feel like a home. The east-facing front porch provides the perfect place to enjoy your morning coffee and sunrise views, while the brand-new west-facing deck offers a front-row seat to breathtaking Minnesota sunsets. Outside, you'll find everything you need to embrace the country lifestyle, including a 25' x 30' storage shed with 14-foot sidewalls, a granary, custom chicken coop, a barn with 3 horse stalls, multiple grazing areas, and a one-of-a-kind corn crib patio. Step inside and you'll immediately be greeted by soaring ceilings and a stunning open foyer anchored by a grand staircase leading to the upper level. Rich woodwork throughout the home, solid wood paneled doors, tile floors, and custom finishes showcase the exceptional craftsmanship and quality that went into every detail of this home. The main floor flows beautifully with a spacious formal dining room, an inviting living room highlighted by a gas fireplace and oversized gridded windows that flood the space with natural light, and a gorgeous kitchen featuring custom Minnesota Cabinets cabinetry and new stainless-steel appliances from Karl's. A convenient half bath for guests, direct access to the attached and fully finished garage with epoxy floors through a functional side entry complete with a large storage closet, and easy access to the brand-new deck make the main level both beautiful and practical for everyday living. The upper level features all three bedrooms together, including a spacious primary suite complete with a walk-in closet and private ¾ bath with dual vanities. An additional full bathroom serves the remaining bedrooms, creating a layout that is both functional and highly desirable for today's buyers. The lower level is ready for your vision and offers tremendous opportunity to expand your living space. With full spray foam insulation, two egress windows allowing for two additional legal bedrooms, room for a spacious family room, a dedicated laundry room with utility sink, rough-in plumbing for an additional bathroom, and a generous mechanical room, the possibilities are endless to create instant equity while customizing the space to fit your needs. Beyond its beauty, this home was built with quality and efficiency in mind, featuring a private well completed by Erving Drilling, compliant septic system, forced-air furnace, central air conditioning, PEX plumbing throughout, air exchanger, owned water softener, water filtration system, and numerous thoughtful utility upgrades that provide peace of mind for years to come. If you've been dreaming of a newer construction acreage that offers exceptional craftsmanship, modern mechanicals, endless potential, and a setting that truly feels like home, this is the property you've been waiting for. From the scenic driveway and peaceful country views to the custom finishes and thoughtfully designed outbuildings, 24306 350th Street is more than just an acreage, it's a lifestyle.
Listing Information
Property Type: Residential, Single Family, Acreage
Status: Pending
Bedrooms: 3
Bathrooms: 3
Lot Size: 6.32 Acres
Square Feet: 2,153 sq ft
Year Built: 2008
Foundation: 1,064 sq ft
Garage: Yes
Stories: 2 Stories
County: Redwood
Days On Market: 25
Construction Status: Previously Owned
School Information
District: 2897 - Redwood Area Schools
Room Information
Main Floor
Bathroom: 3'x6'10
Dining Room: 14'x12'9
Kitchen: 13'8x14'8
Living Room: 14'x27'
Pantry (Walk-In): 6'3x3'9
Upper Floor
Bathroom: 6'x11'8
Bedroom 1: 14'2x15'10
Bedroom 2: 10'9x14'1
Bedroom 3: 10'1x10'10
Primary Bath: 10'7x8'9
Bathrooms
Full Baths: 1
3/4 Baths: 1
1/2 Baths: 1
Additonal Room Information
Family: Lower Level
Dining: Eat In Kitchen,Separate/Formal Dining Room
Laundry: Lower Level, Sink
Bath Description: 3/4 Primary,Basement,Bathroom Ensuite,Main Floor 1/2 Bath,Private Primary,Rough In,Upper Level 3/4 Bath,Upper Level Full Bath
Interior Features
Square Footage above: 2,153 sq ft
Appliances: Stainless Steel Appliances, Water Filtration System, Electric Water Heater, Dishwasher, Air-To-Air Exchanger, Dryer, Microwave, Range, Refrigerator, Washer
Basement: Drain Tiled, Full, Egress Windows, Sump Pump, Unfinished, Storage Space
Fireplaces: 1, Gas Burning
Additional Interior Features: Ceiling Fan(s), Kitchen Window, Washer/Dryer Hookup, Walk-In Closet, Primary Bdr Suite, 3 BR on One Level, Kitchen Center Island, Tile Floors
Utilities
Water: Well
Sewer: Tank with Drainage Field, Septic System Compliant - Yes
Cooling: Central
Heating: Forced Air, Propane
Exterior / Lot Features
Attached Garage: Attached Garage
Garage Spaces: 2
Parking Description: Insulated Garage, Driveway - Concrete, Garage Door Opener, Attached Garage, Finished Garage, Garage Dimensions - 30x24, Garage Sq Ft - 720.0
Exterior: Vinyl
Roof: Asphalt Shingles
Lot Dimensions: 6.32 Acres
Zoning: Residential-Single Family
Fencing: Chain Link, Wire, Wood
Additional Exterior/Lot Features: Porch, Deck, Road Frontage - Unpaved Streets
Out Buildings: Barn(s), Shed - Machine, Silo, Granary
Driving Directions
From Hwy 19, head N on Harvest Ave, Head E on 350th St. Home is on right hand side.
Financial Considerations
Other Annual Tax: $68
Tax/Property ID: 570342040
Tax Amount: 3268
Tax Year: 2025
HomeStead Description: Homesteaded
The data relating to real estate for sale on this web site comes in part from the Broker Reciprocity℠ Program of the Regional Multiple Listing Service of Minnesota, Inc. Real estate listings held by brokerage firms other than Edina Realty, Inc. are marked with the Broker Reciprocity℠ logo or the Broker Reciprocity℠ thumbnail and detailed information about them includes the name of the listing brokers. Edina Realty, Inc. is not a Multiple Listing Service (MLS), nor does it offer MLS access. This website is a service of Edina Realty, Inc., a broker Participant of the Regional Multiple Listing Service of Minnesota, Inc. IDX information is provided exclusively for consumers personal, non-commercial use and may not be used for any purpose other than to identify prospective properties consumers may be interested in purchasing. Open House information is subject to change without notice. Information deemed reliable but not guaranteed.
Copyright 2026 Regional Multiple Listing Service of Minnesota, Inc. All Rights Reserved.
Sales History & Tax Summary for 24306 350th Street
Sales History
| Date | Price | |
|---|---|---|
| Currently not available. | ||
Tax Summary
| Tax Year | Estimated Market Value | Total Tax |
|---|---|---|
| Currently not available. | ||
Data powered by ATTOM Data Solutions. Copyright© 2026. Information deemed reliable but not guaranteed.
Schools
Schools nearby 24306 350th Street
| Schools in attendance boundaries | Grades | Distance | Rating |
|---|---|---|---|
| Loading... | |||
| Schools nearby | Grades | Distance | Rating |
|---|---|---|---|
| Loading... | |||
Data powered by ATTOM Data Solutions. Copyright© 2026. Information deemed reliable but not guaranteed.
The schools shown represent both the assigned schools and schools by distance based on local school and district attendance boundaries. Attendance boundaries change based on various factors and proximity does not guarantee enrollment eligibility. Please consult your real estate agent and/or the school district to confirm the schools this property is zoned to attend. Information is deemed reliable but not guaranteed.
SchoolDigger ® Rating
The SchoolDigger rating system is a 1-5 scale with 5 as the highest rating. SchoolDigger ranks schools based on test scores supplied by each state's Department of Education. They calculate an average standard score by normalizing and averaging each school's test scores across all tests and grades.
Coming soon properties will soon be on the market, but are not yet available for showings.
Market Trends for 24306 350th Street
Loading...

Fill out the form below or call KaLea Swenson at 507-531-6069