245 Shrub Lane N North Fort Myers, FL 33917
Pending MLS# 2025012419
2 beds 2 baths 1,344 sq ft Single Family
Details for 245 Shrub Lane N
MLS# 2025012419
Description for 245 Shrub Lane N, North Fort Myers, FL, 33917
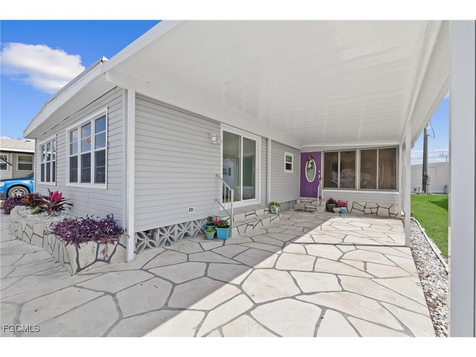
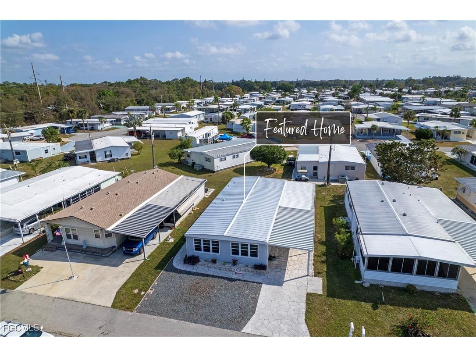
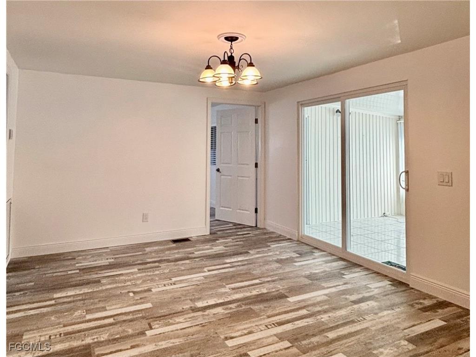
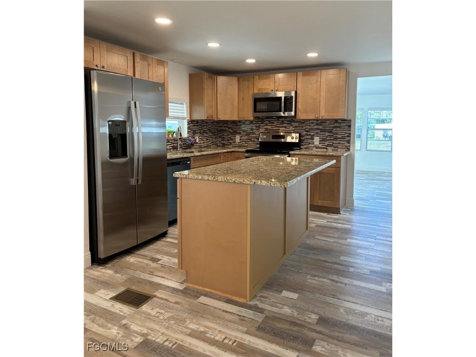
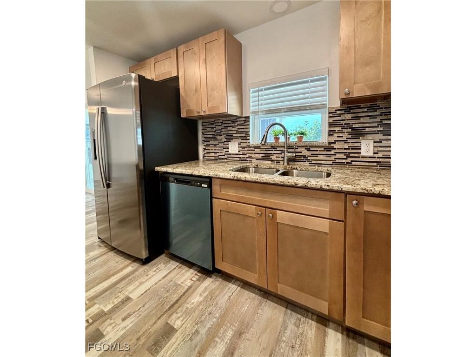
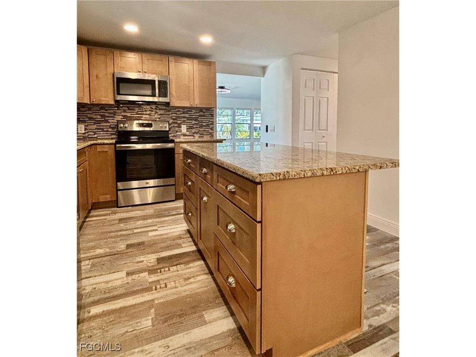
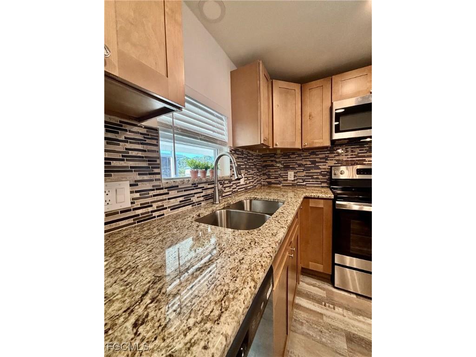
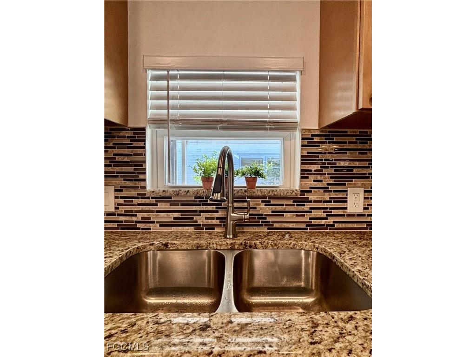
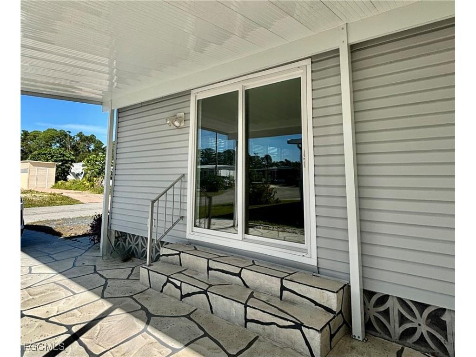
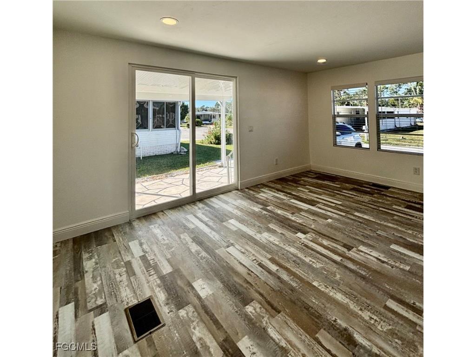
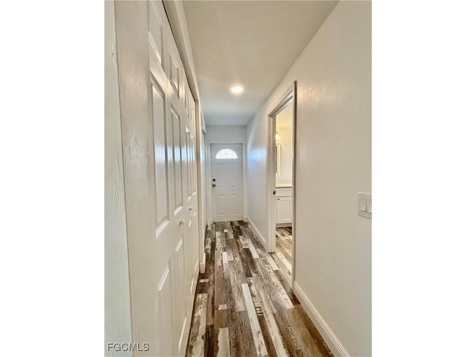
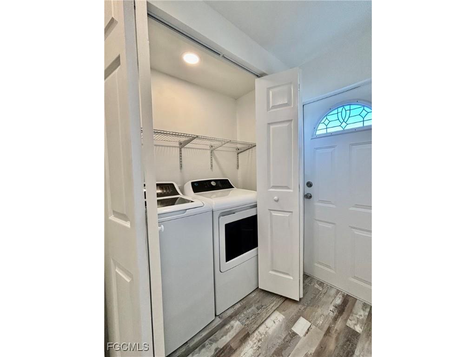
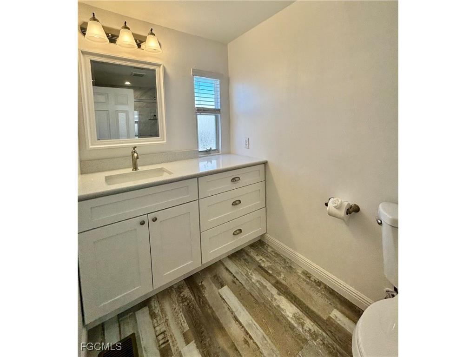
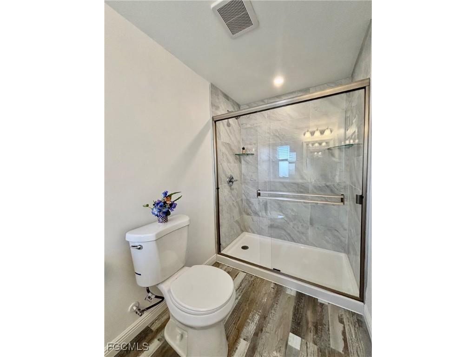
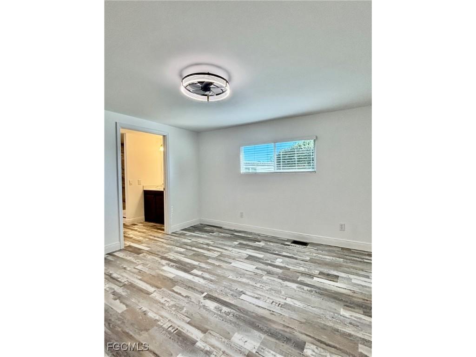
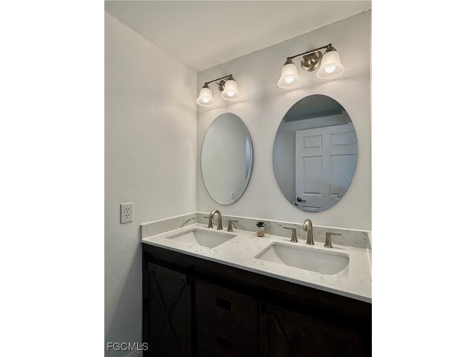
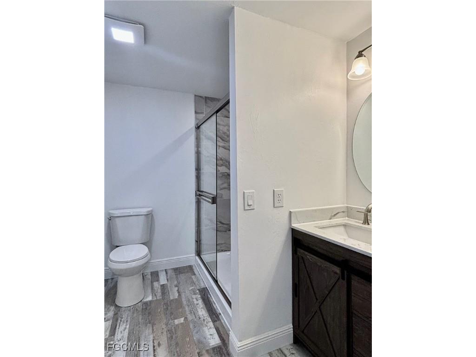
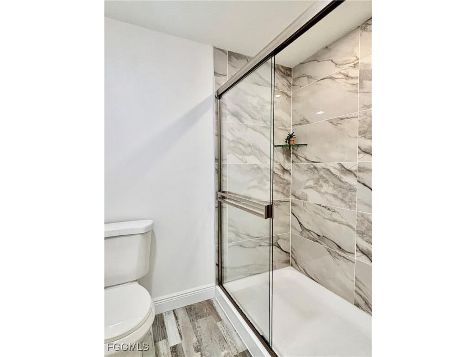
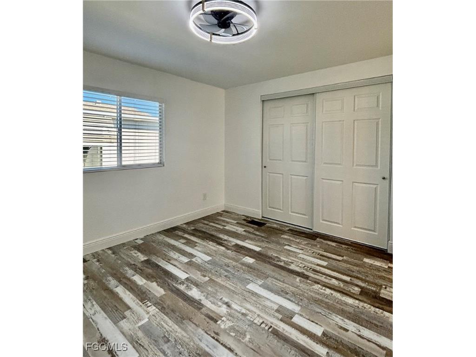

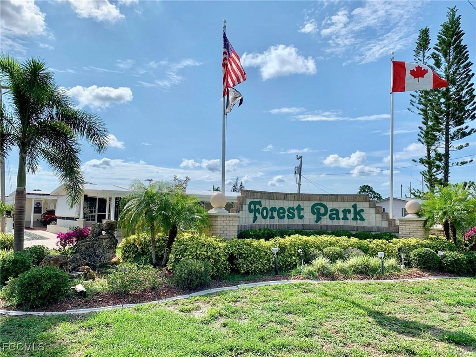
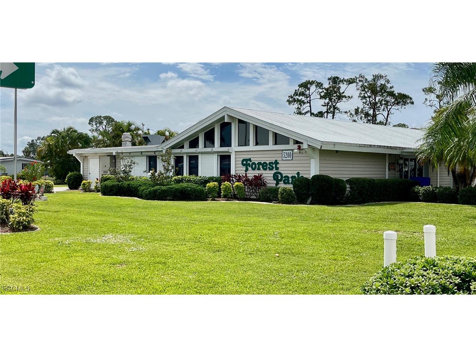
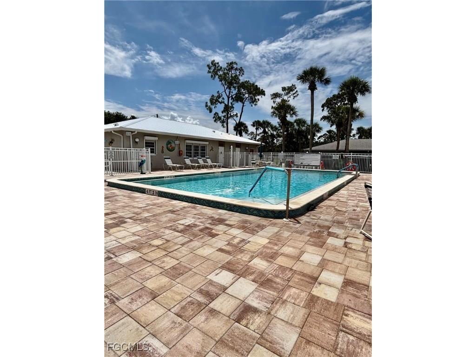
BEAUTIFUL, 2-BED/2-BATH GEM IN 55+ IN FOREST PARK MOBILE HOME COMMUNITY. The stunning workmanship shines in this gorgeous home. The luxury vinyl plank (LVP) flooring known for its beauty and durability is supported throughout by 3/4" sub flooring. Drywalled and lightly textured ceilings and walls add to the overall upscale look of the home. The beautiful granite kitchen comes with custom backsplash, soft-close cabinetry, overhead lighting, island breakfast bar, and gorgeous stainless appliances. The indoor laundry area includes attractive, newer washer and dryer. The many upgrades include a newer roof, A/C, plumbing, wiring, attic insulation with vapor barrier, carport, and gorgeous bathrooms with custom showers. The master bedroom en suite has extra wide entry doors, vanity, shower area, and a huge walk-in closet. Forest Park offers some great amenities with affordable hoa fees ($122/month), land ownership, community swimming pool, clubhouse, shuffleboard, pickleball, holiday dances and parties. You'll love this home and you'll love Forest Park. Come and enjoy the Florida sunshine in your new home! NOTE: Home is under lease through July 2026.
Listing Information
Property Type: Residential, Manufactured Home
Status: Pending-Inspection
Bedrooms: 2
Bathrooms: 2
Lot Size: 0.11 Acres
Square Feet: 1,344 sq ft
Year Built: 1978
Stories: 1 Story
Construction: Manufactured,Vinyl Siding
Subdivision: Forest Park Mobile Home
Furnished: Yes
County: Lee
Days On Market: 292
Construction Status: Resale
Room Information
Bathrooms
Full Baths: 2
Interior Features
Appliances: Ice Maker, Self Cleaning Oven, RefrigeratorWithIce Maker, Washer, Dishwasher, Disposal, Dryer, Microwave, Range, Refrigerator
Flooring: Laminate,Tile
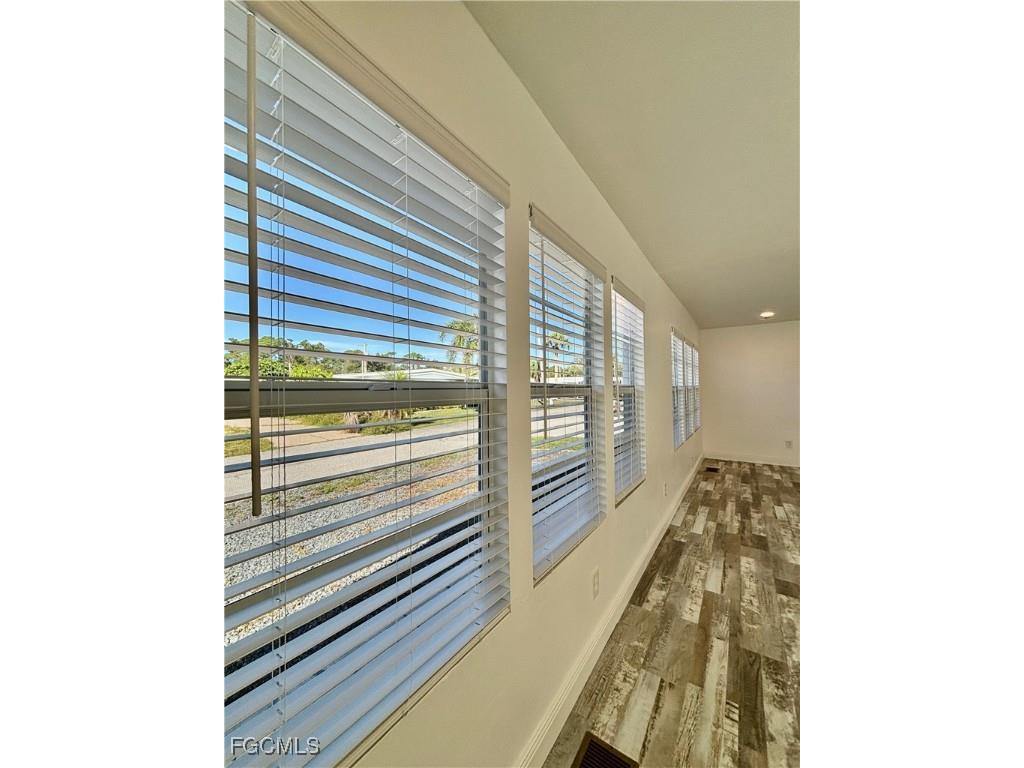
Doors/Windows: Sliding, Single Hung, Window Coverings, Other
Additional Interior Features: Separate Shower, Separate/Formal Dining Room, Shower Only, Breakfast Bar, Main Level Primary, Window Treatments, High Speed Internet, Pantry, See Remarks, Kitchen Island
Utilities
Water: Public
Sewer: Public Sewer
Other Utilities: Cable Available,High Speed Internet Available
Cooling: Electric, Ceiling Fan(s), Central Air, Window Unit(s)
Heating: Central, Electric
Exterior / Lot Features
Parking Description: Paved, Attached Carport, driveway
Roof: Metal
Pool: Community
Zoning: MH1
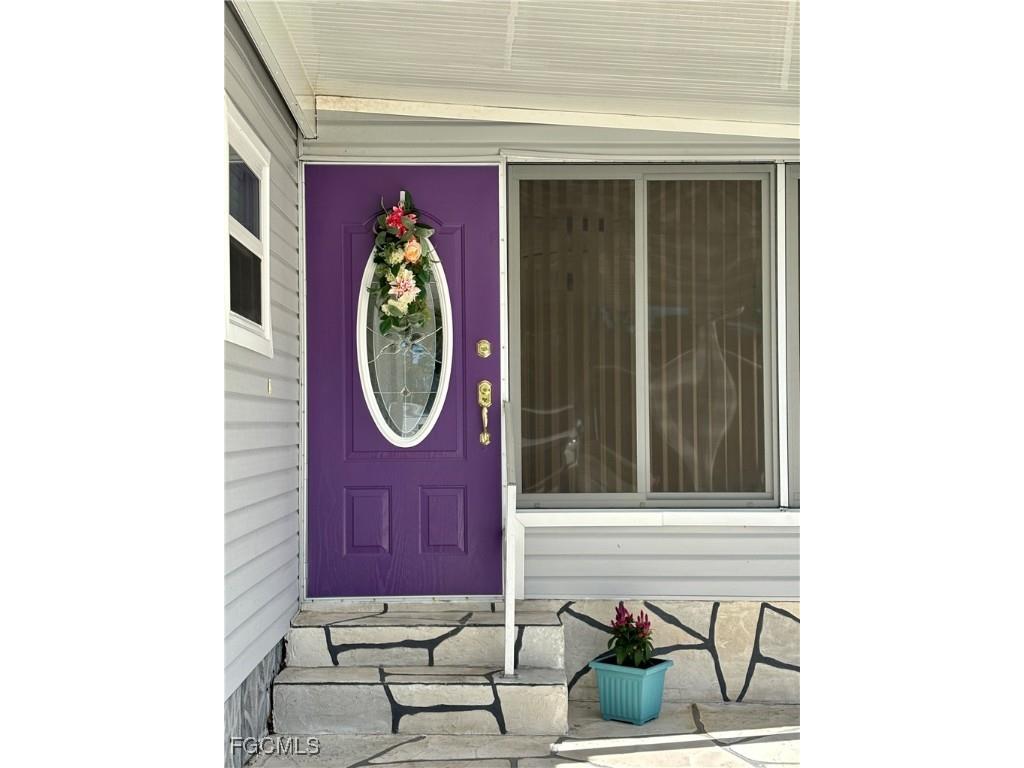
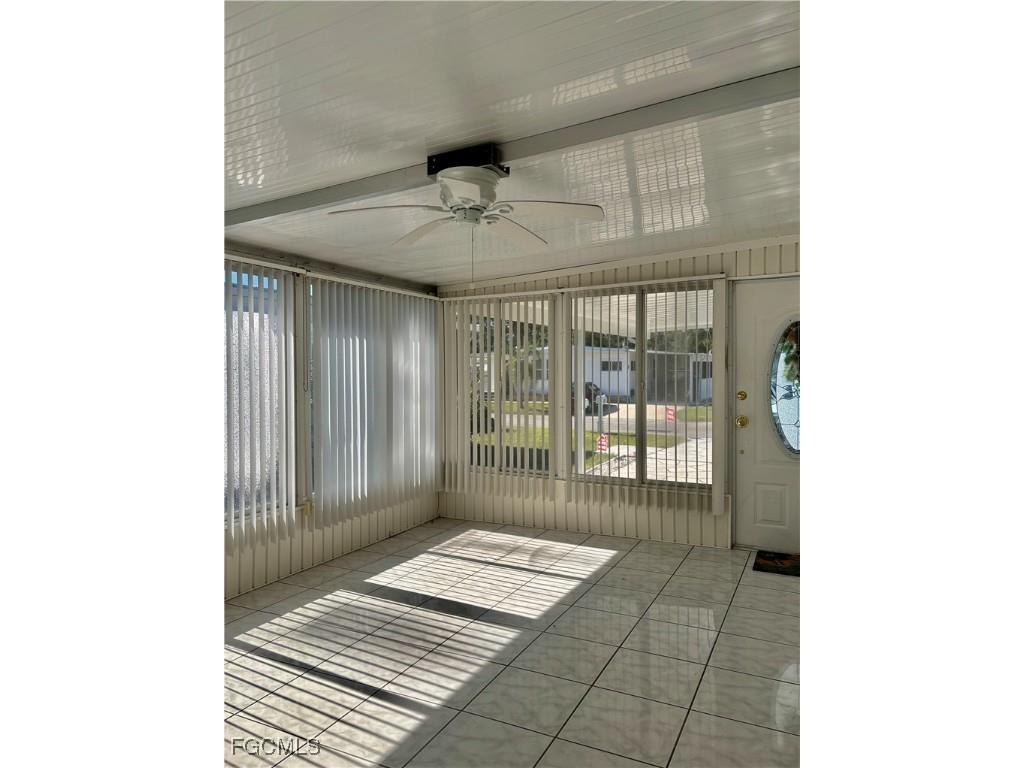
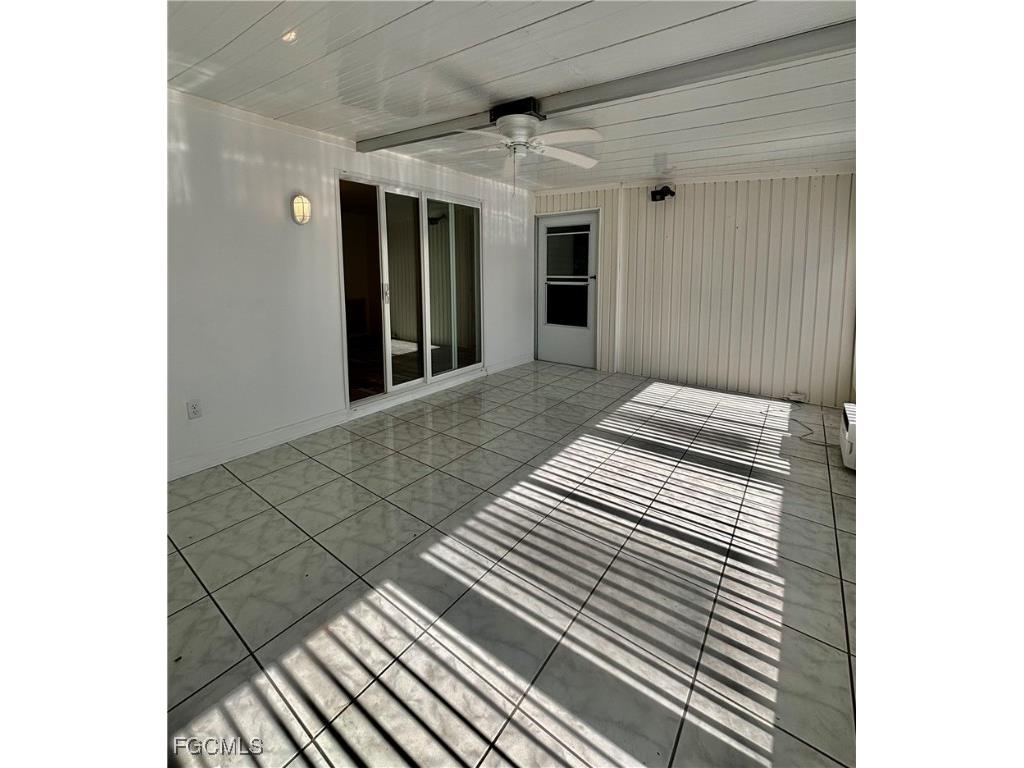
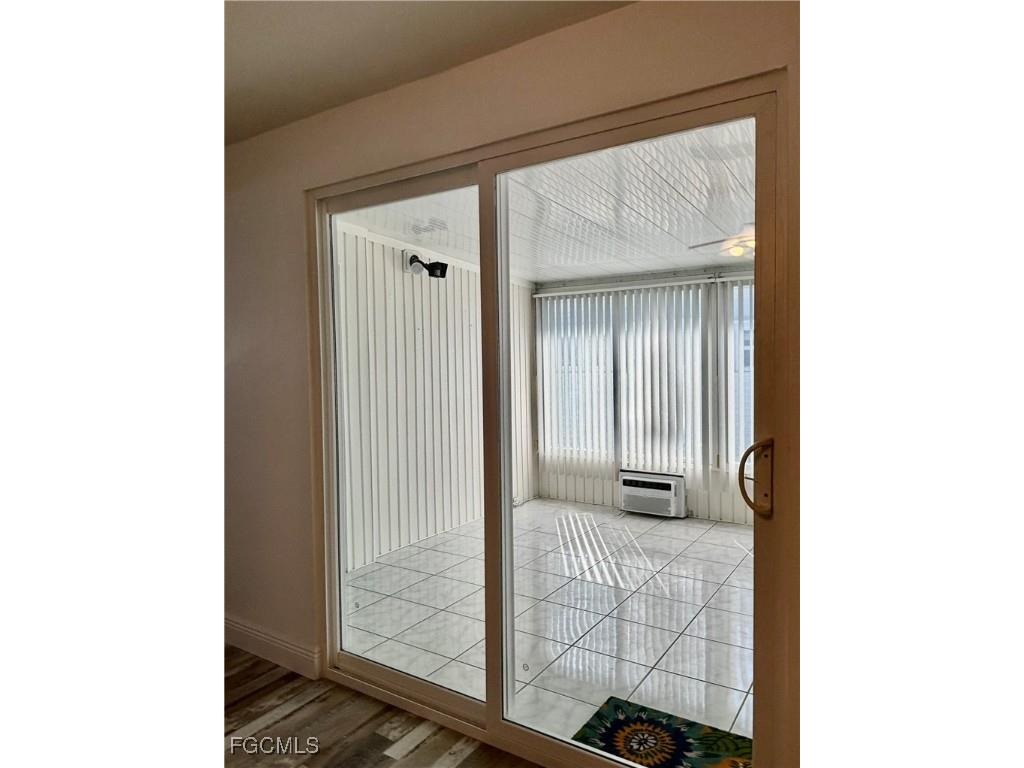
Additional Exterior/Lot Features: Porch, Screened, Lanai, Rectangular Lot
Community Features
Community Features: Street Lights
Security Features: Security Guard, Smoke Detector(s)
Association Amenities: Trail(s), Clubhouse, Pool, Sauna, Billiard Room, Bocce Court, Library, Park, Vehicle Wash Area, Shuffleboard Court, Pickleball, Billiards
HOA Dues Include: Road Maintenance, Trash, Internet, Security, Street Lights
Homeowners Association: Yes
Driving Directions
Forest Park's off of Hart Road just north of Bayshore. Follow Forest Park Drive to the end, make a right and follow around to 245 Shrub on the left.
Financial Considerations
Terms: All Financing Considered,Cash
Tax/Property ID: 36-43-24-11-0000C.0220
Tax Amount: 1640.61
Tax Year: 2024
 A broker reciprocity listing courtesy: ERA Right Choice Realty
Based on information provided by FGCMLS. Internet Data Exchange information is provided exclusively for consumers’ personal, non-commercial use, and such information may not be used for any purpose other than to identify prospective properties consumers may be interested in purchasing. This data is deemed reliable but is not guaranteed to be accurate by Edina Realty, Inc., or by the MLS. Edina Realty, Inc., is not a multiple listing service (MLS), nor does it offer MLS access.
Copyright 2026 FGCMLS. All Rights Reserved.
Sales History & Tax Summary for 245 Shrub Lane N
Sales History
| Date | Price | |
|---|---|---|
| Currently not available. | ||
Tax Summary
| Tax Year | Estimated Market Value | Total Tax |
|---|---|---|
| Currently not available. | ||
Data powered by ATTOM Data Solutions. Copyright© 2026. Information deemed reliable but not guaranteed.
Schools
Schools nearby 245 Shrub Lane N
| Schools in attendance boundaries | Grades | Distance | Rating |
|---|---|---|---|
| Loading... | |||
| Schools nearby | Grades | Distance | Rating |
|---|---|---|---|
| Loading... | |||
Data powered by ATTOM Data Solutions. Copyright© 2026. Information deemed reliable but not guaranteed.
The schools shown represent both the assigned schools and schools by distance based on local school and district attendance boundaries. Attendance boundaries change based on various factors and proximity does not guarantee enrollment eligibility. Please consult your real estate agent and/or the school district to confirm the schools this property is zoned to attend. Information is deemed reliable but not guaranteed.
SchoolDigger ® Rating
The SchoolDigger rating system is a 1-5 scale with 5 as the highest rating. SchoolDigger ranks schools based on test scores supplied by each state's Department of Education. They calculate an average standard score by normalizing and averaging each school's test scores across all tests and grades.
Coming soon properties will soon be on the market, but are not yet available for showings.