$400,000
Off-Market Date: 07/14/20262452 Ashton Road Sarasota, FL 34231
Pending MLS# A4698811
3 beds 2 baths 1,298 sq ft Single Family
Details for 2452 Ashton Road
MLS# A4698811
Description for 2452 Ashton Road, Sarasota, FL, 34231
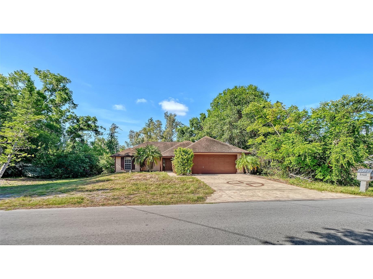
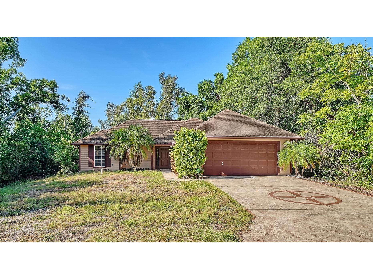
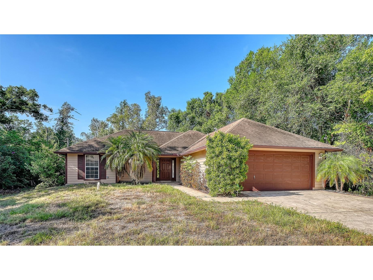
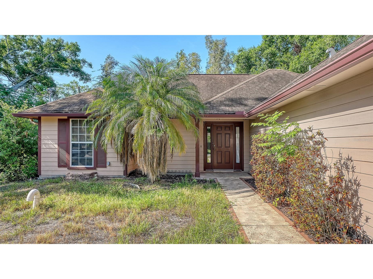
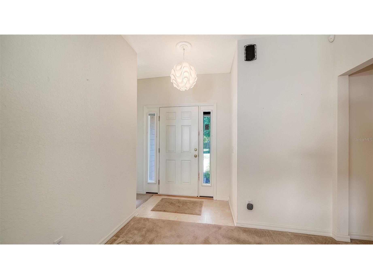
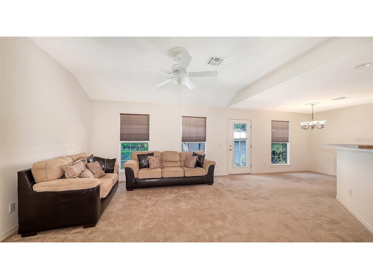
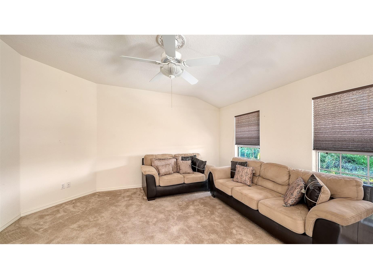
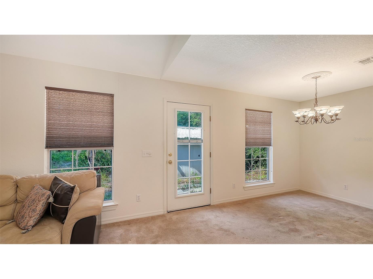
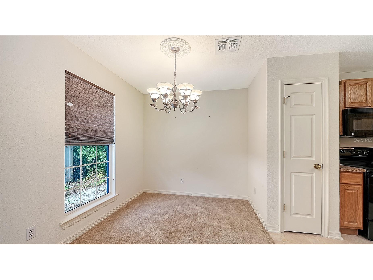
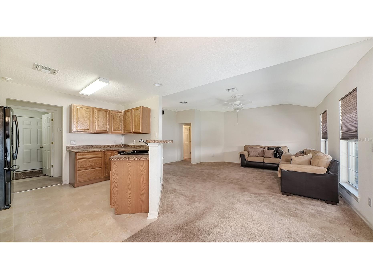
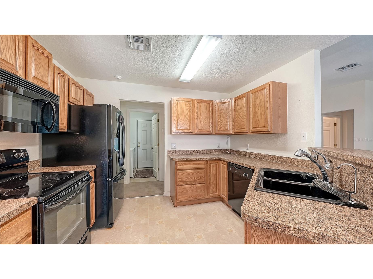
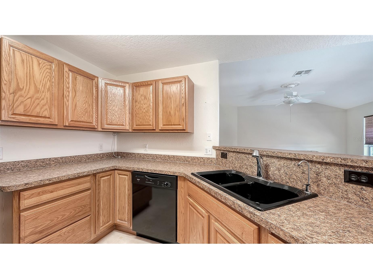
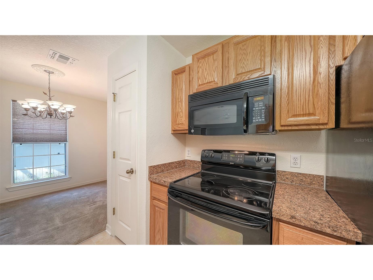
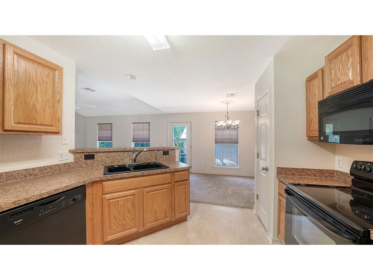
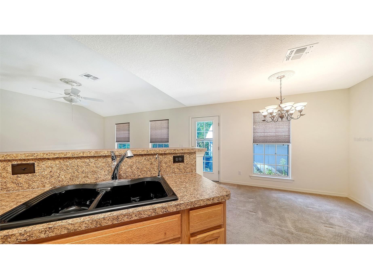
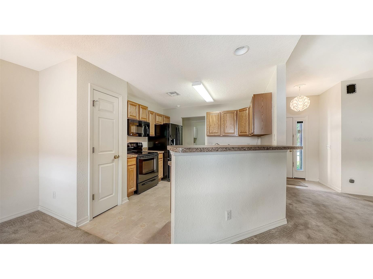
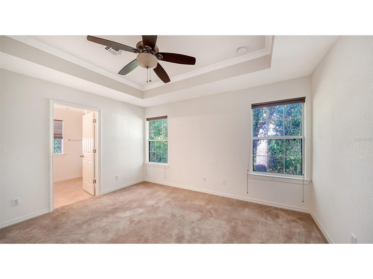
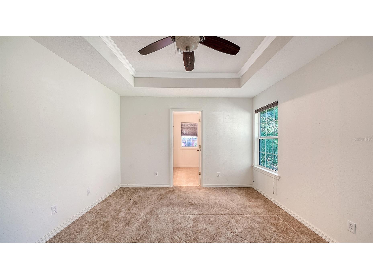
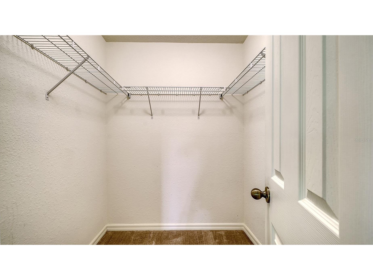
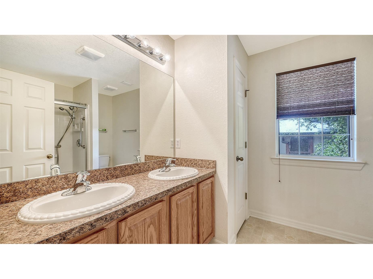
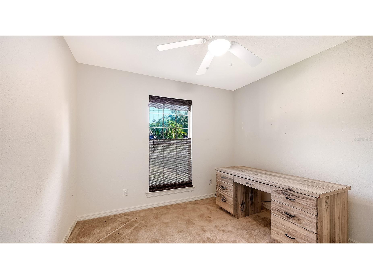
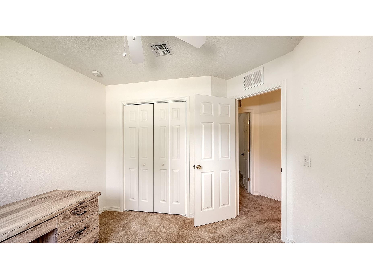
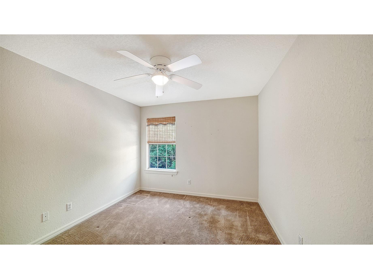
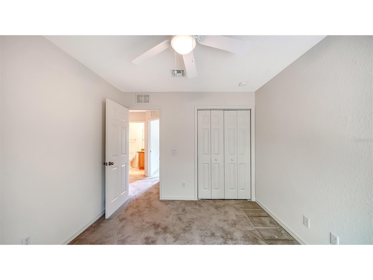
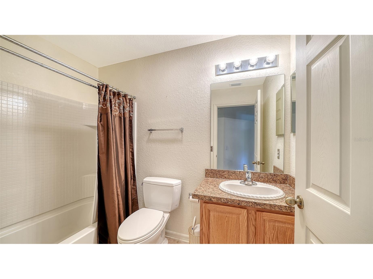
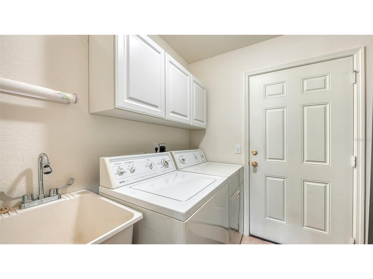
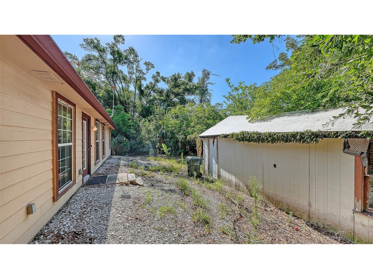
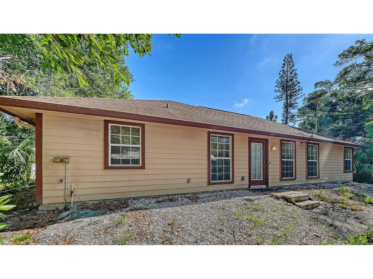
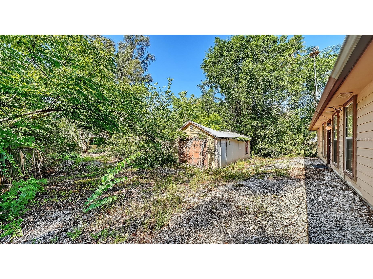
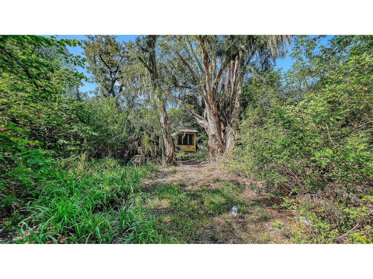
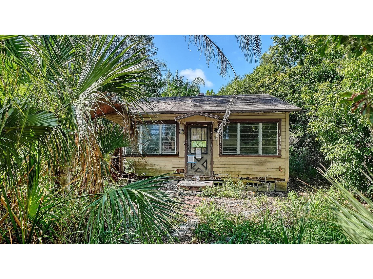
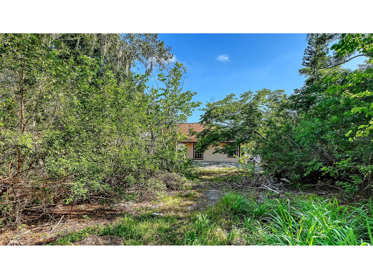
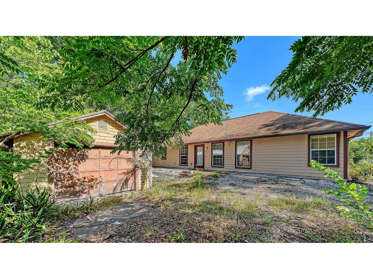
Buyers seeking to put in sweat equity, and investors, take notice! This 3 bedroom, 2 bath home is packed with potential! Situated on a large .45 acre lot, this home gives you the option of creating the type of home environment you choose, from sprawling gardens to storage for recreational vehicles, there is plenty of space for whatever you envision. In addition to 3 good-sized bedrooms and 2 full bathrooms, the well maintained interior features a kitchen with dinette and pantry and a large laundry room with a utility sink and cabinets. Wades Sub is a historic residential subdivision located south of Clark Road and west of Swift Road. Centrally located, homes in this neighborhood are within close proximity to a wide variety of shopping and dining venues and the area’s world renowned beaches. A short drive North takes you to vibrant downtown Sarasota and all its cultural and recreational offerings. A rare opportunity in this neighborhood, don’t let this gem get away!
Listing Information
Property Type: Residential, Single Family Residence
Status: Pending
Bedrooms: 3
Bathrooms: 2
Lot Size: 0.45 Acres
Square Feet: 1,298 sq ft
Year Built: 2009
Garage: Yes
Stories: 1 Story
Construction: Stucco
Subdivision: Wades Sub
Foundation: Slab
County: Sarasota
School Information
Elementary: Phillippi Shores Elementary
Middle: Brookside Middle
High: Riverview High
Room Information
Main Floor
Bedroom 3: 10x12
Bedroom 2: 10x10
Dinette: 9x8
Kitchen: 10x12
Primary Bedroom: 14x12
Great Room: 15x18
Bathrooms
Full Baths: 2
Additonal Room Information
Laundry: Inside, Laundry Room
Interior Features
Appliances: Dishwasher, Dryer, Microwave, Range, Refrigerator, Washer
Flooring: Carpet,Tile
Additional Interior Features: Ceiling Fan(s)
Utilities
Water: Public
Sewer: Public Sewer
Other Utilities: Electricity Connected
Cooling: Ceiling Fan(s), Central Air
Heating: Central
Exterior / Lot Features
Attached Garage: Attached Garage
Garage Spaces: 2
Roof: Shingle
Additional Exterior/Lot Features: Other
Driving Directions
S. Tamiami Trail to east on Proctor Road. North on Lorda Avenue. Make a right on Ashton Road to address on left.
Financial Considerations
Terms: Cash,Conventional
Tax/Property ID: 0086020008
Tax Amount: 3088.2
Tax Year: 2025
 A broker reciprocity listing courtesy: COLDWELL BANKER REALTY
Based on information provided by Stellar MLS as distributed by the MLS GRID. Information from the Internet Data Exchange is provided exclusively for consumers’ personal, non-commercial use, and such information may not be used for any purpose other than to identify prospective properties consumers may be interested in purchasing. This data is deemed reliable but is not guaranteed to be accurate by Edina Realty, Inc., or by the MLS. Edina Realty, Inc., is not a multiple listing service (MLS), nor does it offer MLS access.
Copyright 2026 Stellar MLS as distributed by the MLS GRID. All Rights Reserved.
Sales History & Tax Summary for 2452 Ashton Road
Sales History
| Date | Price | |
|---|---|---|
| Currently not available. | ||
Tax Summary
| Tax Year | Estimated Market Value | Total Tax |
|---|---|---|
| Currently not available. | ||
Data powered by ATTOM Data Solutions. Copyright© 2026. Information deemed reliable but not guaranteed.
Schools
Schools nearby 2452 Ashton Road
| Schools in attendance boundaries | Grades | Distance | Rating |
|---|---|---|---|
| Loading... | |||
| Schools nearby | Grades | Distance | Rating |
|---|---|---|---|
| Loading... | |||
Data powered by ATTOM Data Solutions. Copyright© 2026. Information deemed reliable but not guaranteed.
The schools shown represent both the assigned schools and schools by distance based on local school and district attendance boundaries. Attendance boundaries change based on various factors and proximity does not guarantee enrollment eligibility. Please consult your real estate agent and/or the school district to confirm the schools this property is zoned to attend. Information is deemed reliable but not guaranteed.
SchoolDigger ® Rating
The SchoolDigger rating system is a 1-5 scale with 5 as the highest rating. SchoolDigger ranks schools based on test scores supplied by each state's Department of Education. They calculate an average standard score by normalizing and averaging each school's test scores across all tests and grades.
Coming soon properties will soon be on the market, but are not yet available for showings.